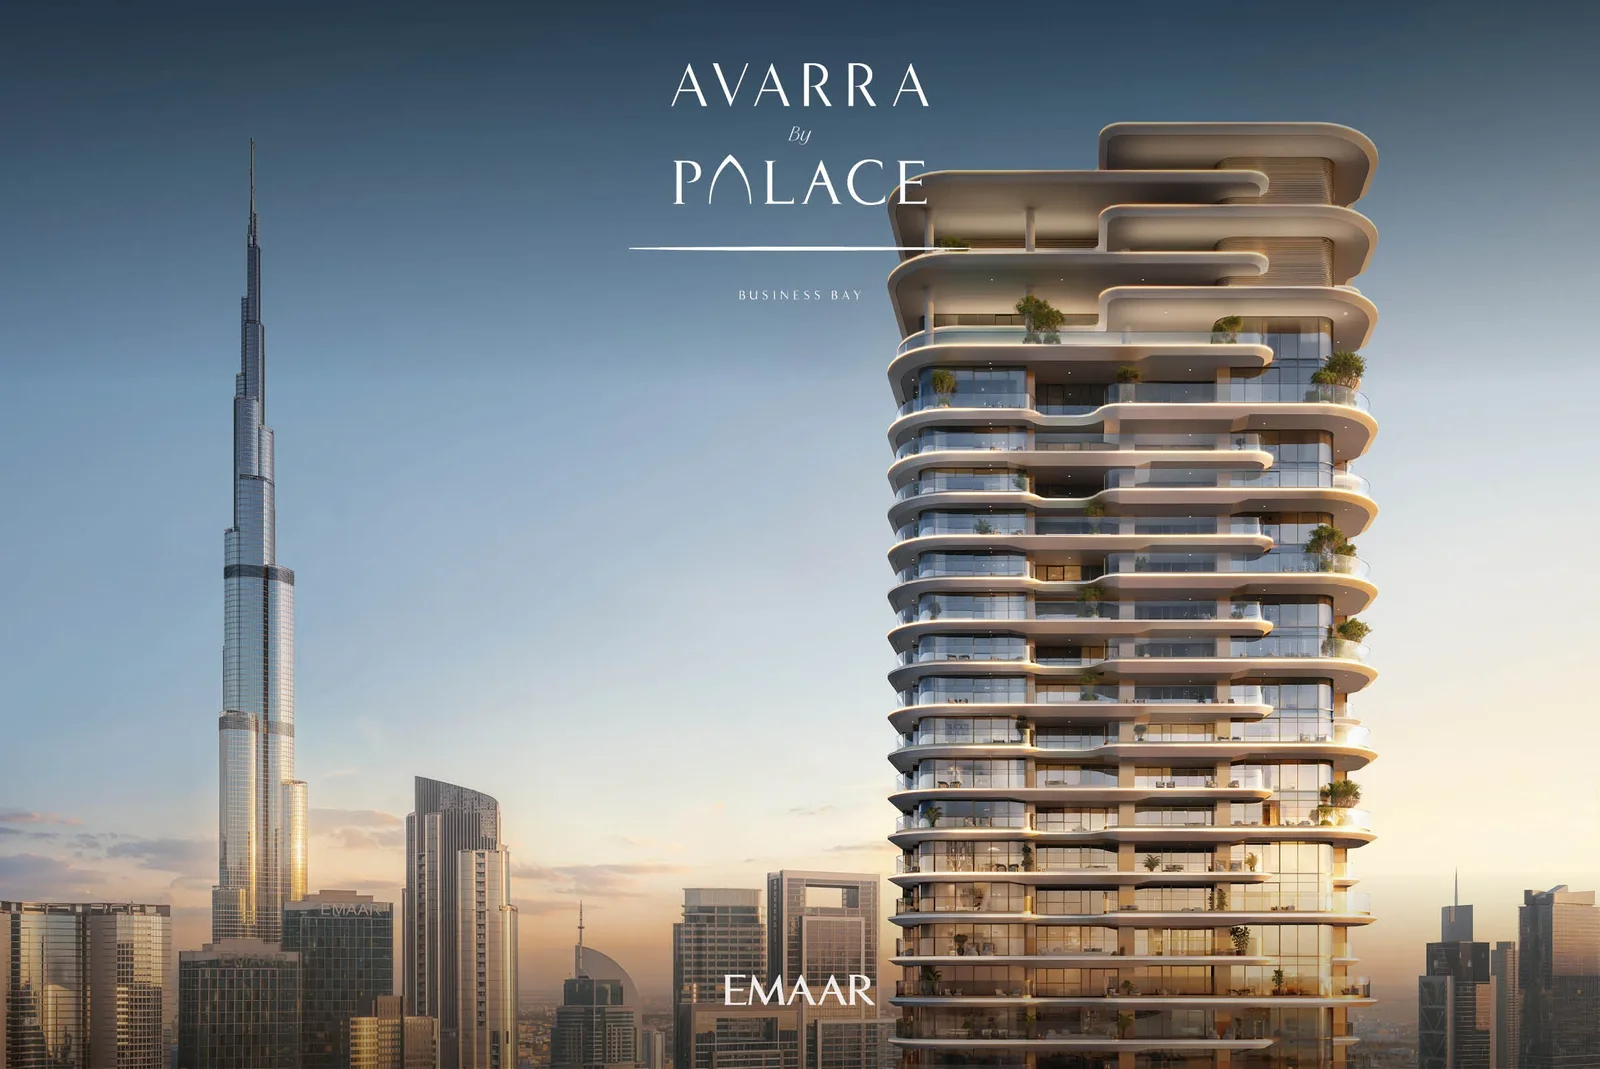
Avarra by Palace
 EmaarBusiness BayCompletion: 2031-06-30
from
AED 2.7M
Sign in to iMatch to contact agents directly and get matched with this project.
Sign inProject details
- Floors
- 75
- Service charge
- 17 AED/sqft
- Handover
- 2031-06-30
- Ownership
- Freehold
- Construction
- 0% complete
Masterplan
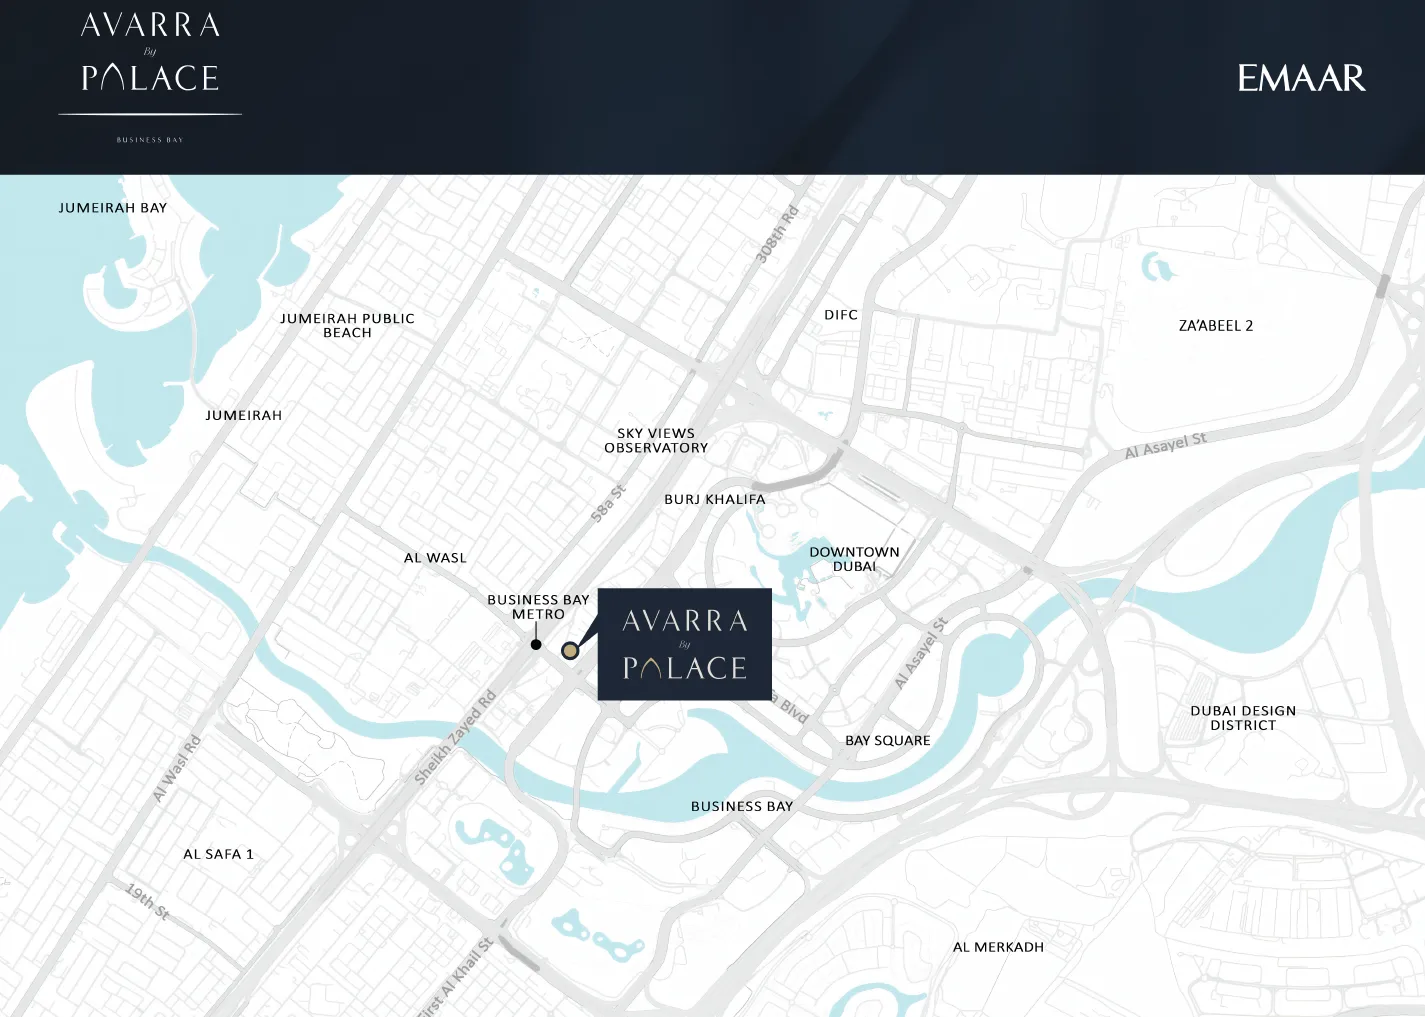
Site plan as published by the developer. Layouts and plot boundaries can change before handover.
About this project
Project general facts
Avarra by Palace by Emaar introduces a world of refined luxury, where every detail is shaped by the signature elegance of Palace Hotels & Resorts. The project offers an exceptional collection of 1, 2, 3 and 4 bedroom apartments, along with an exclusive 6 bedroom penthouse, all designed as serene personal escapes. Contemporary architecture, expansive glass façades and sweeping balconies frame the sea, the Burj Khalifa and the vibrant skyline, creating an atmosphere of pure sophistication and calm.
Each residence is crafted with premium materials and warm tones, reflecting the meticulous craftsmanship that defines the Palace brand. The spacious layouts, thoughtful flow of natural light and sweeping views come together to elevate everyday living to a new standard. Avarra by Palace stands as a perfect harmony of style and comfort, offering an environment where luxury is not only seen, but felt in every moment.
The amenities are designed to enrich life with beauty, wellness and leisure at every turn. Residents can enjoy an infinity pool with panoramic views, a serene yoga zone, a fully equipped gym and inviting outdoor fitness areas. Family-friendly facilities such as a kids pool, kids play area, multi-purpose room, BBQ and picnic spaces, and lush common gardens complete a lifestyle of effortless enjoyment.
The interiors feature exquisite finishes, refined materials and a timeless colour palette that enhances every corner of the home. Kitchens are beautifully designed with premium fittings, smart layouts and modern functionality that complement the elegance of the living spaces. From flooring to cabinetry and fixtures, every element reflects understated luxury, ensuring that Avarra by Palace delivers an exceptional living experience in its most polished form.
Location description and benefits
Business Bay is one of Dubai’s most dynamic and fast-paced neighborhoods, known as the city's central business, commercial, and residential hub. Located just minutes from Downtown Dubai and the iconic Burj Khalifa, it offers a strategic location with seamless access to Sheikh Zayed Road and Al Khail Road. Business Bay is a prime destination for professionals, entrepreneurs, and investors looking to be at the heart of Dubai’s thriving economy, with a skyline defined by high-rise towers, luxury hotels, and modern office spaces.
Beyond its corporate appeal, Business Bay has evolved into a vibrant lifestyle destination. The area features a wide range of residential options, from upscale studios to spacious penthouses, many with stunning views of the Dubai Canal. Residents enjoy an urban lifestyle with access to fine dining, boutique cafes, waterfront promenades, gyms, and art spaces, all set against a backdrop of architectural elegance. The Dubai Water Canal also adds a touch of serenity, perfect for walks, boat rides, or simply enjoying the city lights by the water.
As one of the most well-connected and sought-after areas in Dubai, Business Bay continues to grow as a leading hub for luxury living and commercial innovation. Whether you're working, living, or investing, it offers the perfect blend of modern convenience, cosmopolitan energy, and high-end urban living — all in one prime location.
Available units & floor plans
- 1 BR
- Size
- 825–827 sqft
- From
- AED 2,892,888–3,193,888
- Available
- 8
- 2 BR
- Size
- 1,209–1,443 sqft
- From
- AED 4,362,888–4,881,888
- Available
- 9
- 3 BR
- Size
- 1,640–1,862 sqft
- From
- AED 5,955,888–6,254,888
- Available
- 8
- 4 BR
- Size
- 4,226 sqft
- From
- AED 13,730,888
- Available
- 1
Floor plans


The full floor-plan PDF is in Project documents below.
Payment plan
Payment Plan
100% totalOn booking
During construction
Upon Handover
on handover
Parking
- 1 BRapartment1 space
- 2 BRapartment1 space
- 3 BRapartment2 spaces
- 4 BRapartment2 spaces
- 6 BRapartment2 spaces
Amenities
- Wellness & fitness
- GymOutdoor GymYoga Space
- Pools & water
- Infinity PoolKids' PoolSwimming Pool
- Family & kids
- Kids Play Area
- Leisure & outdoors
- BBQ AreaGarden AreaLandscaped Gardens
- Services & security
- RetailRetail & Dining
- Other
- Multipurpose Room
Getting around
- Sky Views Observatory5 min
- Bay Avenue Park5 min
- The Dubai Fountain7 min
- Dubai Mall7 min
- Underwater Zoo7 min
- Global Indian International School L.L.C7 min
- Dubai Ice Rink8 min
- Medcare Hospital10 min
- Museum of the Future11 min
- Marangoni Dubai School of Fashion and Design13 min
- Dubai Canal13 min
- Jumeirah Beach14 min
Project documents
Sign in to iMatch to access brochures, payment plans and floor plans for this project.
Sign in