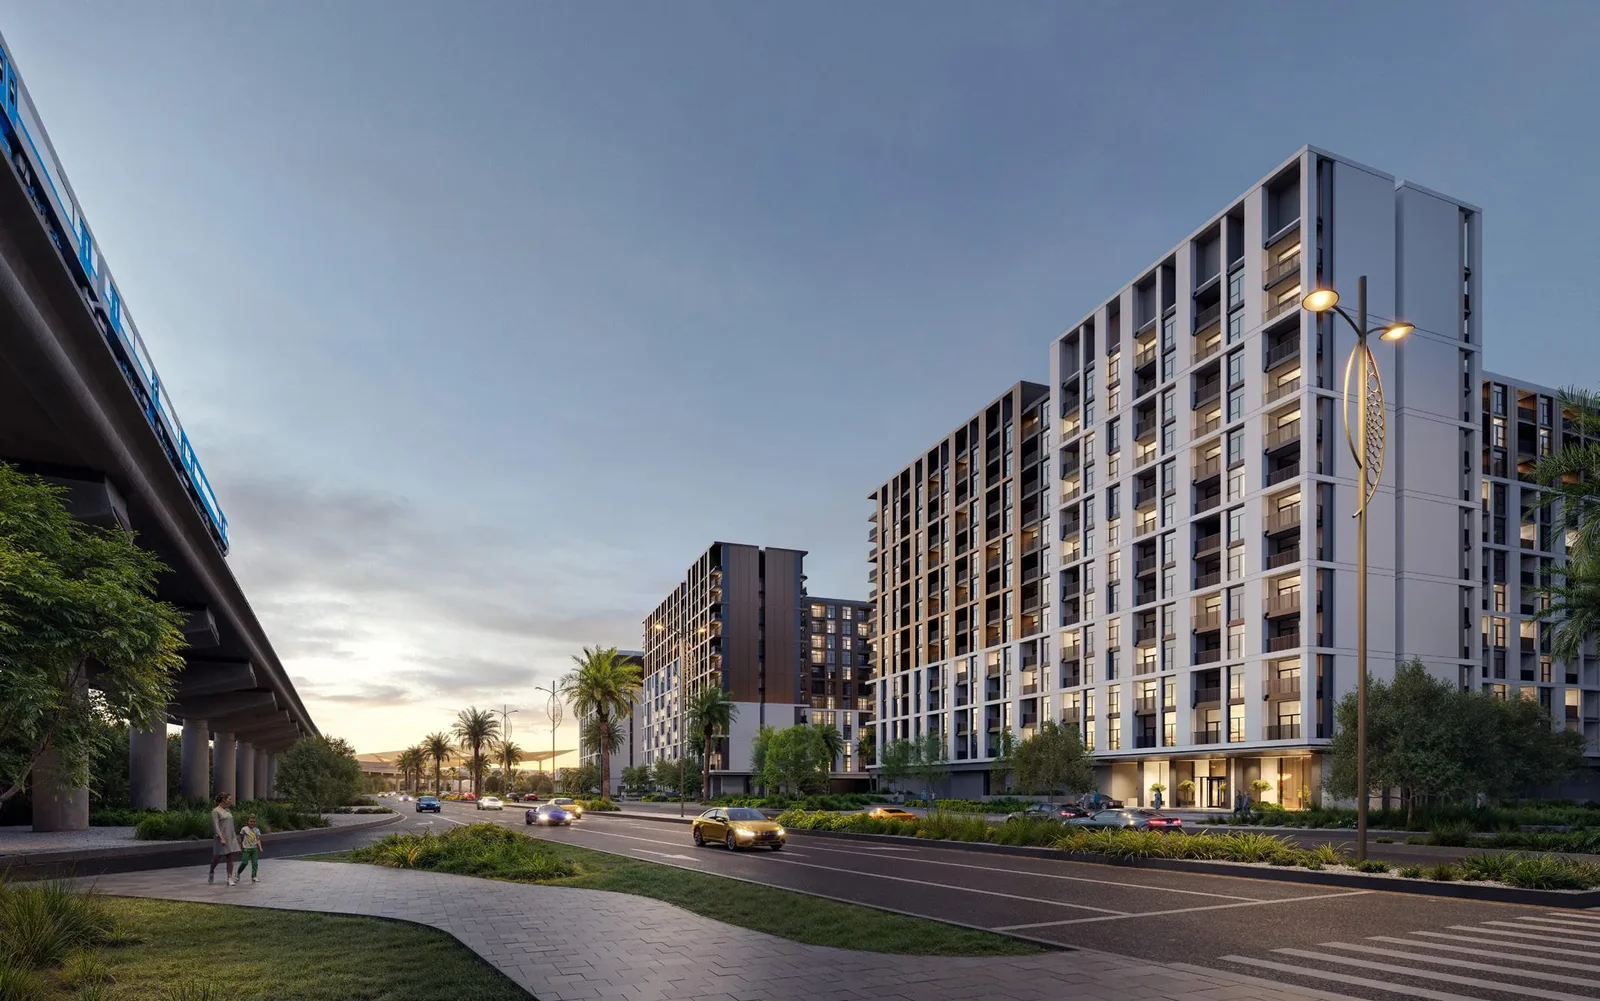
Terra Gardens
 EmaarDubai Expo City · Expo City DubaiCompletion: 2029-12-31
from
AED 1.6M
Sign in to iMatch to contact agents directly and get matched with this project.
Sign inProject details
- Floors
- 12
- Service charge
- 17 AED/sqft
- Handover
- 2029-12-31
- Ownership
- Freehold
- Construction
- 0% complete
Masterplan
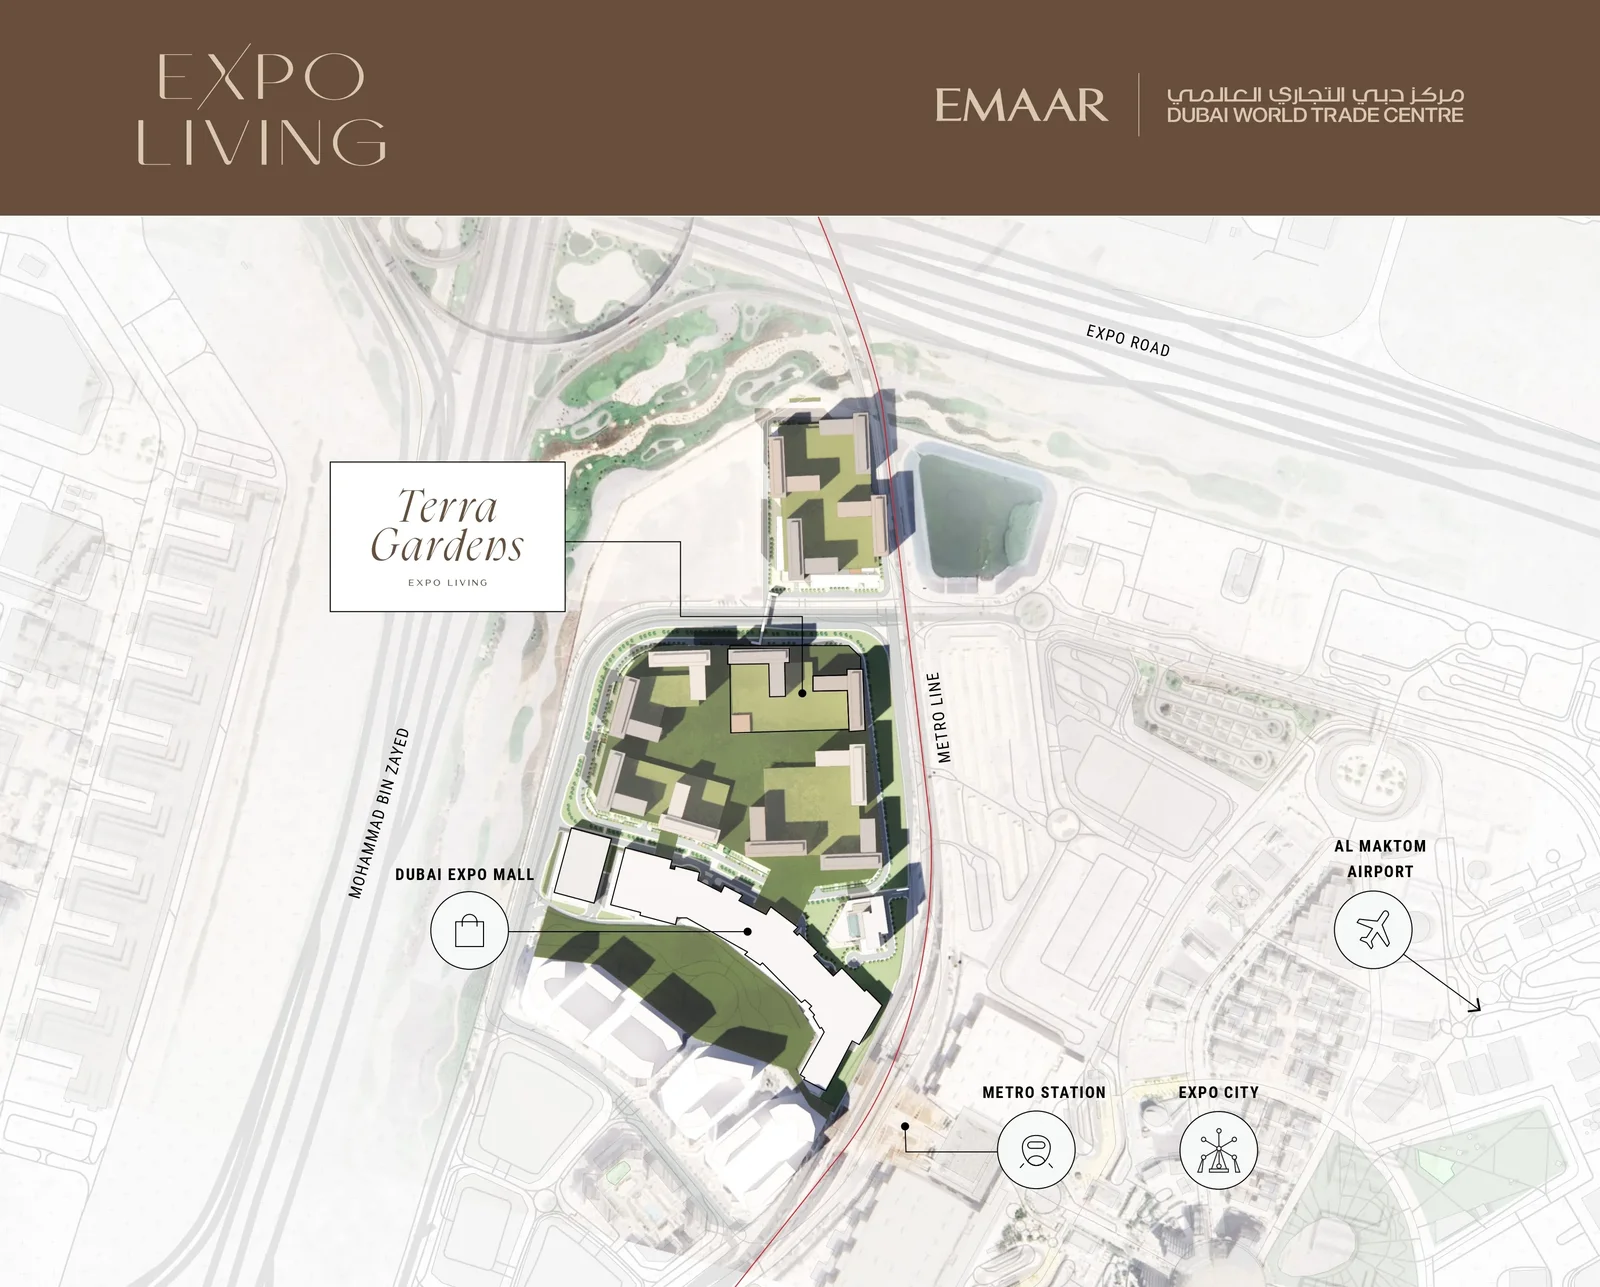
Site plan as published by the developer. Layouts and plot boundaries can change before handover.
About this project
Project general facts
Terra Gardens at Expo City Dubai stands as a sanctuary of modern design interwoven with nature’s calm. Surrounded by lush landscapes and elegant architecture, this community captures the essence of sustainable urban living. Each structure harmonizes sleek, contemporary lines with natural textures, creating an inviting environment where every view opens toward greenery and sunlight.
The residences within Terra Gardens are designed to reflect balance and tranquility. With open-plan layouts, expansive glass facades, and refined finishes, every home is crafted to embrace natural light and fluid living. Whether you seek a peaceful retreat or a vibrant family space, these residences offer the perfect blend of sophistication and comfort, seamlessly connecting indoor and outdoor life.
Life at Terra Gardens is defined by leisure, wellness, and connection. Residents can enjoy yoga gardens, jogging tracks, swimming pools, BBQ courtyards, and meditation spaces — all surrounded by blooming greenery. Designed for active and mindful lifestyles, the development fosters a sense of community where nature, relaxation, and recreation come together in perfect harmony.
Finishing and materials
Modern finishing with high-quality materials.
Kitchen and appliances
Equipped kitchens.
Furnishing
No.
Location description and benefits
Expo City Dubai is a vibrant, eco-friendly neighborhood designed to bring people together in a thriving, futuristic environment. Built on the site of Expo 2020, it offers world-class infrastructure with a focus on sustainability, making it an ideal place for those looking to live in a forward-thinking community. Residents can enjoy lush green spaces, shaded walkways, and beautiful public parks, all carefully designed to create a peaceful atmosphere in the heart of the city. A network of solar-powered buildings, clean energy systems, and pedestrian-friendly areas showcase Dubai’s commitment to an eco-conscious lifestyle. Every aspect of the area reflects a vision for a greener, healthier future for both residents and visitors.
The neighborhood is known for its cultural richness and innovation, with iconic landmarks like Al Wasl Plaza, the Terra Sustainability Pavilion, and the Mobility Pavilion, all preserved from Expo 2020 and integrated into the community. Living here means easy access to a variety of art installations, cutting-edge technology exhibits, and interactive spaces that bring culture and creativity to everyday life. A mix of retail spaces, restaurants, and entertainment options are thoughtfully planned, providing endless leisure opportunities right at your doorstep. Expo City Dubai also hosts a variety of events and festivals throughout the year, ensuring a lively social scene for families and young individuals.
In addition to cultural and leisure facilities, Expo City Dubai prioritizes convenience and connectivity. The neighborhood has direct metro access, connecting residents to other parts of Dubai within minutes, making it ideal for daily commuters. High-quality schools, medical centers, and fitness facilities are located nearby, ensuring that essential services are easily accessible. The area is also highly walkable and bike-friendly, supporting an active lifestyle for residents of all ages. Expo City Dubai offers a perfect blend of tranquility and excitement, making it an exceptional choice for those seeking a unique urban lifestyle in Dubai.
Available units & floor plans
- 1 BR
- Size
- 323–742 sqft
- From
- AED 1,550,000
- 2 BR
- Size
- 209–1,111 sqft
- From
- AED 2,270,000
- 3 BR
- Size
- 2,580–2,702 sqft
- From
- AED 4,880,000
Floor plans


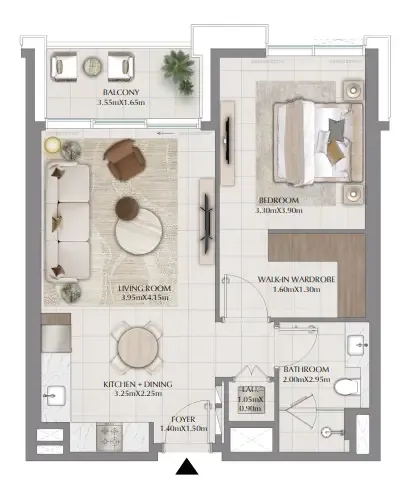

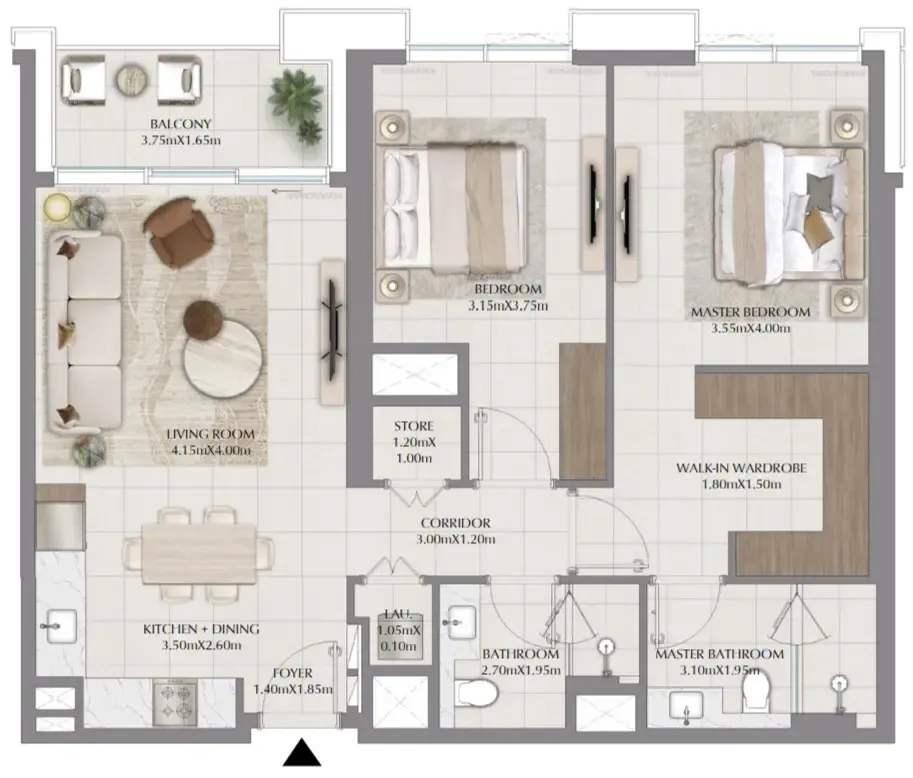


The full floor-plan PDF is in Project documents below.
Payment plan
Payment Plan
100% totalOn booking
During construction
Upon Handover
on handover
Parking
- 1 BRapartment1 space
- 2 BRapartment1 space
- 3 BRapartment2 spaces
Amenities
- Wellness & fitness
- GymMeditation & Yoga GardenSpaYoga Space
- Pools & water
- Kids PoolMain PoolSwimming Pool
- Family & kids
- Kids Play Area
- Leisure & outdoors
- BBQ AreaBBQ CourtyardCinemaJogging TrackLandscaped GardensOutdoor CinemaRoof Top Padel CourtRooftop TerraceSports Court
- Other
- Private CabanaWalking Trail
Getting around
- Dubai Exhibition Centre5 min
- Durham School L.L.C11 min
- NMC Specialty Hospital12 min
- Dubai Campus15 min
- Ibn Battuta Mall19 min
- Key Dubai Destinations Bluewaters Island21 min
- Ain Dubai (Dubai Eye)21 min
- JBR Open Beach24 min
- Al Maktoum International Airport (DWC)31 min
Project documents
Sign in to iMatch to access brochures, payment plans and floor plans for this project.
Sign in