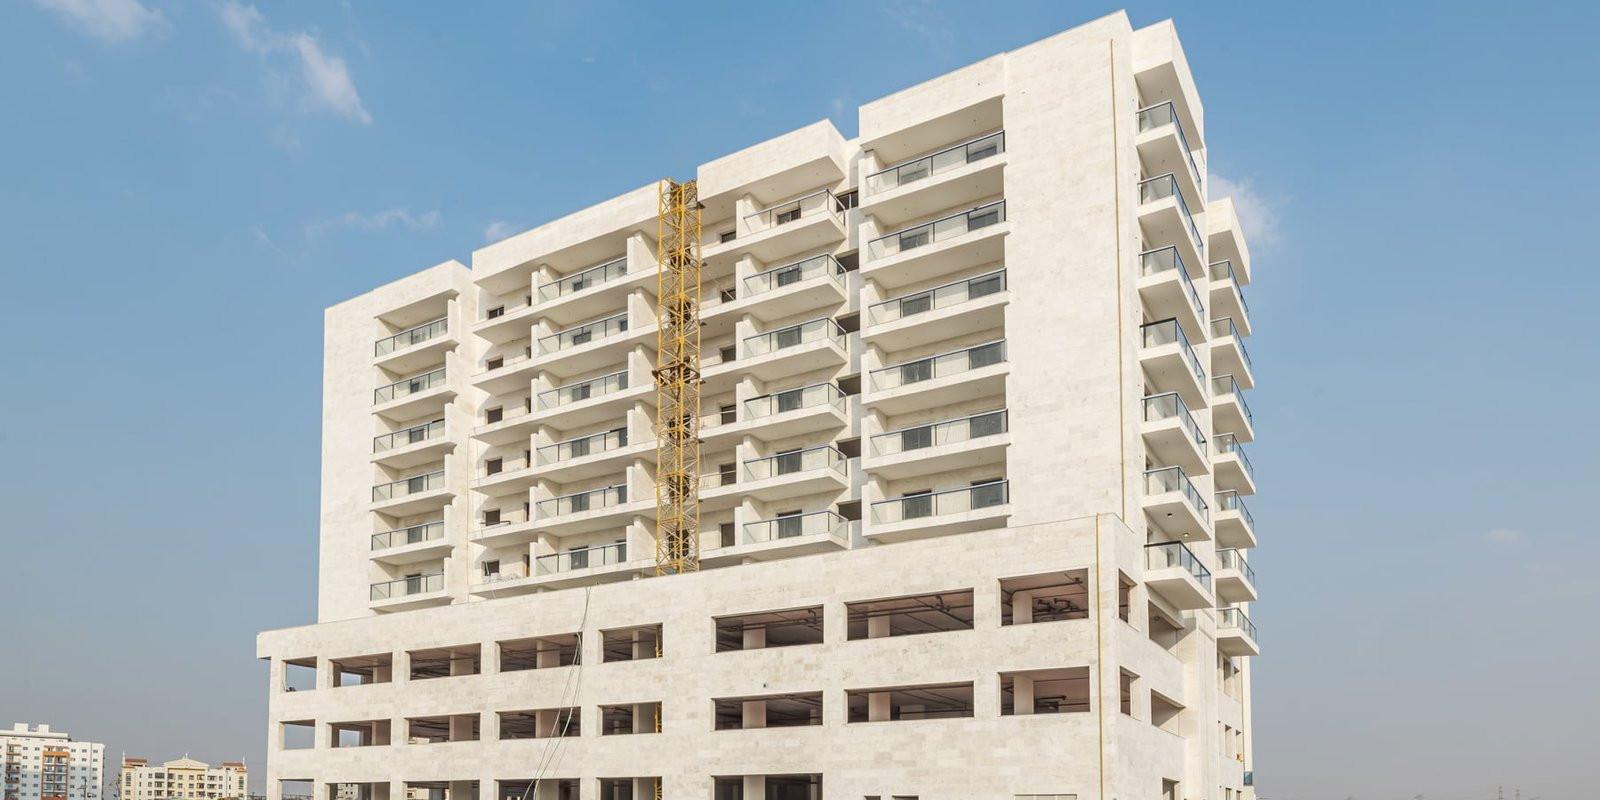
Equiti Apartments
 BNH Real Estate DeveloperDubai International CityCompletion: 2023-12-31
Sign in to iMatch to contact agents directly and get matched with this project.
Sign inProject details
- Floors
- 7
- Service charge
- 10-12 AED/sqft
- Handover
- 2023-12-31
- Ownership
- Freehold
- Construction
- 100% complete
Masterplan
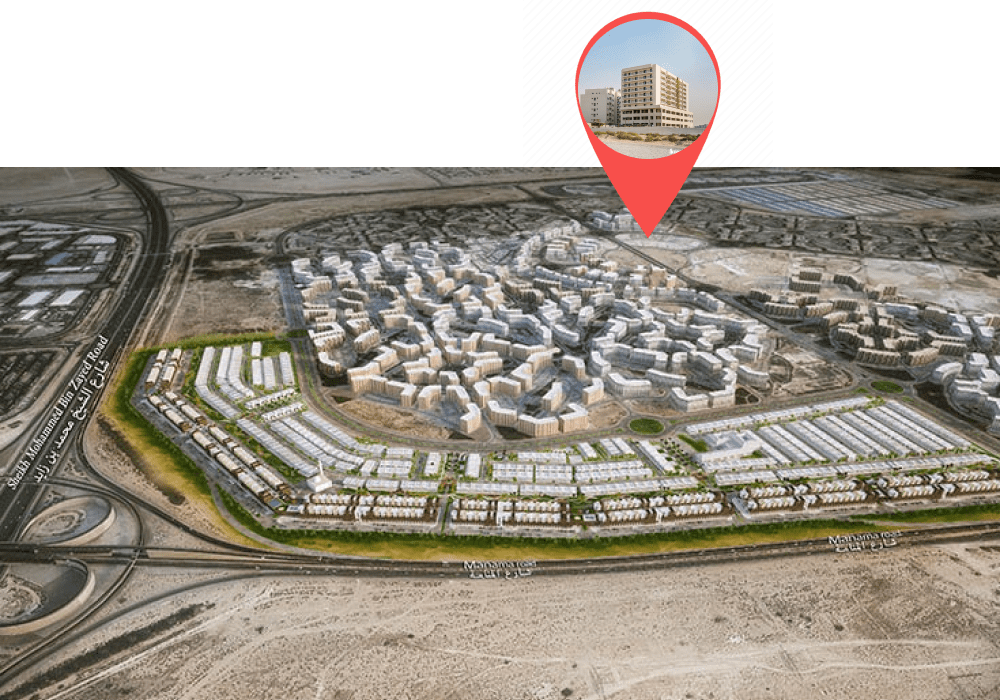
Site plan as published by the developer. Layouts and plot boundaries can change before handover.
About this project
Project general facts Equiti Apartments is a brand-new residential project offering modern studios and one and two-bedroom apartments with contemporary architectural designs in a thriving community. This freehold property features a building configuration designed to provide residents with comfortable and stylish living spaces. The development is nearing completion with a DEWA chiller and a variety of well-equipped facilities that cater to every lifestyle need. Residents can enjoy a range of facilities including a swimming pool, gym, retail shops, and a play area for kids, creating a vibrant and convenient community environment. Spacious parking is provided according to apartment size, while security staff and CCTV cameras ensure safety and peace of mind for all residents. Dedicated maintenance staff are also available for quick fixes, ensuring a hassle-free living experience. Each residence features built-in wardrobes, ceramic flooring, and beautiful windows that offer serene community views, creating bright and inviting living spaces. The units have open-style fitted kitchens and living and dining areas that provide access to balconies, maximizing comfort and functionality. Attached bathrooms come with modern fixtures for added convenience, while every detail has been carefully considered to create a harmonious home environment.
Location description and benefits This prestigious development is situated in Warsan, a surreal community developed on the outskirts of Dubai that has experienced significant growth, making it an increasingly popular choice for those seeking modern residences. The locality is ideally serviced with easy access to Sheikh Mohammed Bin Zayed Road, providing excellent connectivity to key destinations throughout Dubai. Major nearby landmarks include the Palm Polo Club, Global Village, and Warsan Lake Desert, all within close proximity. The community features the quintessential Warsan Lake with residential villas and apartments, while the central part of the master development hosts Dubai Palm Polo Club and the headquarters of DEWA. Amenities like a pet market, Dubai Plant Souq, and Dubai Municipality Nursery are concentrated in the sub-community, adding to the area's unique character. Residents enjoy serenity and privacy while remaining connected in every way that matters. The location offers convenient access to Dragon Mart, Academic City, Dubai International Airport, and Downtown Dubai Mall, all within a short drive. The area's growth over the years has meant that more people are now looking for modern residences in this ideally serviced locality. This distinguished location represents the perfect combination of suburban tranquility, community amenities, and excellent connectivity, offering an unmatched lifestyle in one of Dubai's most promising developing areas.
Payment plan
Payment plan
100% totalPost-handover planOn booking
During construction
Upon Handover
on handover
Within 60 months PH
post handover
Parking
- Studioapartment1 space
- 1 BRapartment1 space
- 2 BRapartment1 space
Amenities
- Wellness & fitness
- Gym
- Pools & water
- Swimming Pool
- Family & kids
- Kids Play Area
- Services & security
- RetailRetail ShopsSecurity
Getting around
- University of Birmingham Dubai9 min
- Dragon Mart11 min
- Repton School11 min
- Ras Al Khor Wildlife Sanctuary13 min
- Fakeeh University Hospital14 min
- Al Habtoor Polo Resort and Club15 min
- Dubai International Airport (DXB)21 min
- Etisalat Tower23 min
- Dubai Dolphinarium23 min
- Key Dubai Destinations Dubai Frame29 min
- Etihad Museum30 min
Project documents
Sign in to iMatch to access brochures, payment plans and floor plans for this project.
Sign in