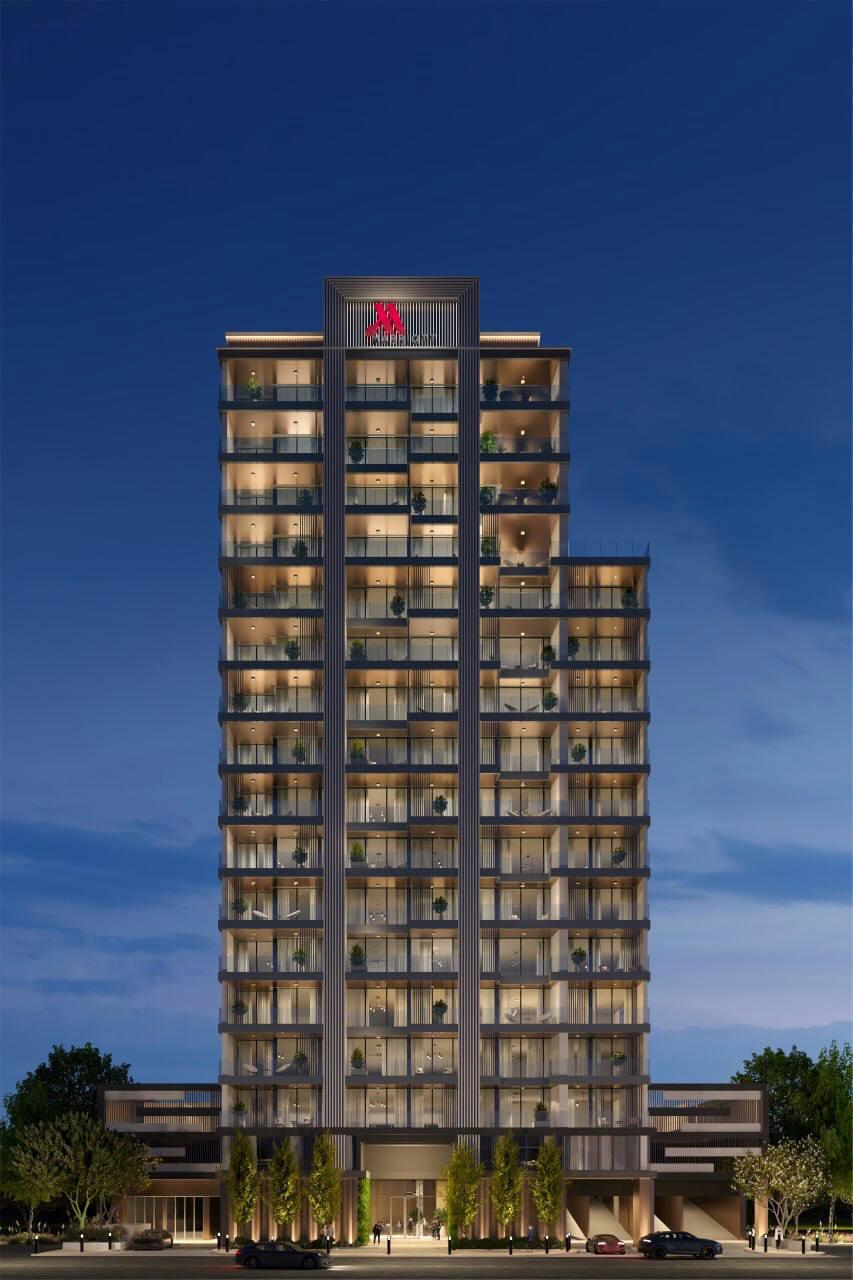
Marriott Residences
 Fortune 5Business BayCompletion: 2025-12-31
from
AED 3.6M
Sign in to iMatch to contact agents directly and get matched with this project.
Sign inProject details
- Floors
- 15
- Service charge
- 16 AED/sqft
- Handover
- 2025-12-31
- Ownership
- Freehold
- Construction
- 100% complete
Masterplan
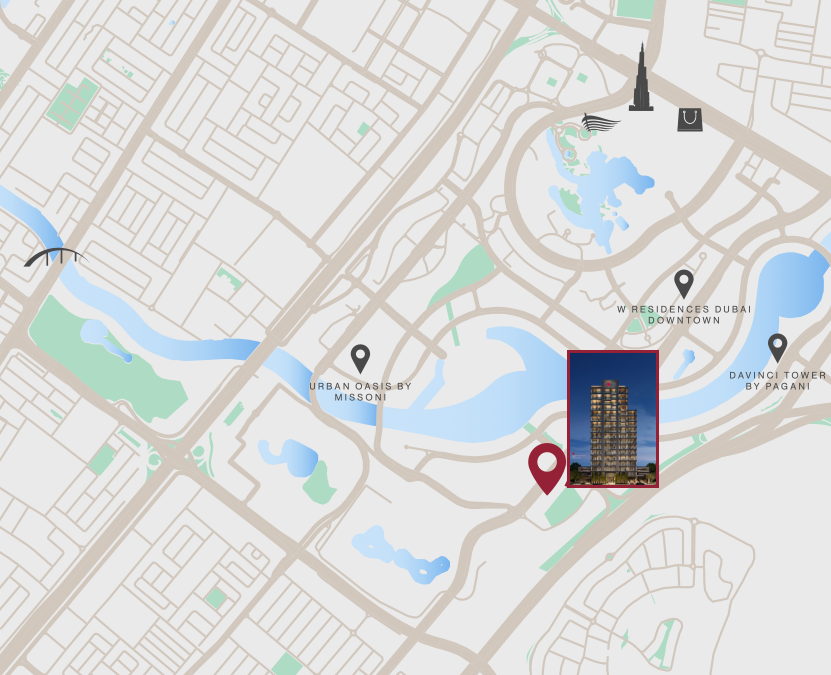
Site plan as published by the developer. Layouts and plot boundaries can change before handover.
About this project
Project general facts
With its prime location and exceptional service, Marriott Residences, Dubai, Business Bay, is the perfect choice for those seeking a luxurious and convenient home.
Finishing and materials
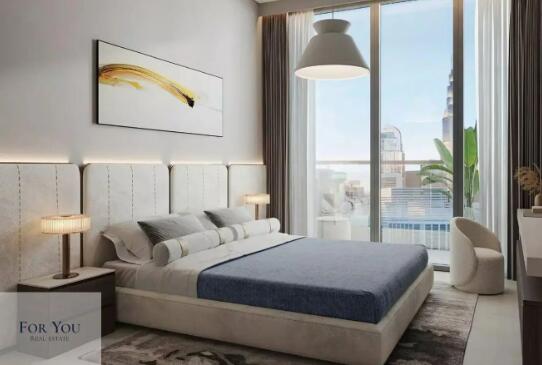
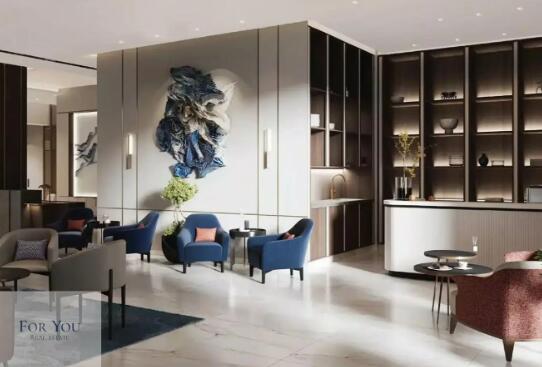
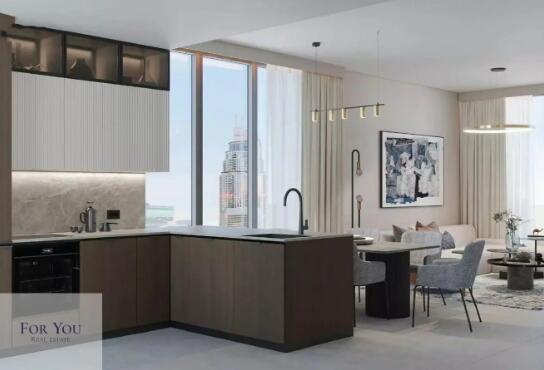
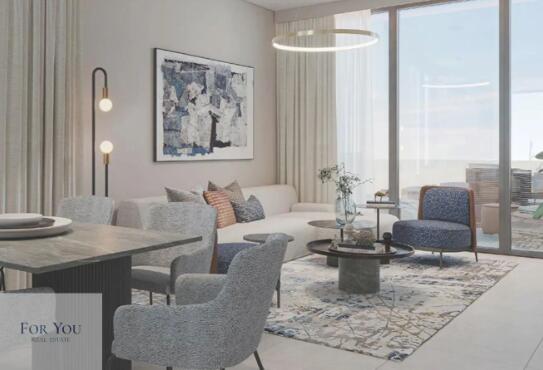
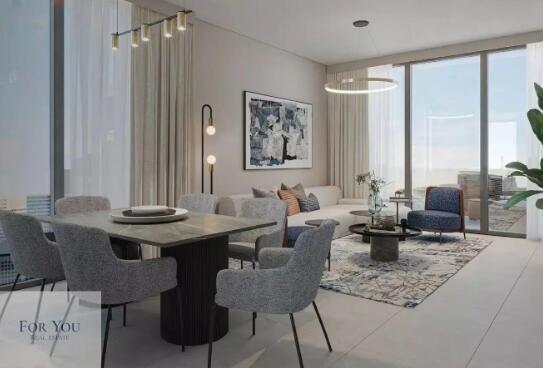
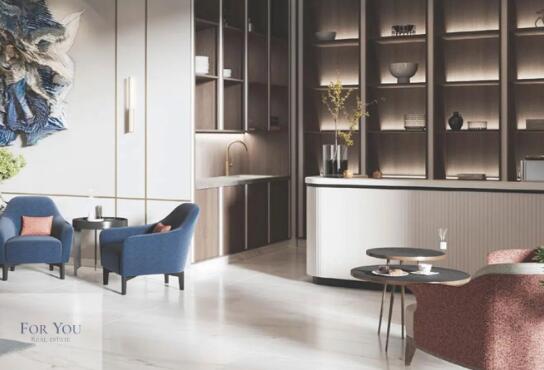
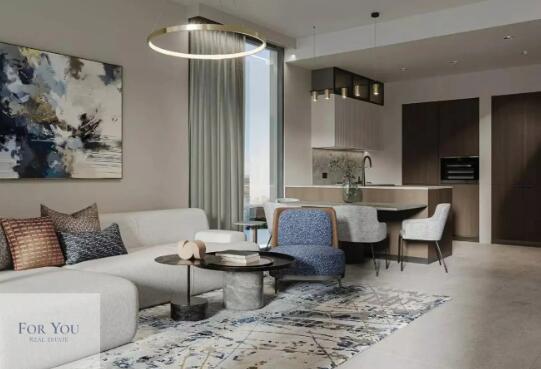
The apartments are beautifully appointed, feature high-end finishes, and surrounded by the finest amenities and services that Marriott is known for.
Kitchen and appliances
Built-in Gas Hob; Built In Gas Oven; Canopy Hood; Refrigerator; Washing Machine; Dishwasher; Microwave
Furnishing
No
Location description and benefits
Business Bay is a bustling commercial and residential district located in the heart of Dubai, United Arab Emirates. This area spans over 80 million square feet and is situated on the banks of the Dubai Water Canal, making it a prime location for businesses and residents alike.
Business Bay is also known for its world-class hotels, upscale restaurants, and shopping destinations, making it a popular destination for tourists and residents alike. In addition to its commercial and entertainment offerings, the district also features a range of residential options, from high-end apartments to luxury villas. Business Bay is a thriving and dynamic community that offers a unique blend of business, leisure, and luxury living in one of the most vibrant cities in the world.
Available units & floor plans
- 2 BR
- Size
- 1,249 sqft
- From
- AED 3,600,000
- Available
- 1
Floor plans
Payment plan
Payment plan
100% totalOn booking
During construction
Upon Handover
on handover
Parking
- 1 BRapartment1 space
- 2 BRapartment1 space
Amenities
- Wellness & fitness
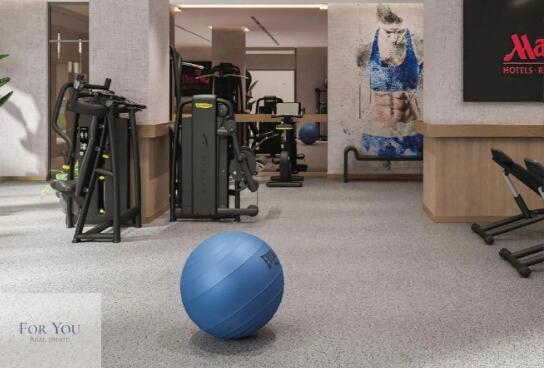
- GymSpa
- Pools & water
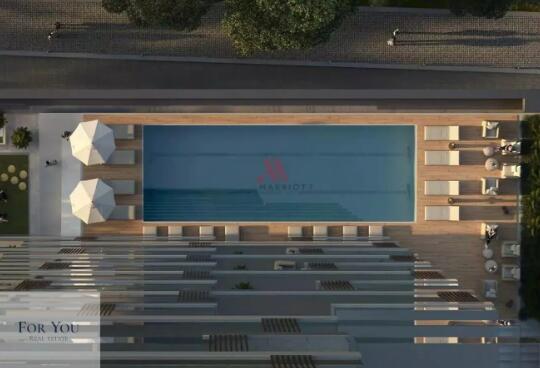
- Pool Deck With LoungerSwimming Pool
- Leisure & outdoors
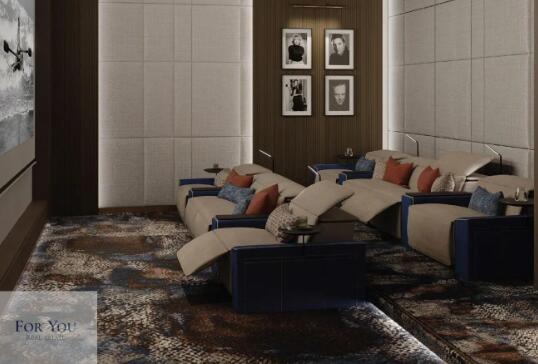
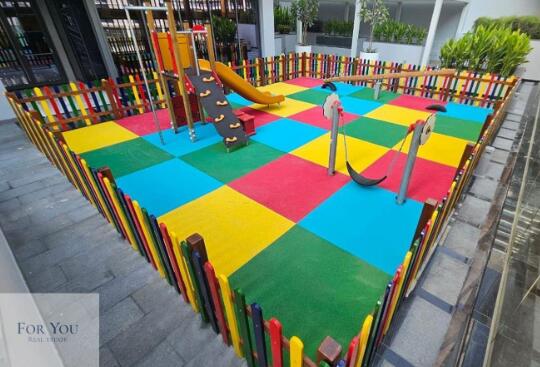
- CinemaParking
- Services & security
- Concierge ServiceIn-Residence DiningRestaurantValet
- Other
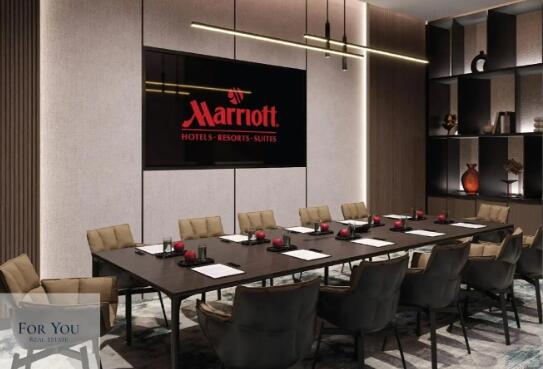
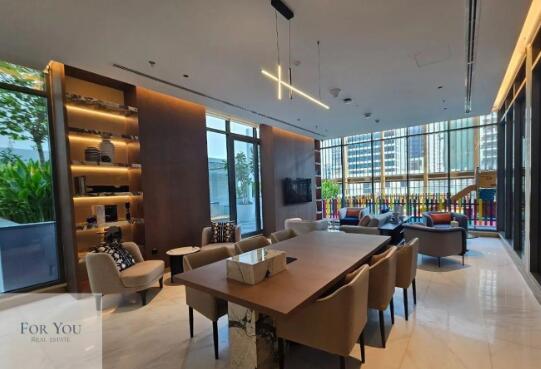
- Changing RoomMedia RoomMeeting Room
Getting around
- Al Quoz Pond Park3 min
- Global Indian International School L.L.C4 min
- Medcare Hospital8 min
- Dubai Canal8 min
- Oasis Mall9 min
- Sky Views Observatory10 min
- Jumeirah Beach11 min
- Underwater Zoo12 min
- Dubai Ice Rink13 min
- The Dubai Fountain14 min
- Marangoni Dubai School of Fashion and Design14 min
- Museum of the Future15 min
Project documents
Sign in to iMatch to access brochures, payment plans and floor plans for this project.
Sign in