Royal Bay
 AziziPalm JumeirahCompletion: 2017-03-31
Sign in to iMatch to contact agents directly and get matched with this project.
Sign inProject details
- Floors
- 9
- Service charge
- 20.3 AED/sqft
- Handover
- 2017-03-31
- Ownership
- Freehold
- Construction
- 100% complete
Masterplan
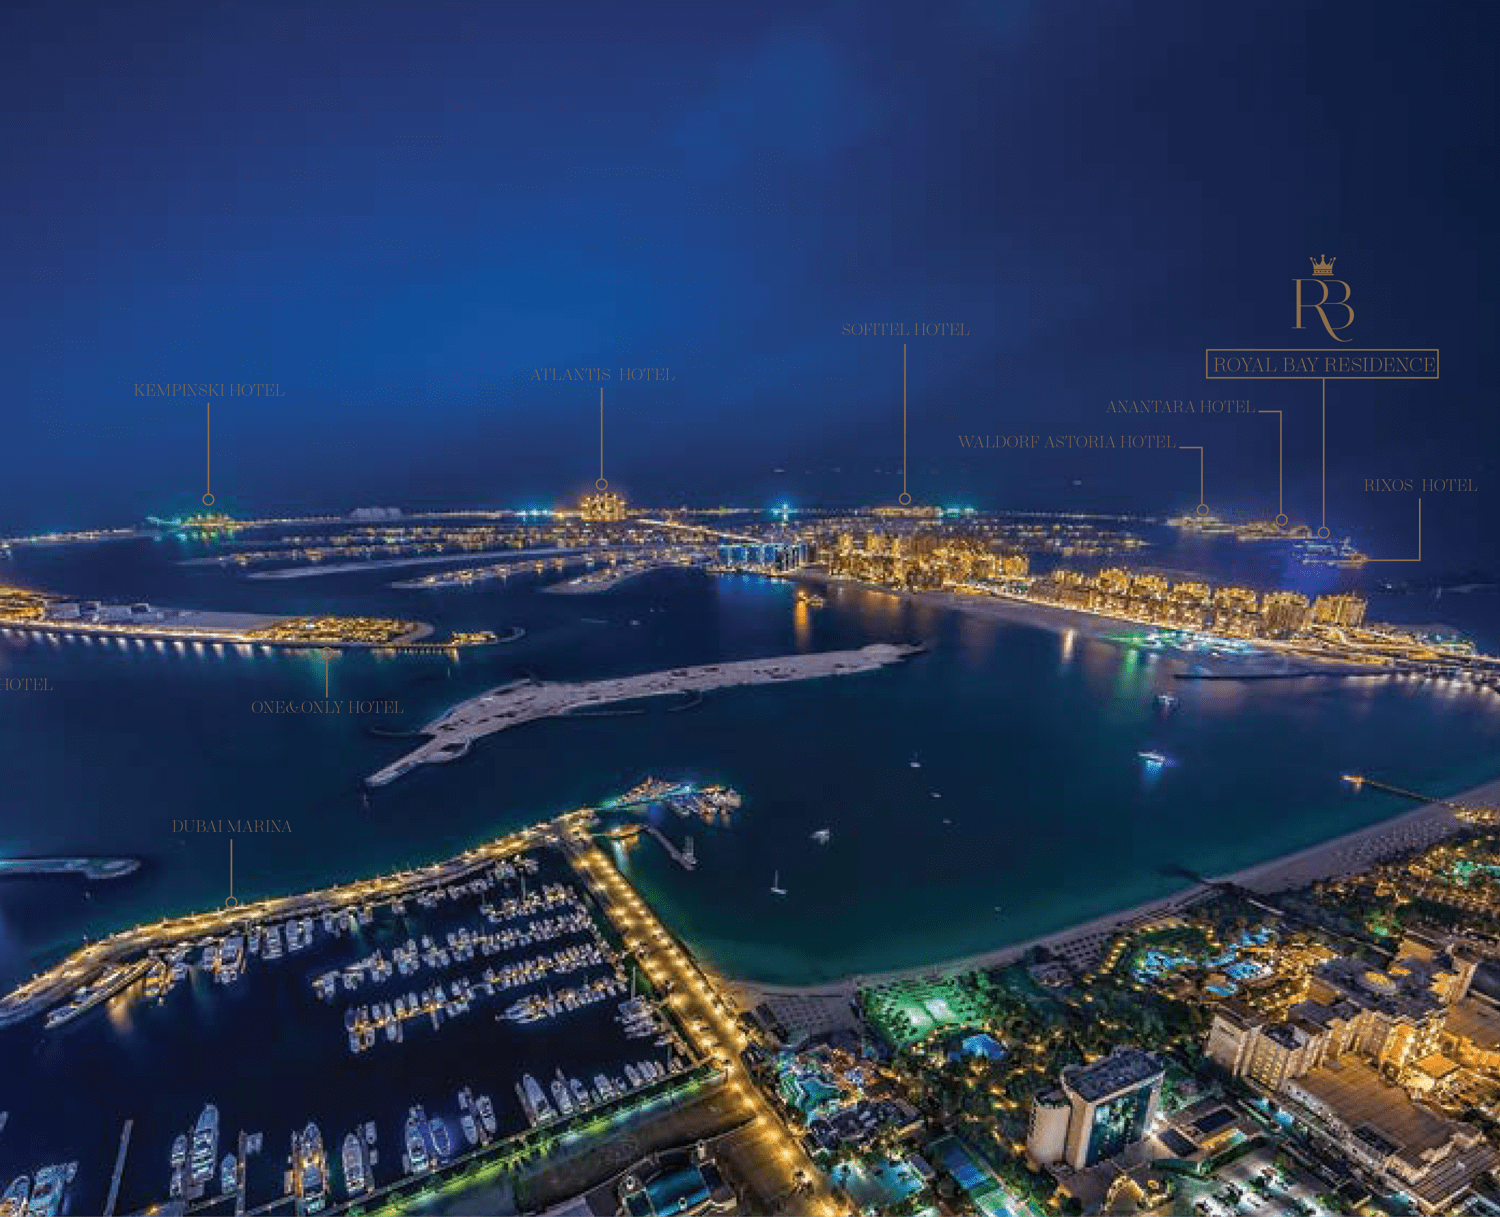
Site plan as published by the developer. Layouts and plot boundaries can change before handover.
About this project
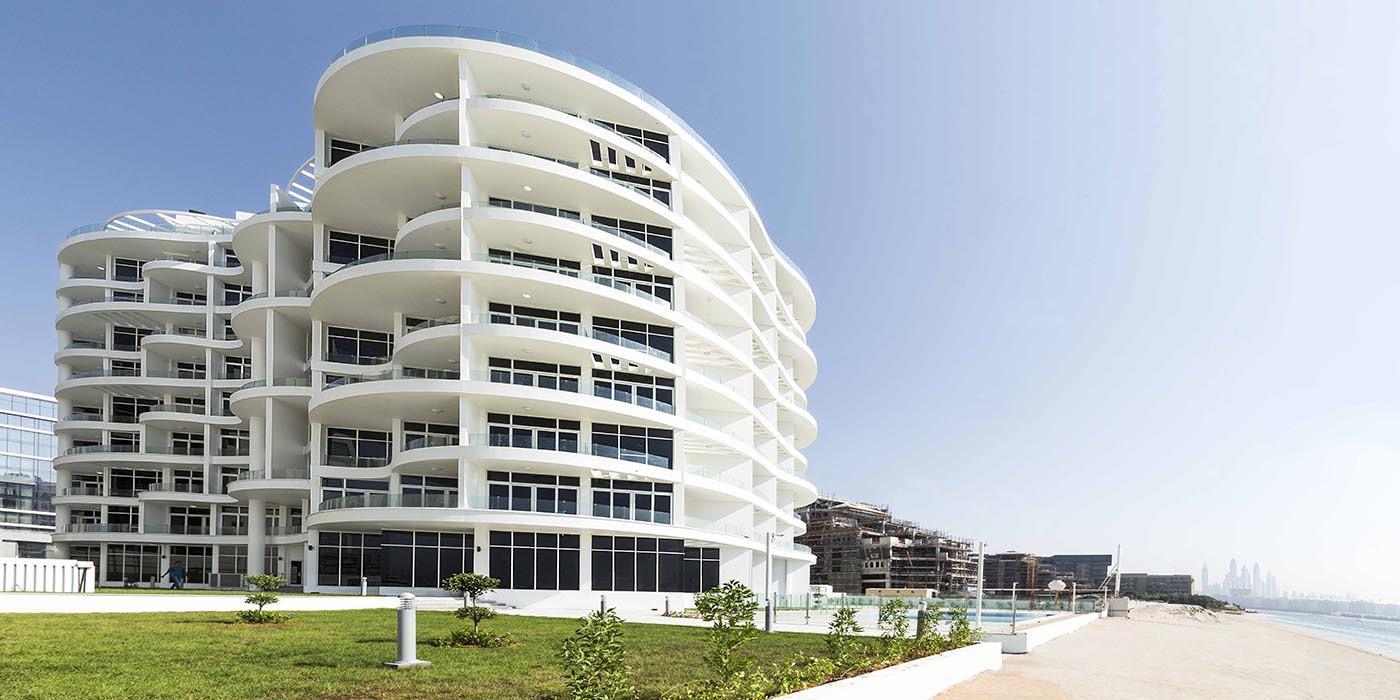
Project general facts Royal Bay by Azizi Developments is a prestigious residential development offering a sumptuous collection of fully serviced apartments situated on Dubai's iconic waterfront. Cleverly angled to maximize light and provide spectacular views from every room, this architectural masterpiece blends contemporary design with supreme comfort and flair. Every detail exudes quality and style, creating a home with a resort feel where residents can enjoy the perfect indoor/outdoor lifestyle. The development offers an exceptional array of amenities including climate-controlled infinity pools, a children's pool and play area, and a state-of-the-art gymnasium and spa. Residents can enjoy three gourmet restaurants, housekeeping, room service, personal butler, valet parking, and chauffeur-drive service for effortless living. The 24-hour concierge service, CCTV surveillance, and comprehensive security ensure complete peace of mind. Each residence features minimalist design with clean lines, neutral tones, and meticulous finishes, creating beautiful, bright, and functional living spaces. The modern kitchens are fully equipped with state-of-the-art European appliances including built-in cookers, ovens, dishwashers, refrigerators, and washing machines. Spacious bedrooms with floor-to-ceiling windows and large terraces provide spectacular sea views, while elegant en-suite bathrooms feature high-end European fixtures.
Location description and benefits This prestigious development is situated on Dubai's iconic man-made archipelago, a world-renowned landmark and triumph of human ingenuity that has become a hub for prime residential properties and high-end hotels. The location offers unrivalled views of the Dubai skyline and direct access to pristine beaches, creating a safe and enjoyable environment for families. The area is a premier venue for sporting events, concerts, entertainment, and festivals, offering a truly vibrant lifestyle. The self-contained residential district features a comprehensive range of retail, dining, and leisure facilities, ensuring every convenience is within easy reach. Residents can access a range of world-class recreational activities and attractions, while a dedicated monorail connects the community to the mainland. The strategic positioning provides convenient access to Dubai International Airport and all major destinations. This extraordinary destination represents one of the most desirable addresses in Dubai, offering a unique property with an international resort ambiance. The combination of exclusive access to exceptional five-star services, stunning waterfront living, and excellent investment potential makes this location truly unparalleled. This is where residents can enjoy the best of coastal luxury living.
Available units & floor plans
- 2 BR
- Available
- 0
Payment plan
Payment Plan
100% totalOn booking
Upon Handover
on handover
Parking
- 1 BRapartment1 space
- 2 BRapartment1 space
Amenities
- Wellness & fitness
- GymState Of The Art Gymnasium And Spa
- Pools & water
- Children’S Pool & Play AreaClimate-Controlled Infinity PoolsSwimming Pool
- Family & kids
- Kids Play Area
- Leisure & outdoors
- Valet Parking
- Services & security
- 3 Gourmet RestaurantsRestaurantRoom Service
Getting around
- The Palm12 min
- Nakheel Mall16 min
- Dubai Campus22 min
- Najmara22 min
- Al Ittihad Park23 min
- JBR Open Beach25 min
- The Agenda25 min
- Saudi German Hospital Dubai25 min
- Ain Dubai (Dubai Eye)30 min
- Museum of the Future36 min
- Dubai International Airport (DXB)44 min
- Underwater Zoo52 min
Project documents
Sign in to iMatch to access brochures, payment plans and floor plans for this project.
Sign in