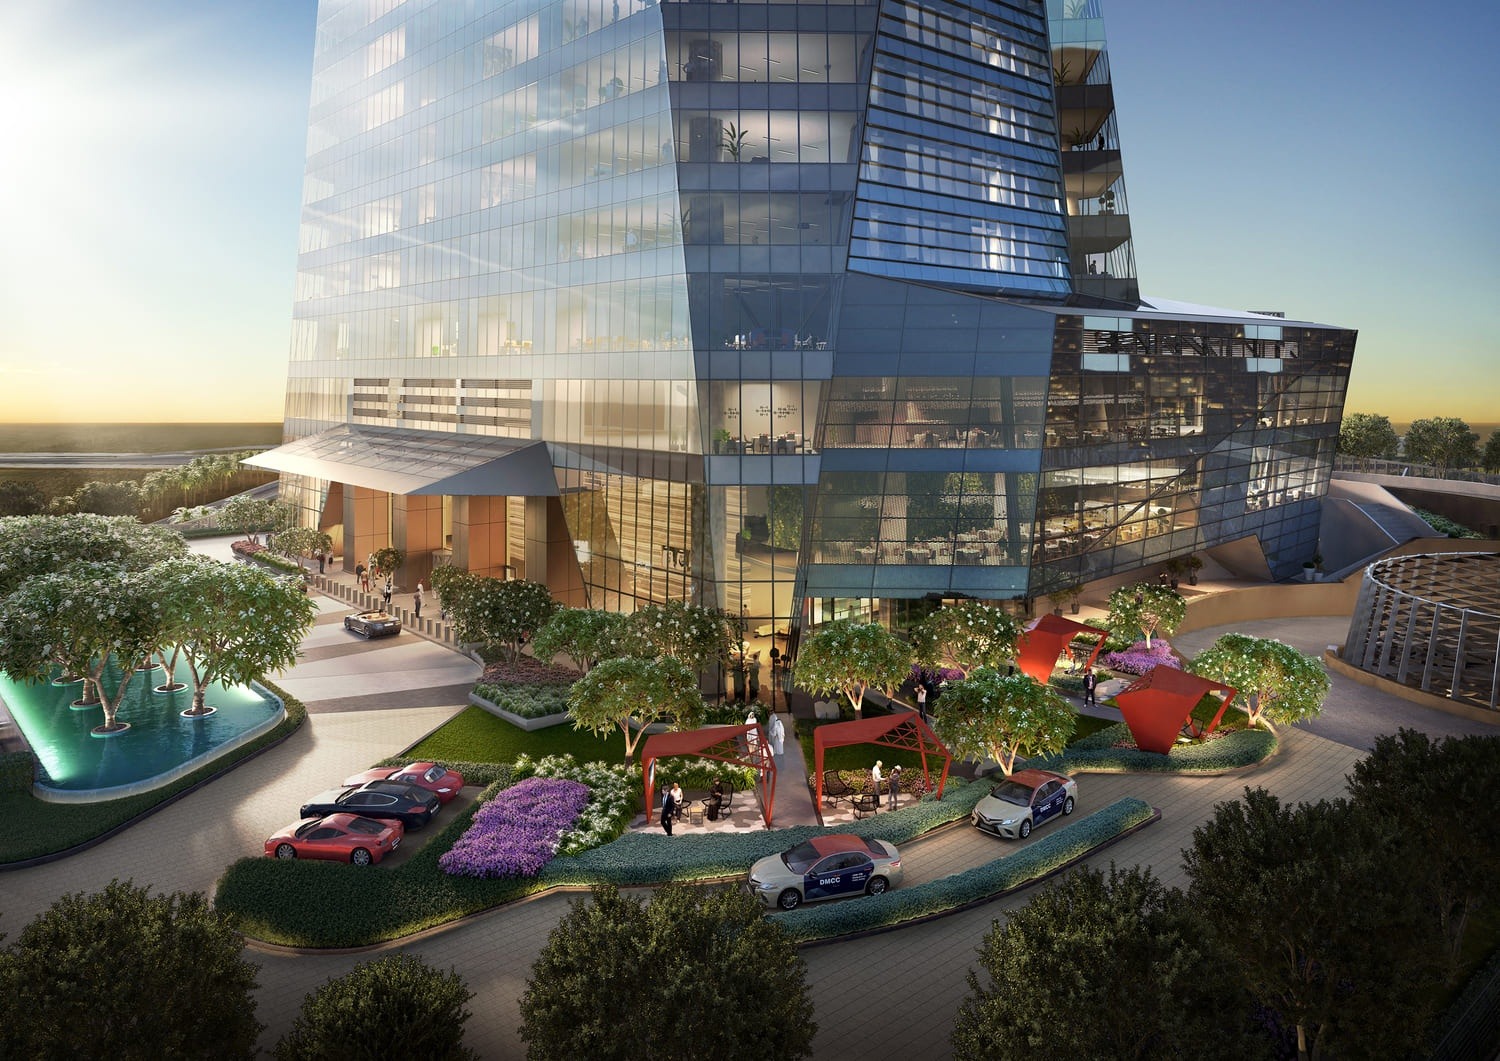
Uptown Tower
 DMCC (part of ICD)JLT (Jumeirah Lake Towers)Completion: 2023-06-30
Sign in to iMatch to contact agents directly and get matched with this project.
Sign inProject details
- Service charge
- 30 AED/sqft
- Handover
- 2023-06-30
- Construction
- 100% complete
Masterplan
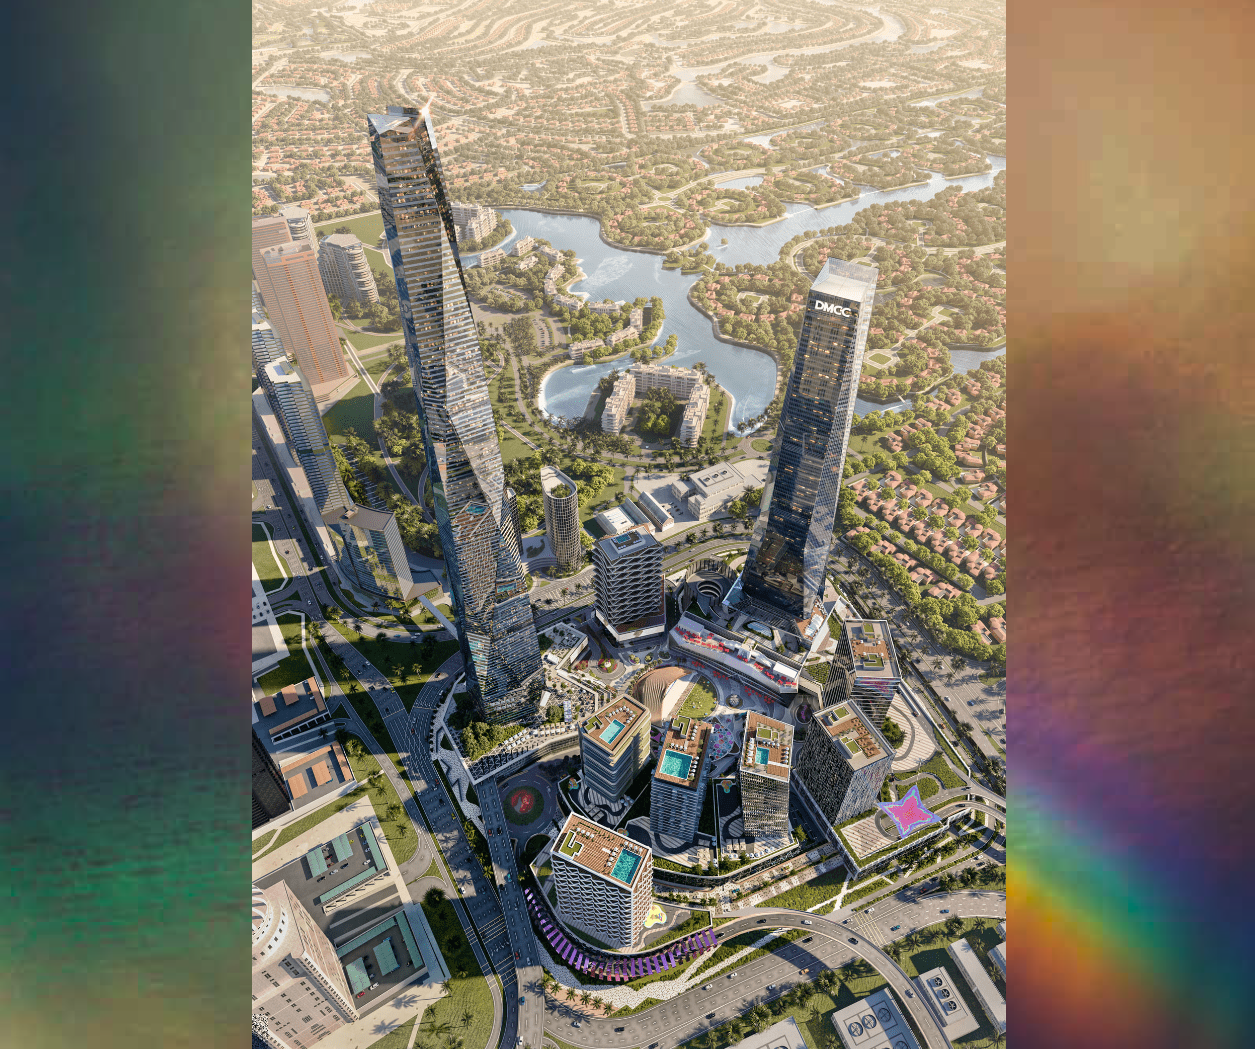
Site plan as published by the developer. Layouts and plot boundaries can change before handover.
About this project
Project general facts
Uptown Dubai is the scene for SO/ Uptown Dubai Hotel & Residences – an ingenious creation by internationally acclaimed architects, designers, and artists. Infused with the signature SO/ touch of French elegance and savoir faire, it exudes a refined art de vivre, offering an exciting and immersive new lifestyle experience. Every detail is carefully curated, reflecting the latest design trends. Every aspect is trendy and modern, created expressly to exhilarate and inspire intense living. Wake up to an exceptional lifestyle in spacious, modern apartments with panoramic views across Dubai’s stunning skyline, the glistening beachfront, Dubai Marina and Ain Dubai. Designed for all walks of life, SO/ Uptown Dubai Residences offers one, two and three-bedroom apartments, as well as two-bedroom duplexes and three-bedroom penthouses – all featuring cutting-edge design and elegant styling for the highest standards of living.
Finishing and materials
Foyer/Corridors: floor Porcelain tile - skirting wood skirting; walls - emulsion paint; ceiling - gypsum board finished in emulsion paint; joinery - (where applicable) lacquer paint and metal.
Living and Dining: floor - porcelain tile; skirting - wood skirting; walls - emulsion paint; ceiling - gypsum board finished in emulsion paint; joinery - lacquer paint and metal.
Kitchen: floor - porcelain tile; walls - engineered stone and paint; ceiling - gypsum board finished in emulsion paint; cabinets - lacquer paint and metal; countertop - engineered stone.
Bedroom: floor - porcelain tile; skirting - wood skirting; walls - emulsion paint; ceiling - gypsum board finished in emulsion paint; joinery - lacquer paint and metal.
Bathroom & Powder Room: floor - porcelain tile; walls - porcelain tiles and paint; ceiling - gypsum board finished in emulsion paint; vanity - porcelain tile; countertop - engineered stone.
Kitchen and appliances
Fridge/freezer, oven, gas hob, exhaust hood, dishwasher, microwave, sink
Furnishing
No
Location description and benefits
Jumeirah Heights is a luxurious residential district nestled in the heart of Dubai, known for its picturesque surroundings and upscale living. This vibrant community offers a mix of low-rise apartment buildings and townhouses, all designed with modern aesthetics and contemporary architecture. The district's highlight is its tranquil and serene atmosphere, with beautifully landscaped gardens, water features, and tree-lined streets, creating an oasis of calm amidst the bustling city.
One of the distinguishing features of Jumeirah Heights is its convenient location, providing residents with easy access to Dubai's key attractions. The community is situated close to popular destinations such as Dubai Marina, JBR Beach, and the vibrant Dubai Media City, making it a prime choice for those seeking a cosmopolitan lifestyle. Additionally, Jumeirah Heights boasts a range of top-notch amenities, including fitness centers, swimming pools, and a variety of dining and retail options, ensuring that residents have all they need right at their doorstep.
The district's residential units are known for their spacious interiors and modern finishes, catering to the discerning tastes of its residents. Whether you're looking for a stylish apartment with stunning city views or a comfortable townhouse with a private garden, Jumeirah Heights offers a range of housing options to suit various preferences. Overall, Jumeirah Heights stands as an exclusive residential haven in Dubai, combining luxury living with accessibility and natural beauty.
Parking
- 1 BRapartment1 space
- 2 BRapartment1 space
- 3 BRapartment2 spaces
Amenities
- Wellness & fitness
- Gym
- Pools & water
- Pool
- Leisure & outdoors
- Private CinemaSky LoungeValet Parking
- Other
- Multifunctional Room
Getting around
- Meadows 2 Park6 min
- Baby Home Nursery JLT8 min
- Manicur Mall8 min
- Palm Jumeirah12 min
- Marina Beach17 min
- Airport24 min
Project documents
Sign in to iMatch to access brochures, payment plans and floor plans for this project.
Sign in