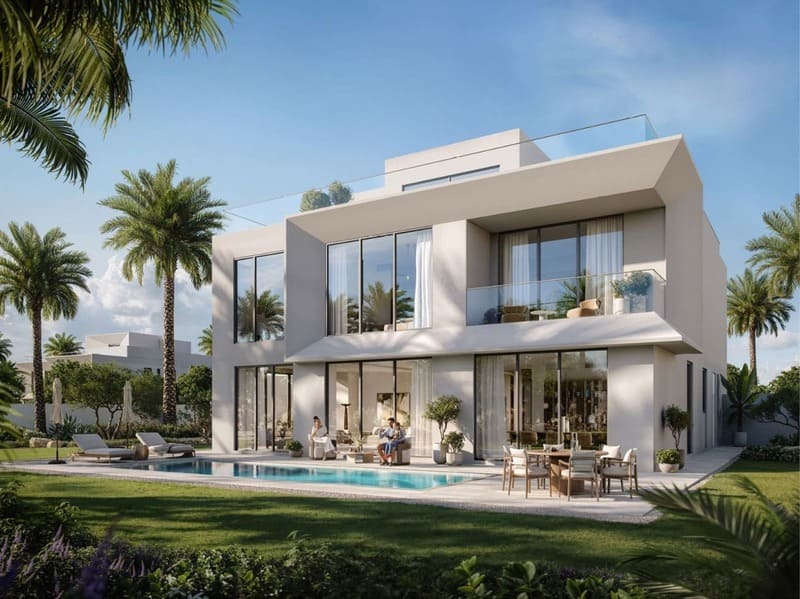
The Palace Villas Ostra
 EmaarThe OasisCompletion: 2029-09-30
from
AED 13.1M
Sign in to iMatch to contact agents directly and get matched with this project.
Sign inProject details
- Floors
- 1
- Service charge
- 3-4 AED/sqft
- Handover
- 2029-09-30
- Construction
- 0% complete
Masterplan
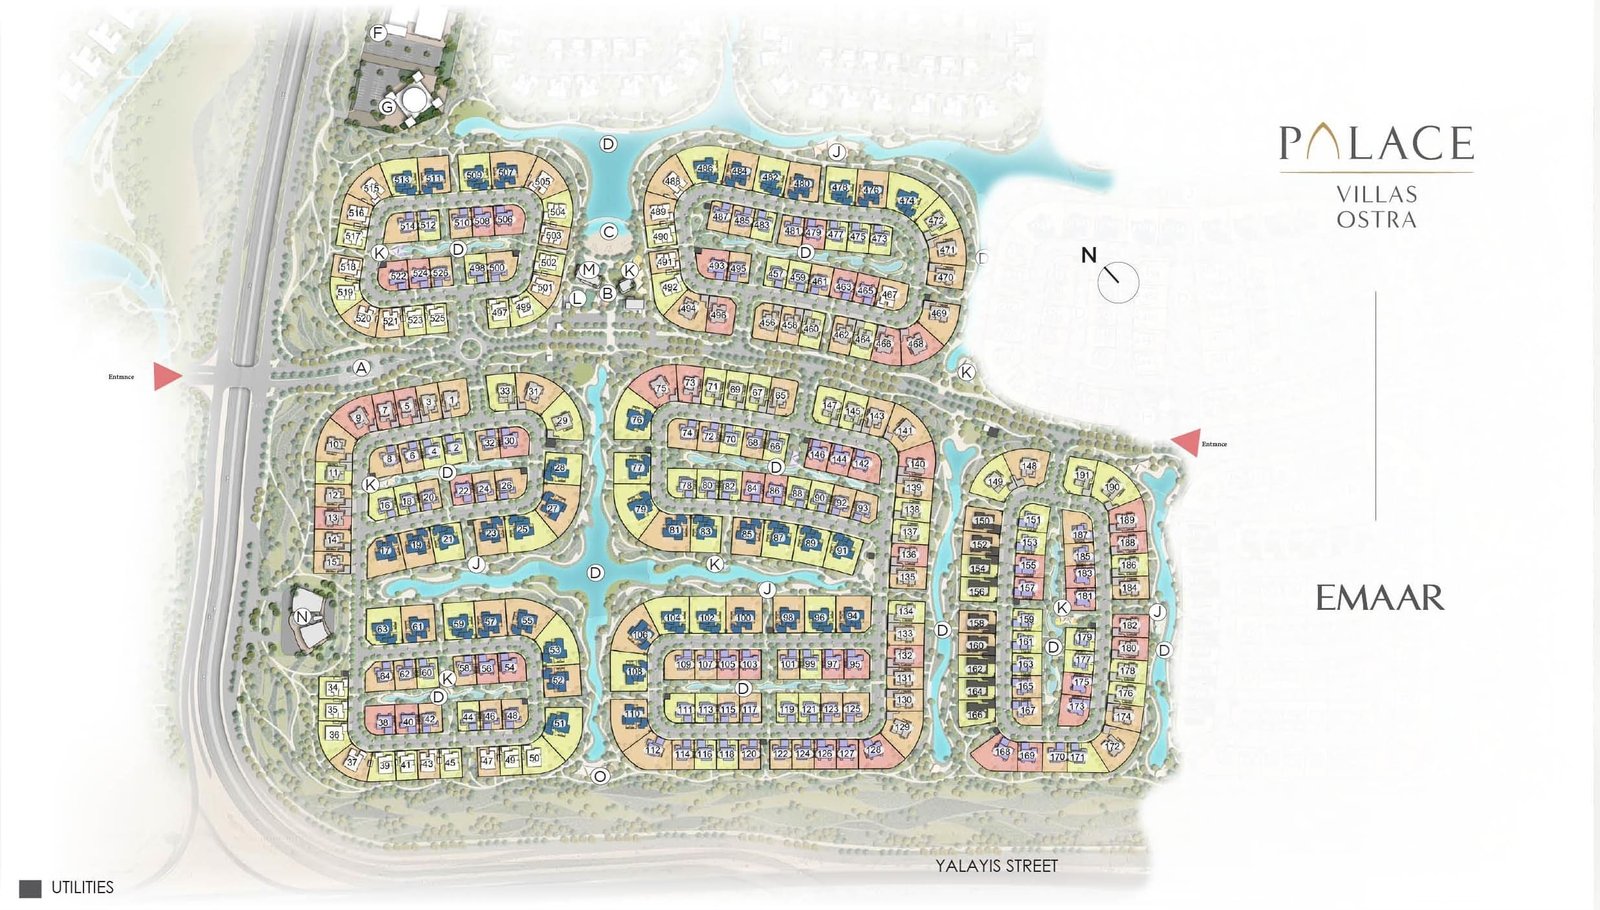
Site plan as published by the developer. Layouts and plot boundaries can change before handover.
About this project
Project general facts
The Palace Villas Ostra is an exclusive collection of luxury residences within The Oasis community by Emaar Properties in Dubai. These villas are designed for those seeking elegance, privacy, and tranquility, offering a seamless fusion of sophisticated architecture, serene landscapes, and resort-style amenities.
The villas are masterfully designed with spacious layouts, high ceilings, and floor-to-ceiling windows that frame breathtaking views of the landscaped gardens and shimmering waterways.
Nestled within The Oasis, Ostra Palace Villas provide an idyllic escape from the city's bustle while ensuring easy access to Dubai's vibrant urban districts. This elite gated community is surrounded by crystal-clear lagoons, lush greenery, and white sandy beaches, creating a picturesque, resort-like ambiance.
Finishing and materials
Interiors boast refined, neutral-tone aesthetics with opulent finishes, expansive open-plan living areas for a seamless indoor-outdoor experience, high-end European fittings and private pools and sun decks, offering an exclusive retreat.
Kitchen and appliances
Equipped kitchen
Furnishing
No
Location description and benefits
The Oasis by Emaar is an expansive, luxurious residential development in Dubai, spanning over 100 million square feet. Strategically situated approximately 20 minutes from Downtown Dubai, the community offers residents both tranquility and convenient access to the city's vibrant attractions.
The development features over 7,000 meticulously designed residences, including spacious villas and mansions ranging from three to six bedrooms. Each home is crafted to the highest standards, offering stunning views of water canals, lakes, and landscaped parks. The architectural design seamlessly integrates modern aesthetics with the natural environment, providing a harmonious living experience.
Residents of The Oasis enjoy a resort-style lifestyle, with 25% of the development dedicated to lakes, water canals, parks, jogging tracks, and green spaces. Amenities include private swimming pools, family dining areas, state-of-the-art fitness centers, and access to four international golf courses. An expansive 1.5 million square feet retail area offers a diverse selection of lifestyle brands, dining options, and entertainment venues, ensuring a vibrant community atmosphere.
Available units & floor plans
- 4 BR
- Size
- 213–7,287 sqft
- From
- AED 13,130,000
- 5 BR
- Size
- 251–9,523 sqft
- From
- AED 14,560,000
- 6 BR
- Size
- 12,859–16,375 sqft
- From
- AED 24,050,000
Payment plan
Payment Plan
100% totalOn booking
During construction
Upon Handover
on handover
Parking
- 4 BRvillas3 spaces
- 5 BRapartment3 spaces
- 6 BRvillas3 spaces
Amenities
- Pools & water
- Destination Water PlayPrivate Pool
- Leisure & outdoors
- Dog ParkTennis Court
Project documents
Sign in to iMatch to access brochures, payment plans and floor plans for this project.
Sign in