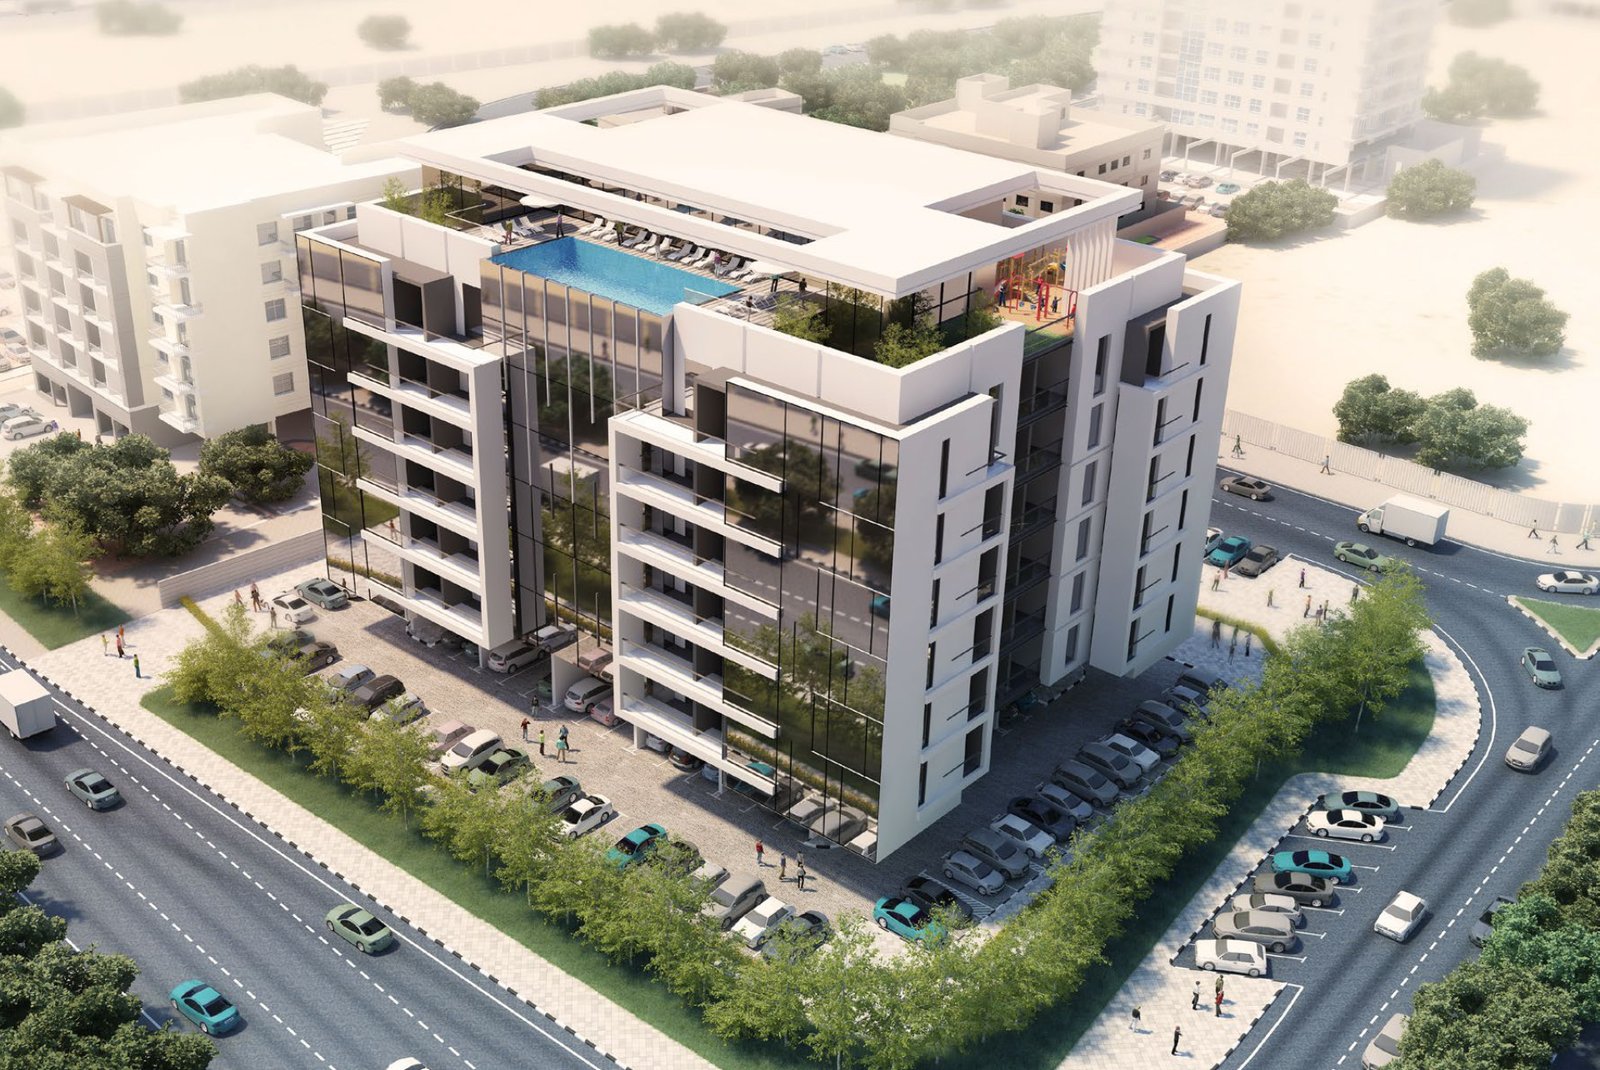
Cresswell Residences
 Esnad ManagementDubai SouthCompletion: 2025-12-31
Sign in to iMatch to contact agents directly and get matched with this project.
Sign inProject details
- Floors
- 6
- Service charge
- 11 AED/sqft
- Handover
- 2025-12-31
- Ownership
- Freehold
- Construction
- 100% complete
Masterplan
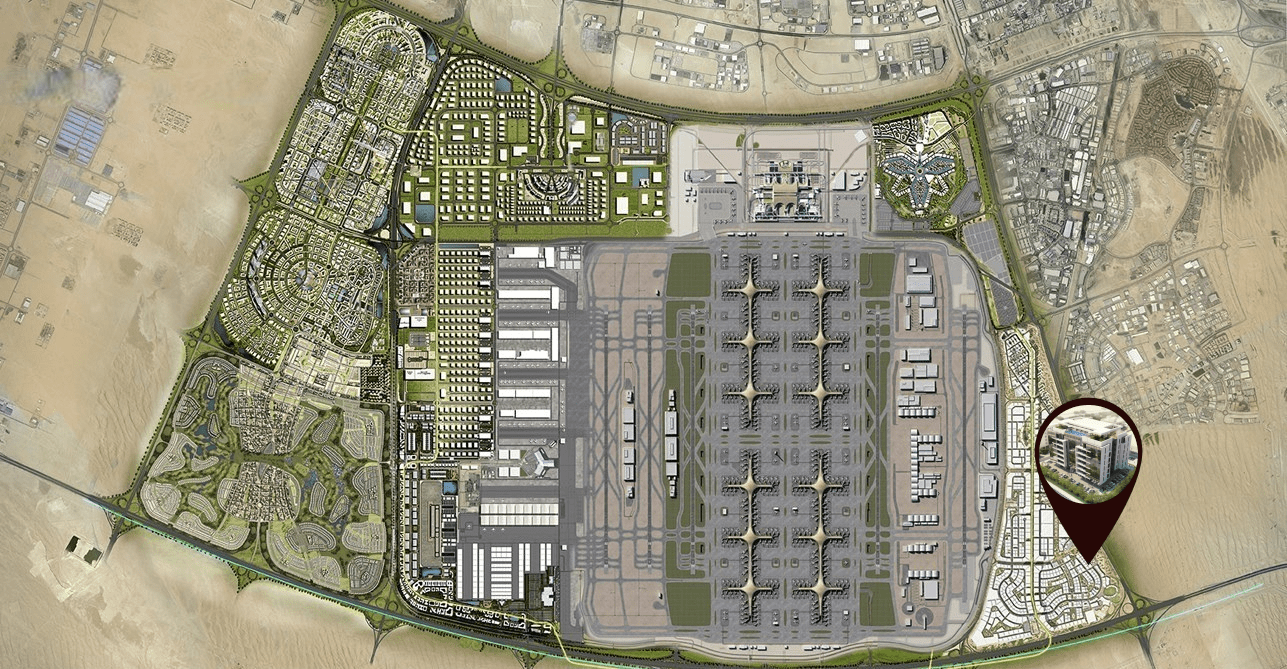
Site plan as published by the developer. Layouts and plot boundaries can change before handover.
About this project
Project general facts
Cresswell Residences is where the tranquility of nature meets the vibrancy of urban living. Your home here is designed to be your sanctuary, a place where you can truly be yourself and find peace amidst the bustling city.
Cresswell Residences offers homes that are thoughtfully designed to provide you and your family with a haven of peace and joy. Experience spacious open floor plans, elegant finishes, and a welcoming ambiance that creates an urban oasis.
At Cresswell Residences, there's something for every member of your family. Golf courses, malls, parks, schools, and colleges are all within reach, ensuring a wholesome living experience for everyone. Cresswell Residences offers a wide range of amenities to enhance your quality of life. From lush green gardens to world-class fitness facilities, our community is designed to provide endless enjoyment.
Finishing and materials
Each home at Cresswell Residences reflects refinement. Contemporary design, abundant natural light, and a harmonious color palette create a living space that is both stylish and comfortable. Discover a sense of exuberance and calmness in the aesthetics of Cresswell Residences. Inspired by nature, apartments are filled with light, life, and energy. Clean lines and refined angles provide a sophisticated elegance that defines our space.
Kitchen and appliances
Equipped kitchen
Furnishing
No
Location description and benefits
Dubai South, also known as the Dubai South Free Zone, is a dynamic and strategically planned district located in the southern part of Dubai. It serves as a major hub for economic, commercial, and logistical activities, designed with a vision to support the growth of various industries. One of its standout features is its proximity to the Al Maktoum International Airport, the world's largest airport in terms of cargo volume, making it a key player in the global logistics and aviation sectors.
In addition to its logistical prowess, Dubai South is home to the Dubai Expo 2020 site, which served as a testament to the district's capacity to host large-scale global events. The Expo site has now transitioned into a legacy district, offering a wide range of amenities and infrastructure, including residential communities, educational institutions, and recreational facilities. Dubai South's commitment to sustainability is evident in its green initiatives, with a focus on eco-friendly urban planning and energy-efficient buildings.
Dubai South continues to grow as a thriving business and residential hub, attracting both international and local investors. Its strategic location, state-of-the-art infrastructure, and diverse range of opportunities make it a compelling destination for businesses and individuals alike, contributing to the ongoing development and economic diversification of Dubai.
Available units & floor plans
- 1 BR
- Size
- 839 sqft
- 2 BR
- Size
- 1,430 sqft
- 3 BR
- Size
- 1,851 sqft
Payment plan
Payment Plan
100% totalOn booking
During construction
Upon Handover
on handover
Parking
- 1 BRapartment1 space
- 2 BRapartment1 space
- 3 BRapartment2 spaces
Amenities
- Wellness & fitness
- GymSaunaSteam/Sauna
- Pools & water
- Swimming Pool
- Family & kids
- Kids Play Area
- Leisure & outdoors
- Landscaped GardensRoof Garden
Getting around
- GEMS Founders School DS DWC-LLC3 min
- Hamdan Sports Complex15 min
- NMC Specialty Hospital21 min
- Al Maktoum International Airport (DWC)25 min
- Circle mall30 min
- Ain Dubai (Dubai Eye)31 min
- Key Dubai Destinations Bluewaters Island33 min
Project documents
Sign in to iMatch to access brochures, payment plans and floor plans for this project.
Sign in