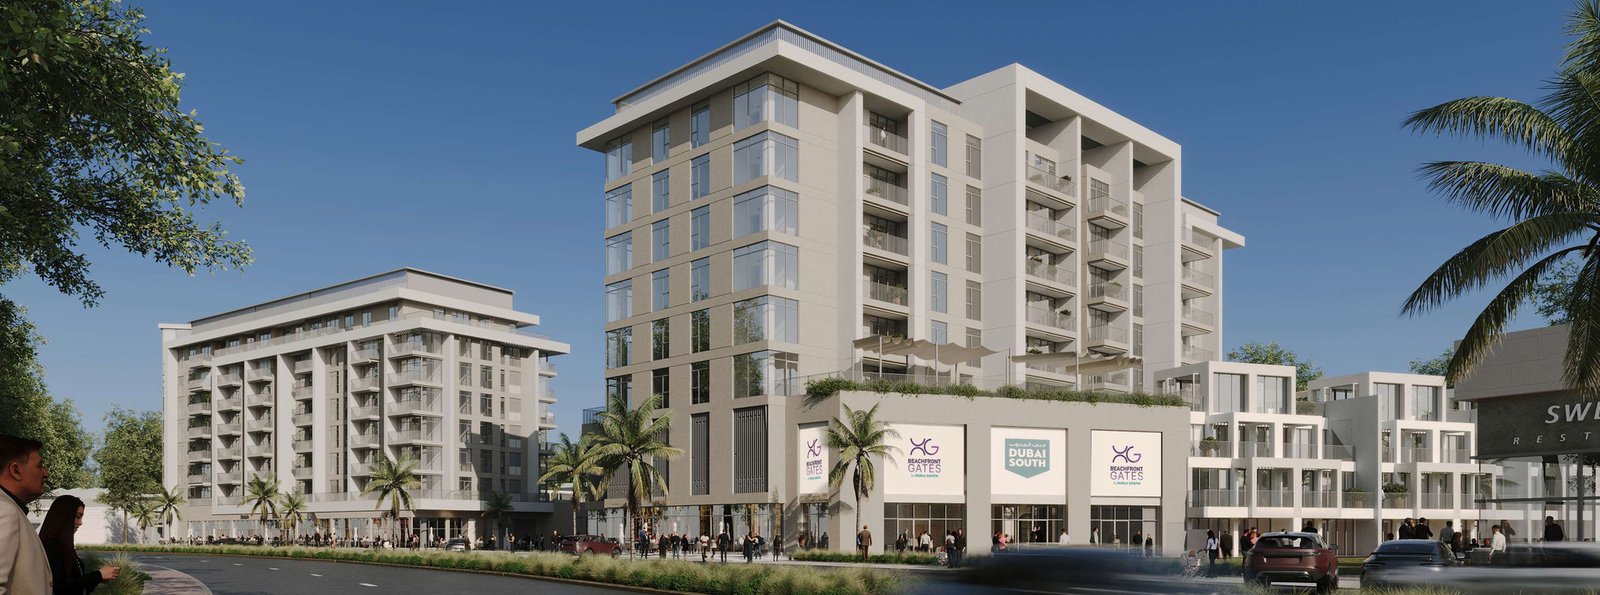
Beachfront Gates
 Dubai SouthDubai SouthCompletion: 2026-12-31
from
AED 1.4M
Sign in to iMatch to contact agents directly and get matched with this project.
Sign inProject details
- Floors
- 7
- Service charge
- 15 AED/sqft
- Handover
- 2026-12-31
- Ownership
- Freehold
- Construction
- 42% complete
Masterplan
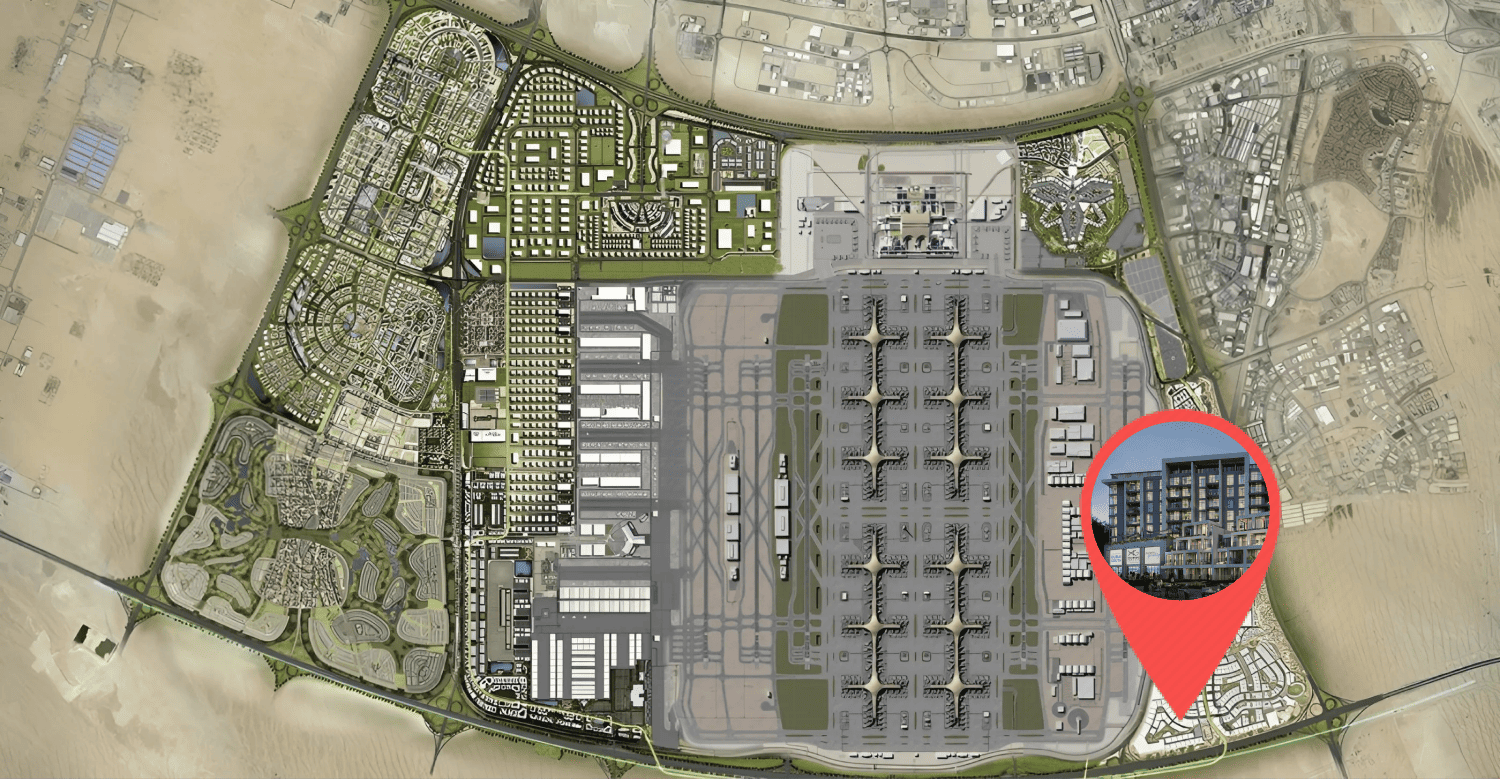
Site plan as published by the developer. Layouts and plot boundaries can change before handover.
About this project
Project general facts
Beachfront Gates is a premium residential development offering a collection of 1, 2, and 3-bedroom apartments designed with elegance and functionality in mind. Nestled in the vibrant Dubai South area, the project stands out for its contemporary aesthetic. Each apartment boasts breathtaking views and meticulous design, blending comfort with sophistication.
The array of amenities at Beachfront Gates is designed to cater to every need and preference. Residents can enjoy access to beautifully landscaped parks, a variety of retail outlets, and family-friendly services, ensuring convenience and entertainment for all ages. The emphasis on wellness is evident in the grand open spaces and greenery, creating a serene and invigorating environment.
Beachfront Gates enjoys a prime location, ensuring unmatched convenience for its residents. The development masterfully combines urban accessibility with the tranquility of nature, offering a truly unique living experience in Dubai. This project sets a new standard for luxurious, nature-inspired urban lifestyles.
Finishing and materials
Modern finishing with high-quality materials.
Kitchen and appliances
Equipped kitchen.
Furnishing
No.
Location description and benefits
Dubai South - is a dynamic and strategically planned district located in the southern part of Dubai. It serves as a major hub for economic, commercial, and logistical activities, designed with a vision to support the growth of various industries. One of its standout features is its proximity to the Al Maktoum International Airport, the world's largest airport in terms of cargo volume, making it a key player in the global logistics and aviation sectors.
In addition to its logistical prowess, Dubai South is home to the Dubai Expo 2020 site, which served as a testament to the district's capacity to host large-scale global events. The Expo site has now transitioned into a legacy district, offering a wide range of amenities and infrastructure, including residential communities, educational institutions, and recreational facilities. Dubai South's commitment to sustainability is evident in its green initiatives, with a focus on eco-friendly urban planning and energy-efficient buildings.
Dubai South continues to grow as a thriving business and residential hub, attracting both international and local investors. Its strategic location, state-of-the-art infrastructure, and diverse range of opportunities make it a compelling destination for businesses and individuals alike, contributing to the ongoing development and economic diversification of Dubai.
Available units & floor plans
- 1 BR
- Size
- 832 sqft
- Available
- 75
- 2 BR
- Size
- 1,215 sqft
- Available
- 69
- 3 BR
- Size
- 1,943 sqft
- Available
- 13
Floor plans
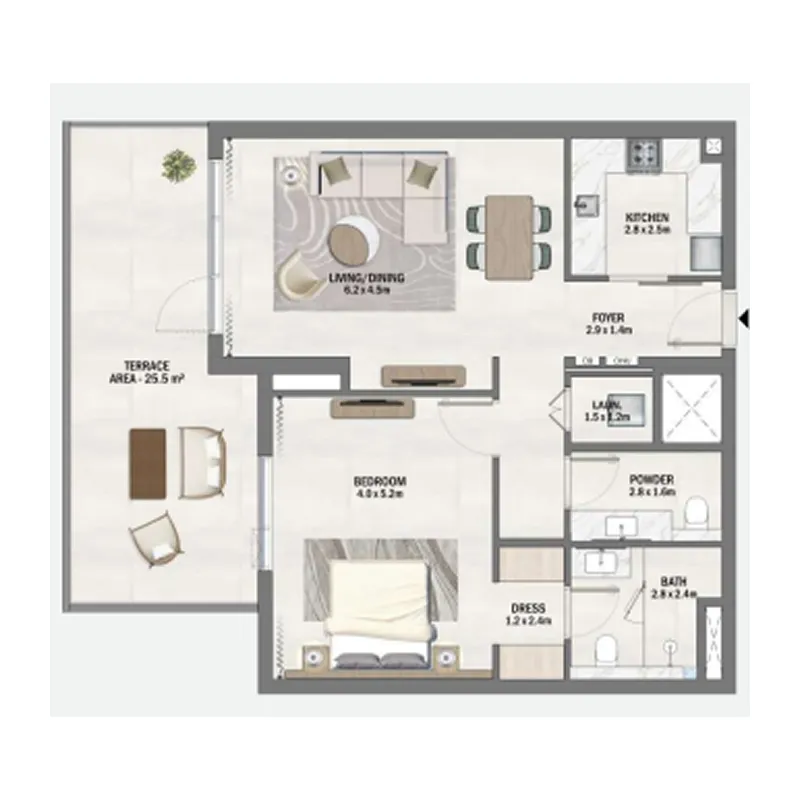


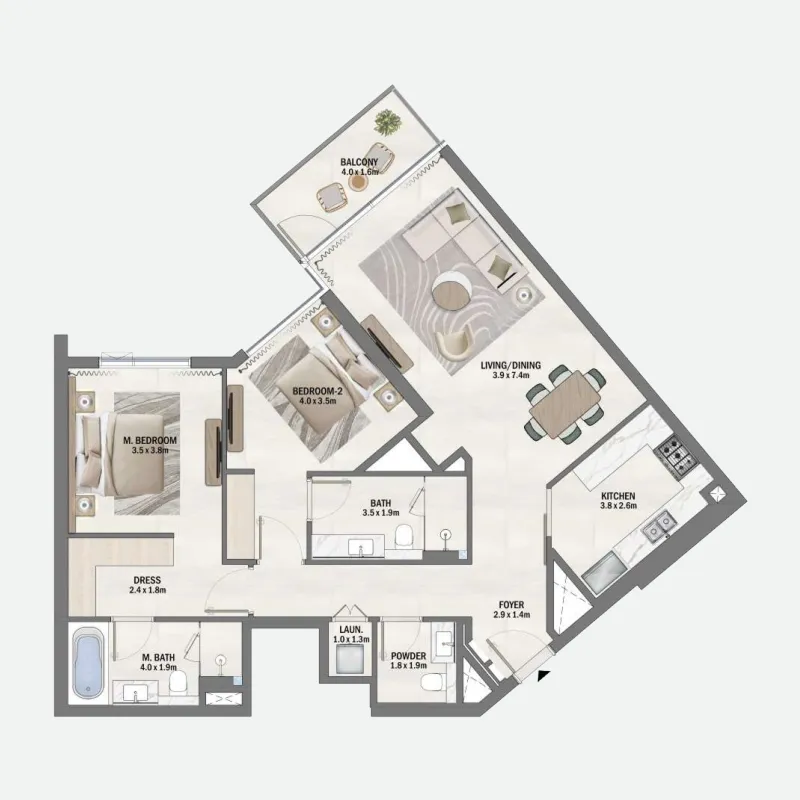


The full floor-plan PDF is in Project documents below.
Payment plan
Payment Plan
100% totalOn booking
During construction
Upon Handover
on handover
Parking
- 1 BRapartment1 space
- 2 BRapartment1 space
- 3 BRapartment2 spaces
Amenities
- Wellness & fitness
- GymIndoor GymnasiumOutdoor GymnasiumSaunaYoga SpaceYoga Zone
- Pools & water
- Kids Swimming PoolSwimming Pool
- Family & kids
- Kids Play Areas
- Other
- Multipurpose Room
Getting around
- GEMS Founders School DS DWC-LLC6 min
- Hamdan Sports Complex18 min
- Al Maktoum International Airport (DWC)25 min
- Circle mall32 min
- Ain Dubai (Dubai Eye)33 min
- Key Dubai Destinations Bluewaters Island35 min
Project documents
Sign in to iMatch to access brochures, payment plans and floor plans for this project.
Sign in