Selvara 4
 EmaarGrand Polo Club and ResortCompletion: 2029-05-31
from
AED 6.4M
Sign in to iMatch to contact agents directly and get matched with this project.
Sign inProject details
- Floors
- 2
- Service charge
- 3.5 AED/sqft
- Handover
- 2029-05-31
- Ownership
- Freehold
- Construction
- 3% complete
Masterplan
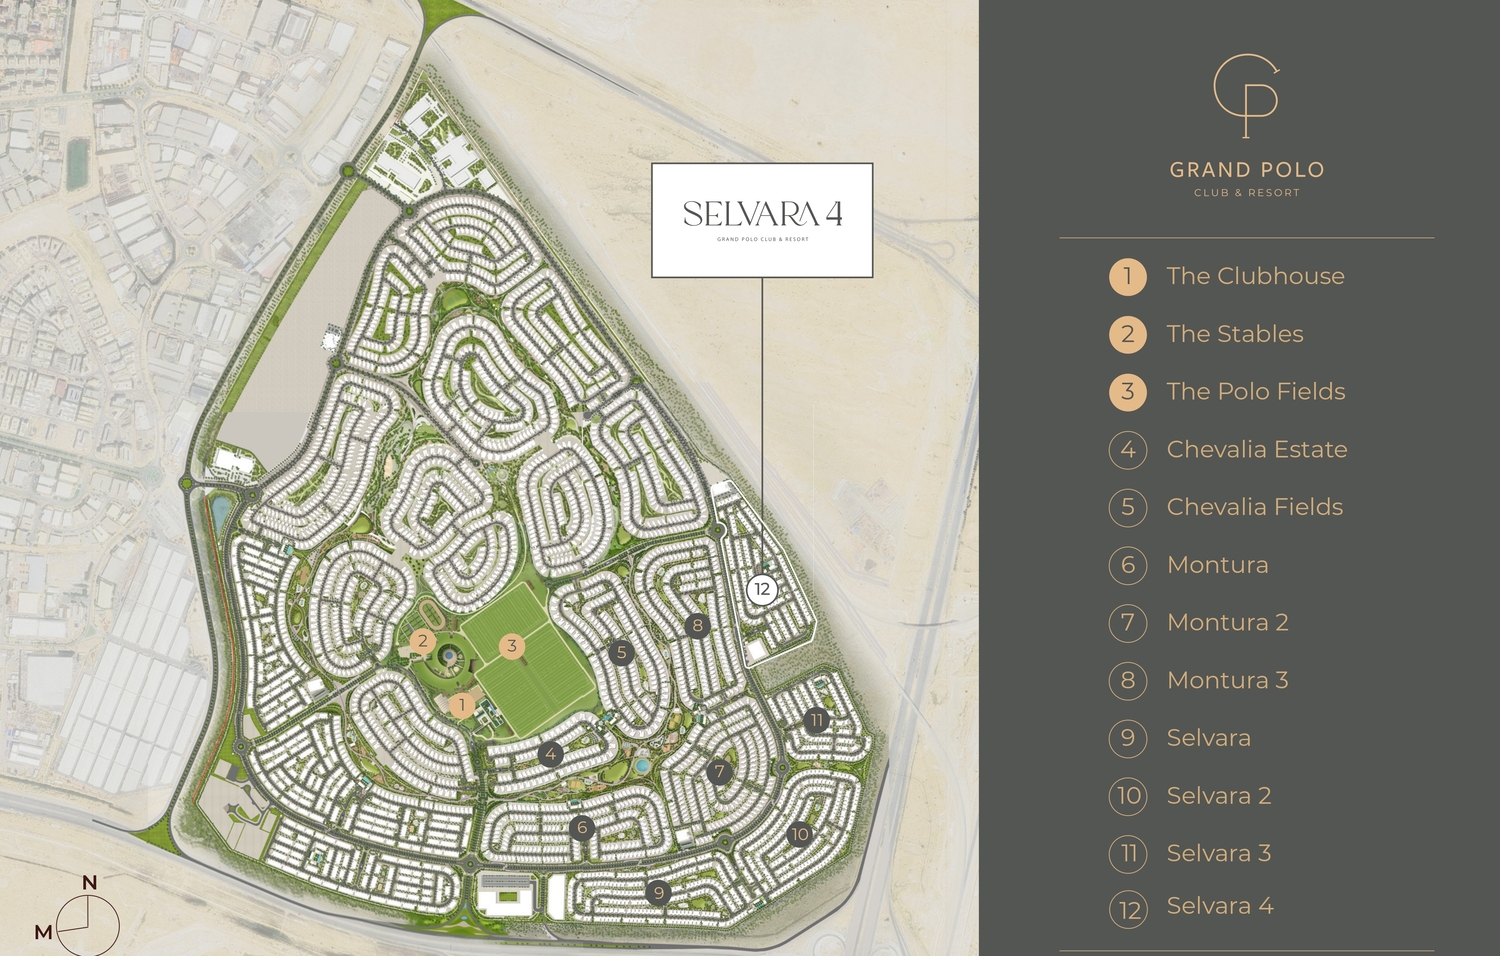
Site plan as published by the developer. Layouts and plot boundaries can change before handover.
About this project
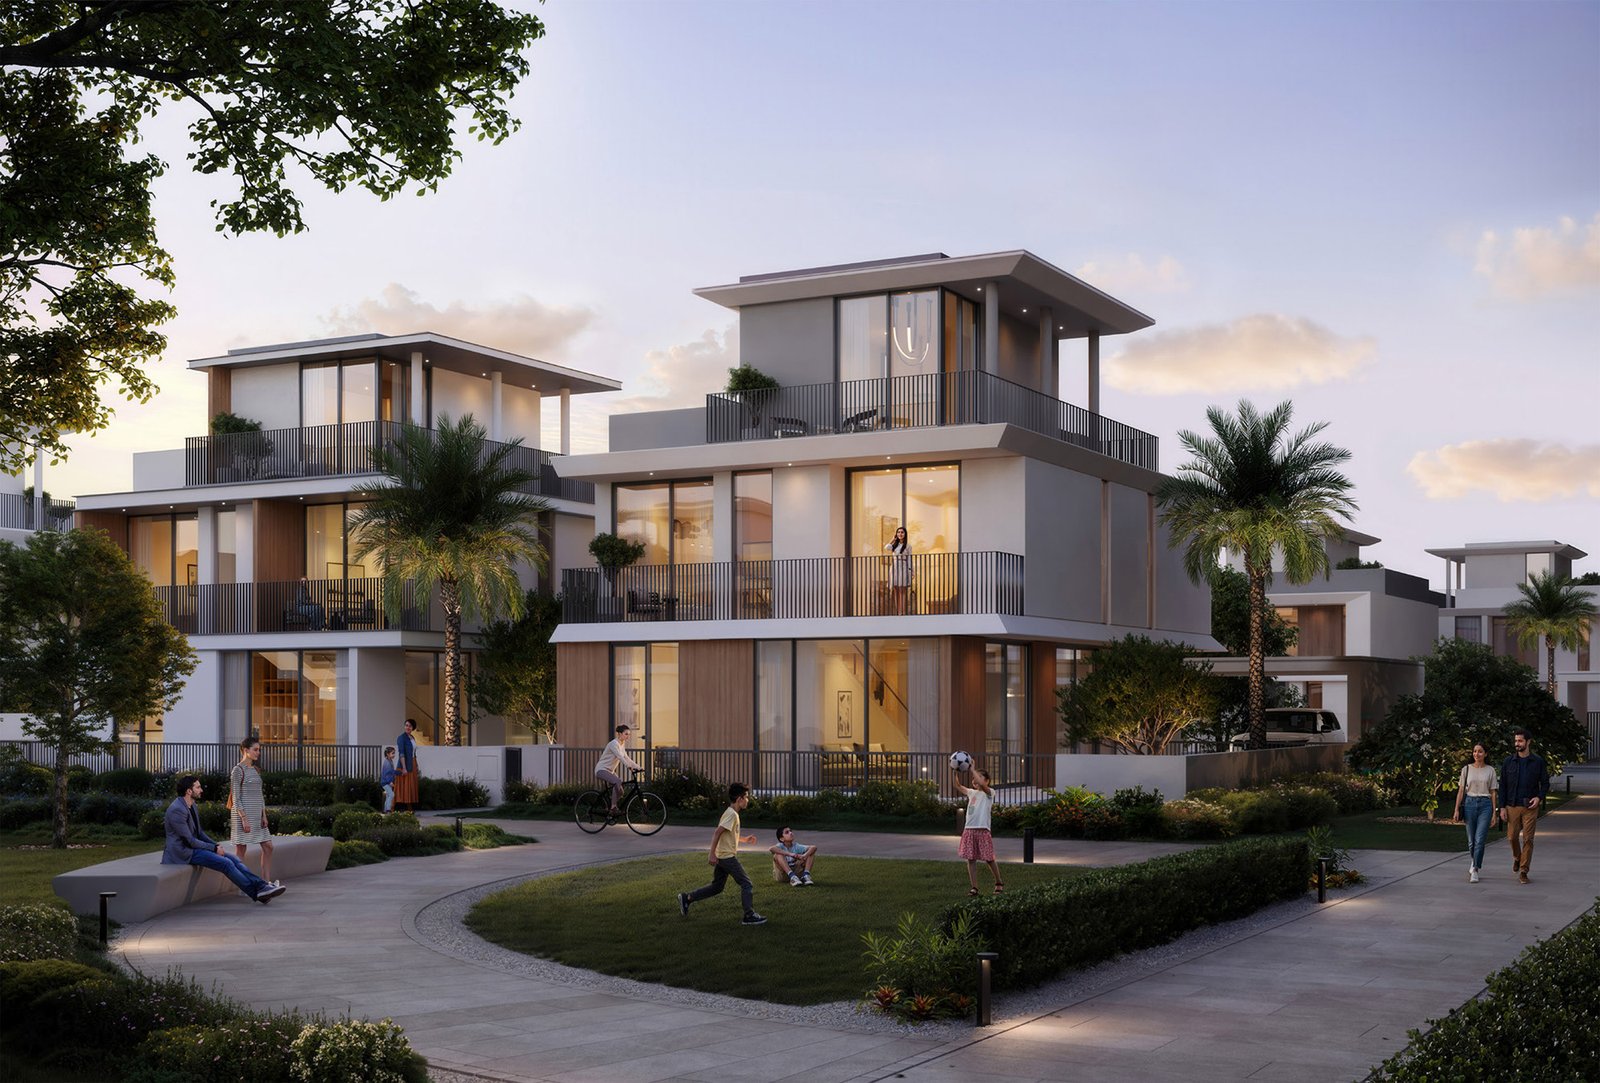
Project General Facts Selvara 4, nestled within The Grand Polo Club & Resort, embodies the essence of refined equestrian living, where timeless architecture and natural textures create a harmonious balance with its lush surroundings. The community's design draws on clean, contemporary lines, softened by natural elements, resulting in a sophisticated aesthetic that seamlessly blends with the expansive green landscapes and prestigious polo fields. Each residence at Selvara 4 is crafted as a sensory sanctuary, featuring airy spaces that flow effortlessly, with soft natural light illuminating travertine floors, hand-finished woodwork, and veined stone accents. The residences at Selvara 4 boast an array of exquisite details, from the muted tones to the tactile finishes, which have been thoughtfully chosen to create interiors that feel warm, harmonious, and refined. Every aspect of the community, from its elegant living spaces to its beautifully landscaped communal areas, is designed to provide residents with a luxurious and wholesome experience, surrounded by the finest amenities and a deep sense of wellbeing. The Green Core, with its Polo Fields, luxurious Clubhouse, and private Stables, serves as the heart of the development, offering an unmistakable link to its equestrian heritage and a unique lifestyle experience. The interiors of Selvara 4's residences feature modern finishing with high-quality materials, creating a warm and stylish atmosphere that exudes elegance and refinement. Equipped kitchens and beautifully designed spaces further enhance the living experience, providing residents with a refined and comfortable environment that embodies the essence of Selvara 4's distinctive lifestyle. With its emphasis on natural textures, soft lighting, and refined details, each residence is a masterpiece of design excellence, offering a unique blend of sophistication, comfort, and functionality.
Location description and benefits Dubai Investment Park 2 is a refined and sophisticated sanctuary, offering a unique blend of luxury and sustainability. The Grand Polo Club and Resort, located within this development, is a lifestyle destination that harmoniously combines elegance with environmental responsibility, surrounded by expansive green spaces and pristine polo fields. Its strategic location provides seamless access to key points across Dubai, ensuring both convenience and connectivity, while the architectural design and community planning reflect a commitment to comfort and aesthetic excellence. The community's emphasis on eco-conscious principles is evident in its incorporation of energy-efficient solutions and sustainable materials, highlighting a dedication to environmental responsibility. Residents of Dubai Investment Park 2 enjoy a blend of upscale living and natural beauty, where every detail is curated to support a holistic lifestyle, from leisurely activities to moments of relaxation in beautifully landscaped parks. Whether choosing a luxurious villa or a stylish townhouse, homeowners in this development experience a unique fusion of elegance, functionality, and forward-thinking design. Dubai Investment Park 2 is a haven for equestrian enthusiasts and lovers of tranquil living, offering a refined and sophisticated lifestyle experience. The development's commitment to sustainability and environmental responsibility is reflected in its design and planning, creating a unique and desirable lifestyle destination. With its emphasis on natural beauty, elegant design, and sophisticated amenities, Dubai Investment Park 2 is a truly exceptional location, offering residents a unique and refined living experience.
Available units & floor plans
- 4 BR
- Size
- 173–3,805 sqft
- From
- AED 6,430,000
Payment plan
Payment Plan
100% totalOn booking
During construction
Upon Handover
on handover
Parking
- 4 BRvillas2 spaces
Amenities
- Wellness & fitness
- GymState-Of-The-Art GymnasiumYoga PavilionYoga Space
- Pools & water
- Swimming PoolTranquil Pool Terrace
- Family & kids
- Kids Play AreaKids Playground
- Leisure & outdoors
- Community ParksLandscaped GardensLush Communal LandscapesMultipurpose Lounge
Getting around
- Dubai Exhibition Centre17 min
- NMC Specialty Hospital17 min
- South View School L.L.C21 min
- Ain Dubai (Dubai Eye)25 min
- Key Dubai Destinations Bluewaters Island26 min
- Circle mall26 min
- Al Maktoum International Airport (DWC)37 min
Project documents
Sign in to iMatch to access brochures, payment plans and floor plans for this project.
Sign in