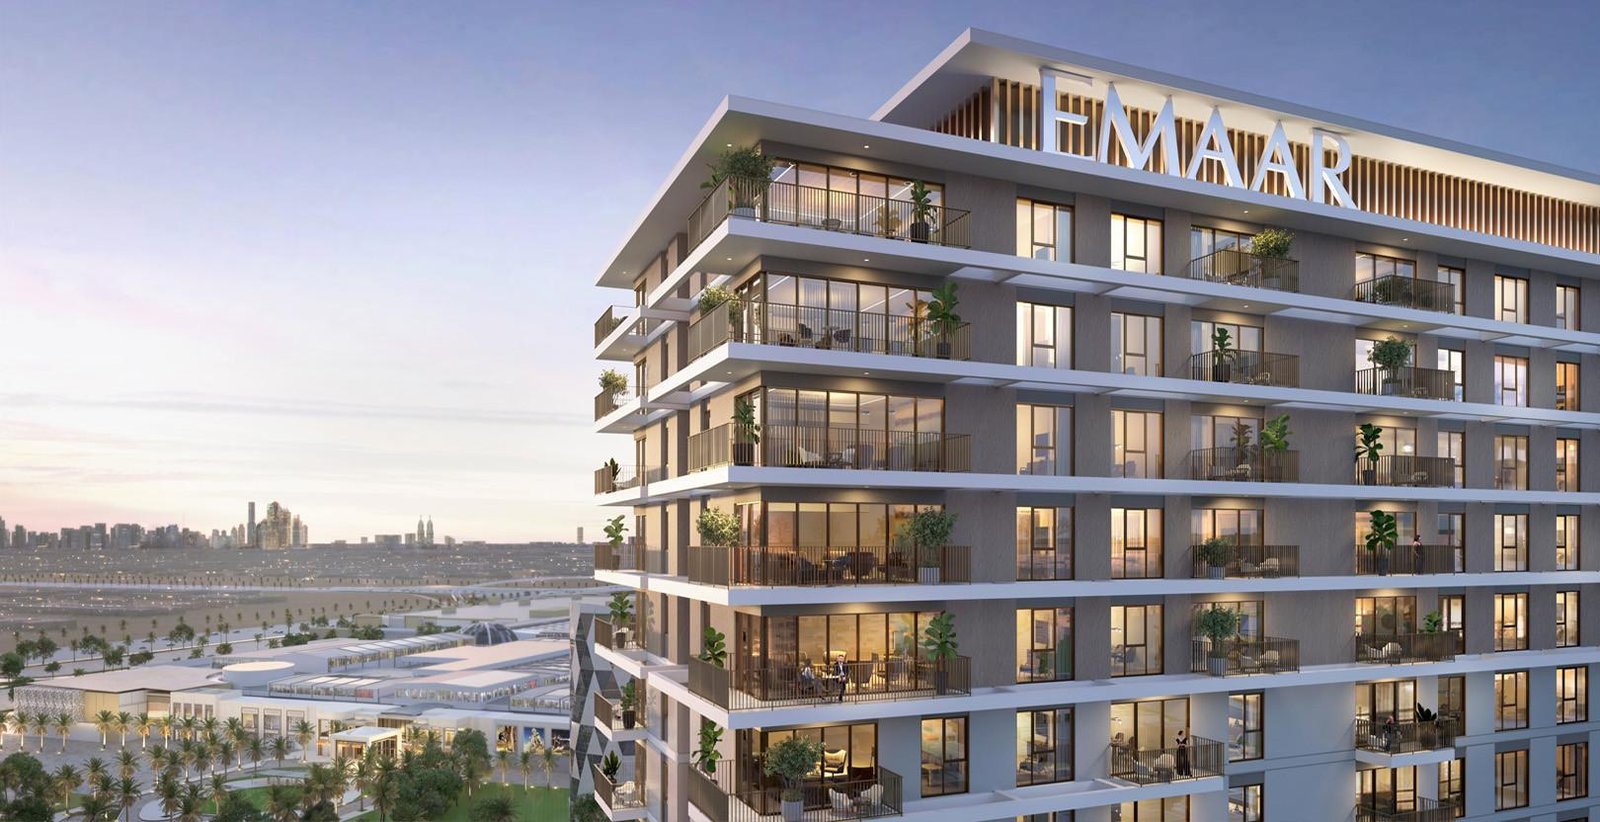
Hills Park
 EmaarDubai HillsCompletion: 2026-04-30
from
AED 1.2M
Sign in to iMatch to contact agents directly and get matched with this project.
Sign inProject details
- Floors
- 19
- Service charge
- 17-18 AED/sqft
- Handover
- 2026-04-30
- Ownership
- Freehold
- Construction
- 100% complete
Masterplan
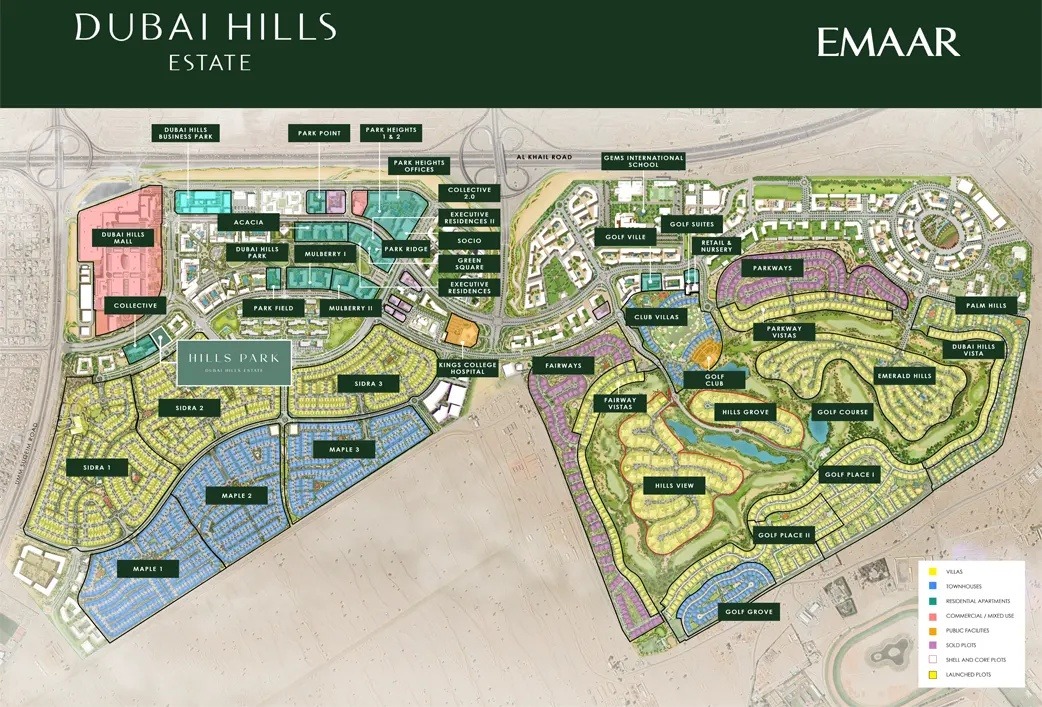
Site plan as published by the developer. Layouts and plot boundaries can change before handover.
About this project
Project general facts
A vibrant haven for urban living, Hills Park is nestled in the heart of a thriving community, bringing a world of leisure, recreation and convenience to your doorstep. Situated just footsteps from a host of retail, dining and entertainment experiences, yet connected to meticulously landscaped greens, this comprehensive neighbourhood is the perfect setting for a community-focused lifestyle. At Hills Park, comfort, convenience and connectivity combine in one, two and three-bedroom apartments that exude elegance. Designed with contemporary living in mind, these stylish homes are ideal for those who seek a balanced lifestyle, from leisure-loving families and activity-seeking couples, to career-driven professionals and anyone in between.
Finishing and materials
The perfect harmony of comfort, elegance and ingenuity, Hills Parks' sophisticated living spaces are the epitome of chic practicality and modernity, the ideal settings for cherished moments with family and friends.
Kitchen and appliances
Equipped kitchen
Furnishing
No
Location description and benefits
Dubai Hills Estate – the green heart of Dubai – is a first-of-its-kind destination. This masterfully planned, multi-purpose development, strategically situated between Downtown Dubai and Dubai Marina, flanked by Al Khail Road, the community offers easy access to the city’s most popular districts and attractions. A city within a city – Dubai Hills Estate comprises elegantly planned neighbourhoods of contemporary apartment buildings and villa compounds in a country-village setting. With easy access to Al Khail Road, Hills Park is just minutes away from Downtown Dubai and other business, retail and tourism hubs. Close proximity to planned Etihad Rail and Dubai Metro lines will allow for fast and easy access to airports and other emirates in the near future.
Available units & floor plans
- 1 BR
- Size
- 675–676 sqft
- From
- AED 1,210,000
- 2 BR
- Size
- 994–1,074 sqft
- From
- AED 1,740,000
- 3 BR
- Size
- 1,683–1,777 sqft
- From
- AED 2,960,000
Payment plan
Payment plan
100% totalOn booking
During construction
Upon Handover
on handover
Parking
- 1 BRapartment1 space
- 2 BRapartment1 space
- 3 BRapartment2 spaces
Amenities
- Wellness & fitness
- Fully Equipped GymGymOutdoor Fitness AreaYoga & Sun DecksYoga Space
- Pools & water
- Community Pool & Kids’ PoolSwimming Pool
- Family & kids
- Kids Play AreaOutdoor Kids’ Play Area
- Leisure & outdoors
- Barbecue & Outdoor Dining AreasBBQ Area
Getting around
- Dubai Hills Mall3 min
- Dubai Hills Park5 min
- Kings School Al Barsha L.L.C6 min
- College Hospital Dubai10 min
- Middlesex University Dubai13 min
- Sunset Beach (Umm Suqeim Beach)14 min
- The Agenda15 min
- Key Dubai Destinations Burj Al Arab16 min
- Museum of the Future22 min
- Dubai International Airport (DXB)24 min
- Underwater Zoo24 min
- Sky Views Observatory25 min
Project documents
Sign in to iMatch to access brochures, payment plans and floor plans for this project.
Sign in