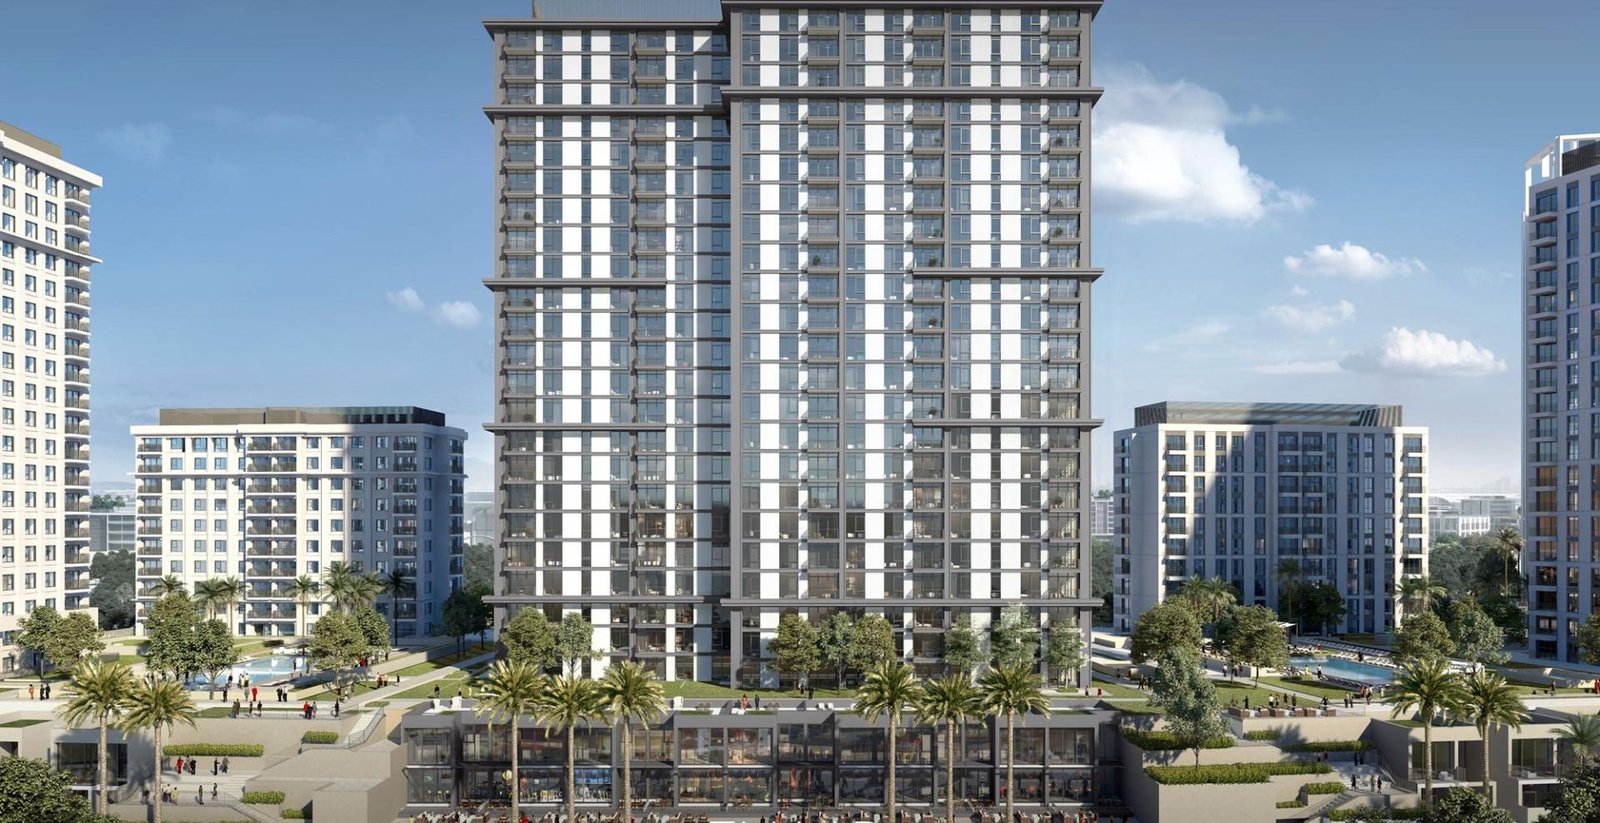
Lime Gardens
 EmaarDubai HillsCompletion: 2026-03-31
from
AED 3.8M
Sign in to iMatch to contact agents directly and get matched with this project.
Sign inProject details
- Floors
- 23
- Service charge
- 17-18 AED/sqft
- Handover
- 2026-03-31
- Ownership
- Freehold
- Construction
- 100% complete
Masterplan
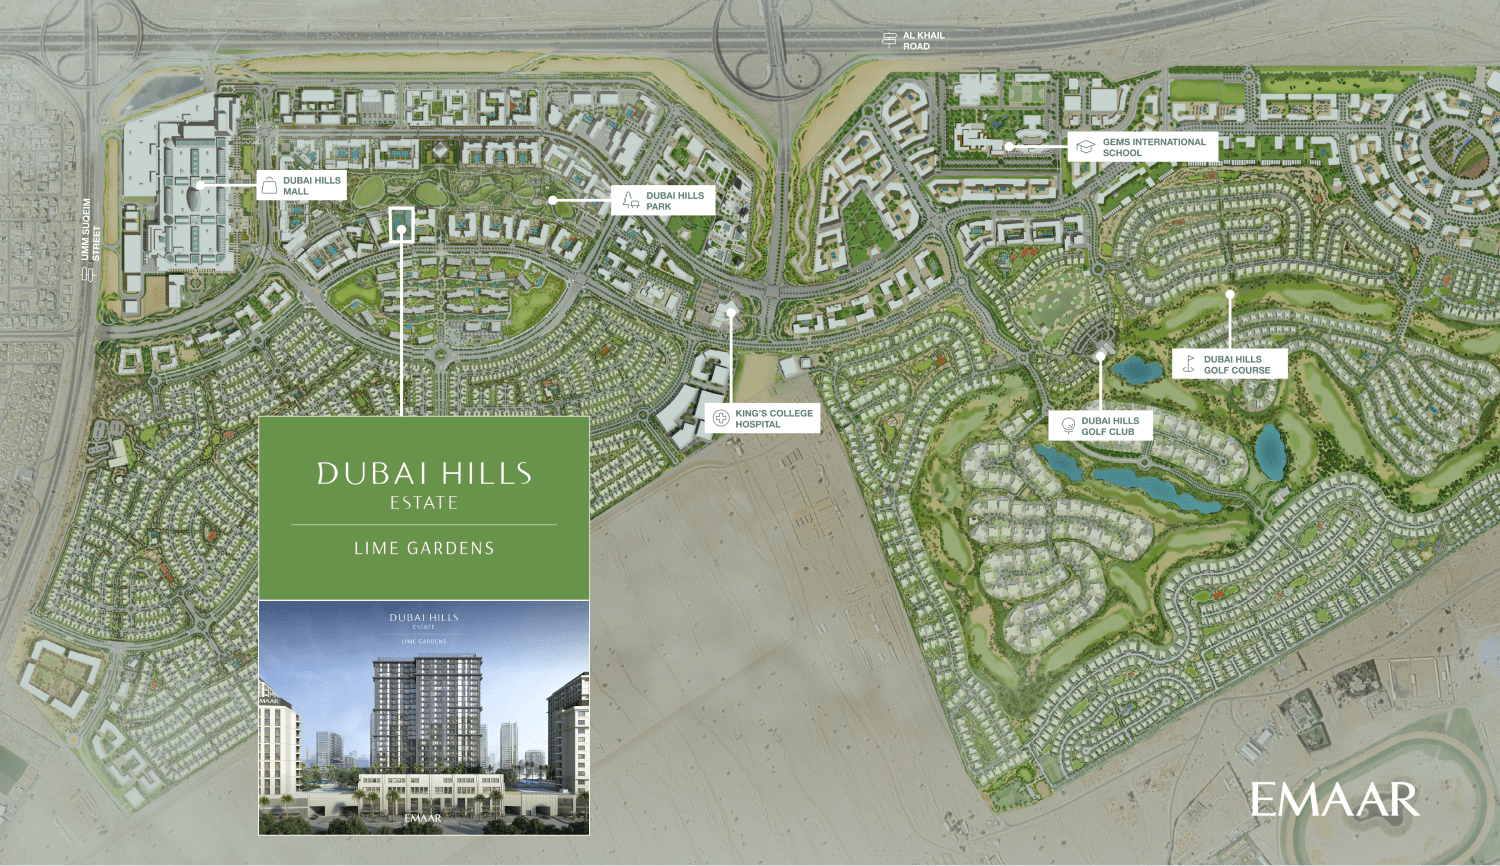
Site plan as published by the developer. Layouts and plot boundaries can change before handover.
About this project
Project general facts
Lime Garden is ideally situated in the heart of a thriving and well-balanced community, with every amenity within reach. The elegantly crafted residential tower embodies comfort, convenience, and connectivity amidst the tranquilly of nature and mere minutes from the hubbub of the city’s landmarks.
A suburban paradise, Lime Gardens is your stop for luxurious apartments, built on the union of elegance and nature, where a vibrant community is at the centre of it all. From a wide variety of leisurely and recreational activities to a vast amount of retail, dining, entertainment options, and world-class health and educational facilities.
Finishing and materials
A perfect harmony of elegance, comfort, and ingenuity combine to bring to you the epitome of a modern setting, comprising elegant one, two, and three-bedroom apartments and, Lime Gardens' intuitive design and contemporary appeal make it the perfect home for any lifestyle, from tight-knit families, to head over heels couples, to the ambitious worker, and everyone in between.
Kitchen and appliances
Unequipped kitchen.
Furnishing
No.
Location description and benefits
A city within a city – Dubai Hills Estate comprises elegantly planned neighbourhoods of contemporary apartment buildings and villa compounds in a country-village setting. Dubai Hills Estate – the green heart of Dubai – is a first of its kind destination. This masterfully planned, multi-purpose development forms an integral part of the Mohammed Bin Rashid City. Strategically situated between Downtown Dubai and Dubai Marina, flanked by Al Khail Road, the community offers easy access to the city’s most popular districts and attractions.
Dubai Hills Estate is a prestigious and vibrant master-planned community located in the heart of Dubai, United Arab Emirates. Developed by Emaar Properties in collaboration with Meraas Holding, it represents a harmonious blend of luxury living, natural beauty, and modern urban design.
At the heart of Dubai Hills Estate is the stunning 18-hole championship golf course, designed to international standards. The golf course adds a touch of greenery and serenity to the landscape, attracting golf enthusiasts from around the world.
Dubai Hills Estate is not just a residential development; it's a comprehensive lifestyle destination.
The Dubai Hills Mall, a world-class shopping and entertainment center, offers an array of retail, dining, and entertainment options. Residents and visitors can also enjoy the Central Park, a vast expanse of greenery and relaxation.
One of the remarkable features of Dubai Hills Estate is its emphasis on sustainability and eco-friendly design. The community incorporates modern infrastructure, smart technologies, and sustainable practices to create an environmentally responsible living environment.
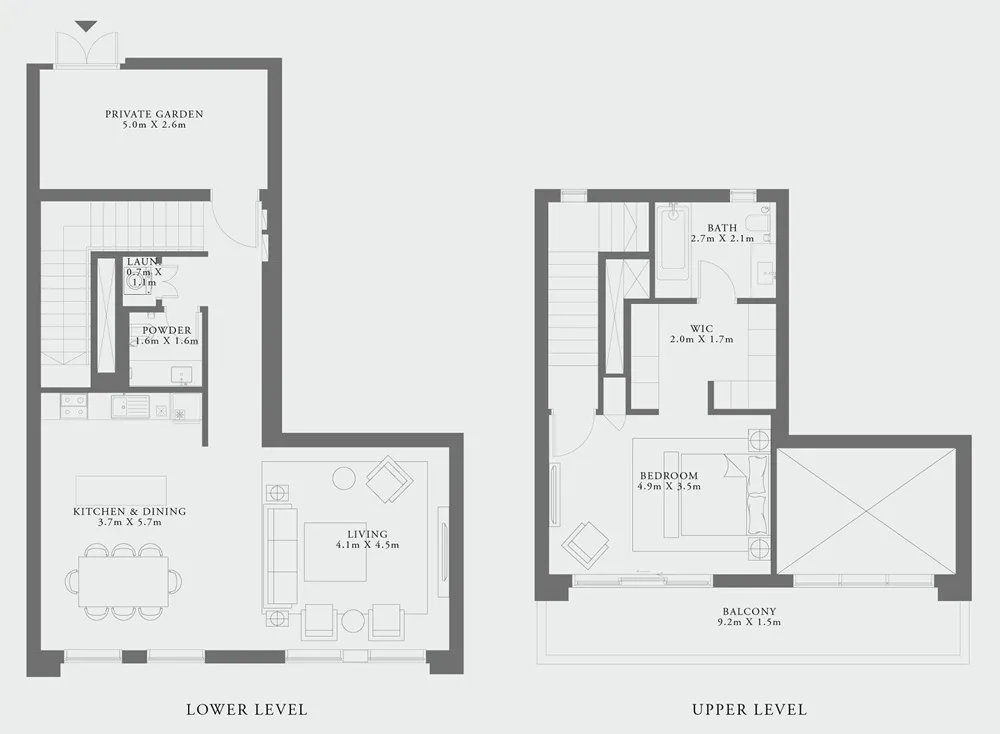
Available units & floor plans
- 1 BR
- Size
- 645–1,616 sqft
- 2 BR
- Size
- 1,968–1,973 sqft
Payment plan
Payment plan
100% totalOn booking
Upon Handover
on handover
Parking
- 1 BRapartment1 space
- 2 BRapartment1 space
- 3 BRapartment2 spaces
Amenities
- Wellness & fitness
- Gym
- Pools & water
- Kids’ PoolSwimming Pool
- Leisure & outdoors
- Direct Access To Dubai Hills ParkLandscaped Gardens
- Other
- Multi-Purpose Room
Getting around
- Dubai Hills Mall2 min
- Dubai Hills Park3 min
- College Hospital Dubai8 min
- Brighton College Dubai L.L.C9 min
- Sunset Beach (Umm Suqeim Beach)13 min
- Middlesex University Dubai13 min
- Key Dubai Destinations Burj Al Arab15 min
- The Agenda15 min
- Underwater Zoo20 min
- Dubai International Airport (DXB)24 min
- Sky Views Observatory24 min
- Museum of the Future31 min
Project documents
Sign in to iMatch to access brochures, payment plans and floor plans for this project.
Sign in