Park Field
 EmaarDubai HillsCompletion: 2025-12-31
Sign in to iMatch to contact agents directly and get matched with this project.
Sign inProject details
- Floors
- 20
- Service charge
- 17-18 AED/sqft
- Handover
- 2025-12-31
- Ownership
- Freehold
- Construction
- 100% complete
Masterplan
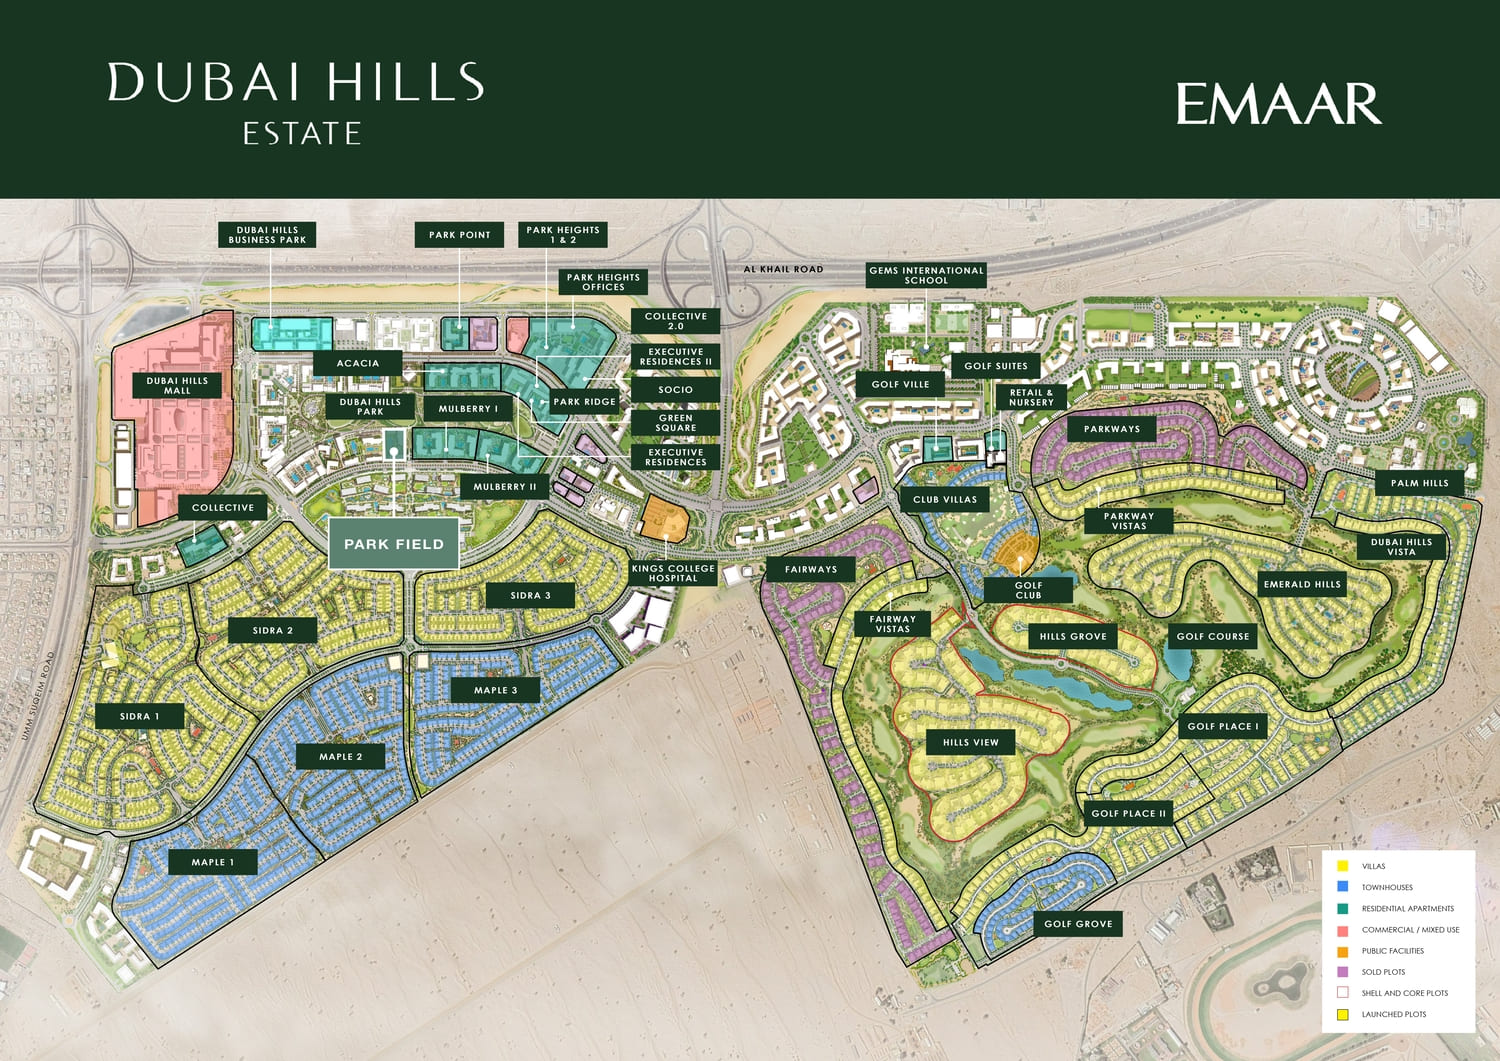
Site plan as published by the developer. Layouts and plot boundaries can change before handover.
About this project
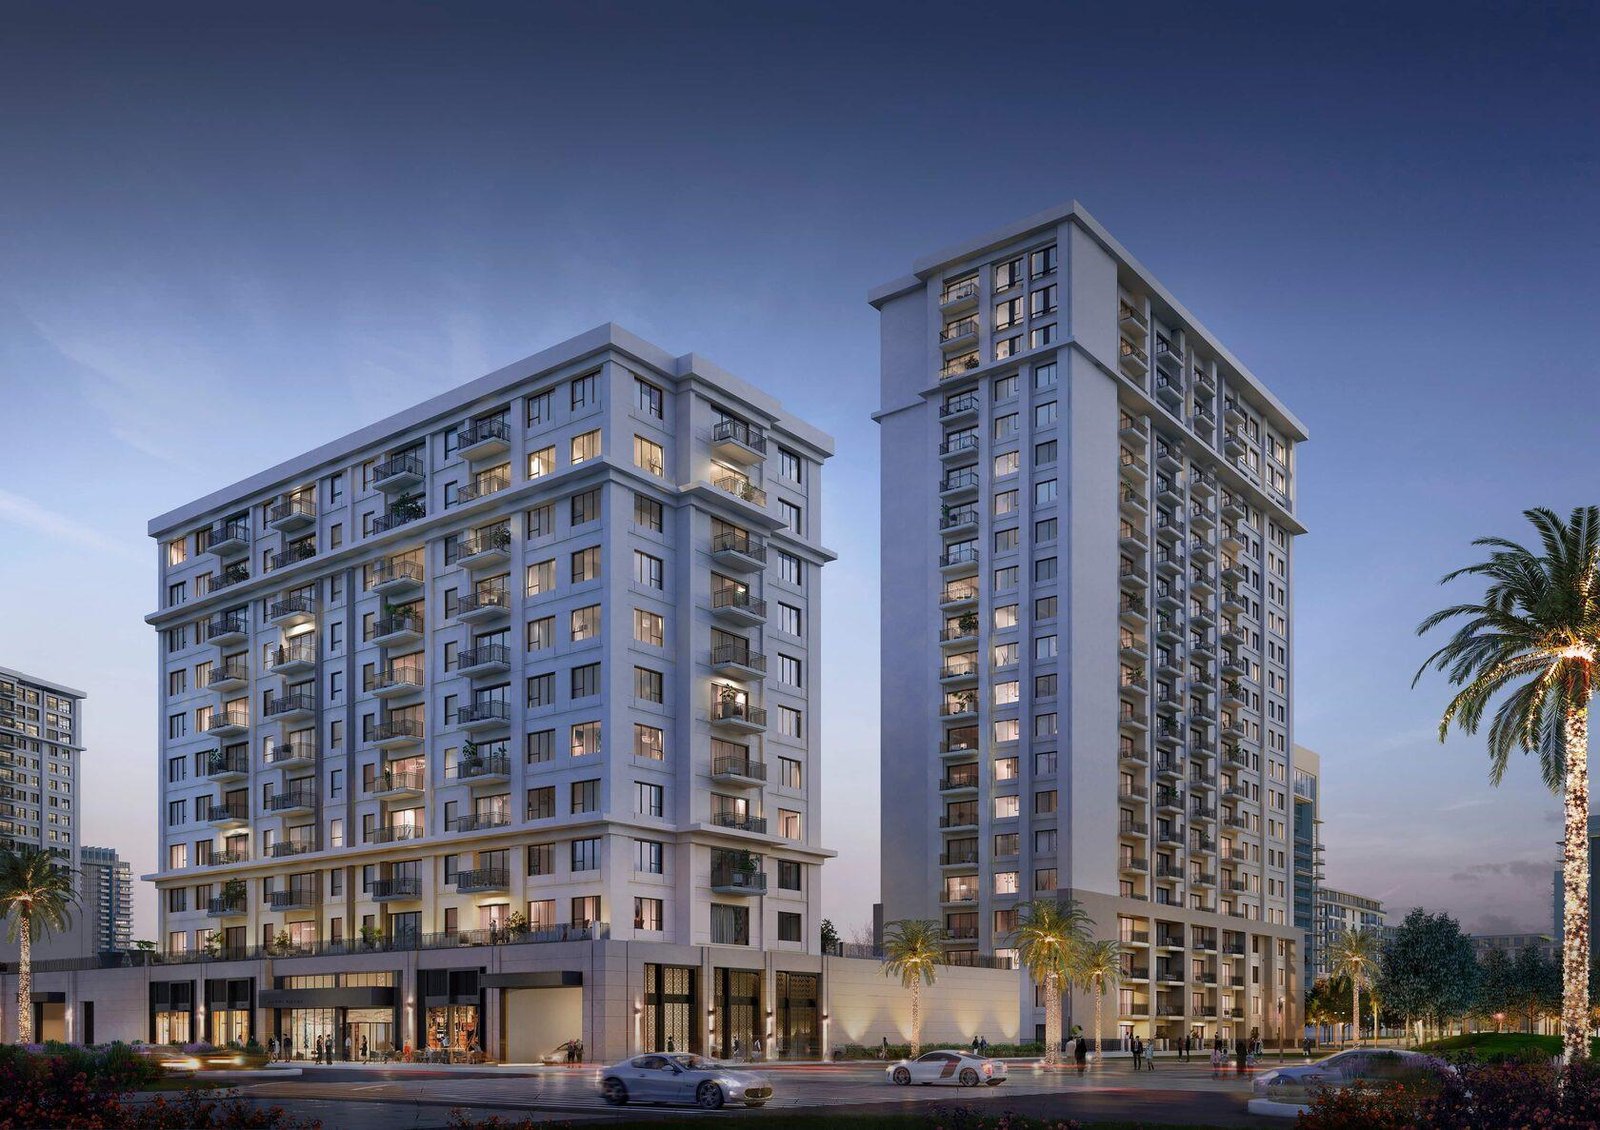
Project General Facts Park Field is a masterfully crafted urban oasis, blending the finest elements of modern living with the serenity of natural beauty, to create a truly unique and captivating residential experience. This vibrant park-facing neighbourhood boasts an exquisite array of leisure and recreational options, set amidst beautifully landscaped greens, as well as a vast and diverse selection of retail, dining, and entertainment options, all conveniently located on the doorstep. The two-tower development is a testament to comfort, convenience, and connectivity, offering a comprehensive range of world-class health and education facilities, exceptional leisure and wellness experiences, and a premium retail and lifestyle destination. The residences within Park Field are a symphony of style and sophistication, comprising elegant one, two, and three-bedroom apartments and two-bedroom townhouses, spread across two refined towers. The development's intuitive design and contemporary appeal make it an ideal haven for a diverse range of lifestyles, from close-knit families and active couples to ambitious entrepreneurs and individuals seeking a tranquil retreat. Every aspect of Park Field has been meticulously designed to provide a seamless balance of natural beauty and modernity, creating a truly exceptional living experience. The interiors of Park Field are a masterpiece of elegance and spaciousness, with equipped kitchens and intuitive design elements that combine effortlessly to create the perfect setting for cherished moments with family and friends. With a focus on comfort and relaxation, the development's modern finishing and high-quality materials ensure a truly refined and inviting living environment, perfect for unwinding and enjoying life's precious moments.
Location description and benefits Dubai Hills is a city within a city, boasting elegantly planned neighbourhoods of contemporary apartment buildings and villa compounds, set amidst a picturesque country-village backdrop. This masterfully planned development is strategically situated between Downtown Dubai and Dubai Marina, with the convenience of Al Khail Road providing easy access to the city's most popular districts and attractions. The community's proximity to major transportation hubs, including planned Etihad Rail and Dubai Metro lines, will soon offer fast and effortless connections to airports and other emirates, cementing Dubai Hills' status as a premier residential destination. The location of Dubai Hills offers a unique blend of tranquility and accessibility, with the vibrant energy of Downtown Dubai and Dubai Marina just minutes away. The area's well-planned infrastructure and amenities ensure a seamless and comfortable living experience, making it an attractive choice for families, professionals, and individuals seeking a balanced and fulfilling lifestyle. With its stunning natural beauty, world-class facilities, and exceptional connectivity, Dubai Hills is the epitome of modern living, offering a truly unparalleled quality of life. The strategic positioning of Dubai Hills, between the iconic Downtown Dubai and the bustling Dubai Marina, provides residents with unparalleled access to a wide range of business, retail, and tourism hubs. The community's proximity to major road networks and upcoming transportation links will further enhance its connectivity, making it an ideal location for those seeking a convenient and well-connected lifestyle, amidst the beauty and tranquility of a meticulously planned residential environment.
Available units & floor plans
- 1 BR
- Size
- 645–855 sqft
- 2 BR
- Size
- 2,012 sqft
- 3 BR
- Size
- 1,358–2,199 sqft
Payment plan
Payment plan
100% totalOn booking
Parking
- 1 BRapartment1 space
- 2 BRapartment1 space
- 3 BRapartment2 spaces
Amenities
- Wellness & fitness
- Fully Equipped GymGymVibrant Shared Spaces
- Pools & water
- Swimming Pool
- Leisure & outdoors
- Clubhouse
- Other
- Multi-Function Room
Getting around
- Dubai Hills Mall2 min
- Dubai Hills Park4 min
- College Hospital Dubai8 min
- Brighton College Dubai L.L.C8 min
- Sunset Beach (Umm Suqeim Beach)13 min
- Middlesex University Dubai13 min
- The Agenda15 min
- Key Dubai Destinations Burj Al Arab19 min
- Underwater Zoo20 min
- Sky Views Observatory22 min
- Dubai International Airport (DXB)25 min
- Museum of the Future27 min
Project documents
Sign in to iMatch to access brochures, payment plans and floor plans for this project.
Sign in