NB Collection
 RAK PropertiesMina Al ArabCompletion: 2026-12-31
Sign in to iMatch to contact agents directly and get matched with this project.
Sign inProject details
- Floors
- 1
- Service charge
- 8 AED/sqft
- Handover
- 2026-12-31
- Ownership
- Freehold
Masterplan
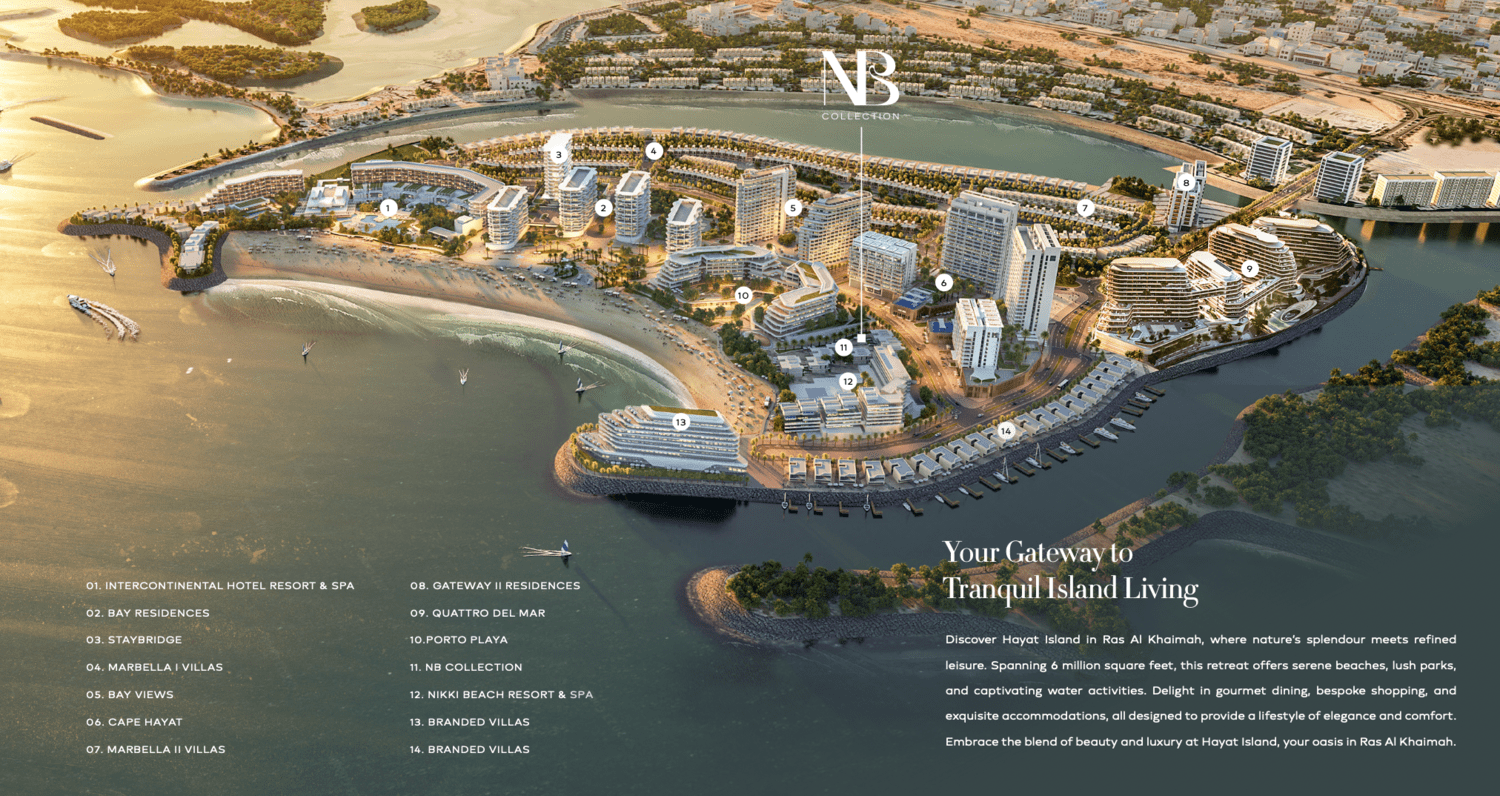
Site plan as published by the developer. Layouts and plot boundaries can change before handover.
About this project
Project general facts
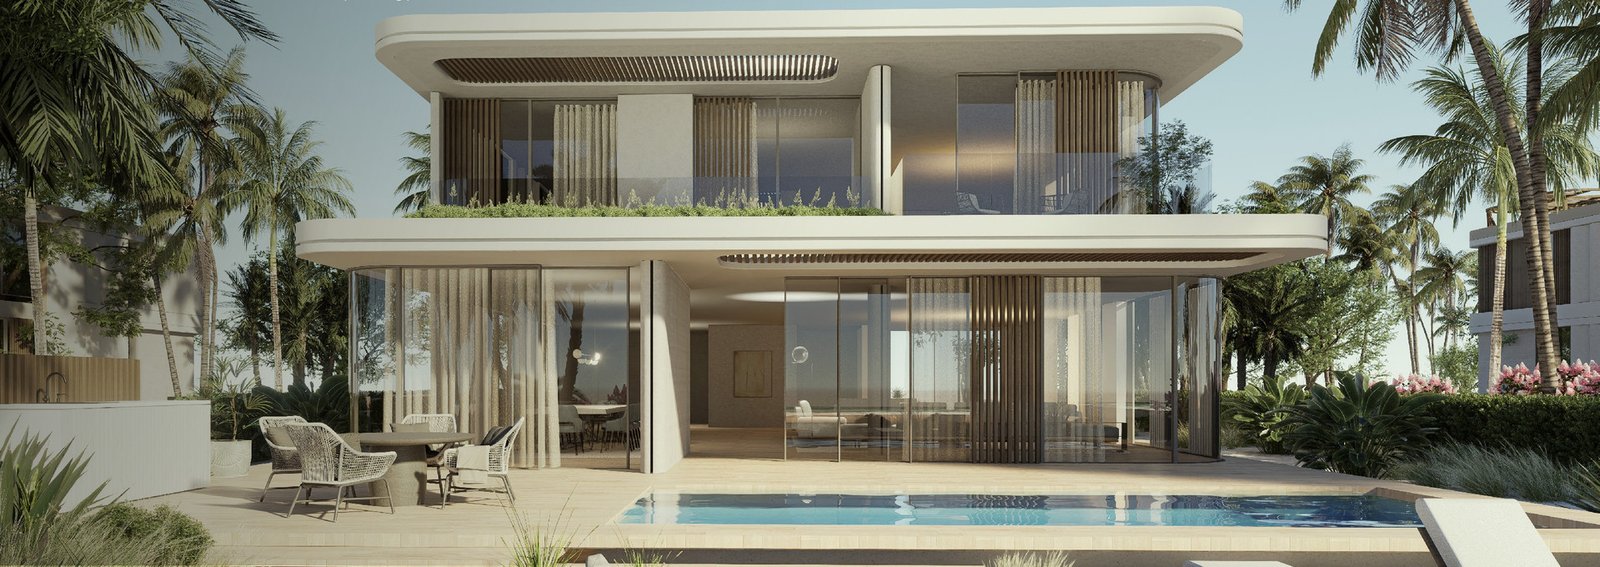
Inspired by the natural environment, these exclusive villas feature gentle curves, smooth edges, and natural stone cladding, blending seamlessly with the landscape. Each home offers open living and dining spaces with flexible layouts, including additional guest rooms. The bedrooms include private balconies, providing personal outdoor retreats.
From the entrance, the villa offers sweeping beachfront views. The ground floor enhances waterfront living with an open plan living, dining, and show kitchen seamlessly connected to the outdoor pool deck. An additional guest room provides garden access. Upstairs, all bedrooms face the sea, feature balconies, and offer private outdoor spaces. An internal stairway leads to the rooftop, which includes a seating lounge and plunge pool, offering a stunning vantage point.
NB Collection offer an immersive garden experience. Articulated spaces integrate the garden into the home, creating a unique indoor-outdoor connection. The centrally located entrance provides easy access to all ground floor areas. A double-height space maximizes façade openings toward the front gardens, enhancing visual connection. Living, dining, and kitchen areas open directly to the outdoors. All four first-floor bedrooms face the gardens, offering scenic views. The rooftop features a plunge pool and lounge with sea views. Integrated parking and elegant façades blend luxury with modernity.
Finishing and materials
Immerse yourself in Mediterranean-inspired elegance with meticulously laid Italian porcelain tiles, textured matte walls, and ambient cove lighting that enhances the sophisticated atmosphere.
Kitchen and appliances
Linger over culinary artistry within a curated kitchen, exhibiting high-gloss cabinetry, exquisite reconstituted stone surfaces, and premium, state-of-the-art appliances.
Furnishing
No
Location description and benefits
Nestled along the picturesque coastline of Ras Al Khaimah, Hayat Islands boasts a stunning waterfront setting that's second to none. Residents here are treated to breathtaking views of the Arabian Gulf, with pristine beaches just steps away. The serene sound of lapping waves and the panoramic vistas create an atmosphere of tranquility and relaxation.
The community is renowned for its world-class amenities and facilities. Residents can indulge in a range of leisure activities, from swimming in infinity pools that seem to merge with the sea to working out in state-of-the-art fitness centers. There are also dedicated spaces for relaxation, including lush parks and waterfront promenades, perfect for enjoying leisurely walks or picnics.
Hayat Islands offers a vibrant culinary and entertainment scene. The waterfront promenade is dotted with cafes and restaurants serving a diverse array of cuisines, making it the perfect place for dining al fresco while enjoying the stunning views. Whether you're looking for a romantic dinner or a family-friendly outing, there's something for everyone.
Available units & floor plans
- 4 BR
- Available
- 0
Payment plan
Payment Plan
100% totalOn booking
During construction
Upon Handover
on handover
Parking
- 4 BRvillas2 spaces
Amenities
- Pools & water
- Private PoolPrivate Swimming PoolRooftop Plunge PoolSwimming Pool
Getting around
- Ras Al Khaimah Destinations Jazirat Al Hamra11 min
- Al Jazirah Al Hamra Heritage Museum11 min
- Al Hamra Mall12 min
- Al Hamra Beach12 min
- Yacht Club14 min
- Al Jazirah Al Hamra Watchtower15 min
- RAK Animal Welfare Centre17 min
- RAK Cultural Center24 min
Project documents
Sign in to iMatch to access brochures, payment plans and floor plans for this project.
Sign in