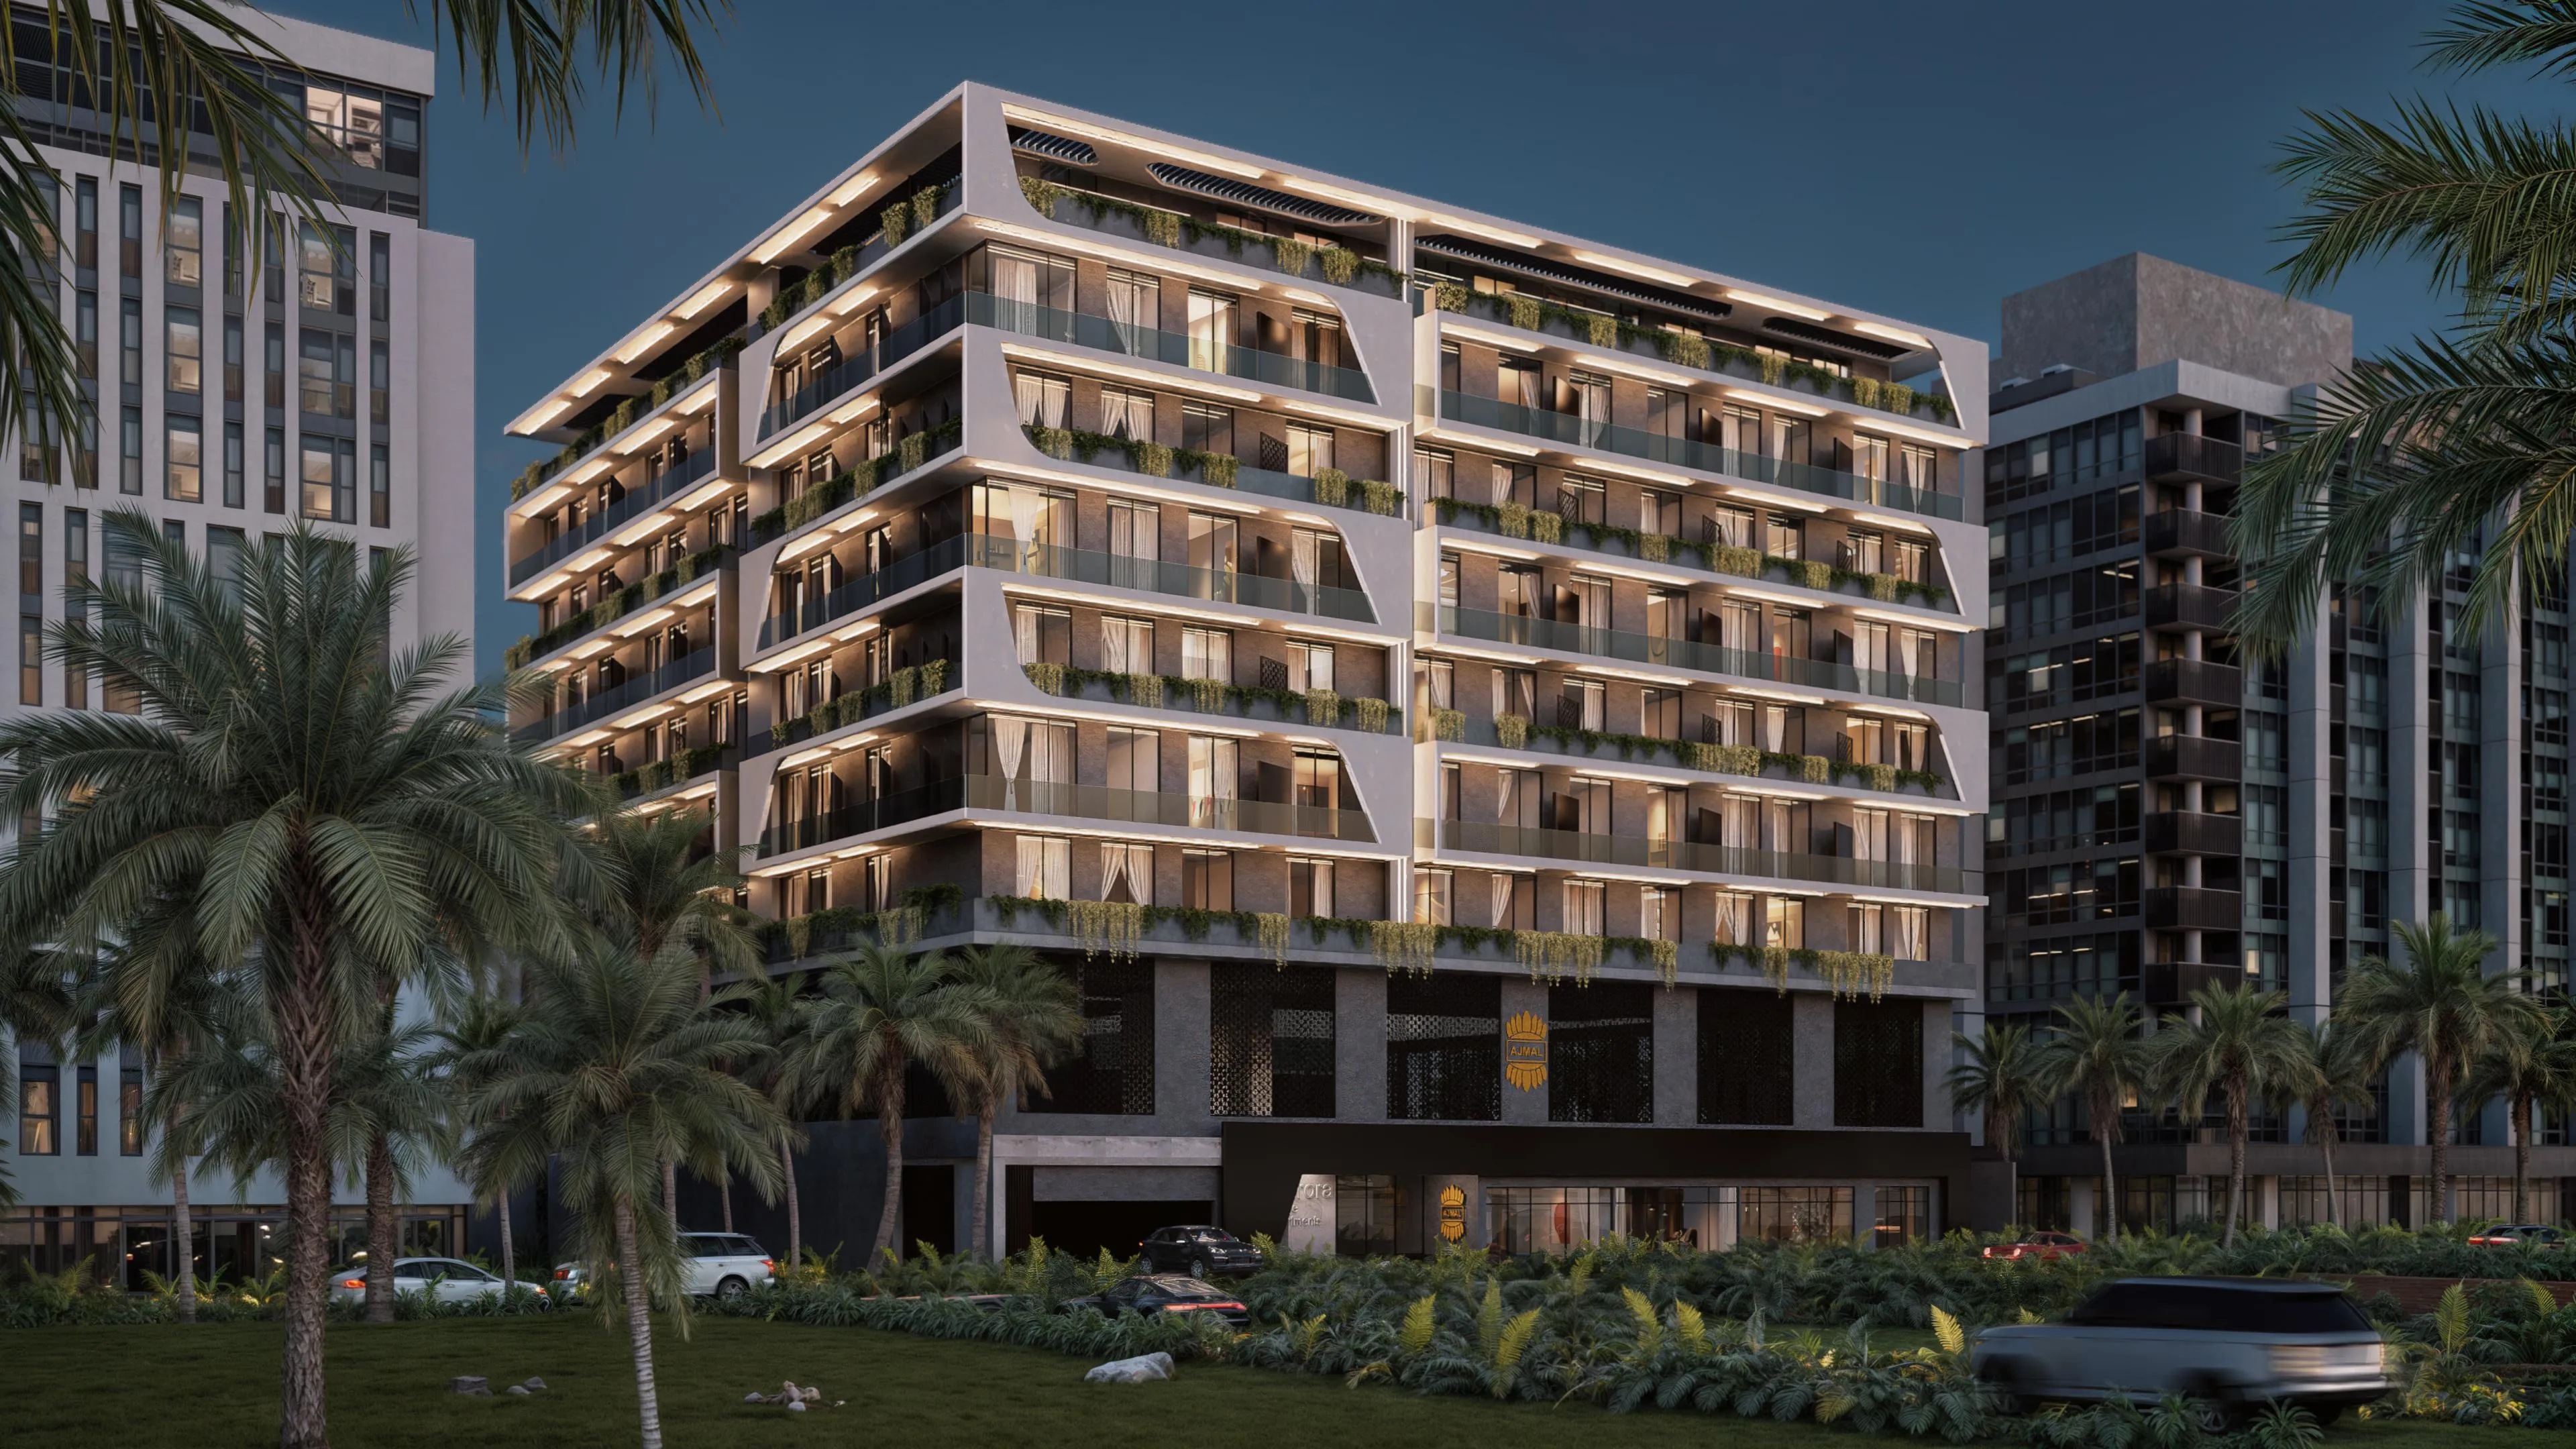
Stellar Axis
 Ajmal Estate DevelopersDubai International CityCompletion: 2027-03-31
from
AED 541K
Sign in to iMatch to contact agents directly and get matched with this project.
Sign inProject details
- Floors
- 7
- Service charge
- 10 AED/sqft
- Handover
- 2027-03-31
- Construction
- 15% complete
Masterplan
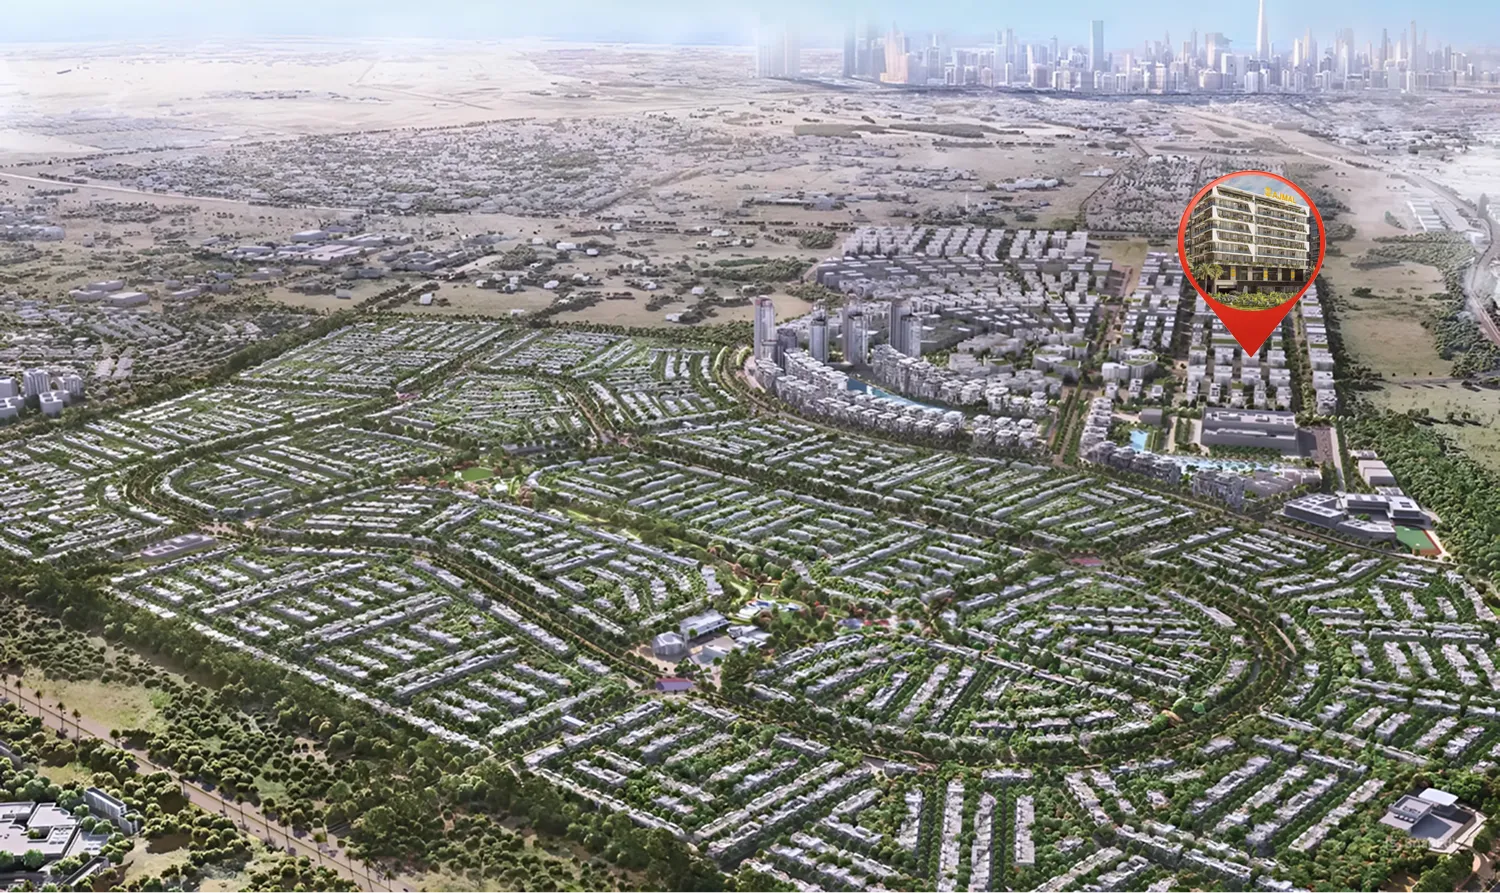
Site plan as published by the developer. Layouts and plot boundaries can change before handover.
About this project
Project general facts
Stellar Axis is a contemporary mixed-use residential development that reflects Ajmal Estate Developers’ commitment to quality, precision, and thoughtful urban design. Conceived as a modern mid-rise landmark, the project combines residential and retail components within a cohesive architectural expression defined by clean lines, balanced proportions, and a refined aesthetic. Designed to offer both comfort and practicality, Stellar Axis presents a well-considered living environment tailored to modern lifestyles.
The development features a curated collection of lifestyle amenities that support wellness, convenience, and community interaction. Residents can enjoy a swimming pool, a fully equipped fitness zone, landscaped podium areas, and dedicated children’s play spaces, all complemented by reception services and round-the-clock security. The integration of retail at the ground level enhances daily ease, creating a self-sufficient setting where essential conveniences are just steps away.
The residences include studios as well as one- and two-bedroom apartments, each designed with efficient layouts, generous natural light, and contemporary interiors. Private balconies in select units extend the living space outdoors, while modern finishes and functional planning ensure a comfortable and elegant home environment. Stellar Axis represents a balanced blend of design clarity, everyday comfort, and long-term residential value.
Location description and benefits
International City Phase 2 in Dubai is an extension of the original International City, designed to offer a modern residential community with a focus on affordability and convenience. Located in the Al Warsan area, this phase continues the theme of diverse, globally inspired architecture, offering a variety of residential apartments within low-rise buildings. With improved infrastructure and amenities, International City Phase 2 appeals to young professionals, families, and expatriates seeking cost-effective housing with good connectivity to major areas of Dubai.
The community features a blend of residential and commercial spaces, with essential services such as supermarkets, retail outlets, and dining options within close proximity. International City Phase 2 is also known for its accessibility, with easy access to major highways like Sheikh Mohammed Bin Zayed Road and Dubai-Al Ain Road, making it well-connected to other parts of the city.
One of the highlights of International City Phase 2 is its focus on creating a balanced lifestyle, offering green spaces and parks for residents to enjoy. While being a budget-friendly alternative to some of Dubai's more upscale neighborhoods, the development maintains a community-centric design, with recreational facilities and open areas that promote a healthy and active lifestyle. This makes it an ideal choice for those seeking an affordable, yet well-equipped, community in Dubai.
Available units & floor plans
- Studio
- Size
- 478 sqft
- Available
- 48
- 1 BR
- Size
- 772 sqft
- Available
- 64
- 2 BR
- Size
- 1,334 sqft
- Available
- 7
Floor plans
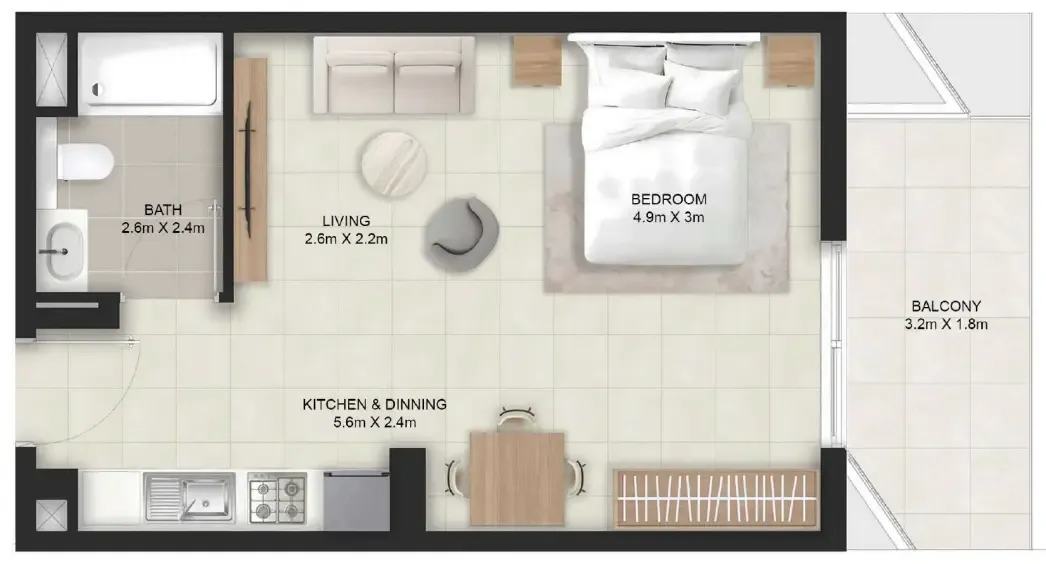


The full floor-plan PDF is in Project documents below.
Payment plan
Payment Plan
100% totalOn booking
During construction
Upon Handover
on handover
Parking
- Studioapartment1 space
- 1 BRapartment1 space
- 2 BRapartment1 space
Amenities
- Wellness & fitness
- Fitness Zone
- Pools & water
- Swimming Pool
- Family & kids
- Children’s Play Area
Project documents
Sign in to iMatch to access brochures, payment plans and floor plans for this project.
Sign in