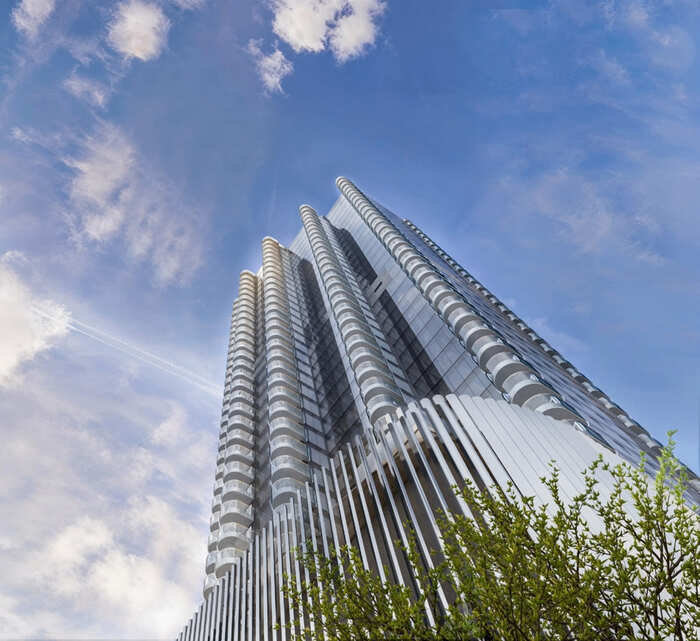
The W Residences
 Signature DevelopersJLT (Jumeirah Lake Towers)Completion: 2028-12-31
from
AED 3.9M
Sign in to iMatch to contact agents directly and get matched with this project.
Sign inProject details
- Service charge
- 32-35 AED/sqft
- Handover
- 2028-12-31
- Construction
- 6% complete
Masterplan
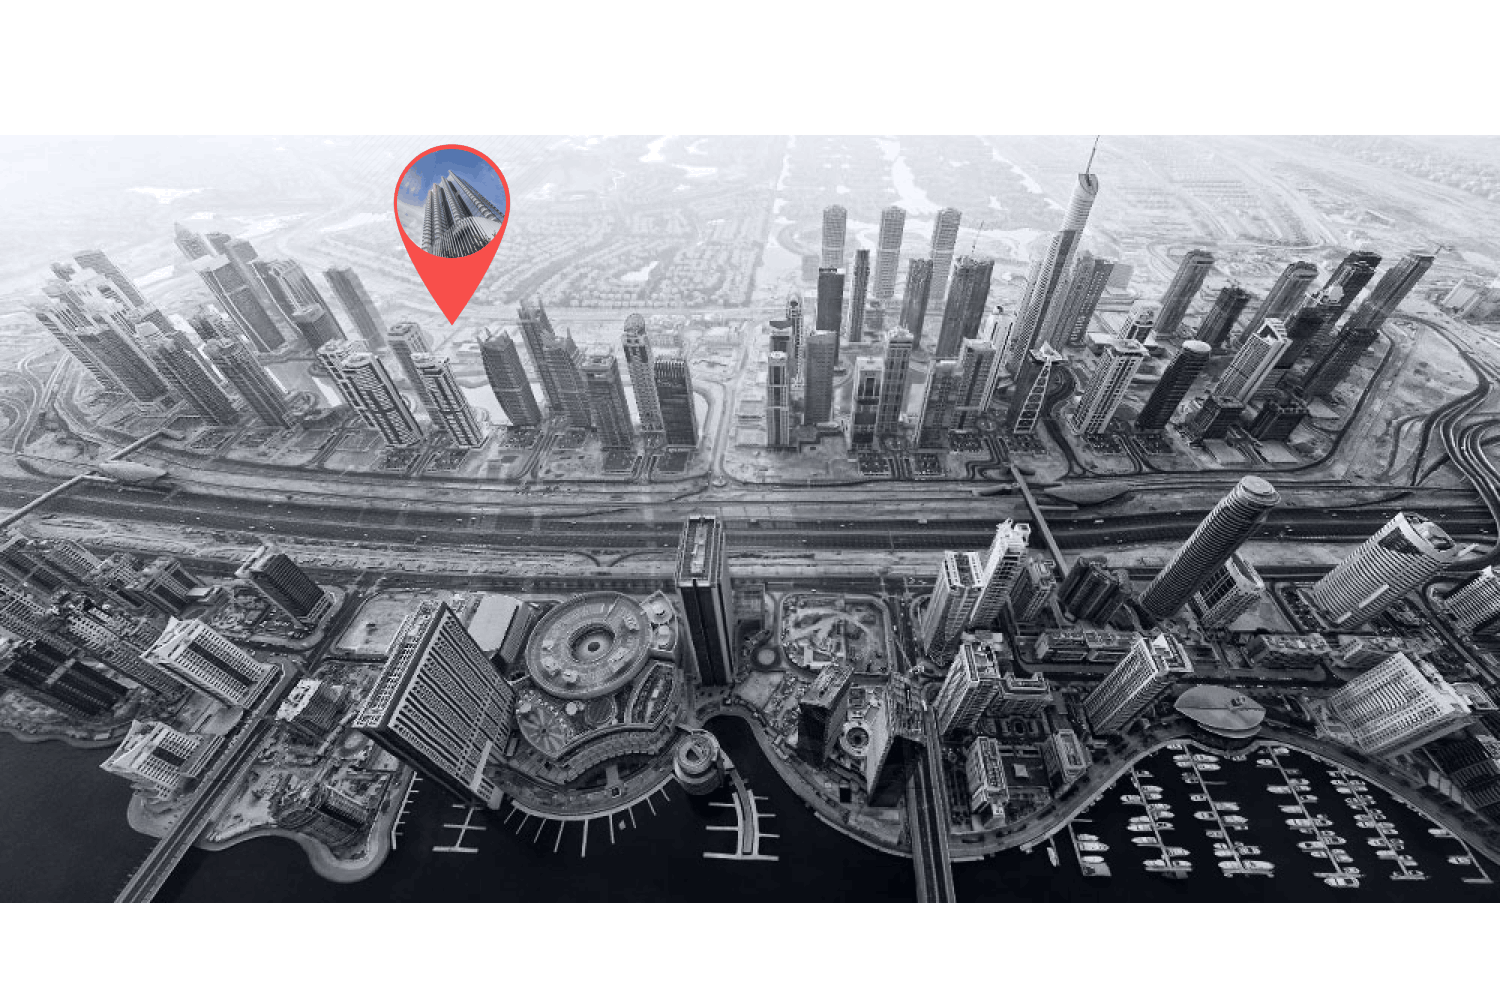
Site plan as published by the developer. Layouts and plot boundaries can change before handover.
About this project
Project general facts
The Residences effortlessly embodies the law of magnetism, drawing in the most discerning individuals with its unmatched blend of luxury, lifestyle and location. These residences fuse bold design, with the brand’s signature sophistication creating a living experience that captivates and attracts global trendsetters.
Come inside and you’ll discover a world where expected excellence meets unexpected playfulness in design. From the premium materials meticulously curated to the considered attention to detail in every interior finishing, craftsmanship reigns supreme. The Residences are designed with spaciousness in mind, providing ample room to live, work, and play.
As part of the W philosophy, scale is manipulated to create juxtapositions that elevate the overall experience. Each detail is intentional, with colour used as a material to evoke emotions and create a sense of vibrancy.
Finishing and materials
The living rooms showcase high ceilings, creating a sense of openess and grandeur, while floor to ceiling double glazed vsion panels allow for abundant natural light and uninterrupted views. Private balconies create a seamless indoor-outdoor living experience. Floors are adorned with patterned tile adding both texture and sophistication to the space. The blend of premium materials and open, airy design create a warm ambience, perfect for both relaxation and entertaining.
Kitchen and appliances
The kitchens are a perfect blend of style and functionality, featuring stoneware countertops that add a timeless elegance. Custom made cabinetry finished in sleek oak veneer, complements the modern aesthetic while providing ample storage. Equipped with premium Smeg appliances, these kitchens are designed for both everyday convenience and gourmet cooking.
Furnishing
No
Location description and benefits
Jumeirah Lakes Towers (JLT) is a lively district in Dubai, featuring a cluster of 26 high-rise buildings set around four picturesque artificial lakes. This mixed-use development includes residential, commercial, and retail spaces, offering stunning waterfront views and a diverse environment for both living and working.
The community is known for its excellent amenities, including a wide range of dining options, cafes, and vibrant nightlife. With numerous supermarkets, fitness centers, and schools, JLT caters well to residents' needs. Its accessibility is further enhanced by the Dubai Metro, making it easy to connect to other key parts of the city.
For leisure, JLT offers a scenic lakeside promenade ideal for jogging or relaxing. The area also features green parks and playgrounds, making it family-friendly. Its proximity to popular attractions like Dubai Marina and Palm Jumeirah adds to its appeal, blending modern urban living with natural beauty.
Payment plan
Payment Plan
100% totalOn booking
During construction
Upon Handover
on handover
Within 36 months PH
during construction
Parking
- 1 BRapartment1 space
- 2 BRapartment1 space
- 3 BRapartment2 spaces
Amenities
- Wellness & fitness
- Co-Working SpaceGymSauna And SteamYoga And Pilates Studio
- Pools & water
- Swimming Pool
- Leisure & outdoors
- Bbq AreaResidence Lounge
- Other
- Wet Deck
Project documents
Sign in to iMatch to access brochures, payment plans and floor plans for this project.
Sign in