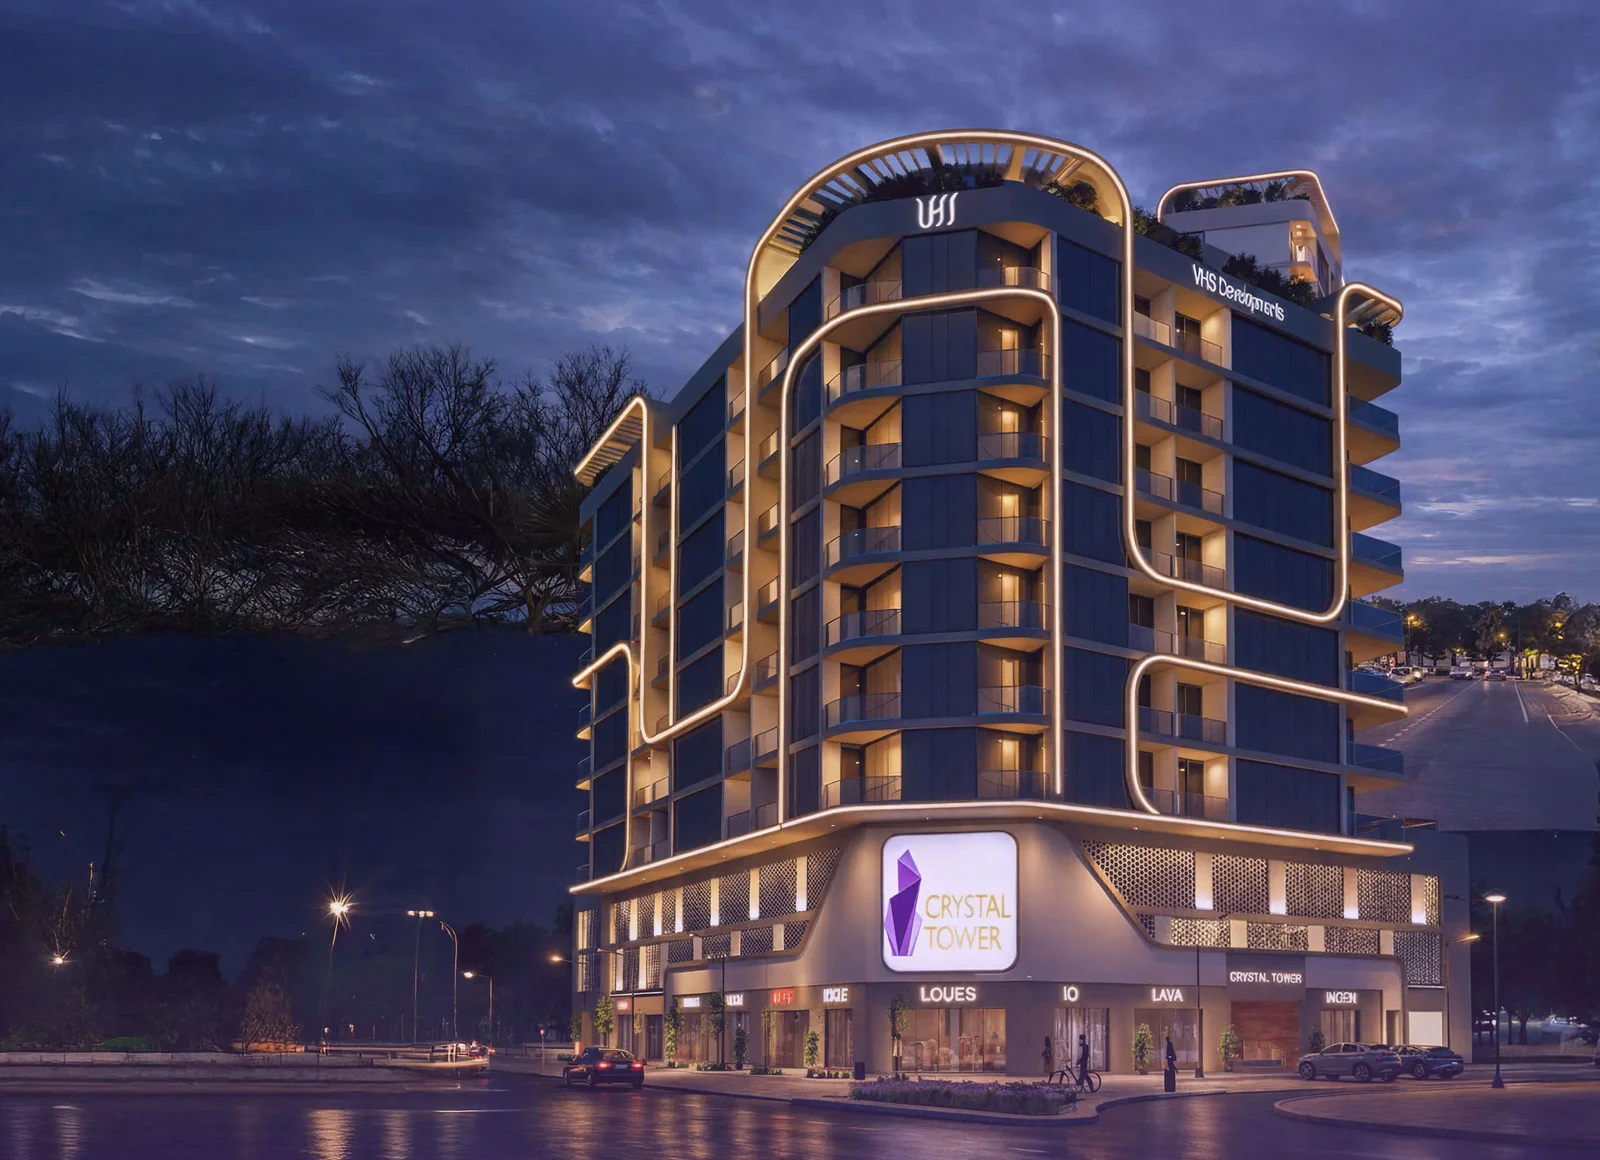
Crystal Tower by VHS
 VHS Real Estate DevelopmentsDubai International CityCompletion: 2028-03-31
from
AED 672K
Sign in to iMatch to contact agents directly and get matched with this project.
Sign inProject details
- Floors
- 7
- Service charge
- 12 AED/sqft
- Handover
- 2028-03-31
- Construction
- 0% complete
Masterplan
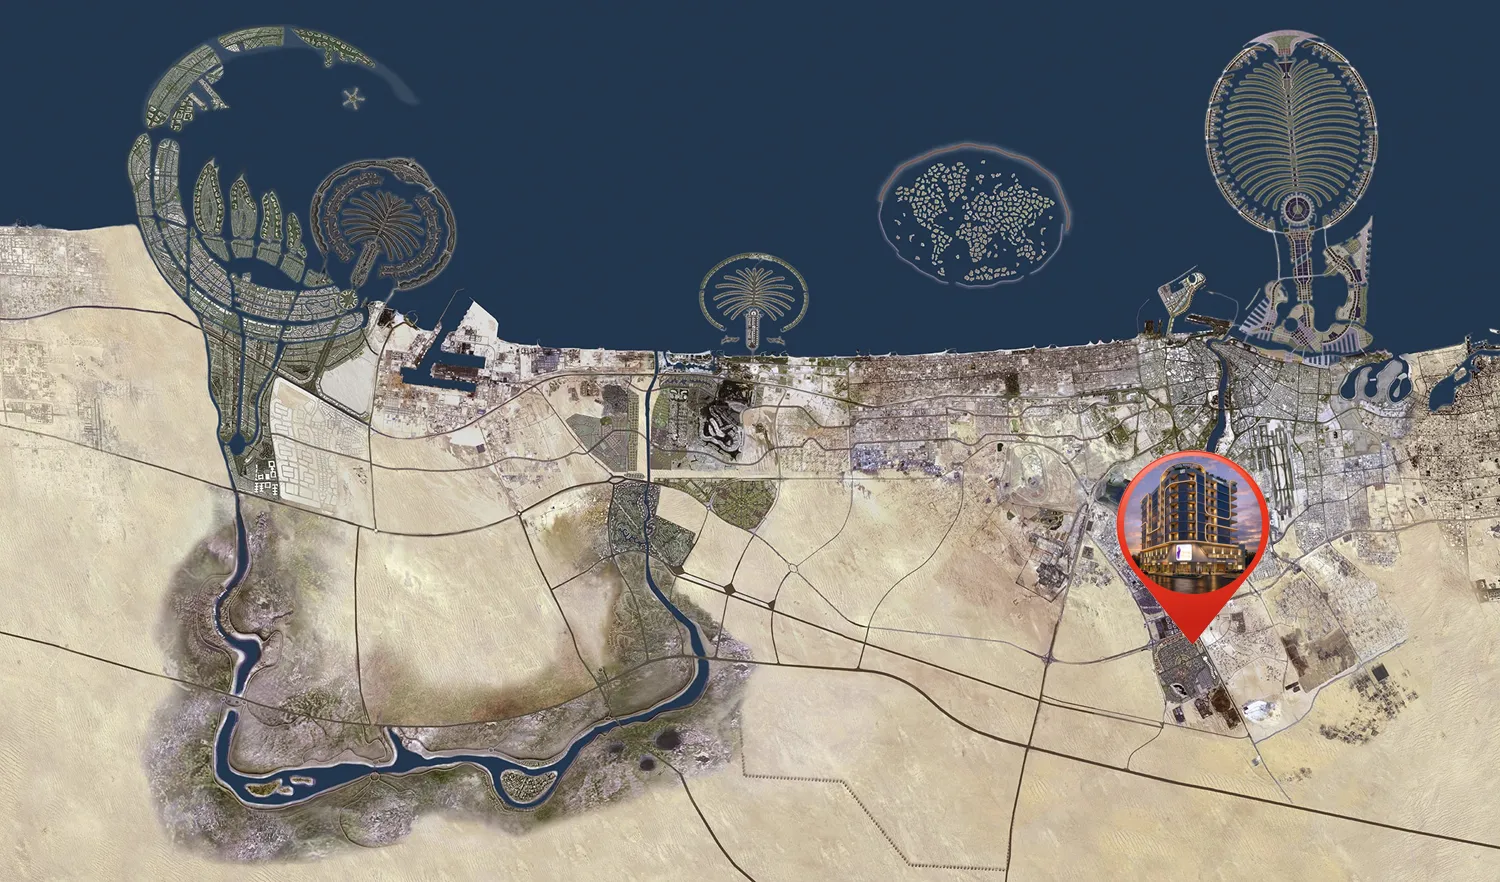
Site plan as published by the developer. Layouts and plot boundaries can change before handover.
About this project
Project general facts
Crystal Tower by VHS is a contemporary residential tower located in the heart of Dubai International City, designed to offer practical urban living with a modern architectural identity. The project features a clean, functional façade and well-planned layouts that maximize space efficiency and natural light. Positioned within an established and highly accessible district, Crystal Tower benefits from proximity to major road networks and everyday urban infrastructure, making it a convenient address for both residents and investors.
The project offers a range of lifestyle-oriented amenities designed to support comfort and everyday convenience. Residents can enjoy shared recreational and social spaces that enhance community living, along with facilities that cater to relaxation and wellness. The development is thoughtfully planned to meet the needs of modern city dwellers, balancing affordability with essential lifestyle features within a compact residential environment.
Interiors at Crystal Tower by VHS are designed with functionality and modern living in mind. The apartments are delivered without furniture and feature high-quality finishes with modern materials, providing a neutral and versatile interior palette. Practical layouts, contemporary detailing, and durable finishes allow residents to personalize their homes while benefiting from a well-executed, move-in-ready residential product.
Location description and benefits
Dubai International City is a well-established residential district strategically located between Sheikh Mohammed Bin Zayed Road and Al Awir Road, offering excellent connectivity to key parts of Dubai. Its central positioning provides convenient access to Downtown Dubai, Dubai International Airport, Academic City, and major business hubs, making it an attractive choice for residents who value accessibility without the premium pricing of core city locations.
The area is known for its self-sustained urban structure, combining residential clusters with a wide range of retail, dining, and everyday service offerings. Dragon Mart, one of Dubai’s largest retail and trading destinations, forms a major commercial anchor for the district, complemented by supermarkets, clinics, schools, fitness centers, and community facilities. This strong commercial and retail presence supports a practical, walkable lifestyle where daily needs are easily met.
Dubai International City is particularly appealing for end users and investors seeking affordability, rental demand, and long-term value. The district attracts a diverse, international population, supported by consistent demand from professionals and families working in nearby employment zones. With ongoing infrastructure improvements and steady population growth, Dubai International City continues to position itself as a resilient and accessible residential hub within Dubai’s urban landscape.
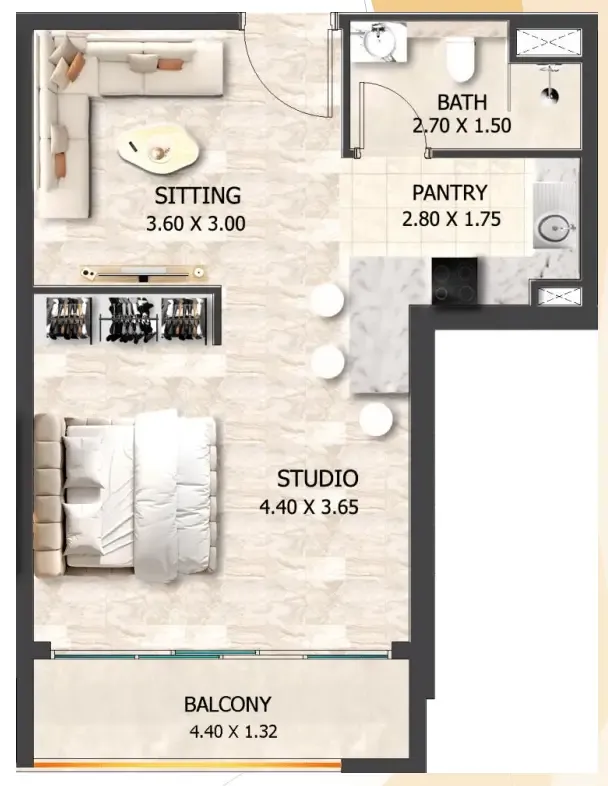
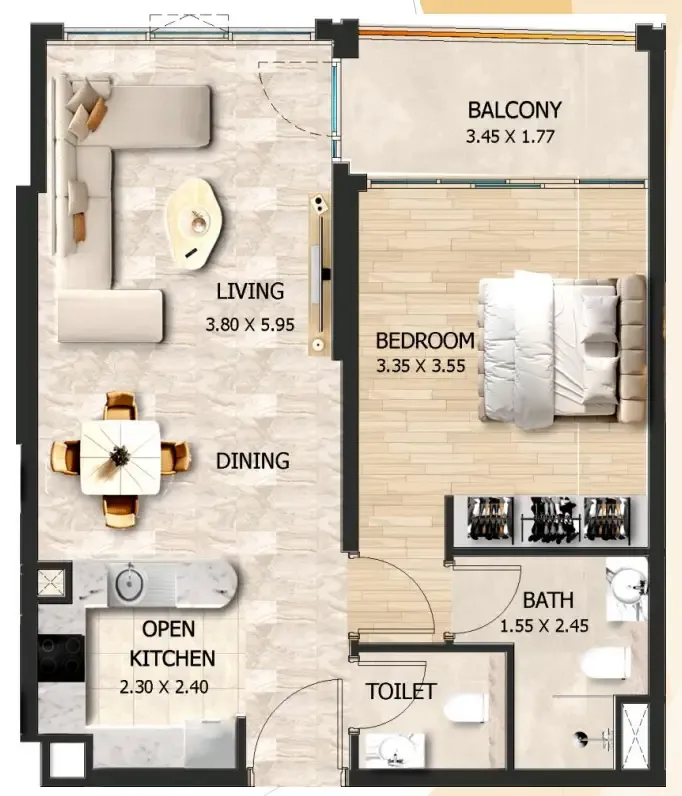
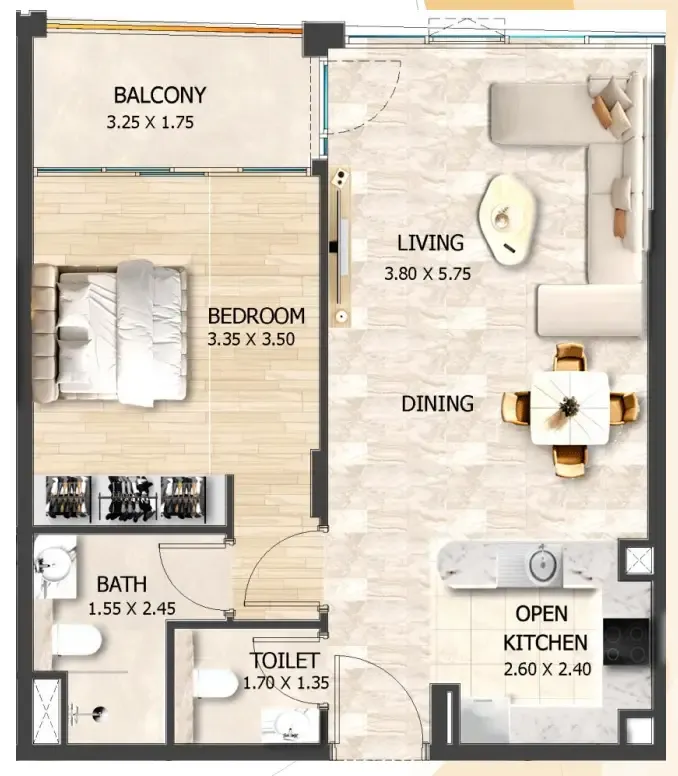
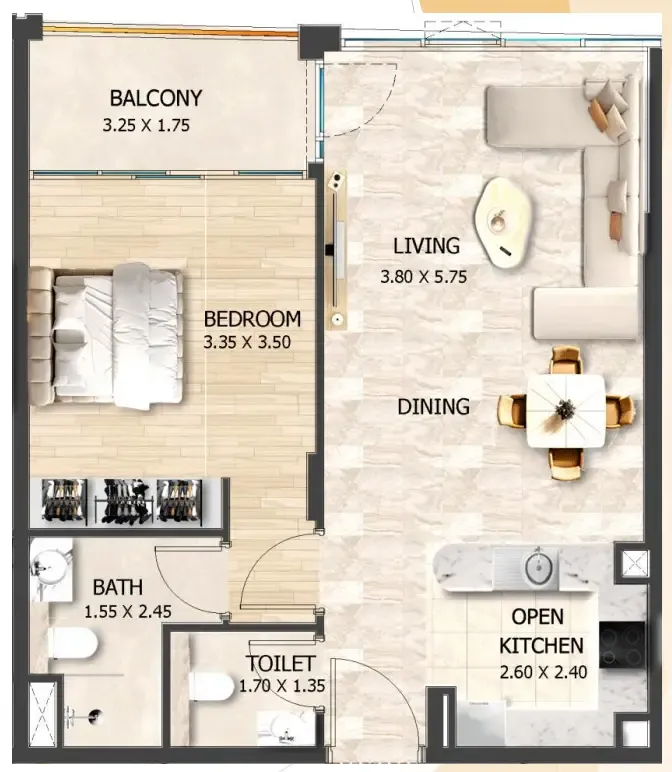
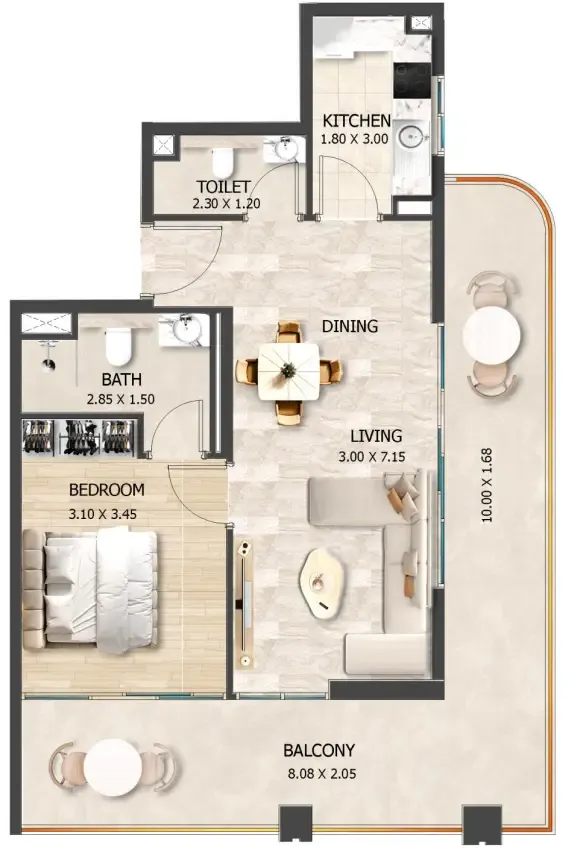
Available units & floor plans
- Studio
- Size
- 498 sqft
- Available
- 14
- 1 BR
- Size
- 514 sqft
- Available
- 79
- 2 BR
- Size
- 1,035 sqft
- Available
- 7
- 3.5 BR
- Size
- 2,336 sqft
- Available
- 2







Payment plan
Payment Plan 30/70
100% totalOn booking
During construction
Upon Handover
on handover
10 Months Post Handover Payment Plan
100% totalPost-handover planOn booking
During construction
Upon Handover
on handover
1% monthly within 10 months Post Handover
post handover
Payment Plan 50/50
100% totalOn booking
During construction
Upon Handover
on handover
Payment Plan 60/40
100% totalOn booking
During construction
Upon Handover
on handover
Parking
- Studioapartment1 space
- 1 BRapartment1 space
- 2 BRapartment1 space
- 3.5 BRapartment2 spaces
Amenities
- Wellness & fitness
- GymOutdoor Gym & YogaWorkspace
- Pools & water
- Children Swimming PoolSwimming Pool
- Family & kids
- Kids Play Area
- Leisure & outdoors
- BBQ AreaJogging TrackLandscaped GardensTable Tennis
- Services & security
- EV Charger
- Other
- Billiards, Foosball & Air HockeyCommunity HallPet Friendly Zone
Project documents
Sign in to iMatch to access brochures, payment plans and floor plans for this project.
Sign in