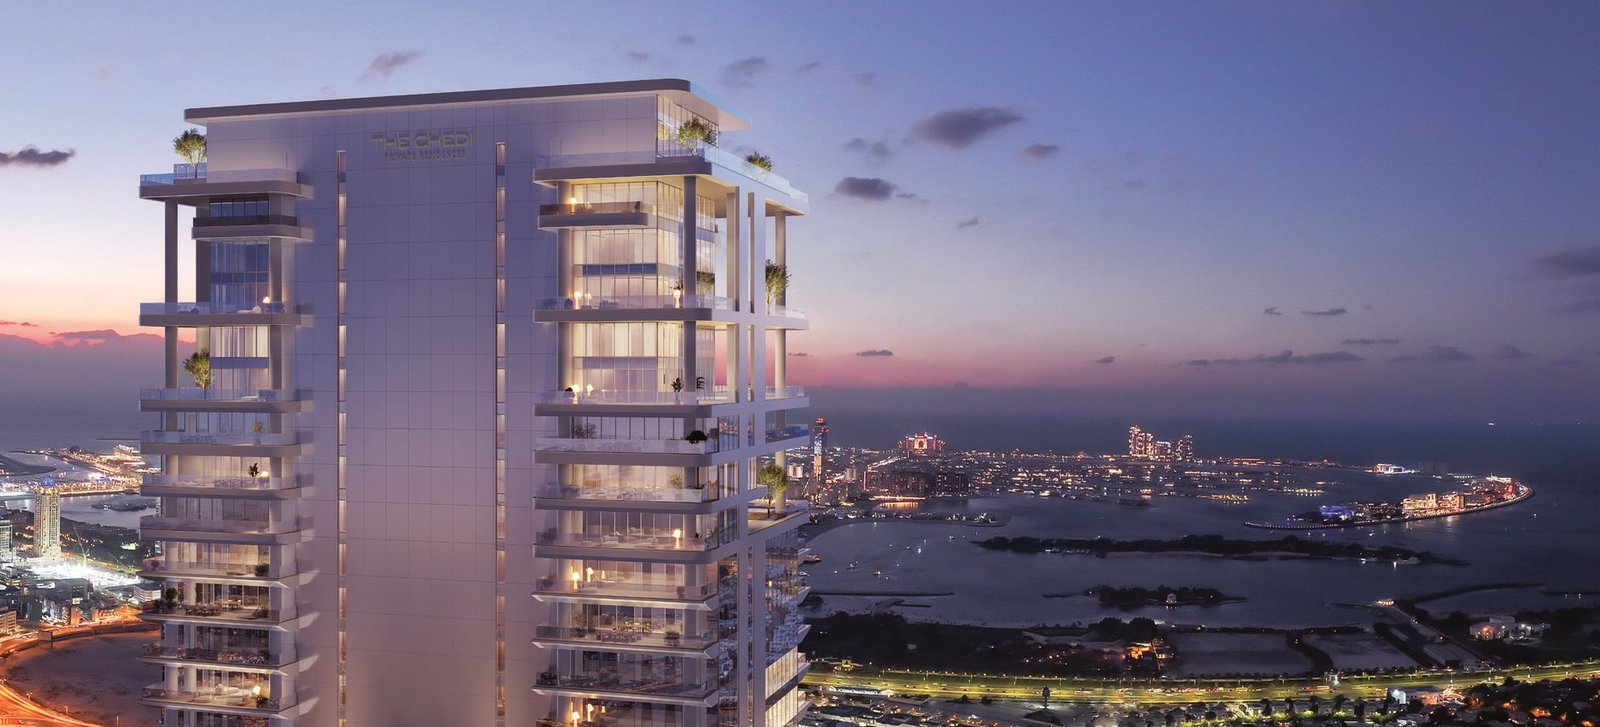
The Chedi Private Residences
 Al Seeb Real Estate DevelopmentAl BarshaCompletion: 2029-03-31
from
AED 10.5M
Sign in to iMatch to contact agents directly and get matched with this project.
Sign inProject details
- Floors
- 52
- Service charge
- 25 AED/sqft
- Handover
- 2029-03-31
- Ownership
- Freehold
- Construction
- 1% complete
Masterplan
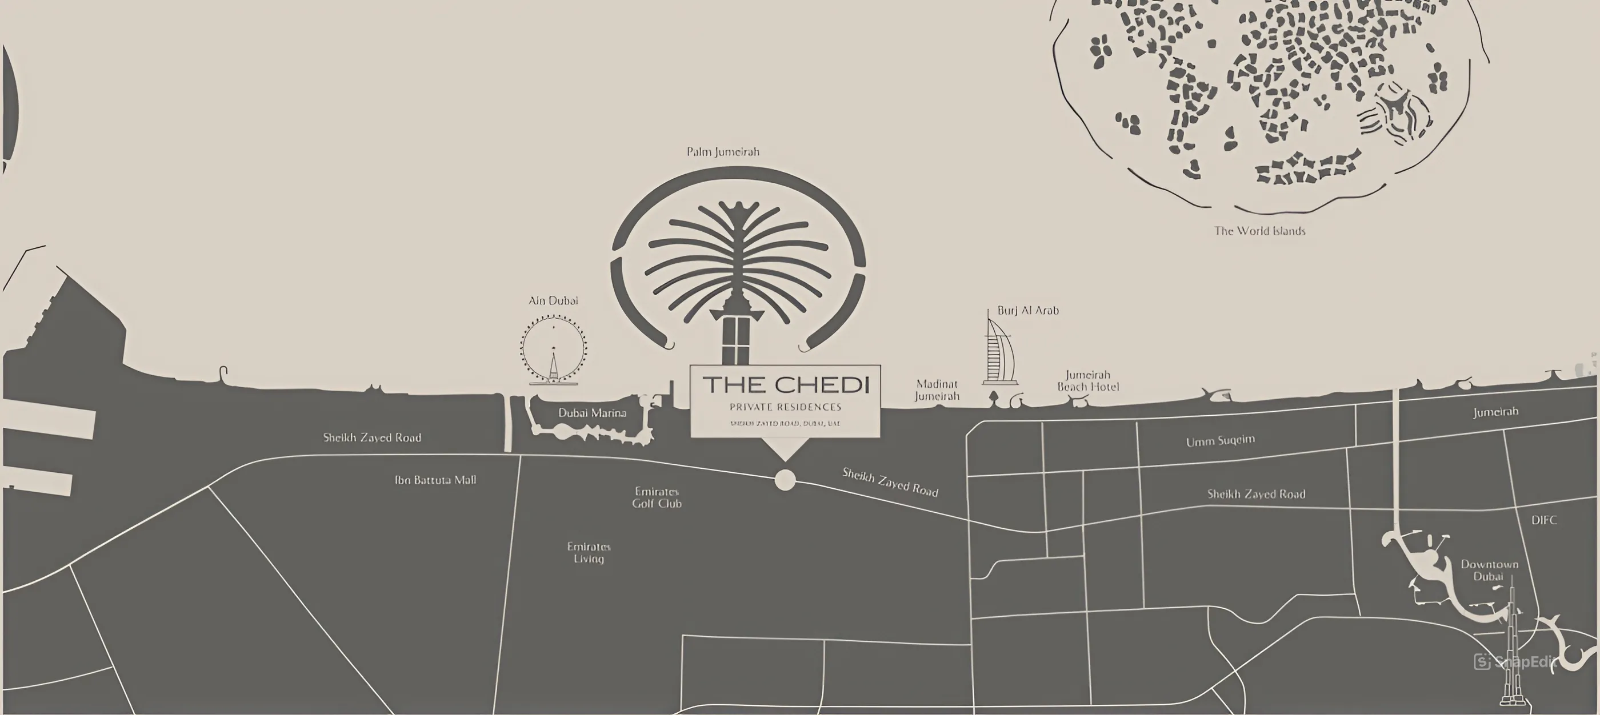
Site plan as published by the developer. Layouts and plot boundaries can change before handover.
About this project
Project general facts
The Chedi Private Residences Dubai brings the timeless elegance and refined hospitality to one of the world’s most dynamic cities. Seamlessly blending heritage with contemporary luxury, this landmark development offers an unparalleled residential experience. Designed with The Chedi’s signature philosophy of understated opulence, the residences provide a sanctuary of tranquility amid Dubai’s vibrant energy, redefining urban living with exclusivity and sophistication.
At the heart of the development are three distinct social levels — Ground Social, Resort Social, and Sky Social—each thoughtfully designed to enhance relaxation, entertainment, and community engagement. From the serenity of landscaped leisure spaces to the indulgence of the pool, every detail is meticulously curated. The Ground Social level also features an intimate residents-only dining destination, seamlessly balancing indoor refinement with outdoor elegance.
Every residence is crafted to the highest standards of design and functionality, offering open-plan living spaces framed by expansive 3.2-meter floor-to-ceiling windows and breathtaking sky gardens extending five meters toward the horizon. Paired with The Chedi Navigator and Concierge Desk, providing bespoke services around the clock, The Chedi Private Residences Dubai delivers an unrivaled lifestyle of comfort, privacy, and prestige.
Finishing and materials
Modern finishing using high quality materials.
Kitchen and appliances
The units are equipped with Miele and high-end fixtures from Kohler and Hansgrohe.
Furnishing
No.
Location description and benefits
Sheikh Zayed Road, one of Dubai's most iconic thoroughfares, serves as a bustling and dynamic artery that traverses the city's vibrant landscape. Stretching approximately 55 kilometers, this highway is a symbol of Dubai's modernity and economic prowess. Named after Sheikh Zayed bin Sultan Al Nahyan, the founding father of the United Arab Emirates, the road is a testament to the visionary leadership that has transformed Dubai into a global metropolis.
Lined with towering skyscrapers, Sheikh Zayed Road is synonymous with the city's impressive skyline. The route is flanked by a stunning array of architectural marvels, including sleek office towers, luxury hotels, and residential complexes, contributing to the futuristic and cosmopolitan ambiance of the area. The road's dual carriageways are often bustling with a mix of local and international traffic, reflecting Dubai's diverse and multicultural population.
Sheikh Zayed Road is not merely a transportation corridor; it is also a symbol of Dubai's economic prosperity and business hub. The thoroughfare hosts the headquarters of numerous multinational corporations, financial institutions, and prominent business establishments. Its strategic location has turned it into a vital economic lifeline, facilitating the movement of goods, services, and people across the city.
Available units & floor plans
- 2 BR
- Size
- 3,556 sqft
- From
- AED 10,450,521–10,889,677
- Available
- 2
- 3 BR
- Size
- 5,689–5,693 sqft
- From
- AED 14,757,534–20,925,570
- Available
- 9
- 4 BR
- Size
- 7,405 sqft
- From
- AED 24,498,228–31,388,354
- Available
- 2
- 5 BR
- Size
- —
- From
- —
- Available
- 0
- 6 BR
- Size
- —
- From
- —
- Available
- 0
- 8 BR
- Size
- —
- From
- —
- Available
- 0
Floor plans
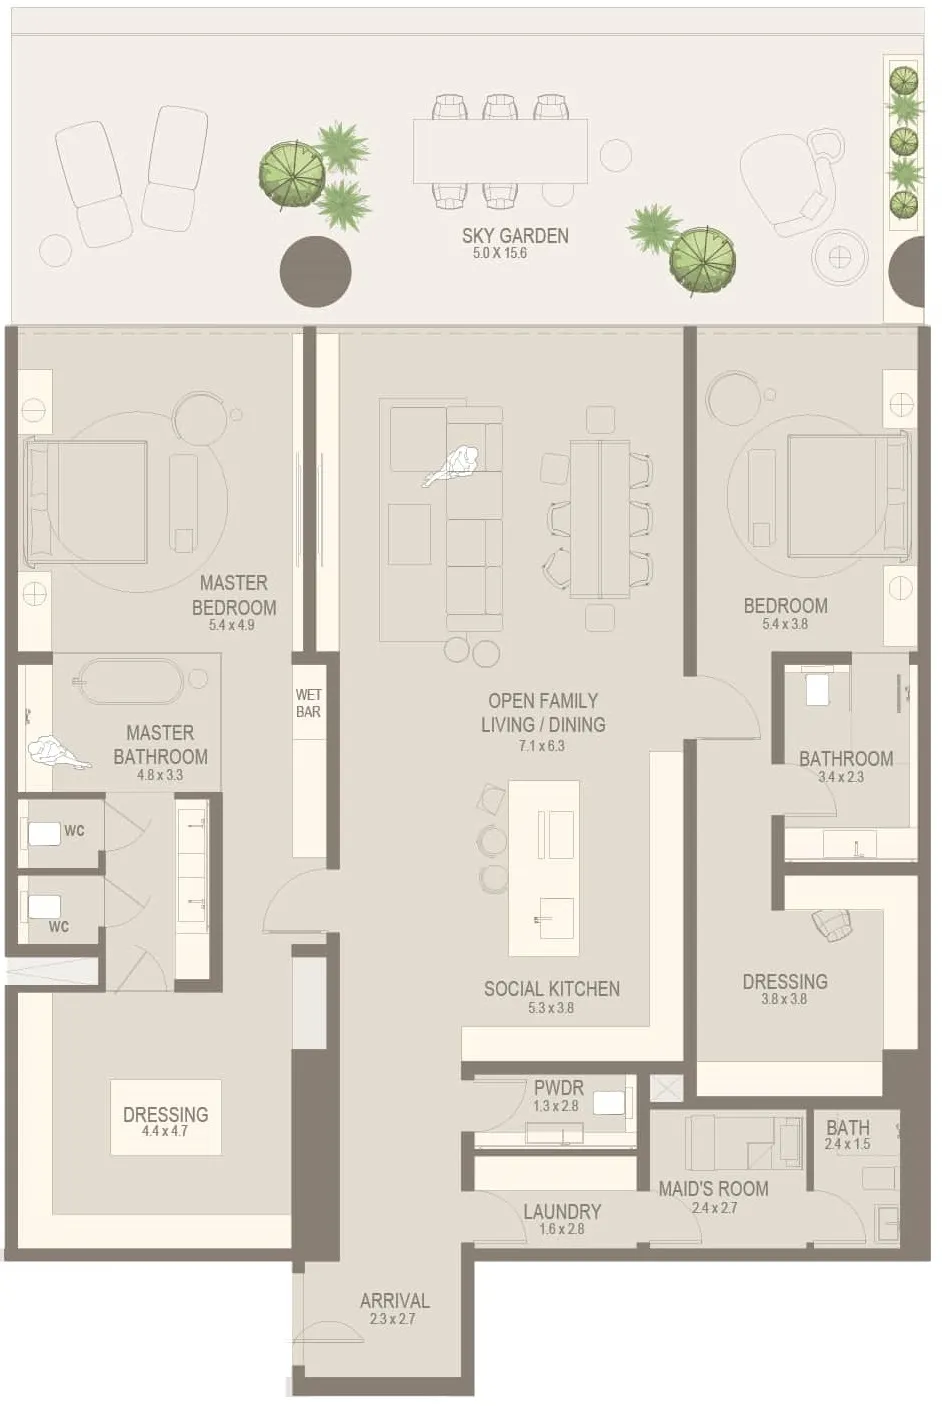


The full floor-plan PDF is in Project documents below.
Payment plan
Payment Plan
100% totalPost-handover planOn booking
During construction
Upon Handover
on handover
Within 30 months PH
post handover
Parking
- 2 BRvillas2 spaces
- 3 BRapartment3 spaces
- 4 BRapartment4 spaces
- 5 BRapartment5 spaces
- 6 BRapartment5 spaces
- 8 BRapartment5 spaces
Amenities
- Wellness & fitness
- GymResidents GymResidents SpaSpa
- Pools & water
- Infinity PoolPoolSwimming Pool
- Leisure & outdoors
- CinemaOwners CinemaSky Social CafeThe Sunken Lounge
- Services & security
- Restaurant
Getting around
- Al Sufouh Park5 min
- Dubai College5 min
- Dubai Campus6 min
- Saudi German Hospital Dubai6 min
- The Agenda8 min
- Mall of the Emirates9 min
- Black Palace Beach (Al Sufouh Beach)9 min
- Key Dubai Destinations Burj Al Arab11 min
- Underwater Zoo14 min
- Museum of the Future15 min
- Sky Views Observatory16 min
- Al Maktoum International Airport (DWC)42 min
Project documents
Sign in to iMatch to access brochures, payment plans and floor plans for this project.
Sign in