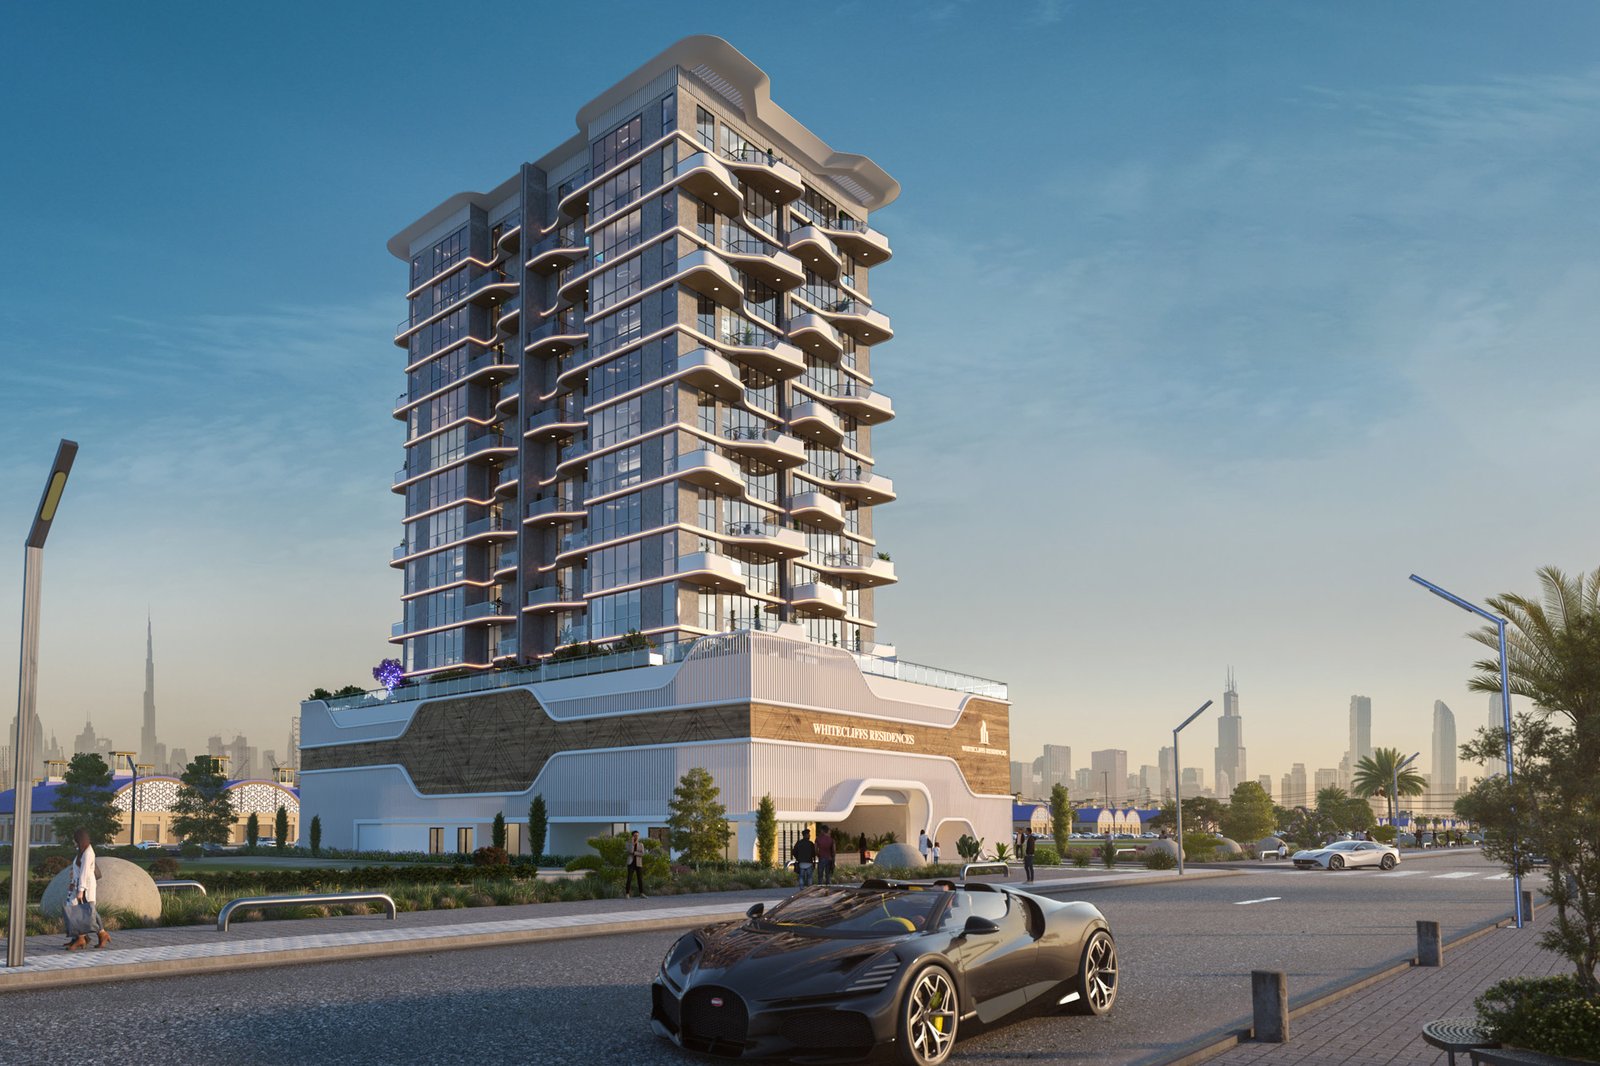
Whitecliffs Residences
 AG PropertiesDubai IslandsCompletion: 2027-12-31
from
AED 2.2M
Sign in to iMatch to contact agents directly and get matched with this project.
Sign inProject details
- Floors
- 12
- Service charge
- 16 AED/sqft
- Handover
- 2027-12-31
- Ownership
- Freehold
- Construction
- 6% complete
Masterplan
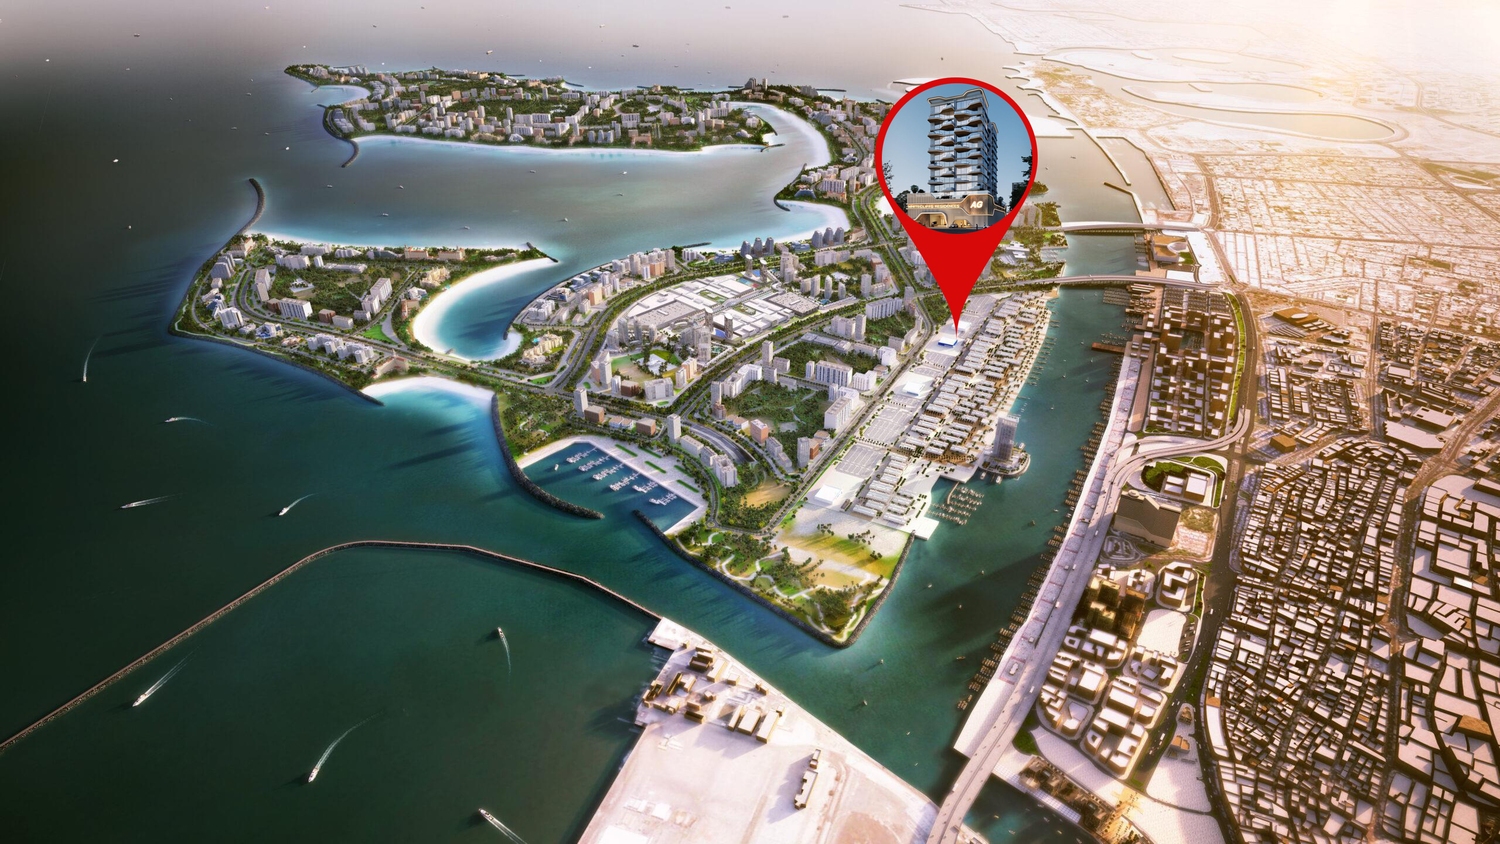
Site plan as published by the developer. Layouts and plot boundaries can change before handover.
About this project
Project general facts
Whitecliffs Residences is a contemporary residential development by AG Properties LLC and AGP Builders Real Estate Development LLC, thoughtfully designed to introduce smart living to Dubai Islands. Positioned within a vibrant urban setting, the project blends modern architectural expression with a strong focus on comfort and functionality. The overall concept balances contemporary elegance with a relaxed, upscale atmosphere, creating a refined residential environment suited for modern lifestyles.
The development offers a lifestyle enriched by a comprehensive range of amenities designed for leisure, wellness, and everyday enjoyment. Residents benefit from infinity swimming pools, a fully equipped gym, landscaped outdoor areas, and spa facilities that promote relaxation and well-being. Private beach access, children’s play areas, exclusive lounges, and close proximity to premium retail, dining, and leisure destinations within Dubai Islands further enhance the appeal of the community.
Interiors feature modern finishes executed with high-quality materials and are equipped with smart home systems for enhanced convenience. Kitchens are delivered fully fitted, designed to align with the project’s contemporary aesthetic. The residences are offered unfurnished, allowing homeowners the flexibility to personalize their living spaces according to individual preferences.
Location description and benefits
Dubai Islands offers diverse island living and a vacation-inspired lifestyle, an array of luxury resort offerings, village centres with services and entertainment, elite wellness & sports venues, beautiful beaches for water sports, and vibrant green spaces for outdoor leisure pursuits.
A magnificent group of five islands located to the north of the city, Dubai Islands offers over 50km of stunning waterfront homes and hotels in an idyllic setting that connects sandy shores, inviting water edges and world-class amenities to the mainland via the striking Infinity Bridge.
This contemporary landscaped residential development boasts beautiful Residences of apartment and villa typologies, an on-site Rixos hotel, and an extensive array of enviable amenities dedicated to the Residence owners, including stunning pools, lush green garden terraces, and a pristine beachfront. Residents will enjoy a world of wellness activities and water sports combined with the services of the all-exclusive Rixos in a friendly resort- style neighbourhood.
Available units & floor plans
- 1 BR
- Available
- 0
- 2 BR
- Available
- 0
- 3 BR
- Available
- 0
Floor plans


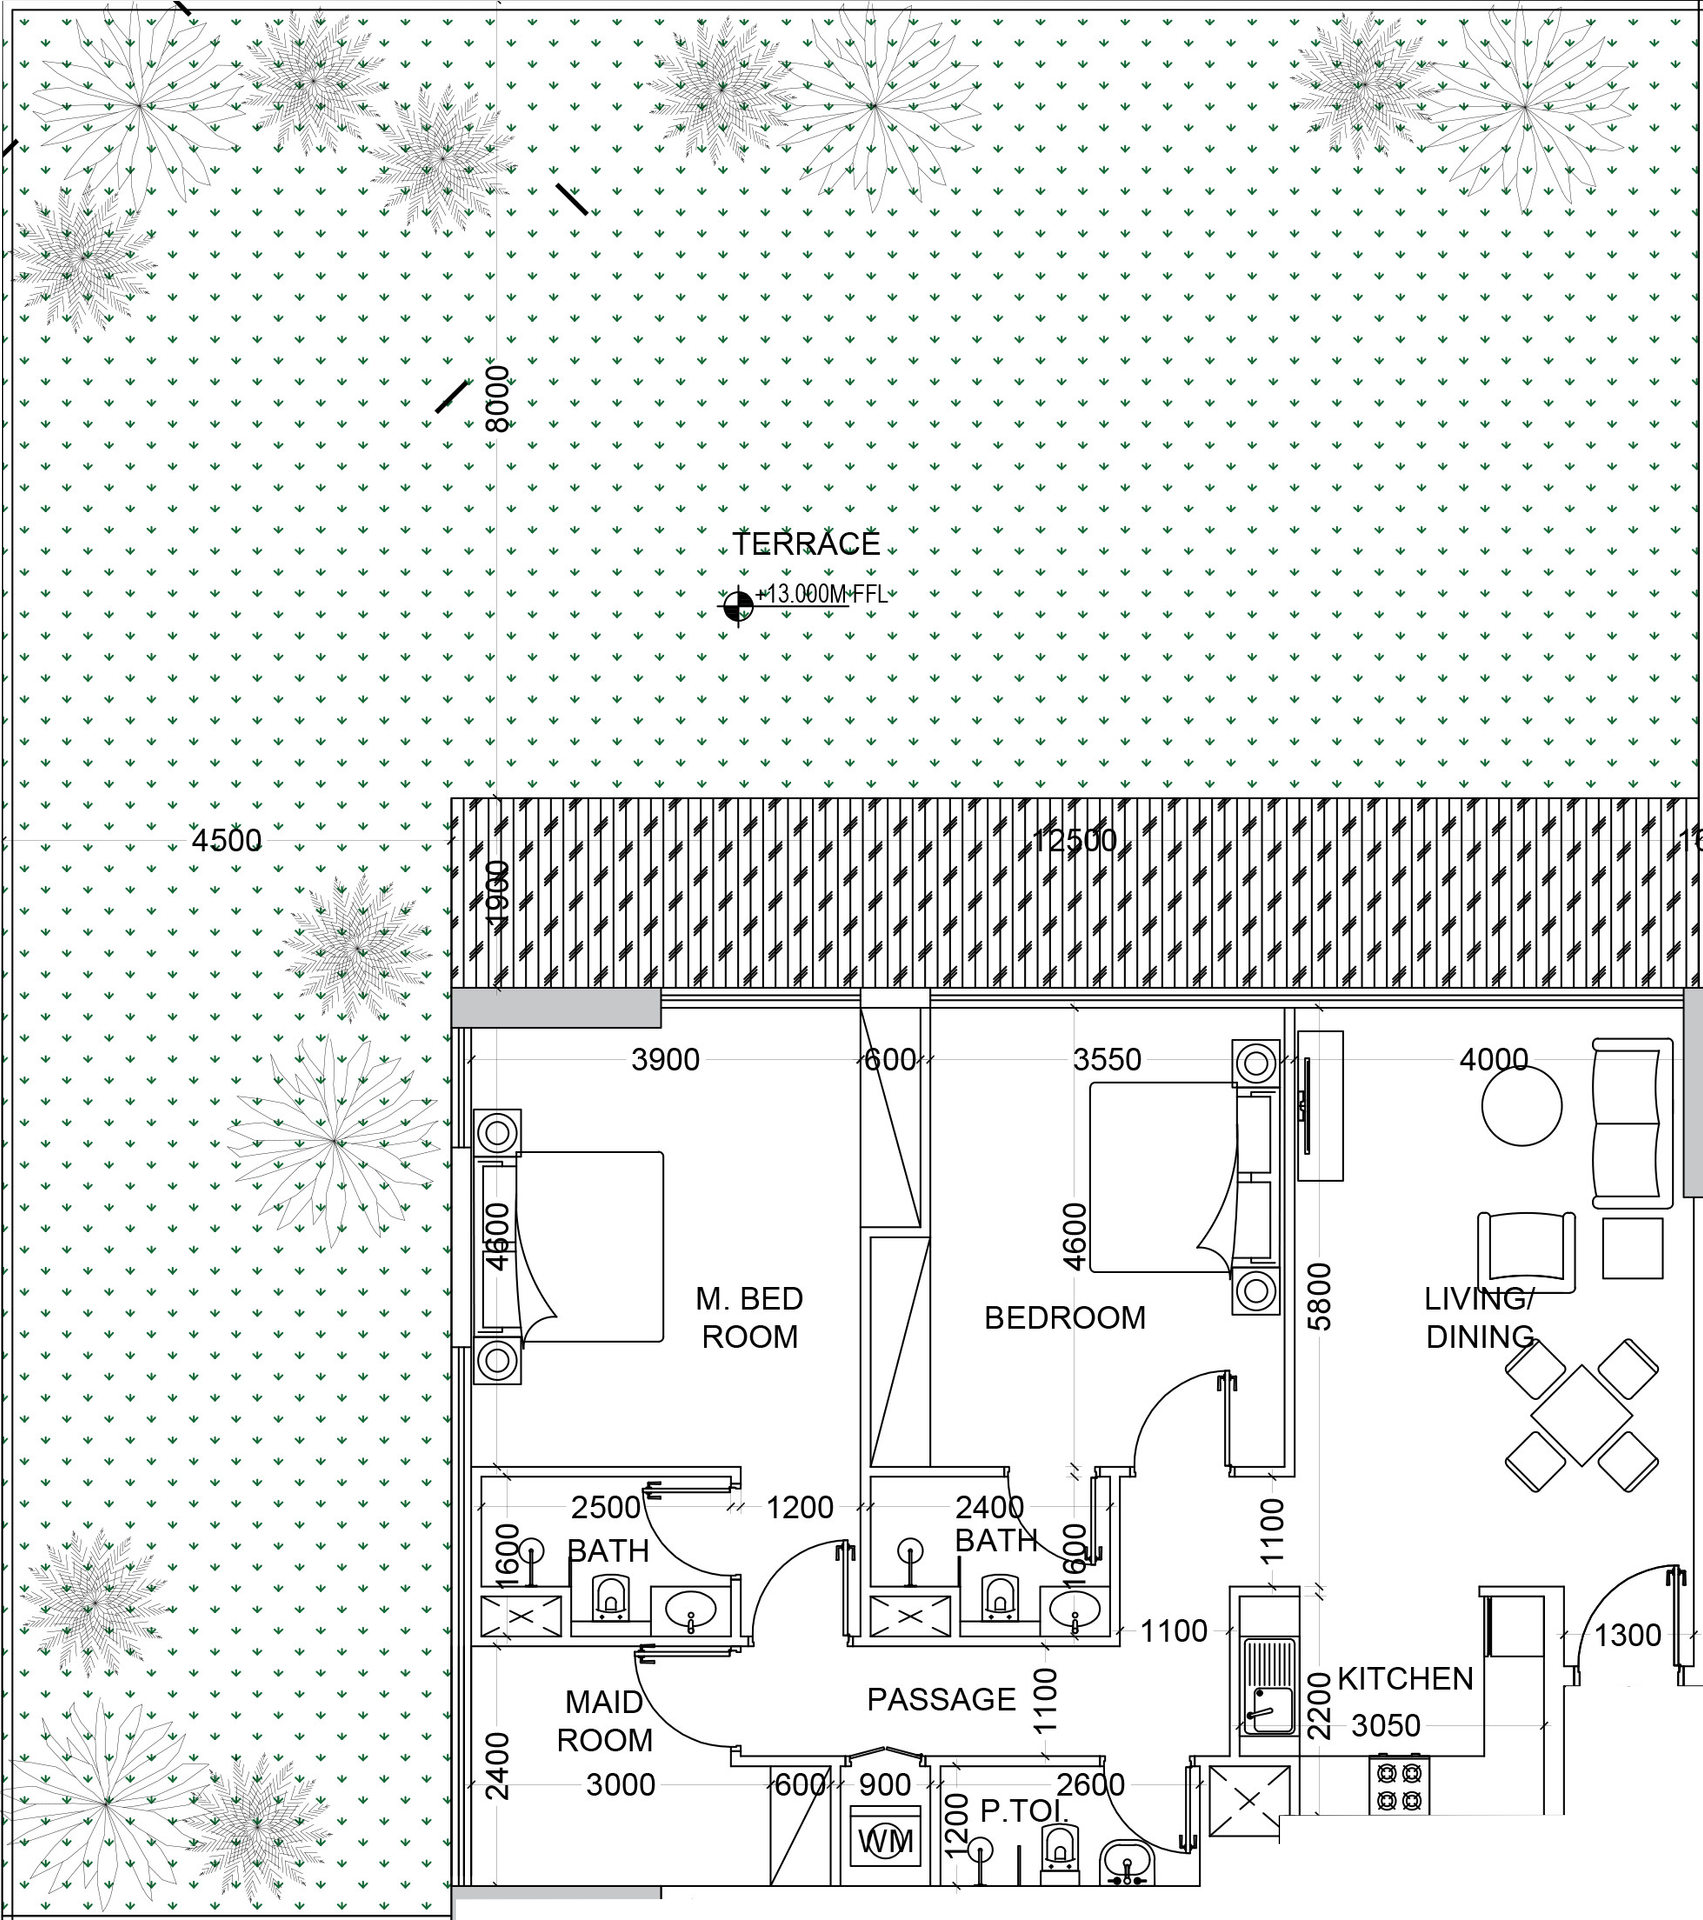


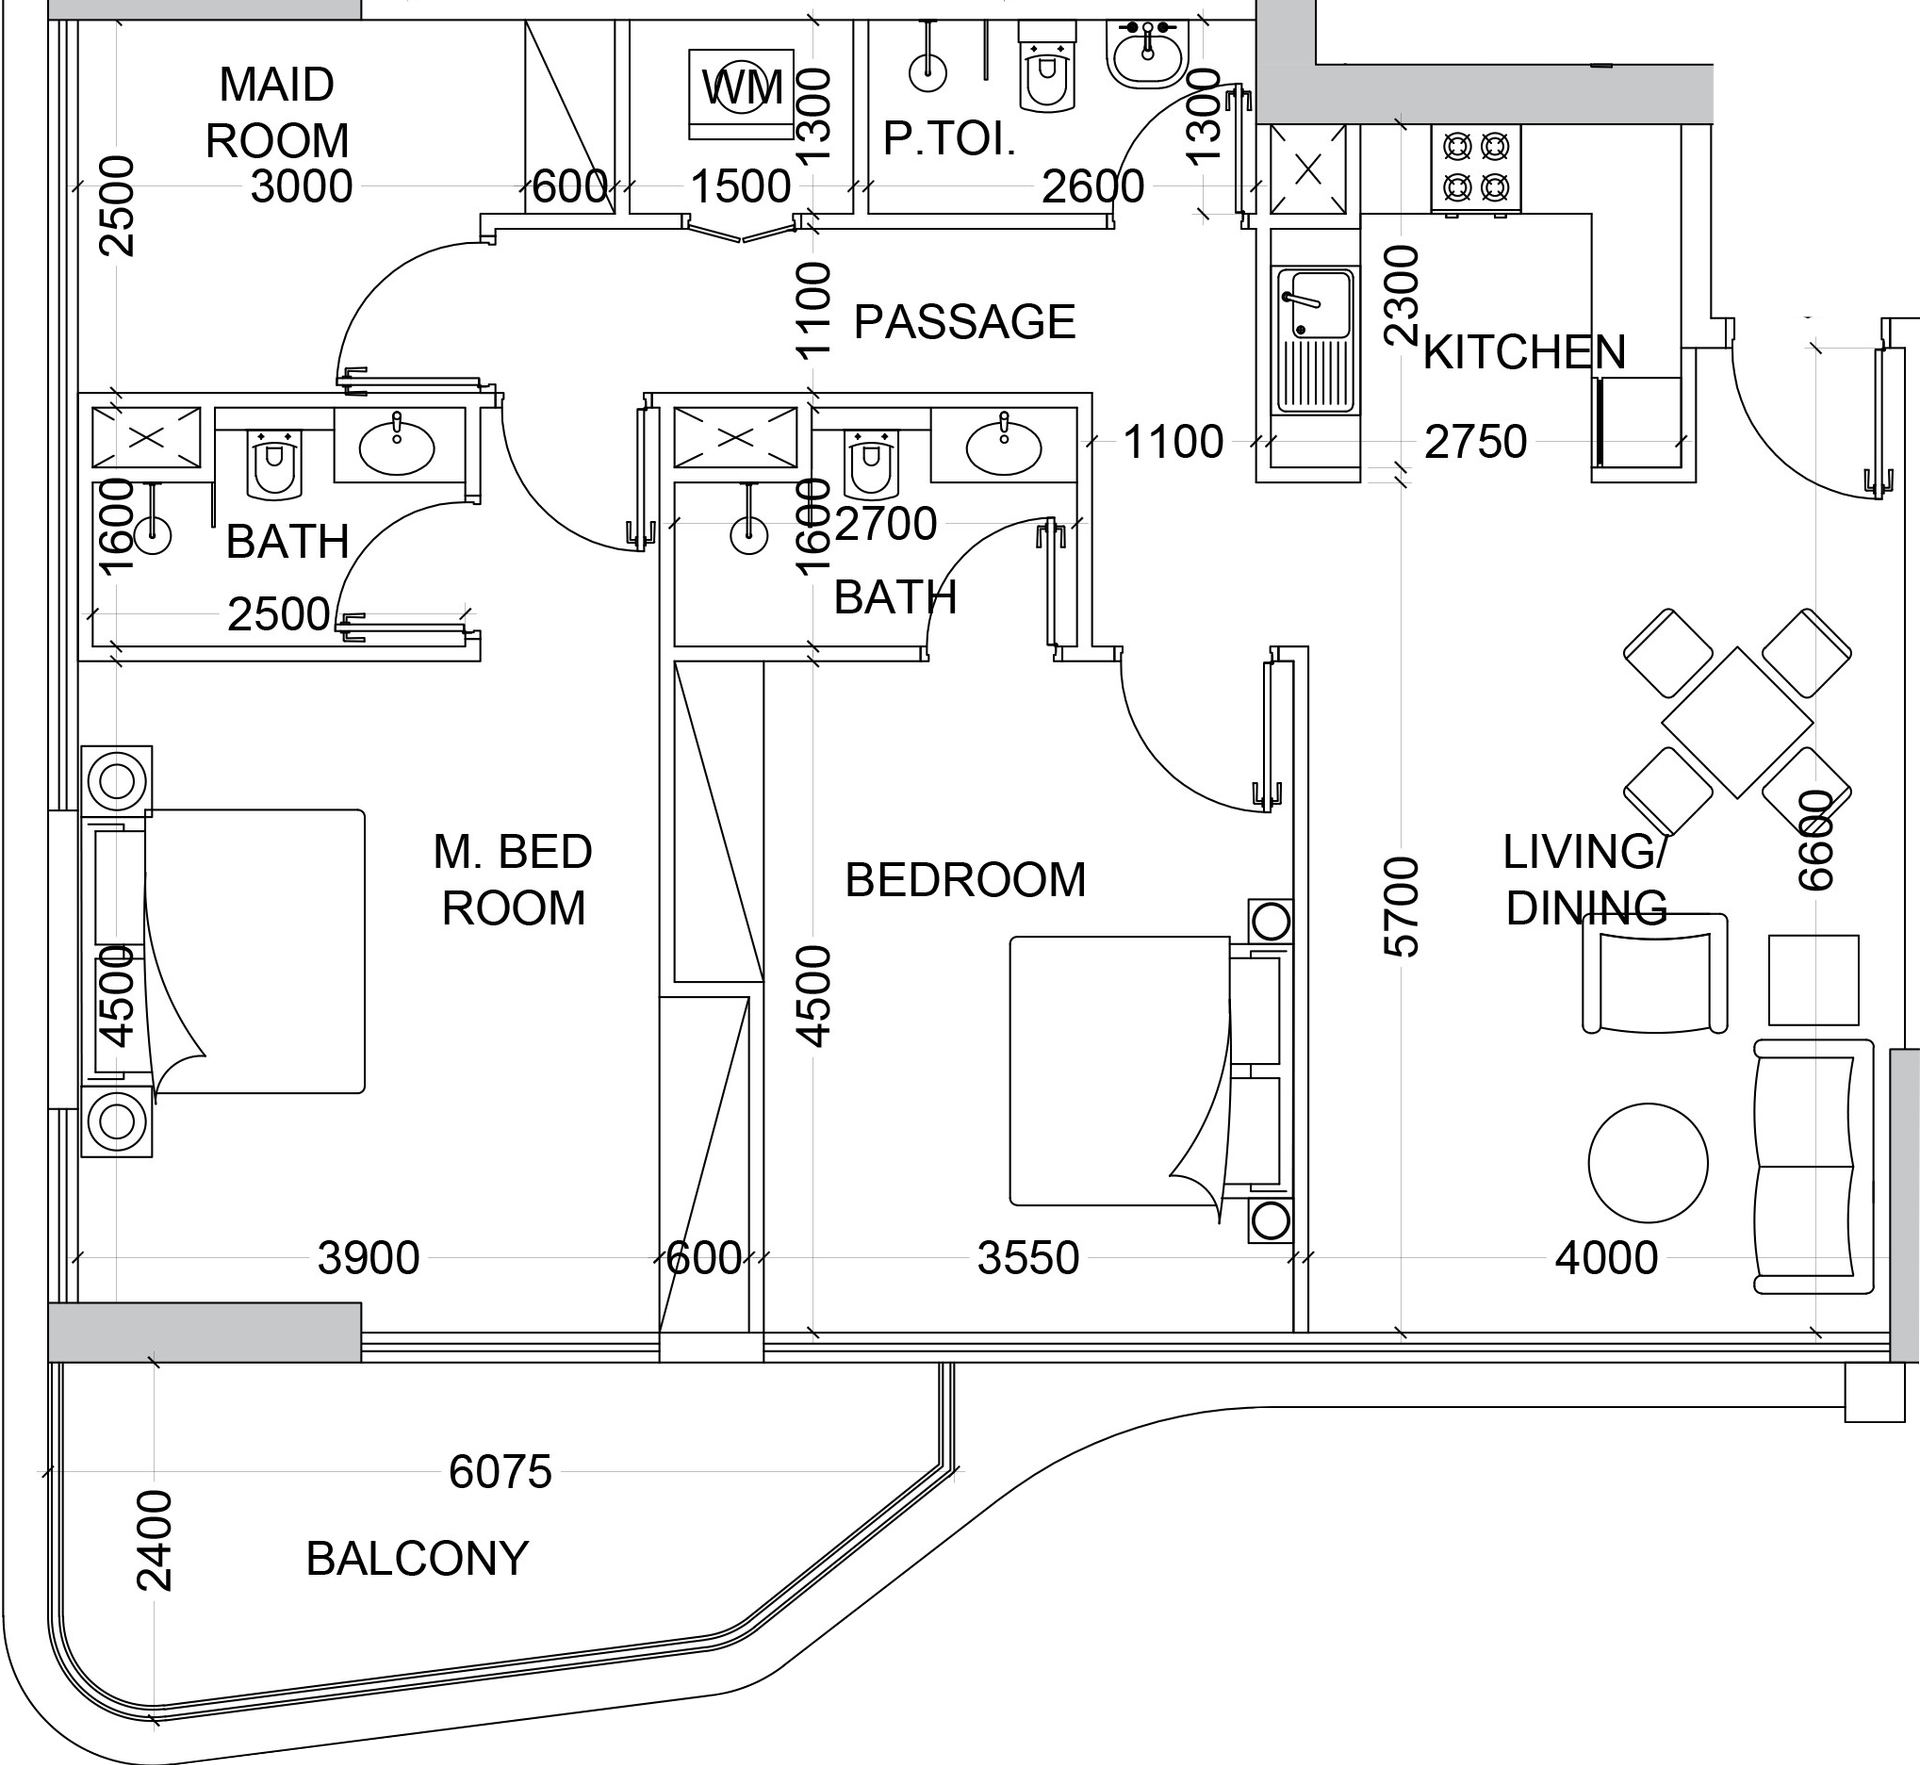


The full floor-plan PDF is in Project documents below.
Payment plan
3 Years PH Payment Plan
100% totalPost-handover planOn booking
During construction
Upon Handover
on handover
Within 36 months PH
post handover
Parking
- 1 BRapartment1 space
- 2 BRapartment1 space
- 3 BRapartment2 spaces
- 4 BRpenthouse2 spaces
Amenities
- Wellness & fitness
- GymSaunaSteam Room
- Pools & water
- JacuzziSwimming PoolWater Fountains
- Family & kids
- Family Sitting Area
- Leisure & outdoors
- Bbq AreaCinema RoomClubhouseRooftop TerraceSquash Court
- Other
- CabanasCold PlungeMeeting RoomPrayer Hall
Getting around
- Dubai Hospital4 min
- Key Dubai Destinations Infinity Bridge6 min
- Dubai Islands Beach7 min
- Waterfront Market8 min
- Himayah Kindergarten For Education- Karama8 min
- Al Muteena Park11 min
- Dubai Museum14 min
- Al-Rashid Stadium14 min
- Dubai Creek15 min
- Etisalat Tower16 min
- Dubai Dolphinarium16 min
- Medicine and Health Sciences (MBRU)16 min
Project documents
Sign in to iMatch to access brochures, payment plans and floor plans for this project.
Sign in