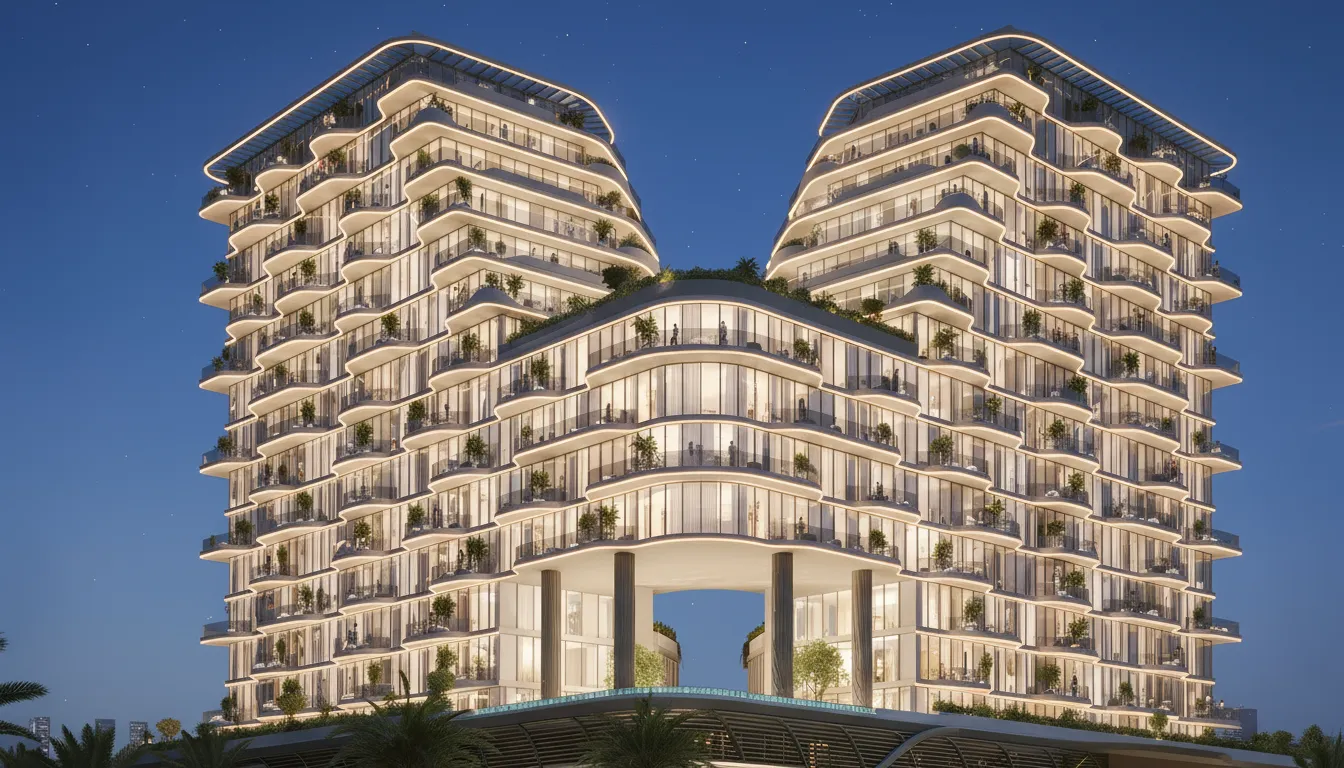
Royal Yacht Club Residence
 Azimuth DevelopmentDubai IslandsCompletion: 2027-12-31
from
AED 2.4M
Sign in to iMatch to contact agents directly and get matched with this project.
Sign inProject details
- Floors
- 14
- Service charge
- 23 AED/sqft
- Handover
- 2027-12-31
- Ownership
- Freehold
- Construction
- 15% complete
Masterplan
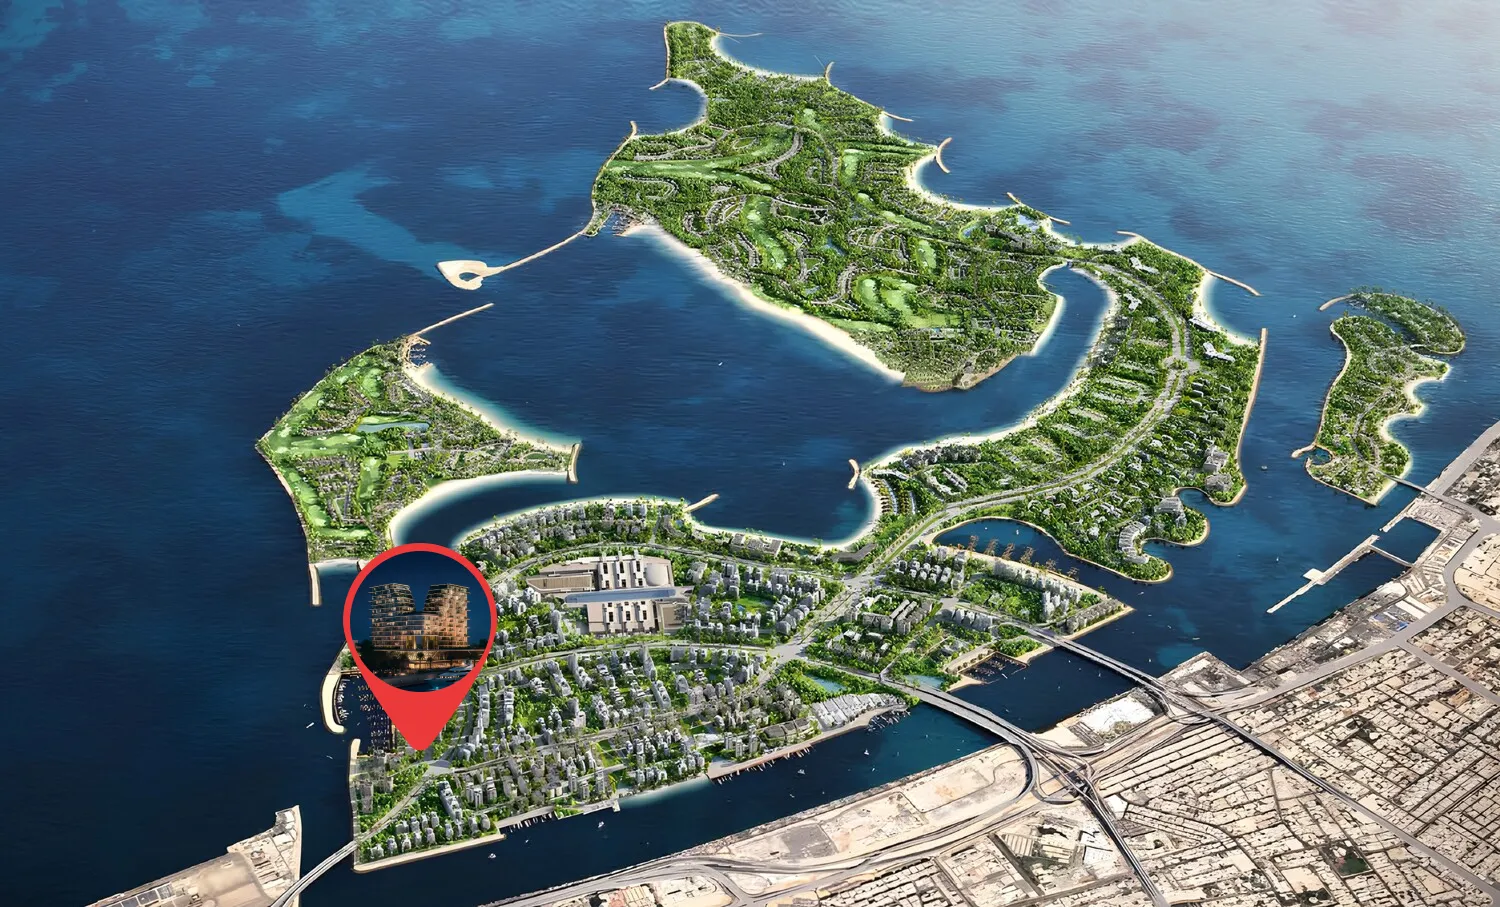
Site plan as published by the developer. Layouts and plot boundaries can change before handover.
About this project
Project general facts
Royal Yacht Club Residence is a refined waterfront development set on Dubai Islands, positioned at the heart of a vibrant marina promenade. Conceived as a contemporary landmark, the project features two elegant towers united by a sculptural architectural expression overlooking the yacht harbor and open sea. Its location combines privacy with connectivity, placing residents within a curated island environment defined by beachfront access, marina views, and proximity to the city’s key destinations. The concept is rooted in a maritime lifestyle, where light, horizon lines, and fluid balconies echo the movement of the water.
The development offers a comprehensive collection of lifestyle-oriented facilities designed to reflect a resort atmosphere. Residents benefit from an Infinity Pool with panoramic marina views and a dedicated Family Pool, complemented by a Pool Deck for relaxation. Wellness amenities include a Modern Fitness Center, Indoor Yoga space, and landscaped Yoga Garden & Terraces. Social and family-oriented features comprise Children’s Play Areas and a Multi-Purpose Community Lounge, while 24/7 Security ensures privacy and peace of mind. The ground level integrates retail and promenade elements, reinforcing the sense of a walkable marina destination.
Interiors are designed in a contemporary coastal palette, emphasizing natural tones, expansive glazing, and seamless transitions between indoor and outdoor living. Living areas feature floor-to-ceiling windows and refined finishes that enhance light and openness. Kitchens are presented with sleek cabinetry, integrated appliances, and stone-effect worktops, maintaining a clean and sophisticated aesthetic. Bedrooms and bathrooms follow a restrained, elegant design language with premium fittings and carefully selected materials that align with the project’s understated luxury character.
Location description and benefits
Dubai Islands is a visionary development that epitomizes the luxurious and innovative spirit of Dubai. Strategically located along the coast, this ambitious project features a collection of five man-made islands designed to offer a blend of residential, commercial, and leisure spaces. Each island is meticulously planned to provide a unique living experience, surrounded by pristine beaches, lush landscapes, and crystal-clear waters.
The islands are connected to the mainland via well-developed infrastructure, ensuring seamless access to the rest of the city. This prime location allows residents and visitors to enjoy the tranquility of island life while being just a short drive away from Dubai's bustling urban centers, including the iconic landmarks and vibrant districts such as Downtown Dubai, Dubai Marina, and Palm Jumeirah. The development includes a range of upscale amenities, including luxury hotels, gourmet dining options, high-end retail outlets, and world-class recreational facilities.
Dubai Islands is designed to cater to a diverse array of lifestyles, offering everything from serene residential communities to dynamic entertainment hubs. The project emphasizes sustainability and innovation, incorporating green building practices and advanced technologies to create a harmonious and eco-friendly environment. With its stunning natural beauty, exceptional amenities, and strategic location, Dubai Islands stands as a premier destination for those seeking an unparalleled lifestyle in one of the world's most dynamic cities.
Available units & floor plans
- 1 BR
- Size
- 711–1,153 sqft
- From
- AED 2,411,735–3,016,999
- Available
- 47
- 2 BR
- Size
- 1,152–2,096 sqft
- From
- AED 3,659,660–7,518,875
- Available
- 49
- 2.5 BR
- Size
- —
- From
- —
- Available
- 0
- 3 BR
- Size
- 2,004–2,508 sqft
- From
- AED 7,935,338–9,136,518
- Available
- 5
- 3.5 BR
- Size
- 1,933–3,240 sqft
- From
- AED 6,546,233–8,593,126
- Available
- 9
- 4 BR
- Size
- 2,476–2,631 sqft
- From
- AED 8,889,351–9,359,707
- Available
- 4
- 4.5 BR
- Size
- 3,894 sqft
- From
- AED 13,977,922
- Available
- 1
Floor plans


Payment plan
Payment Plan
100% totalOn booking
During construction (5% quarterly)
during construction
Upon Handover
on handover
Parking
- 1 BRapartment1 space
- 2 BRapartment1 space
- 2.5 BRapartment1 space
- 3 BRapartment2 spaces
- 3.5 BRapartment2 spaces
- 4 BRapartment2 spaces
- 4.5 BRapartment2 spaces
Amenities
- Wellness & fitness
- GymIndoor YogaModern Fitness CenterYoga Space
- Pools & water
- Family PoolInfinity PoolPromenade MarinaSwimming Pool
- Family & kids
- Children’s Play Area
- Leisure & outdoors
- Lobby LoungeMulti-Purpose Community LoungeSports Court
- Services & security
- Retail Stores
Getting around
- Dubai Islands Beach9 min
- Medeor 24x7 Hospital10 min
- Al Muteena Park13 min
- Etihad Museum15 min
- Etisalat Tower17 min
- Himayah Kindergarten For Education- Karama17 min
- Dubai Dolphinarium18 min
- Bin Rashid School of Government (MBRSG)18 min
- Dubai Canal20 min
- Al Maktoum Stadium21 min
- Dubai International Airport (DXB)46 min
Project documents
Sign in to iMatch to access brochures, payment plans and floor plans for this project.
Sign in