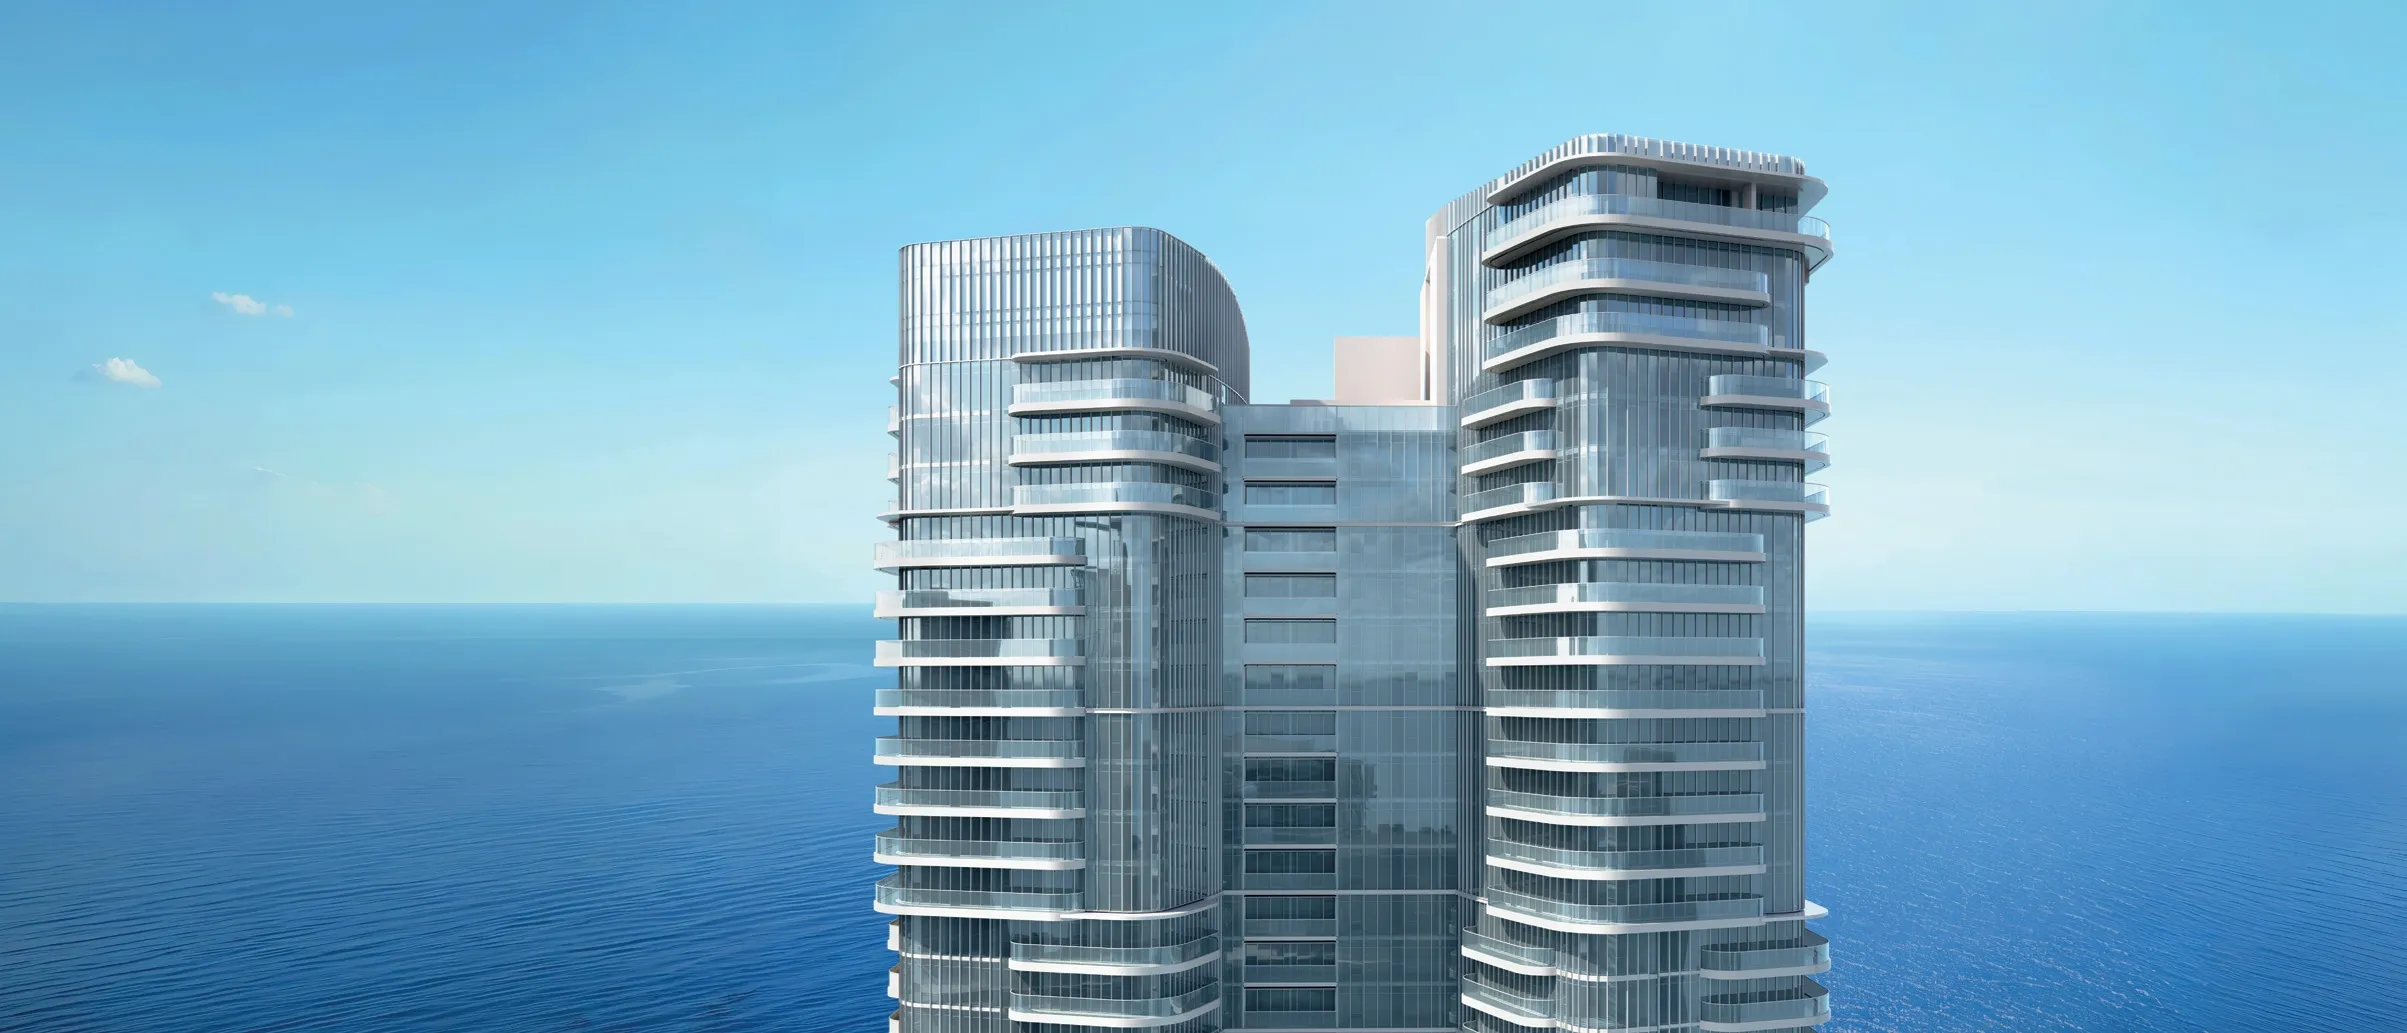
Joud Tower
 Albatha Real EstateAl Mamzar-1Completion: 2028-12-31
from
AED 1.6M
Sign in to iMatch to contact agents directly and get matched with this project.
Sign inProject details
- Floors
- 48
- Service charge
- 9 AED/sqft
- Handover
- 2028-12-31
- Ownership
- Freehold
- Construction
- 0% complete
Masterplan
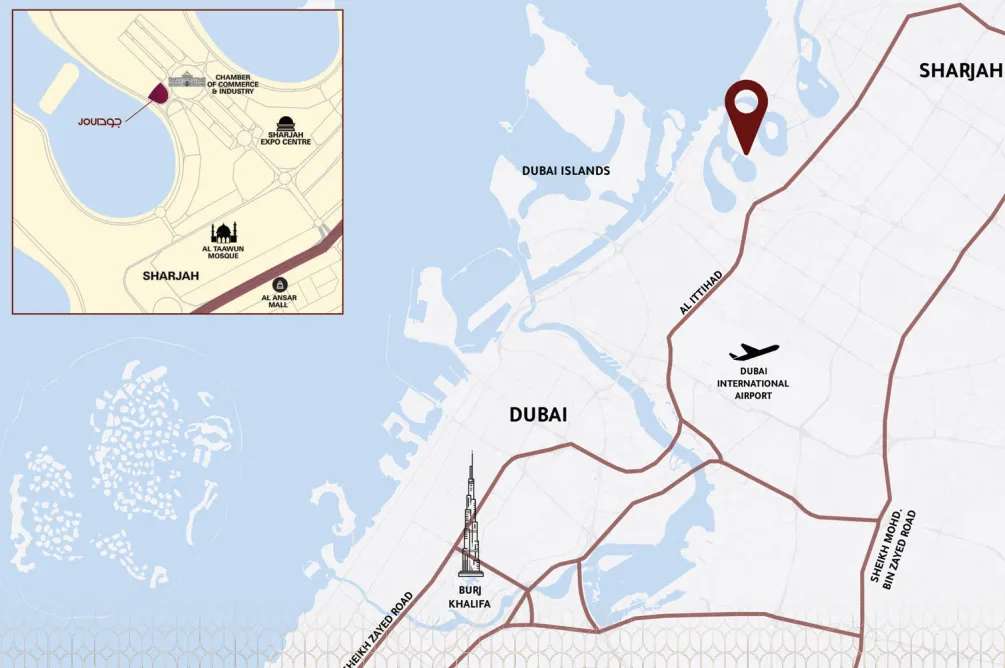
Site plan as published by the developer. Layouts and plot boundaries can change before handover.
About this project
Project general facts
Joud Tower is a landmark residential development rising along the Sharjah waterfront, designed to redefine modern urban living through architecture, scale, and location. The tower offers a diverse collection of spacious residences arranged across multiple levels, combining panoramic views of Al Mamzar and Al Khan with a strong sense of privacy and refinement. Its contemporary form and carefully planned layouts cater to families and discerning residents seeking a prestigious address with seamless access to key destinations and everyday services.
The project delivers a fully integrated lifestyle supported by a comprehensive range of amenities and on-site conveniences. Residents enjoy access to a fully equipped gymnasium with separate male and female wellness blocks featuring sauna and steam rooms, as well as swimming and kids’ pools, a padel court, running track, and dedicated children’s play areas. Social and everyday needs are addressed through a multipurpose hall, café, prayer rooms, nursery, and retail spaces at ground level. The living environment is enhanced by controlled service circulation, 24/7 concierge support, restricted smart access for residents, and a full maintenance team on site, while every residence is equipped with smart home technology for added comfort and security.
Interiors at Joud Tower are defined by modern design and refined finishes, with apartments delivered as smart homes for enhanced comfort and control. Kitchens are fitted with integrated appliances and sleek cabinetry, complemented by contemporary surfaces and functional layouts. Bedrooms feature built-in wardrobes, while living spaces are finished with high-quality materials, clean lines, and a neutral palette that allows residents to personalize their homes with ease.
Location description and benefits
Al Mamzar is one of the prominent attractions in the area, offering a beautiful beachfront with well-maintained gardens, barbecue areas, and playgrounds. Families often visit the Mamzar Beach Park for picnics and relaxation.
Al Mamzar primarily consists of residential neighborhoods with a mix of villas, apartments, and townhouses. The area provides a peaceful and family-friendly living environment. The area is known for its lagoon, which adds to the scenic beauty of the locality. The lagoon is surrounded by greenery and provides a serene atmosphere.
Apart from the beach park, Al Mamzar offers various recreational facilities such as jogging tracks, cycling paths, and sports areas. Residents and visitors can engage in outdoor activities and sports. Al Mamzar is strategically located near the Dubai-Sharjah border, making it easily accessible from both emirates. This proximity allows residents to enjoy the amenities and attractions of both Sharjah and Dubai. The area features a mix of retail outlets, restaurants, and cafes, providing residents with convenient access to daily necessities and dining options.
Available units & floor plans
- 2 BR
- Size
- 1,542–2,120 sqft
- From
- AED 1,563,000–2,239,000
- Available
- 26
- 3 BR
- Size
- 2,388–2,861 sqft
- From
- AED 2,511,000–3,095,000
- Available
- 37
- 4 BR
- Size
- 3,074–3,942 sqft
- From
- AED 3,447,000–4,262,000
- Available
- 6
Floor plans


 2,388 sqft
 2,417 sqft
 2,427 sqft
 2,427 sqft
 2,438 sqft
 2,453 sqft
 2,494 sqft
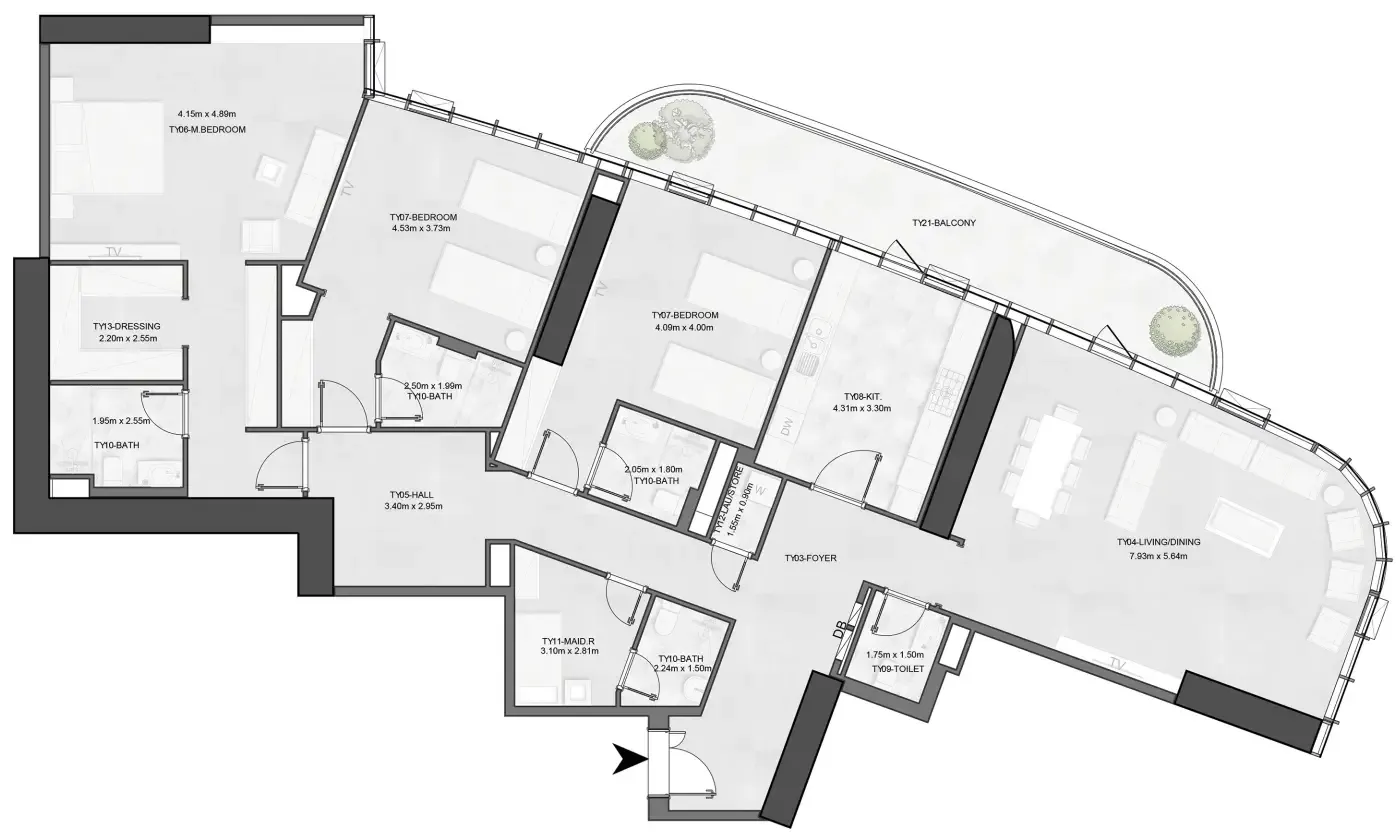 2,655 sqft
 2,663 sqft
 2,690 sqft
 2,690 sqft
 2,718 sqft
 2,721 sqft
 2,721 sqft
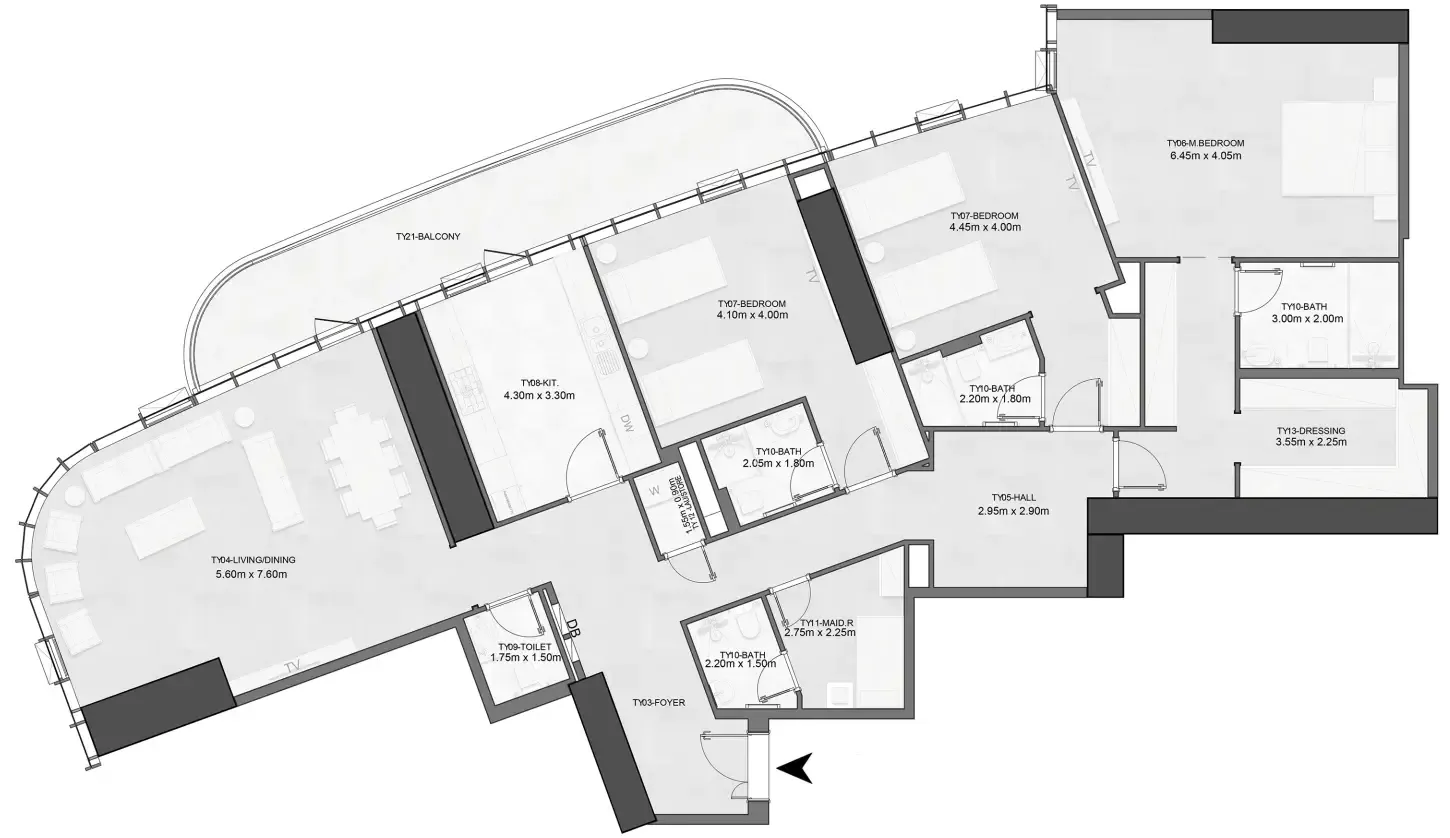 2,730 sqft
 2,782 sqft
 2,792 sqft
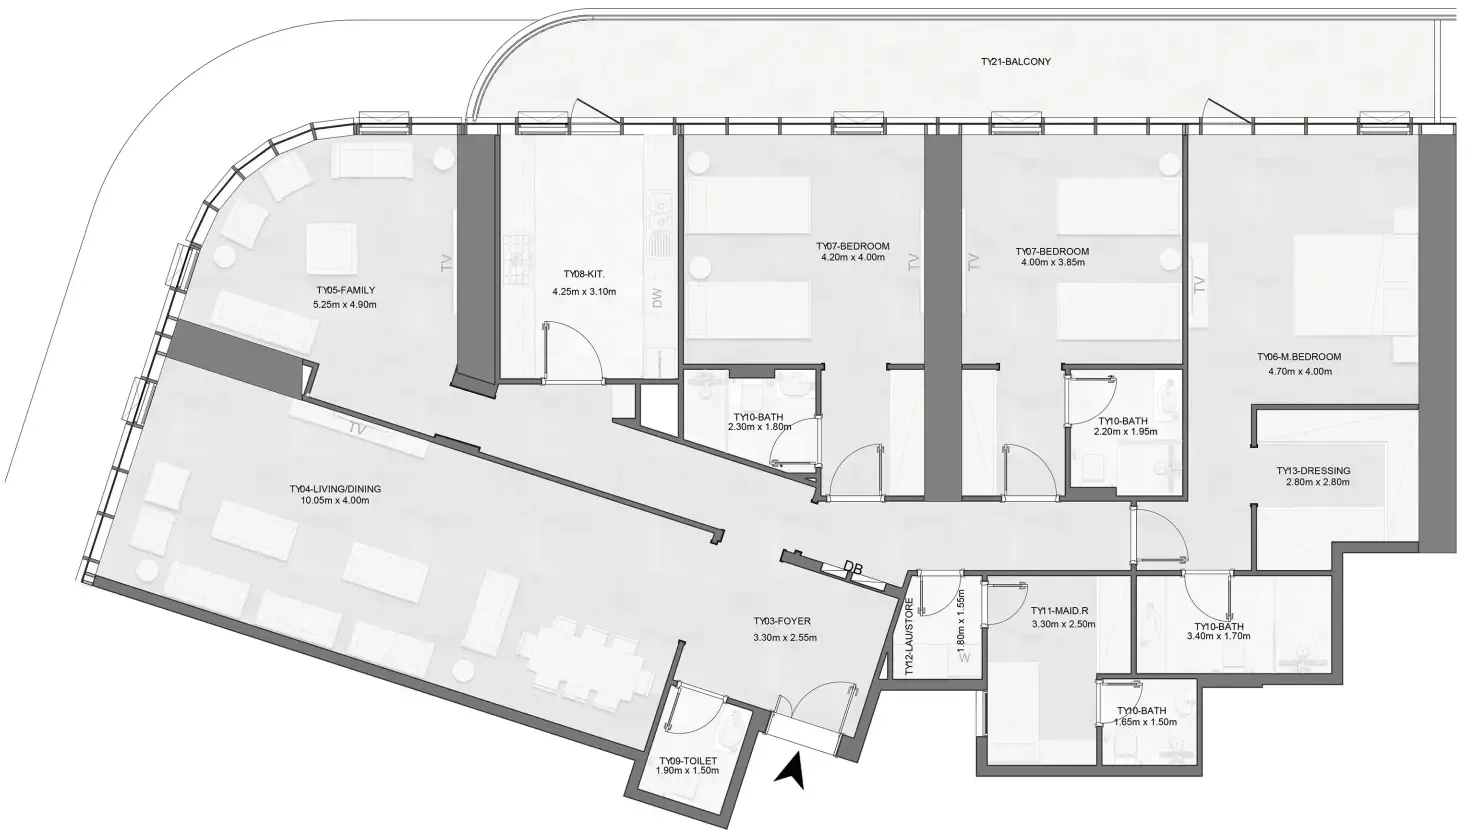 2,800 sqft
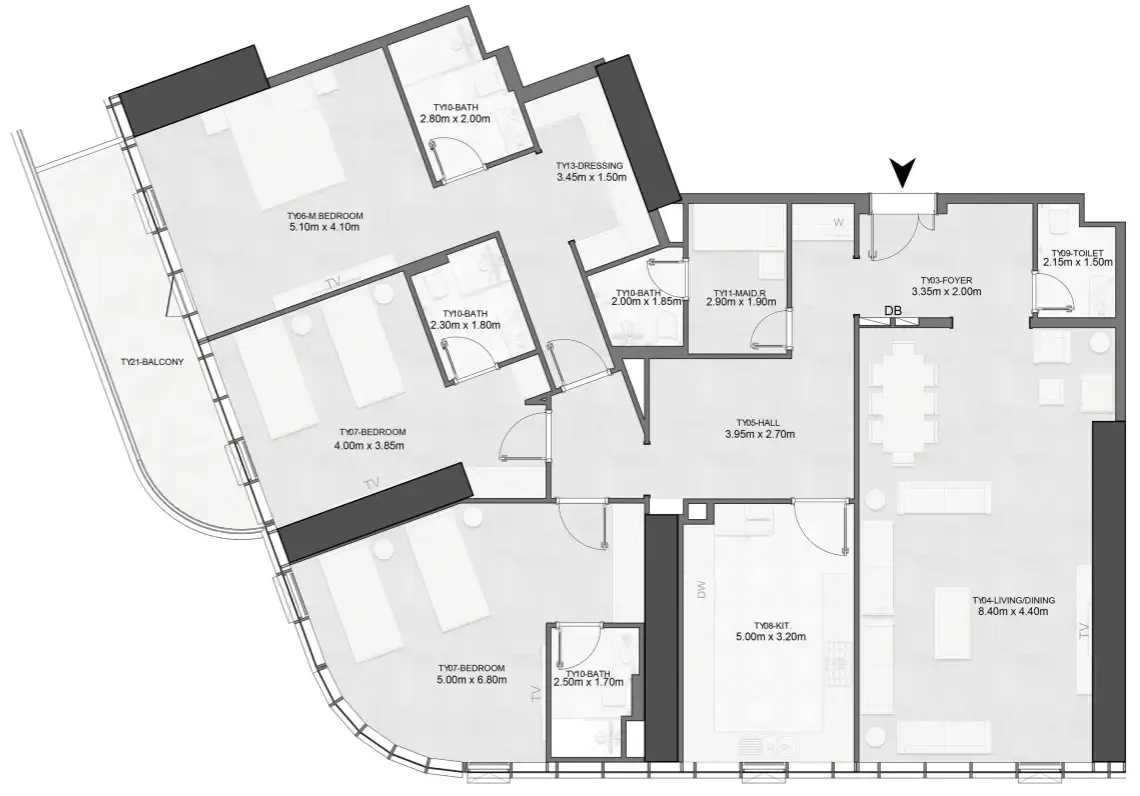 2,800 sqft
 2,800 sqft
 2,802 sqft
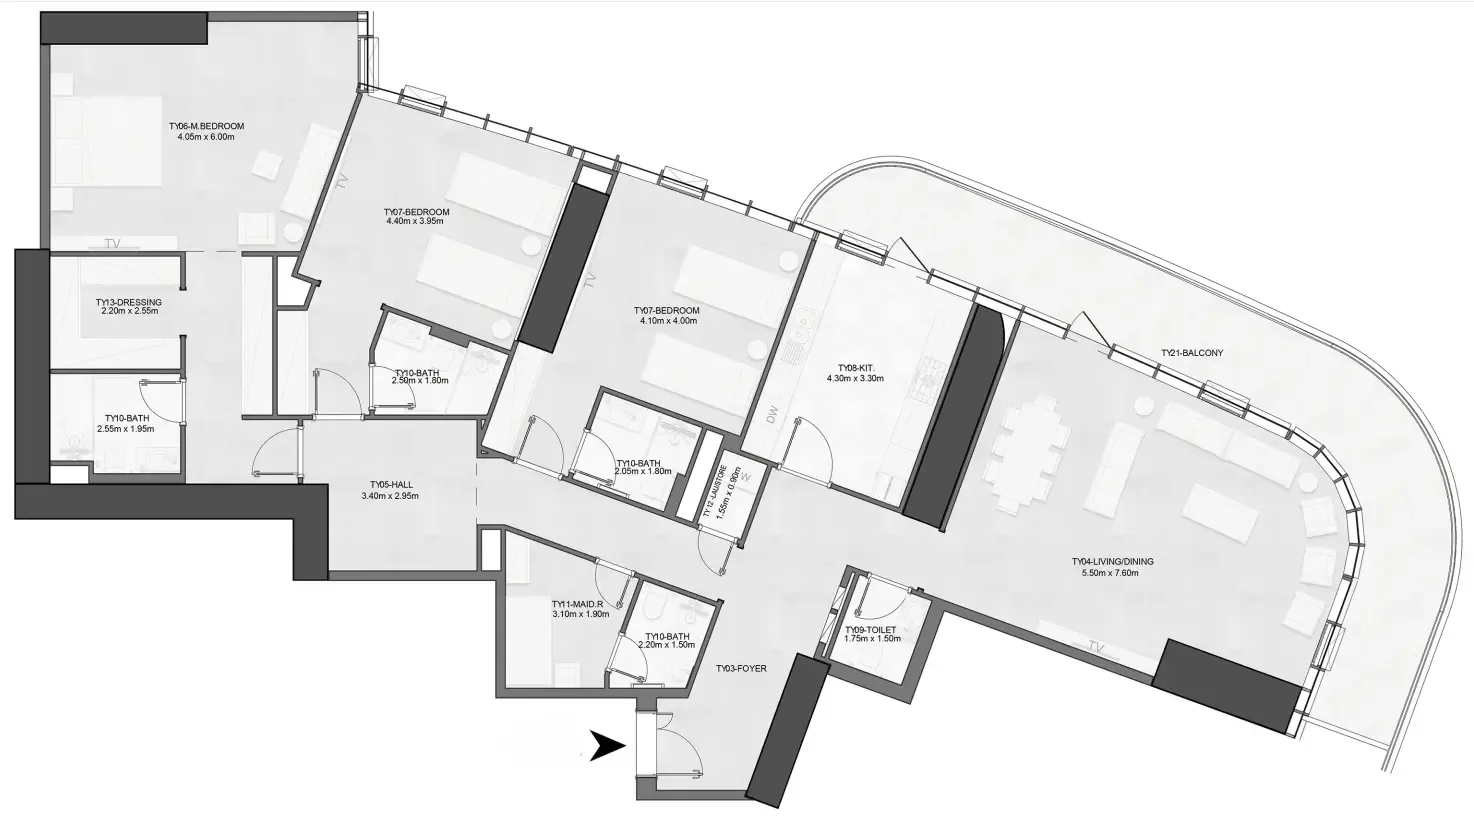 2,803 sqft
 2,838 sqft
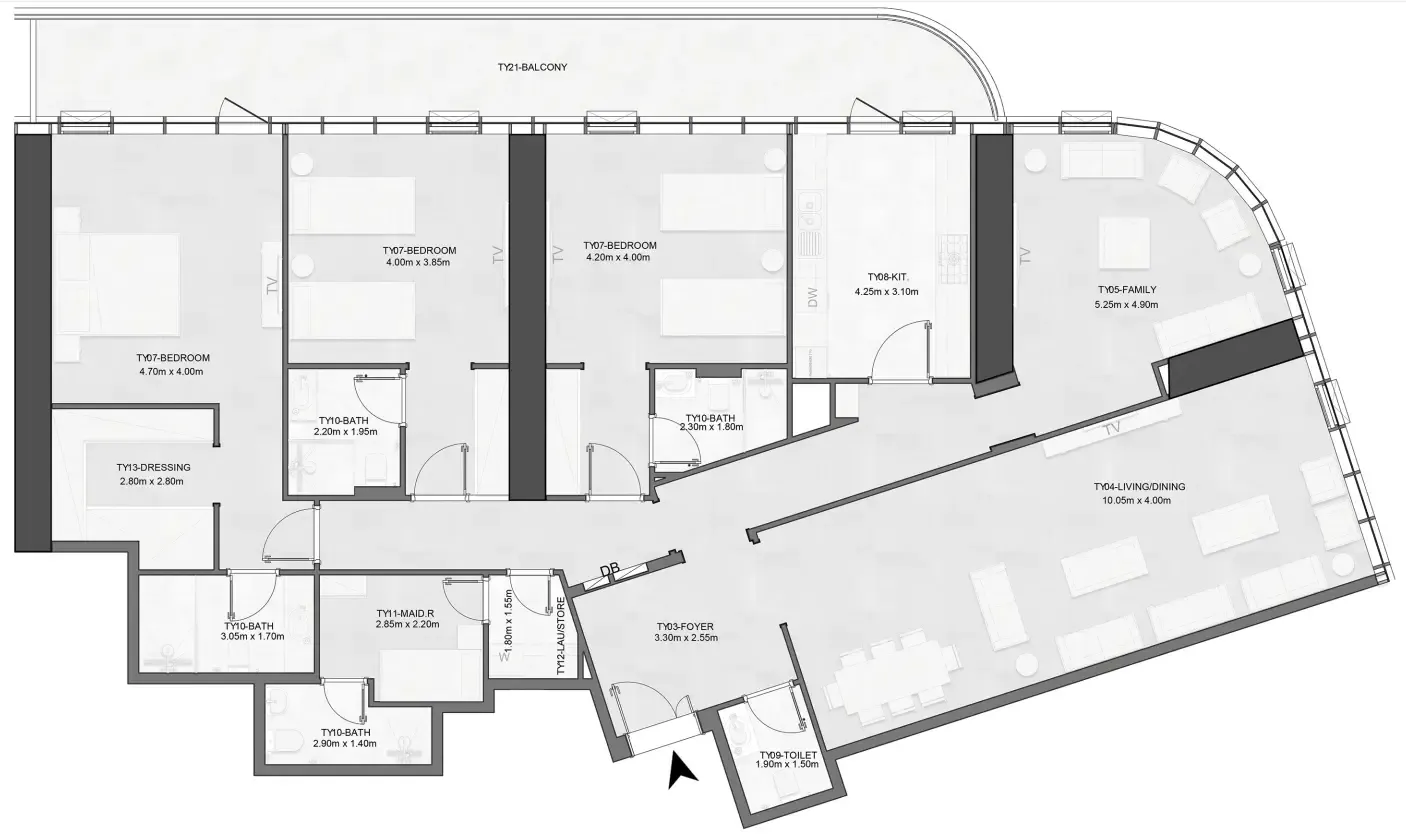 2,838 sqft
 2,838 sqft
 2,838 sqft
 2,849 sqft
 2,849 sqft
 2,854 sqft
 2,855 sqft
 2,861 sqft


The full floor-plan PDF is in Project documents below.
Payment plan
Payment Plan 40/60
100% totalOn booking
During construction
Upon Handover
on handover
54 Months Post Handover Payment Plan
100% totalOn booking
During construction
Upon Handover
on handover
Within 54 months PH
on handover
Payment Plan 10/90
100% totalOn booking
During construction
Upon Handover
on handover
Parking
- 2 BRapartment1 space
- 3 BRapartment2 spaces
- 4 BRapartment2 spaces
- 5 BRapartment2 spaces
Amenities
- Wellness & fitness
- GymSauna
- Pools & water
- Swimming Pool
- Family & kids
- Kids Play Area
- Leisure & outdoors
- Basketball CourtJogging & Walking TrackPadel TennisRunning Track
- Services & security
- RetailRetail Stores
- Other
- Community CaféMultipurpose PavillionPets AllowedPrayer Room
Getting around
- Expo Centre Sharjah3 min
- Al Qasba Canal5 min
- Al Khan Beach8 min
- Sharjah Aquarium8 min
- Eye of the Emirates Wheel9 min
- Al Montazah Parks9 min
- American International School9 min
- Canadian Specialist Hospital12 min
- Sharjah Heritage Museum13 min
- Vision Concept Aviation Training Institute16 min
- Dubai International Airport (DXB)36 min
Project documents
Sign in to iMatch to access brochures, payment plans and floor plans for this project.
Sign in