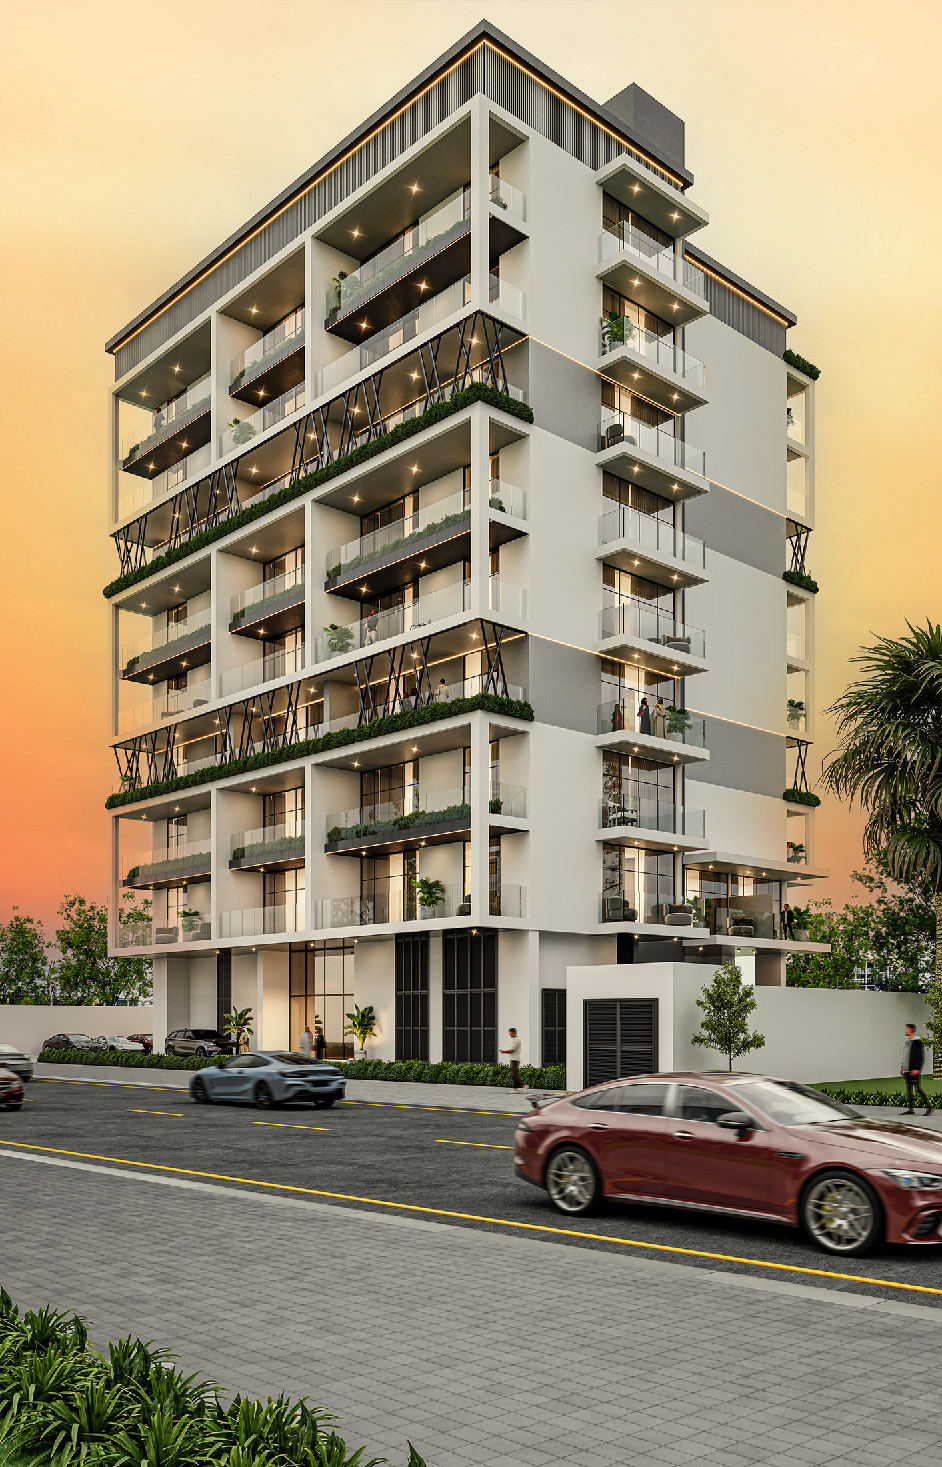
Arib Collection
 ARIB DevelopmentsDubailand Residence ComplexCompletion: 2028-09-30
from
AED 1.3M
Sign in to iMatch to contact agents directly and get matched with this project.
Sign inProject details
- Floors
- 8
- Service charge
- 13 AED/sqft
- Handover
- 2028-09-30
- Ownership
- Freehold
- Construction
- 0% complete
Masterplan
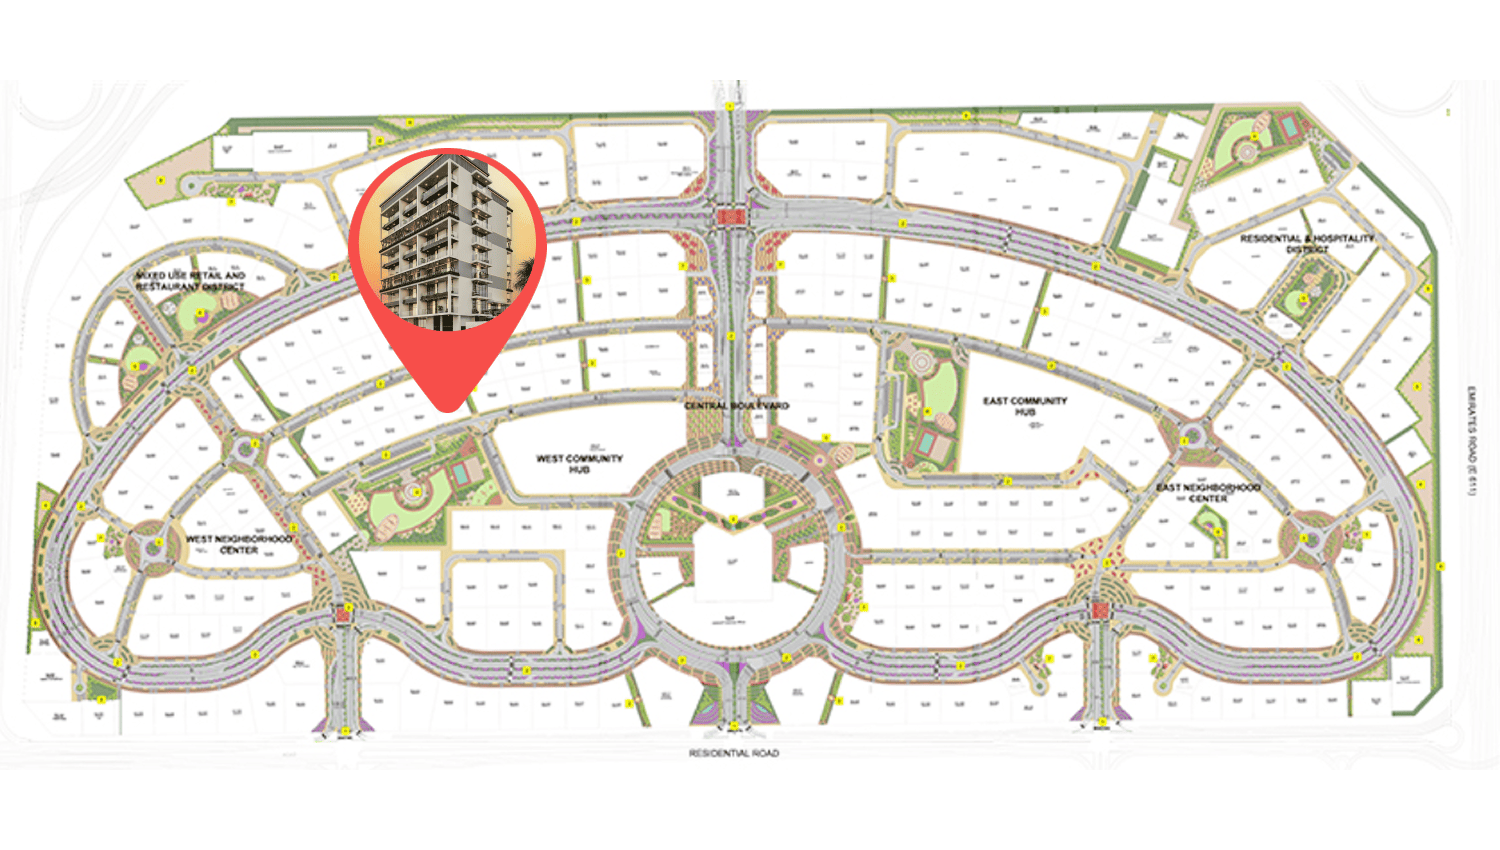
Site plan as published by the developer. Layouts and plot boundaries can change before handover.
About this project
Project general facts
Arib Collection redefines contemporary living with a seamless fusion of elegance, comfort, and functionality. This thoughtfully curated development offers a modern lifestyle where simplicity meets sophistication. Designed for those who value both serenity and connection, Arib Collection sets a new standard for refined urban living.
Each residence is a testament to exceptional design, featuring sleek architectural lines, spacious layouts, and light-filled interiors. High-quality finishes and advanced amenities create a harmonious living environment that balances style and practicality. Every element has been meticulously crafted to elevate daily living into something extraordinary.
Residents enjoy exclusive access to a suite of premium amenities, including tranquil pools, landscaped gardens, a state-of-the-art fitness center, and a rooftop retreat offering sweeping views and serene ambiance. Arib Collection is more than just a place to live - it's a lifestyle rooted in calm sophistication and modern luxury.
Finishing and materials
Modern finishing with high-quality materials.
Kitchen and appliances
Equipped kitchens.
Furnishing
Semi-furnished apartments.
Location description and benefits
Dubailand is a sprawling and diverse community located in Dubai, offering a multitude of entertainment, leisure, and residential opportunities. This vibrant community is renowned for its wide range of attractions and experiences, making it a unique destination that caters to residents and visitors of all ages.
At the heart of Dubailand is its extensive array of world-class entertainment and leisure destinations. The community is home to numerous theme parks, including Dubai Parks and Resorts, which features Legoland, Motiongate, Bollywood Parks, and the immersive waterpark experience of Legoland Water Park. These attractions provide endless fun and entertainment for families, creating memorable experiences for both children and adults alike.
Dubailand also boasts a variety of sporting facilities and outdoor spaces, catering to the needs of sports enthusiasts and those seeking an active lifestyle. The community is home to renowned golf courses, tennis courts, cycling tracks, and expansive parks, providing opportunities for outdoor activities and leisurely pursuits.
Available units & floor plans
- Studio
- Size
- 458 sqft
- Available
- 10
- 1 BR
- Size
- 791 sqft
- Available
- 23
- 2 BR
- Size
- 1,299 sqft
- Available
- 16
Floor plans


The full floor-plan PDF is in Project documents below.
Payment plan
3 Years Post Handover Payment Plan
100% totalPost-handover planOn booking
During construction
Upon Handover
on handover
Within 36 months PH
post handover
Parking
- Studioapartment1 space
- 1 BRapartment1 space
- 2.5 BRapartment1 space
Amenities
- Wellness & fitness
- Gym
- Pools & water
- Swimming Pool
- Family & kids
- Kids Play AreaKids Playground
- Leisure & outdoors
- Bbq & Dining AreaClubhouseLandscaped GardensPadel Area
- Other
- Meeting Area
Getting around
- GEMS First Point School L.L.C3 min
- Al Habtoor Polo Resort and Club8 min
- Al Ghurair University9 min
- Dubai Outlet Mall10 min
- Fakeeh University Hospital12 min
- Al Barari Playground13 min
- Dubai Dolphinarium17 min
- Key Dubai Destinations Dubai Frame20 min
- Museum of the Future20 min
- Sky Views Observatory21 min
- Dubai International Airport (DXB)47 min
Project documents
Sign in to iMatch to access brochures, payment plans and floor plans for this project.
Sign in