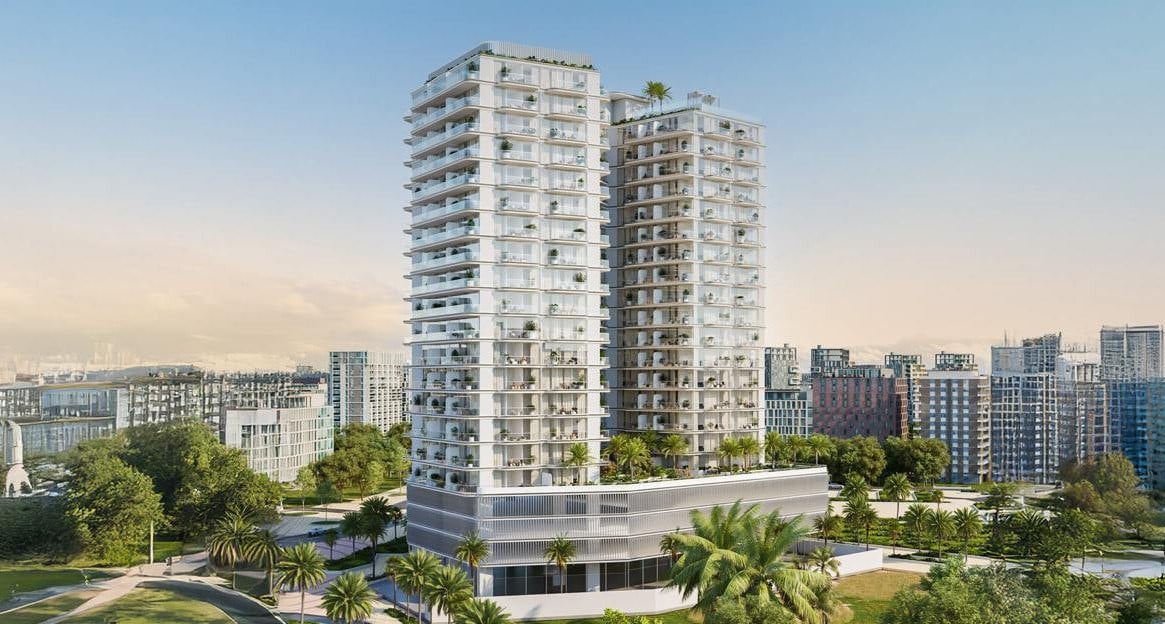
Cove Grand
 ImtiazDubailand Residence ComplexCompletion: 2027-08-31
from
AED 810K
Sign in to iMatch to contact agents directly and get matched with this project.
Sign inProject details
- Floors
- 17
- Service charge
- 15 AED/sqft
- Handover
- 2027-08-31
- Ownership
- Freehold
- Construction
- 6% complete
Masterplan
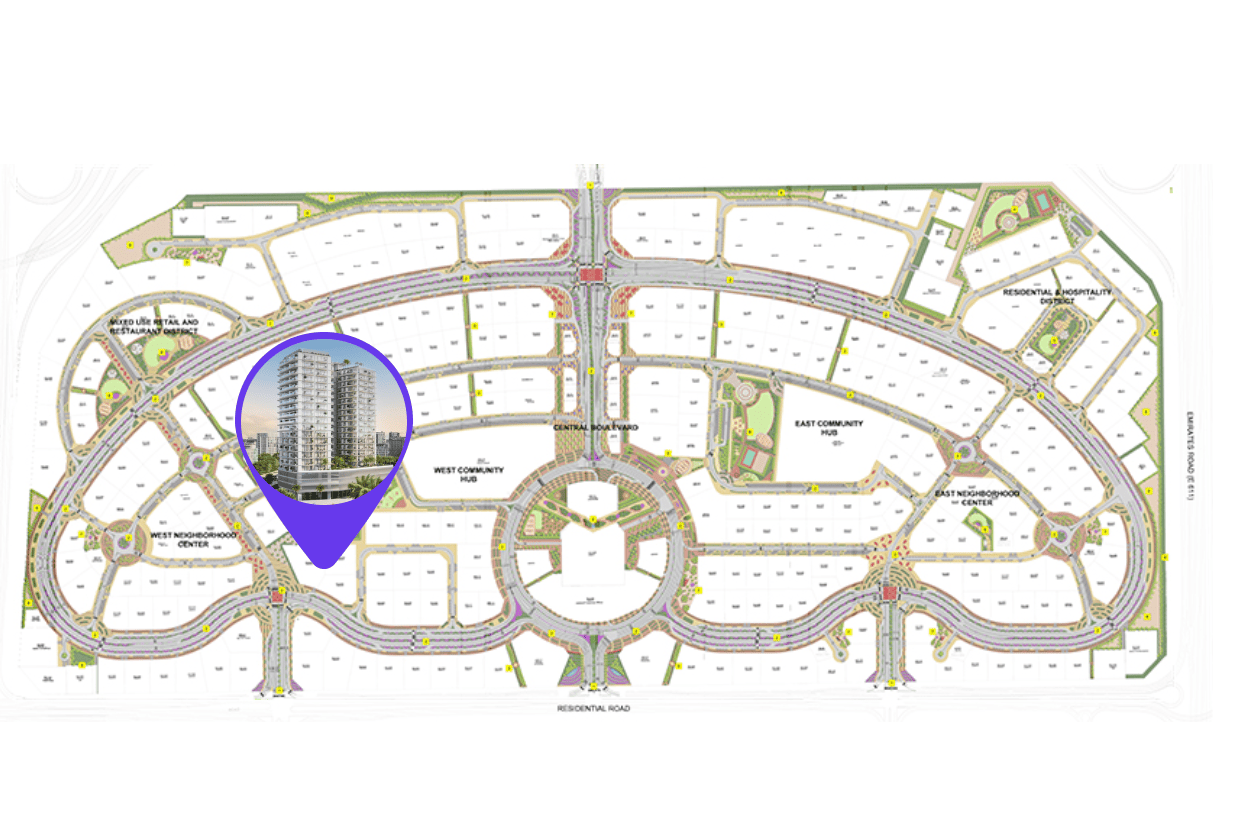
Site plan as published by the developer. Layouts and plot boundaries can change before handover.
About this project
Project general facts
Cove Grand by Imtiaz is a refined residential haven nestled within the greenery of Dubailand’s family-friendly community. Surrounded by lush parks and tree-lined paths, this thoughtfully crafted development combines contemporary architecture, spacious layouts, and lifestyle-rich amenities to offer a living experience that is both elevated and effortless. It’s designed for those who seek more than just a home — but a sense of calm, clarity, and true belonging.
Nature takes center stage at Cove Grand. With wide open spaces and shaded walkways woven into the landscape, life here unfolds at a peaceful rhythm. Residents enjoy serene strolls through green parks, playful moments with family, and the quiet joy of being immersed in a community that nurtures both well-being and connection to the outdoors.
From its welcoming grand lobby to its carefully curated amenities, every space at Cove Grand evokes comfort and ease. Whether it’s morning stretches under the open sky or evenings spent by the pool, every detail has been designed to enrich daily living. This is more than just a place to reside — it’s a sanctuary where life flows naturally and beautifully.
Finishing and materials
Modern finishing with high-quality materials with smart home system Alexa.
Kitchen and appliances
Equipped kitchens by Siemens, Vitra.
Furnishing
No.
Location description and benefits
Dubailand is a sprawling and diverse community located in Dubai, offering a multitude of entertainment, leisure, and residential opportunities. This vibrant community is renowned for its wide range of attractions and experiences, making it a unique destination that caters to residents and visitors of all ages.
At the heart of Dubailand is its extensive array of world-class entertainment and leisure destinations. The community is home to numerous theme parks, including Dubai Parks and Resorts, which features Legoland, Motiongate, Bollywood Parks, and the immersive waterpark experience of Legoland Water Park. These attractions provide endless fun and entertainment for families, creating memorable experiences for both children and adults alike.
Dubailand also boasts a variety of sporting facilities and outdoor spaces, catering to the needs of sports enthusiasts and those seeking an active lifestyle. The community is home to renowned golf courses, tennis courts, cycling tracks, and expansive parks, providing opportunities for outdoor activities and leisurely pursuits.
Available units & floor plans
- Studio
- Available
- 0
- 1 BR
- Available
- 0
- 3 BR
- Available
- 0
Payment plan
Payment Plan
100% totalOn booking
During construction
Upon Handover
on handover
Parking
- Studioapartment1 space
- 1 BRapartment1 space
- 2 BRapartment1 space
- 3 BRapartment2 spaces
Amenities
- Wellness & fitness
- Fully Equipped GymGym
- Pools & water
- Poolside BarRoof Top Infinity PoolRoof Top Poolside CabanaSplash PoolSwimming Pool
- Family & kids
- Kids Play AreaKids' Playground
- Leisure & outdoors
- Bbq AreaCinemaClubhouseGolf CourseMini Golf CourtOpen-Air CinemaRoof Top Sun DeckRooftop TerraceRunning Track
- Services & security
- Restaurant
Getting around
- GEMS First Point School L.L.C3 min
- Al Habtoor Polo Resort and Club9 min
- Dubai Outlet Mall10 min
- Al Ghurair University10 min
- Fakeeh University Hospital12 min
- Al Barari Playground13 min
- Dubai Dolphinarium19 min
- Key Dubai Destinations Dubai Frame21 min
- Sky Views Observatory22 min
- Museum of the Future22 min
- Dubai International Airport (DXB)46 min
Project documents
Sign in to iMatch to access brochures, payment plans and floor plans for this project.
Sign in