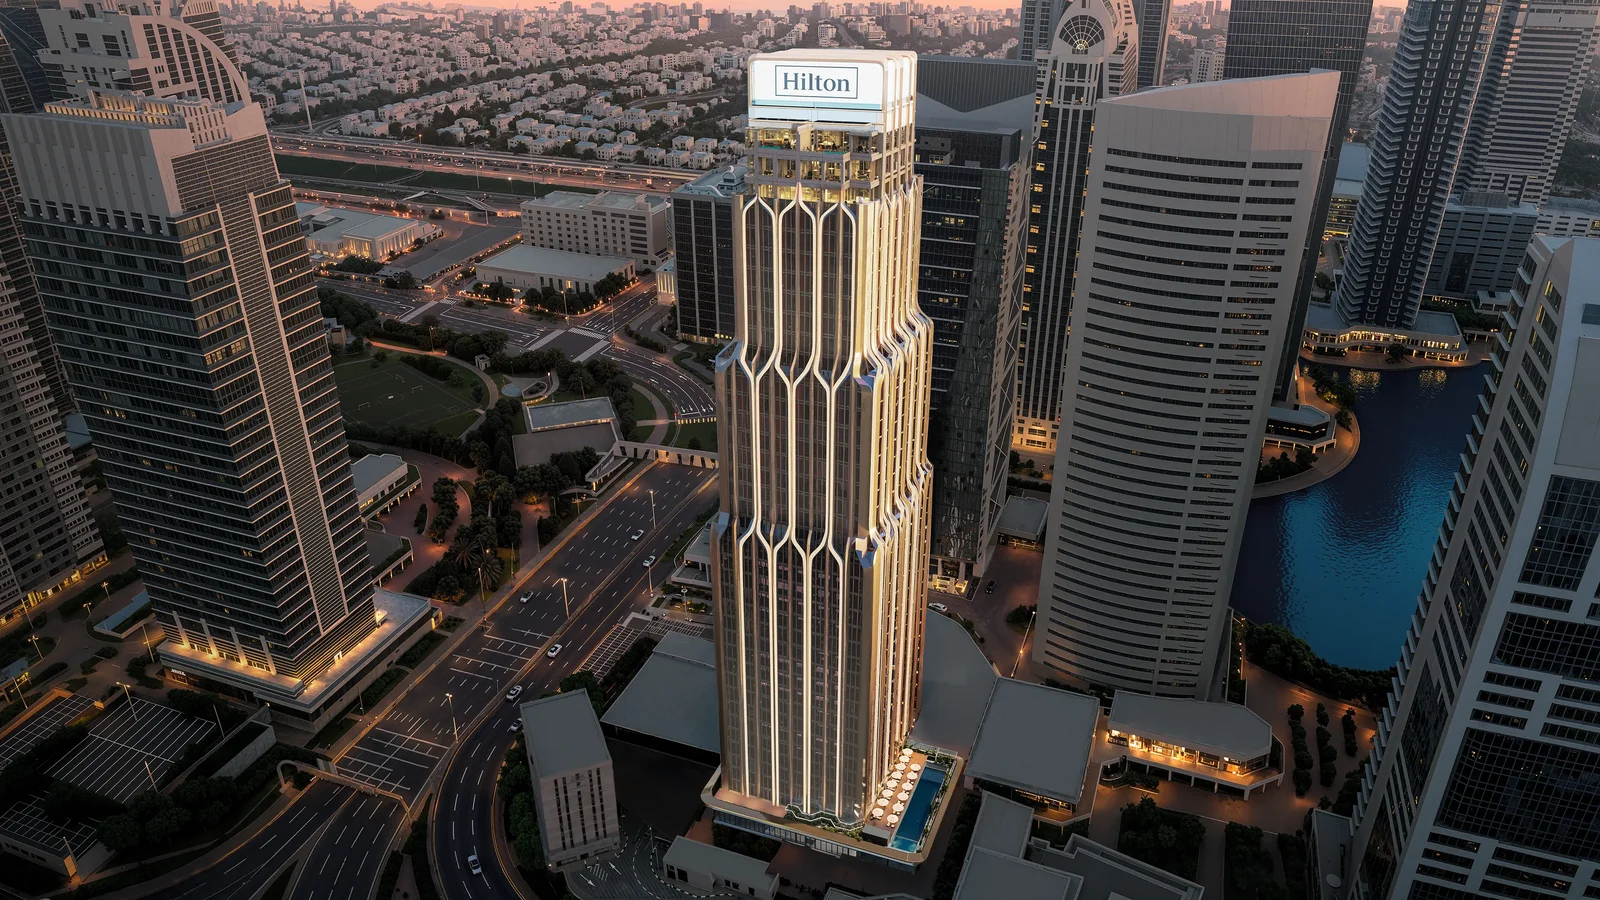
Hilton Residences Dubai JLT
 Emirates DevelopmentsJLT (Jumeirah Lake Towers)Completion: 2027-09-30
from
AED 1.1M
Sign in to iMatch to contact agents directly and get matched with this project.
Sign inProject details
- Floors
- 38
- Service charge
- 24 AED/sqft
- Handover
- 2027-09-30
- Ownership
- Freehold
- Construction
- 63% complete
Masterplan
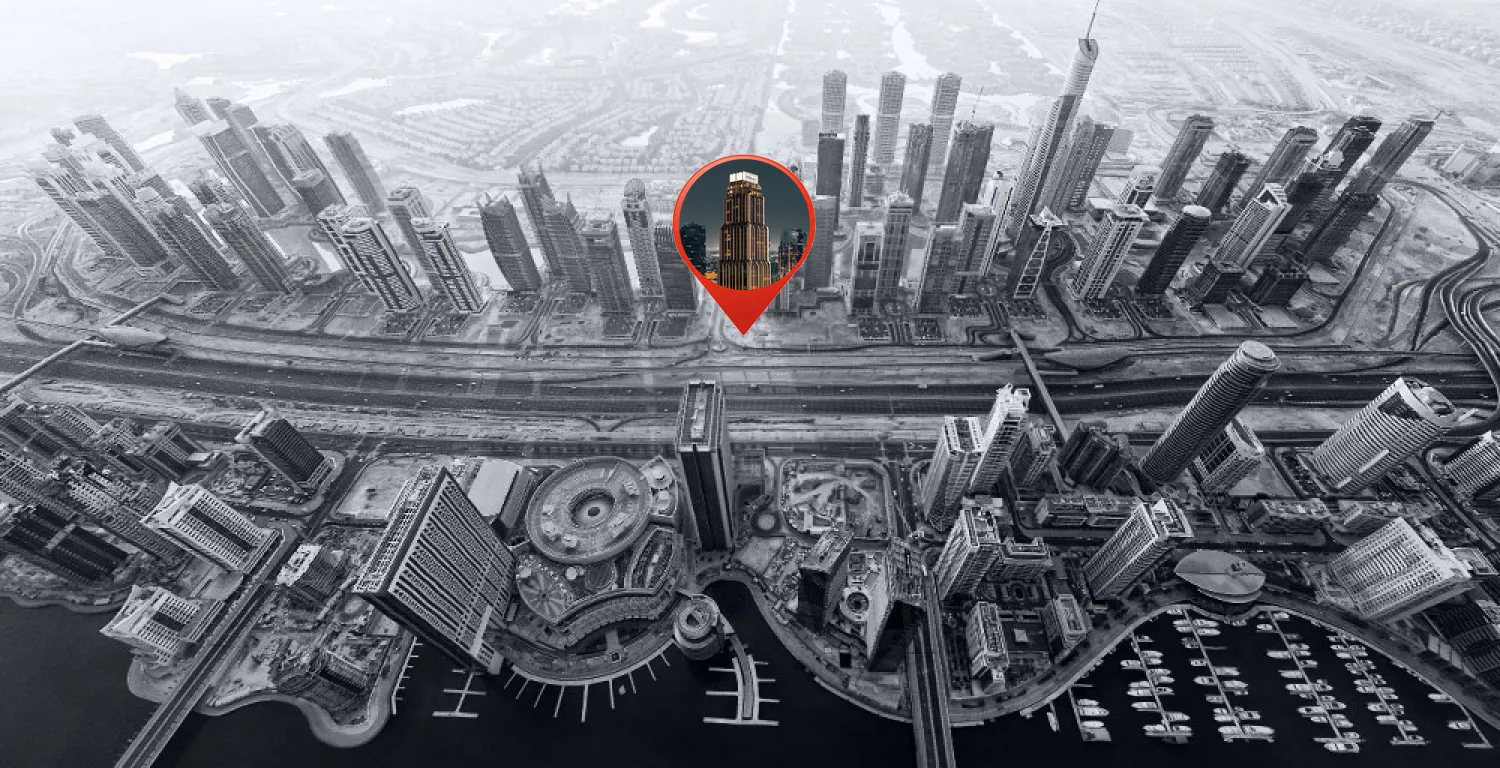
Site plan as published by the developer. Layouts and plot boundaries can change before handover.
About this project
Project general facts
The Hilton Residences Dubai JLT is an iconic, branded high-rise residential development located in the thriving Jumeirah Lakes Towers (JLT) community. Developed by Emirates Developments , this 38-floor residential tower is a bold manifestation of cosmopolitan sophistication, offering 396 residences including Studios, One, Two, and Three-Bedroom apartments, and Sky Villas. Seamlessly positioned between the vibrant pace of Sheikh Zayed Road and the serene views of Jumeirah Lake , the project redefines high-rise living for the cultured urban professional. Its concept allows residents to live in homes that are uniquely Hilton, translating the brand's trusted hospitality experience into an everyday luxury that blends connectivity, convenience, and comfort.
The project offers a curated selection of lifestyle amenities designed to balance energy, relaxation, and community living. Residents enjoy access to an infinity glass-border pool, a dedicated kids’ outdoor pool, a premium fitness facility, and an exclusive spa featuring steam rooms, jacuzzis, and saunas. Additional conveniences include a grand entrance lounge, retail offerings within the building, children’s play areas, and direct access to JLT parks and lakeside walkways, reinforcing the project’s connection to its vibrant waterfront surroundings.
Interiors at Hilton Residences Dubai JLT are designed to reflect the brand’s signature elegance and everyday luxury. Residences feature well-planned layouts with contemporary finishes, generous living spaces, and a refined material palette. The apartments are delivered without furniture and follow a standard of high-quality finishes with modern materials, allowing residents to personalize their homes while benefiting from Hilton-inspired design principles focused on comfort, functionality, and timeless appeal.
Location description and benefits
Jumeirah Lakes Towers (JLT) is a vibrant and dynamic district in the heart of Dubai, known for its picturesque lakes, modern skyscrapers, and bustling atmosphere. This mixed-use community is home to residential towers, office spaces, and a wide variety of retail and dining establishments. The neighborhood offers a perfect blend of urban convenience and serene living, making it a popular choice for professionals, families, and entrepreneurs alike.
The architecture of JLT is characterized by sleek high-rises that surround three tranquil lakes, creating a stunning urban landscape. Residents enjoy a range of amenities, including lush green parks, jogging tracks, fitness centers, and waterfront walkways that provide a refreshing escape from the city's hustle and bustle. With numerous dining options, trendy cafes, and boutique shops, JLT is a hub for social and recreational activities.
Conveniently located along Sheikh Zayed Road and adjacent to the Dubai Metro, JLT offers excellent connectivity to key areas such as Dubai Marina, Downtown Dubai, and Al Barsha. The community is known for its vibrant events and lively atmosphere, with various cultural, wellness, and entertainment activities throughout the year. Its strategic location and well-planned infrastructure make JLT one of Dubai’s most sought-after neighborhoods for both residential and business purposes.
Available units & floor plans
- Studio
- Size
- 329 sqft
- Available
- 130
- 1 BR
- Size
- 659 sqft
- Available
- 57
- 1.5 BR
- Size
- 875 sqft
- Available
- 64
- 2 BR
- Size
- 994 sqft
- Available
- 136
- 3 BR
- Size
- 1,397 sqft
- Available
- 6
- 4 BR
- Size
- 4,227 sqft
- Available
- 4

Payment plan
Payment Plan
100% totalOn booking
During construction
Upon Handover
on handover
Parking
- Studioapartment1 space
- 1 BRapartment1 space
- 1.5 BRapartment1 space
- 2 BRapartment1 space
- 3 BRapartment2 spaces
- 4 BRapartment2 spaces
Amenities
- Wellness & fitness
- Premium Gym Facility
- Pools & water
- Exclusive Spa with Steam Rooms, Jacuzzis & SaunasInfinity Glass Border PoolKids Outdoor Swimming Pool
- Family & kids
- Kids Play Area
- Leisure & outdoors
- Business LoungeCommunity Garden
- Services & security
- Exclusive Retail Collection
Getting around
- Arena5 min
- Dubai International Academy L.L.C5 min
- Synergy University Dubai6 min
- Ain Dubai (Dubai Eye)8 min
- Al Sufouh Park8 min
- JBR Open Beach9 min
- Al Zahra Hospital Dubai9 min
- Dubai Aquarium & Underwater Zoo17 min
- Al Maktoum International Airport (DWC)39 min
Project documents
Sign in to iMatch to access brochures, payment plans and floor plans for this project.
Sign in