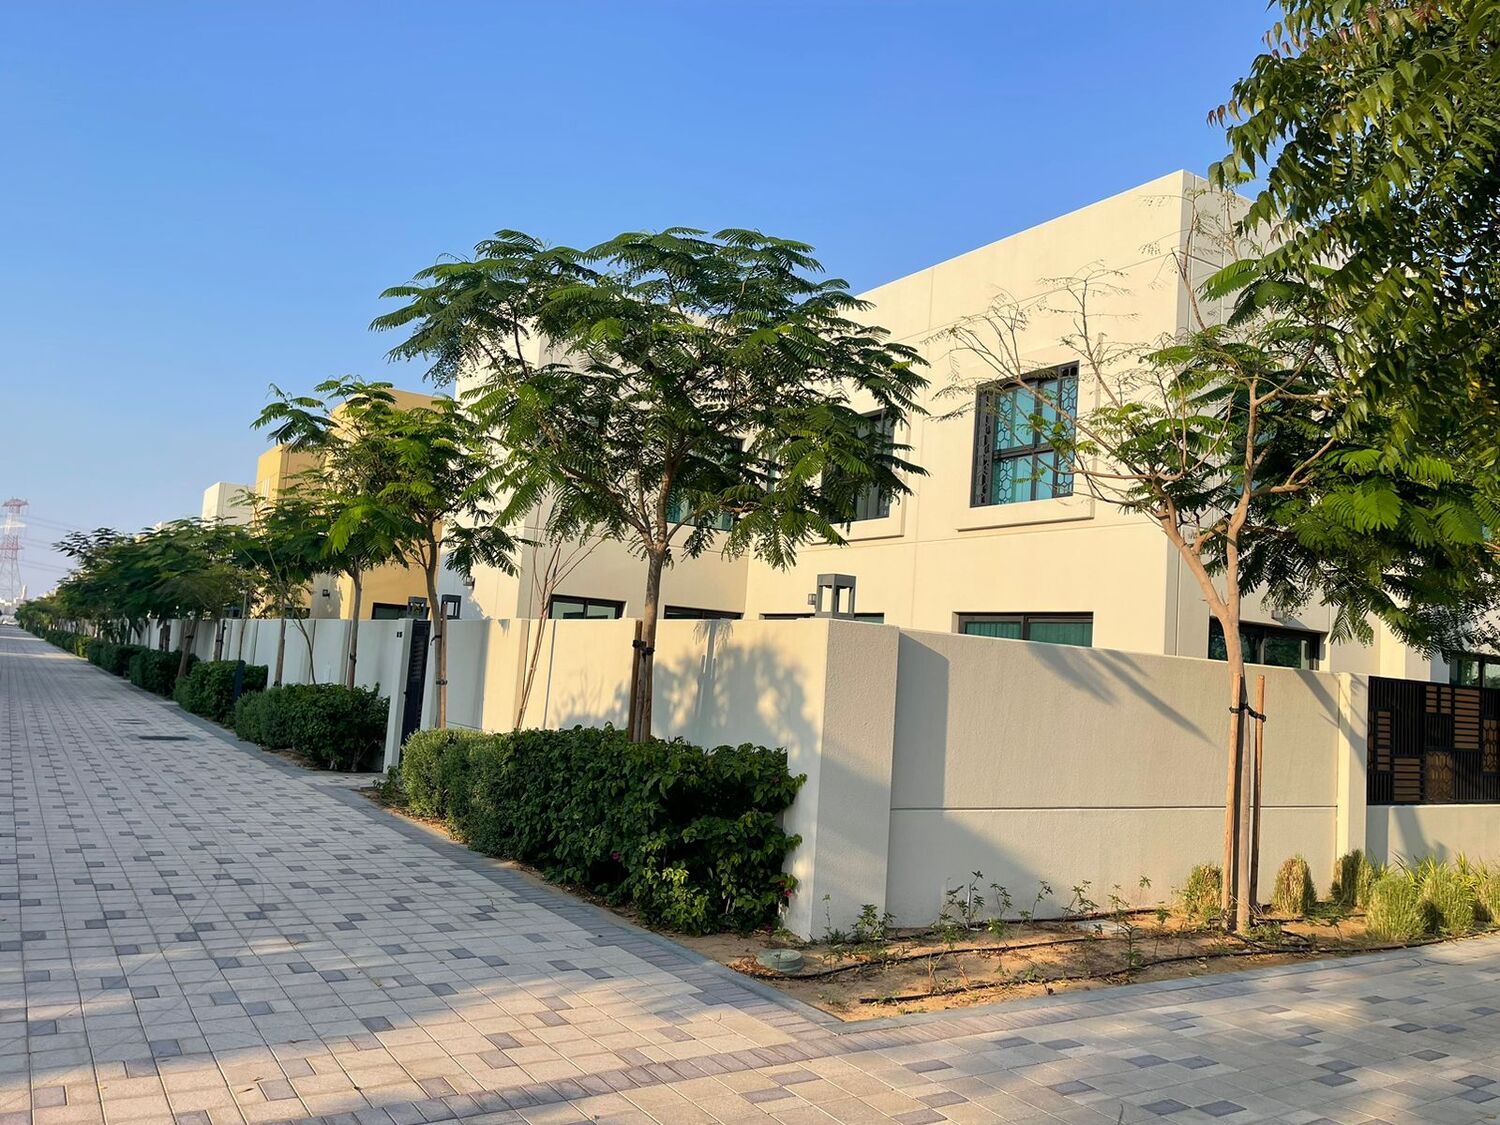
Sharjah Sustainable City
 ShurooqSharjahCompletion: 2025-06-30
Sign in to iMatch to contact agents directly and get matched with this project.
Sign inProject details
- Floors
- 1
- Service charge
- After first 5 years: 3-4 AED/sqft
- Handover
- 2025-06-30
- Construction
- 100% complete
Masterplan
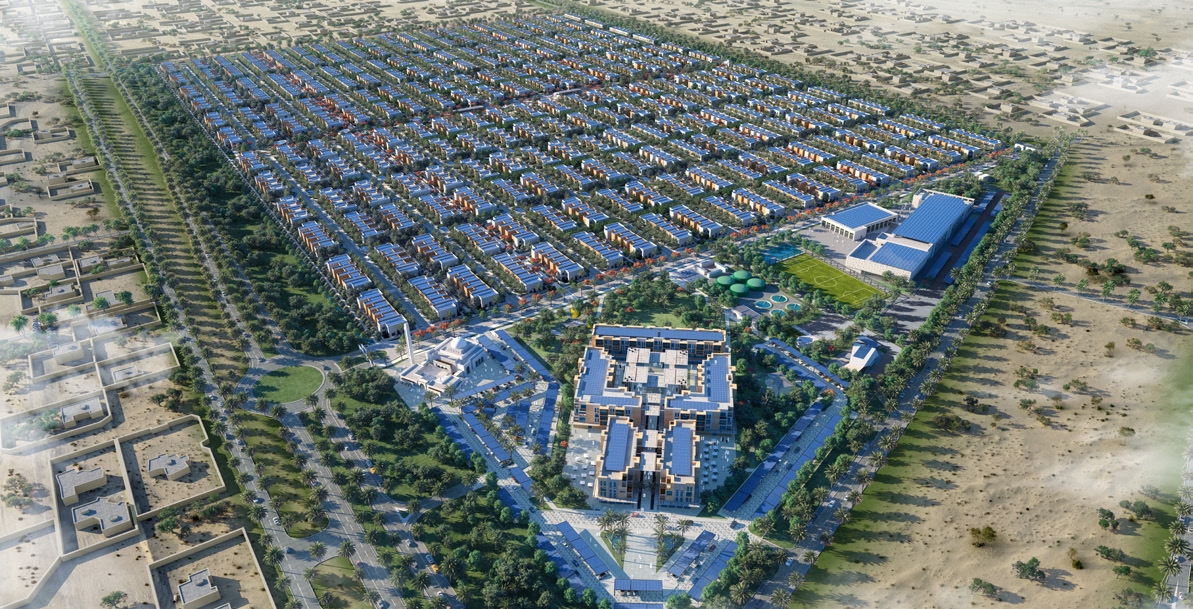
Site plan as published by the developer. Layouts and plot boundaries can change before handover.
About this project
Project general facts Sharjah Sustainable City is the first fully sustainable master-planned community, developed by the Sharjah Investment and Development Authority (Shurooq) in partnership with Diamond Developers. This visionary project has received numerous prestigious accolades, including the "Best International Sustainable Residential Development" and "Best Sustainable Residential Development Sharjah" at the International Property Awards. Featuring a collection of three, four, and five-bedroom villas, the city is designed to provide high standards of modern living while minimizing environmental impact, powered by renewable energy and aspiring to achieve Net Zero Energy. Residents enjoy a comprehensive range of amenities designed to enhance quality of life while promoting sustainability. The community features indoor and outdoor gyms, cycling and jogging tracks, parks and kids' playgrounds, a kindergarten, swimming pools, a mosque, health clinics, and educational programs. The farm includes greenhouses and urban farming plots to grow fruits and vegetables, while the Sustainability Experience Center hosts official visits from schools, universities, and organizations to create awareness of environmental issues. A community mall, hypermarket, medical centre, ladies' salon, men's barber, laundry service, music and art centres, and F&B outlets complete the offering. Every villa at Sharjah Sustainable City features smart home technology and energy-efficient kitchen appliances, designed to provide high standards of living with minimum impact on the environment. The interiors are crafted with modern finishing and high-quality materials, reflecting a commitment to sustainability and contemporary elegance. The efficient homes with smart design ensure optimal comfort and functionality, making each residence a sanctuary of sustainable luxury.
Location description and benefits Nestled in the heart of Sharjah, this exceptional location offers residents a serene and sustainable lifestyle with excellent connectivity to key destinations. The community is conveniently located near Sharjah International Airport, University City, and major road networks including Emirates Road and Sheikh Mohammed Bin Zayed Road, providing easy access to Dubai and other Emirates. The location is distinguished by its proximity to essential amenities and landmarks. Sharjah National Park, Al Rahmania Mall, Zero 6 Mall, Sharjah Golf & Shooting Club, and University City Hospital are all within easy reach. The strategic positioning ensures residents enjoy the perfect balance of peaceful living and urban convenience, with Interchange 5 and 6 providing seamless connectivity to the wider region. For those seeking a residence that embodies sustainable living, award-winning design, and a prime Sharjah address, Sharjah Sustainable City delivers an unmatched lifestyle. Its unique combination of eco-friendly innovation, world-class amenities, and strategic connectivity makes it one of the UAE's most desirable destinations. This is a place where one can live a better today for a happier tomorrow.
Payment plan
Payment Plan
100% totalOn booking
During construction
Upon Handover
on handover
Parking
- 3 BRvillas2 spaces
- 4 BRvillas3 spaces
- 5 BRvillas3 spaces
Amenities
- Wellness & fitness
- Fitness CentreHealth Clinics
- Family & kids
- Kids Play AreaSustainable School
- Leisure & outdoors
- Green Spine ViewJogging And Cycling Track
- Services & security
- The Mosque
- Other
- The Farm
Project documents
Sign in to iMatch to access brochures, payment plans and floor plans for this project.
Sign in