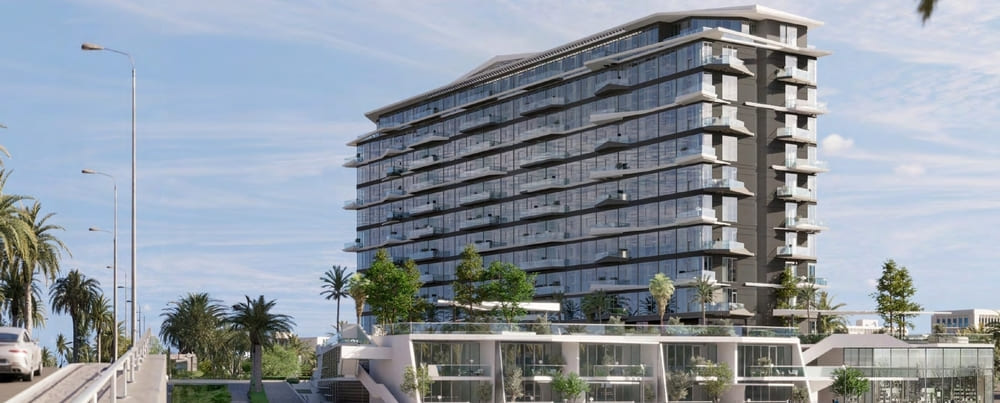
Edge Raha Island
 RAK PropertiesMina Al ArabCompletion: 2027-06-30
Sign in to iMatch to contact agents directly and get matched with this project.
Sign inProject details
- Floors
- 11
- Service charge
- 13-15 AED/sqft
- Handover
- 2027-06-30
- Construction
- 16% complete
Masterplan
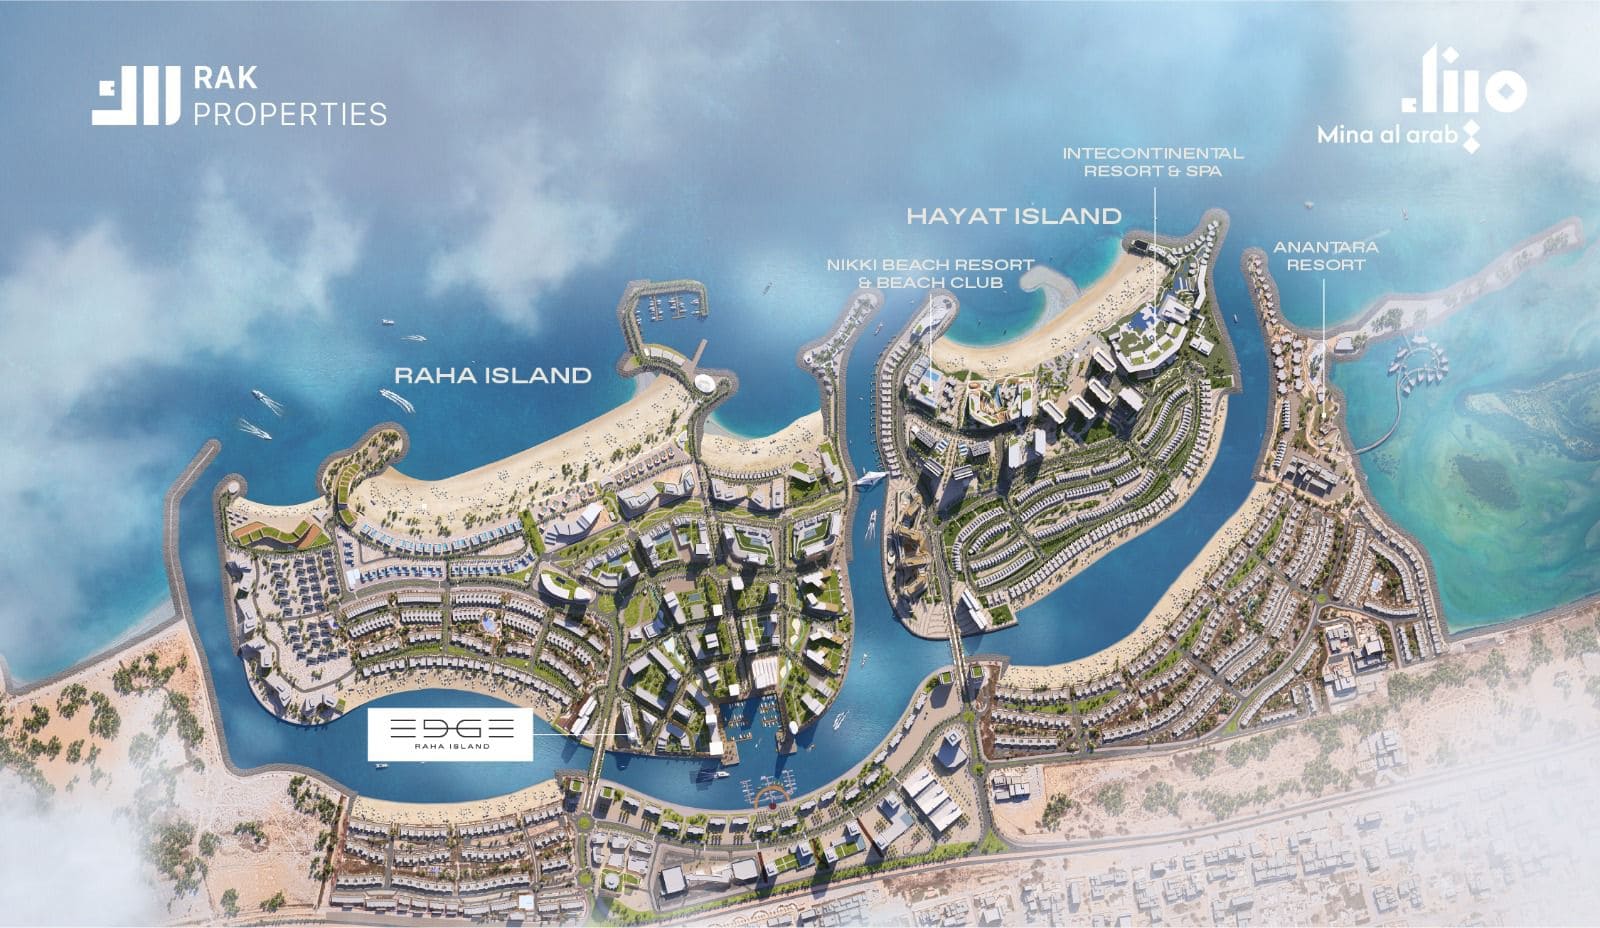
Site plan as published by the developer. Layouts and plot boundaries can change before handover.
About this project
Project general facts EDGE at Raha Island by RAK Properties is a pioneering residential development that redefines contemporary living with a bold, yacht-inspired architectural silhouette. Merging dynamic urban energy with a serene coastal spirit, it stands as a striking landmark whose angular, cascading balconies give it a truly distinctive character. Residents can choose from a wonderful variety of homes, including elegant studios, spacious one-bedroom suites, upgraded premium and chalet-style one-bedroom units, generous two-bedroom residences, and two bespoke luxurious penthouses. EDGE has been meticulously designed to offer a lifestyle that beautifully balances active living with relaxed leisure. An impressive array of amenities awaits, including an expansive swimming pool seamlessly connected to state-of-the-art indoor and open-air gyms, a stylish lounge and club house, and an elegant bar perfect for socialising. Families will delight in the dedicated kids club, secure outdoor play areas, an all-ages skating zone, custom barbecue spaces, and convenient retail and dining options right within the community. The interiors at EDGE exude sophistication, with clean architectural lines flowing effortlessly from the striking lobby and reception into every beautifully appointed home. Expansive floor-to-ceiling windows flood each residence with natural light while framing exquisite views, complemented by warm timber cabinetry, sleek modern kitchens, and refined contemporary finishes. Smart home technology is integrated throughout, allowing residents to control lighting, climate, security, and window treatments for a truly effortless and modern living experience.
Location description and benefits Nestled along the vibrant canals of Raha Island in Mina, this exceptional location offers a tranquil island sanctuary framed by pristine coastline, offering unmatched natural beauty and seamless access to Abu Dhabi, Dubai, and beyond. Mina is a perfectly positioned coastal retreat, where luxury and convenience converge in a bustling destination. The location is distinguished by its world-class neighbours and vibrant community life. From the serene elegance of Four Seasons to the vibrant energy of Nikki Beach and the peaceful retreats of Anantara and InterContinental resorts, the neighbourhood offers a curated collection of experiences. Mina Boulevard bustles with retail outlets, eateries, and cultural hotspots, while Mina Harbour features eateries, boutiques, and leisure options by shimmering waters. The Mina Yacht Club is set to become a premier yachting destination, drawing seafarers worldwide. For those seeking a residence that embodies bold design, coastal elegance, and a prime Ras Al Khaimah address, Mina delivers an unmatched lifestyle. Its unique combination of natural beauty, world-class entertainment, and strategic connectivity makes it one of the UAE's most desirable destinations. This is a place where an ode to the soul meets the rhythm of the sea.
Available units & floor plans
- Studio
- Size
- 375 sqft
- 1 BR
- Size
- 616 sqft
- 2 BR
- Size
- 1,136 sqft
Payment plan
Standard Payment Plan 60/40
100% totalOn booking
During construction
Upon Handover
on handover
Post Handover (2 years) Payment Plan 60/40
100% totalOn booking
During construction
Within 24 months PH
during construction
Parking
- Studioapartment1 space
- 1 BRapartment1 space
- 2 BRduplex2 spaces
Amenities
- Wellness & fitness
- Gym
- Pools & water
- Pool
- Family & kids
- Outdoor Kids Area
- Leisure & outdoors
- Barbecue AreaLounge & Bar / Relaxed Seating
- Other
- Skating Area
Project documents
Sign in to iMatch to access brochures, payment plans and floor plans for this project.
Sign in