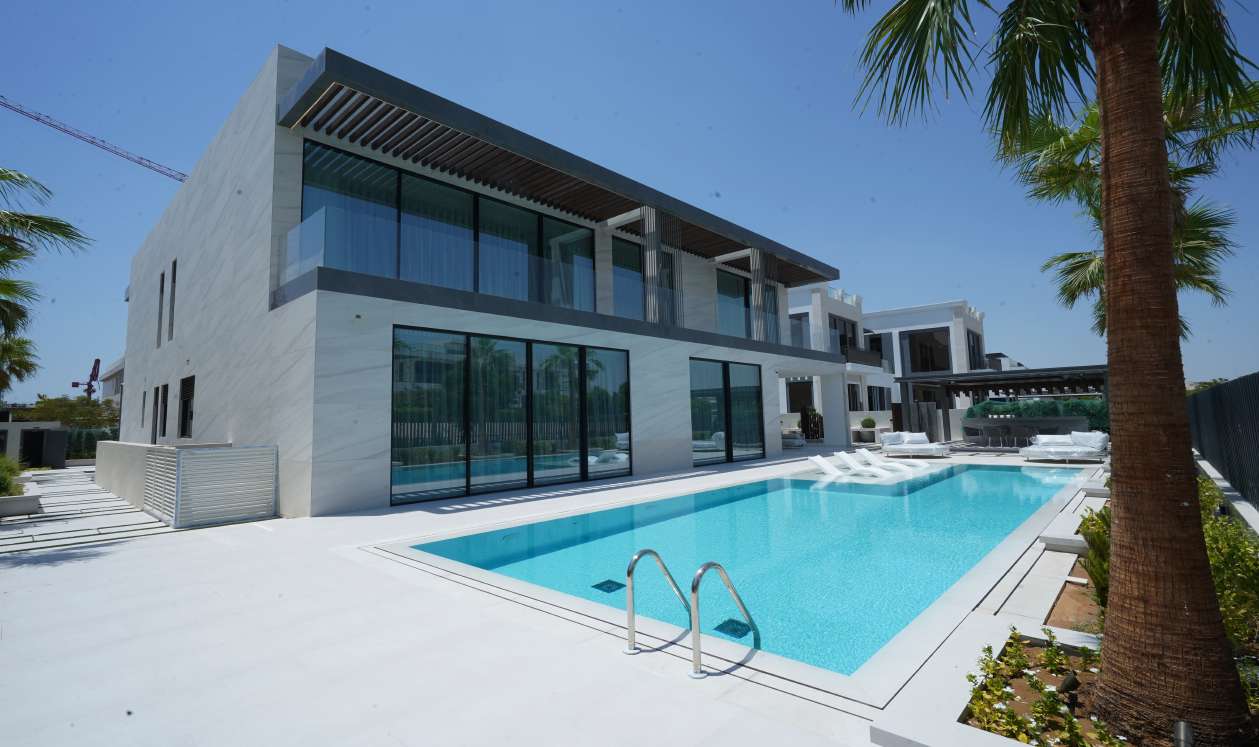
Dubai’s Hills Fairways 69
 Wellington DevelopmentsDubai Hills
Sign in to iMatch to contact agents directly and get matched with this project.
Sign inProject details
- Floors
- 1
- Service charge
- 5 AED/sqft
- Construction
- 100% complete
Masterplan
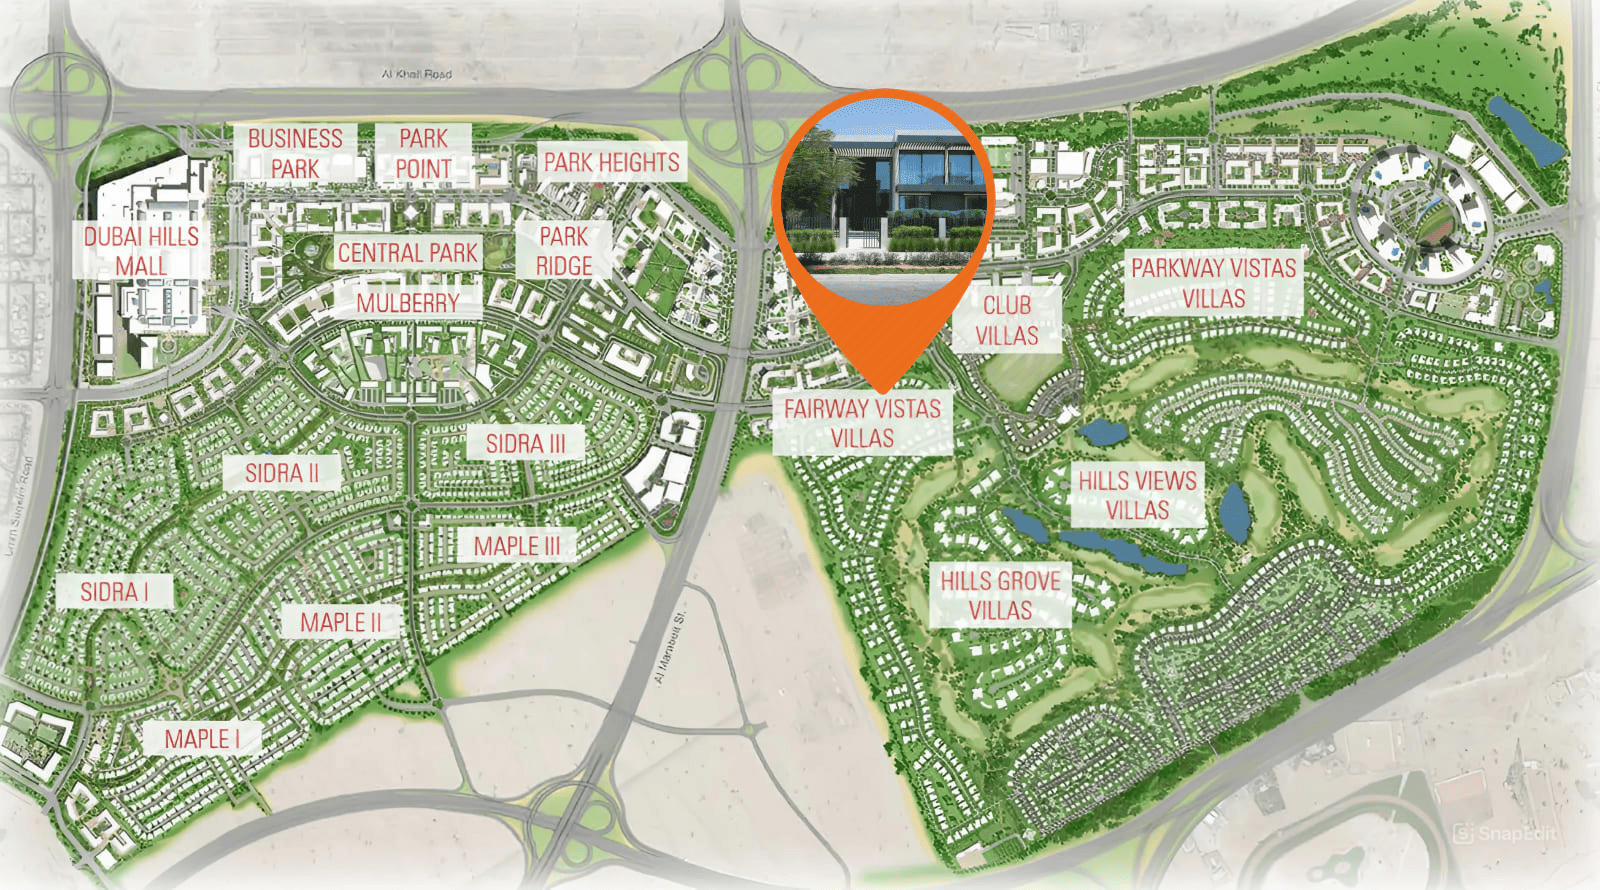
Site plan as published by the developer. Layouts and plot boundaries can change before handover.
About this project
Project general facts
Dubai’s Hills Fairways 69 is an exclusive residential development that redefines luxury living with its contemporary design and refined aesthetics. The project features an exquisite collection of villas, thoughtfully designed to offer spacious layouts, floor-to-ceiling windows, and high-end finishes that blend elegance with functionality. Every detail has been carefully curated to provide residents with a sophisticated lifestyle, complemented by breathtaking views of lush landscapes and meticulously crafted surroundings.
Beyond its architectural excellence, Dubai’s Hills Fairways 69 presents a harmonious blend of comfort and modernity. The interiors exude a sense of warmth and exclusivity, with premium materials and bespoke elements enhancing the living experience. Smart home technology, integrated seamlessly throughout each residence, ensures convenience and efficiency, while expansive outdoor spaces offer the perfect setting for relaxation and entertainment.
The development fosters a vibrant yet tranquil atmosphere, where residents can enjoy a range of world-class amenities designed to enhance their everyday lives. From beautifully landscaped gardens and private swimming pools to wellness facilities and community spaces, every aspect has been designed to promote a balanced and fulfilling lifestyle. Dubai’s Hills Fairways 69 is not just a home—it is a statement of prestige, comfort, and contemporary elegance.
Finishing and materials
Modern finishing with high-quality materials and a smart home system.
Kitchen and appliances
Fully equipped kitchen.
Furnishing
Fully furnished.
Location description and benefits
Dubai Hills Estate is a prestigious and vibrant master-planned community located in the heart of Dubai, United Arab Emirates. Developed by Emaar Properties in collaboration with Meraas Holding, it represents a harmonious blend of luxury living, natural beauty, and modern urban design. At the heart of Dubai Hills Estate is the stunning 18-hole championship golf course, designed to international standards. The golf course adds a touch of greenery and serenity to the landscape, attracting golf enthusiasts from around the world.
Dubai Hills Estate is not just a residential development; it's a comprehensive lifestyle destination. The Dubai Hills Mall, a world-class shopping and entertainment center, offers an array of retail, dining, and entertainment options. Residents and visitors can also enjoy the Central Park, a vast expanse of greenery and relaxation.
One of the remarkable features of Dubai Hills Estate is its emphasis on sustainability and eco-friendly design. The community incorporates modern infrastructure, smart technologies, and sustainable practices to create an environmentally responsible living environment.
The development is strategically located with easy access to key areas of Dubai, including Downtown Dubai, Dubai Marina, and Dubai International Airport. It offers a range of educational institutions, healthcare facilities, and recreational amenities, ensuring that residents have everything they need right at their doorstep.
Dubai Hills Estate is a testament to Dubai's commitment to providing residents with an exceptional living experience. Whether you're seeking luxury, natural beauty, or modern conveniences, Dubai Hills Estate has it all, making it a sought-after destination for those looking for the perfect blend of urban and natural living.
Available units & floor plans
- 7 BR
- Available
- 0
Payment plan
Payment Plan
100% totalOn booking
Parking
- 7 BRvillas4 spaces
Amenities
- Wellness & fitness
- Gym
- Pools & water
- Pool
- Leisure & outdoors
- CinemaRoof Access With Pergola
- Other
- Fountain
Project documents
Sign in to iMatch to access brochures, payment plans and floor plans for this project.
Sign in