Fay Alreeman 1
 AldarAl ShamkhahCompletion: 2025-12-31
Sign in to iMatch to contact agents directly and get matched with this project.
Sign inProject details
- Floors
- 1
- Service charge
- 7 AED/sqft
- Handover
- 2025-12-31
- Construction
- 100% complete
Masterplan
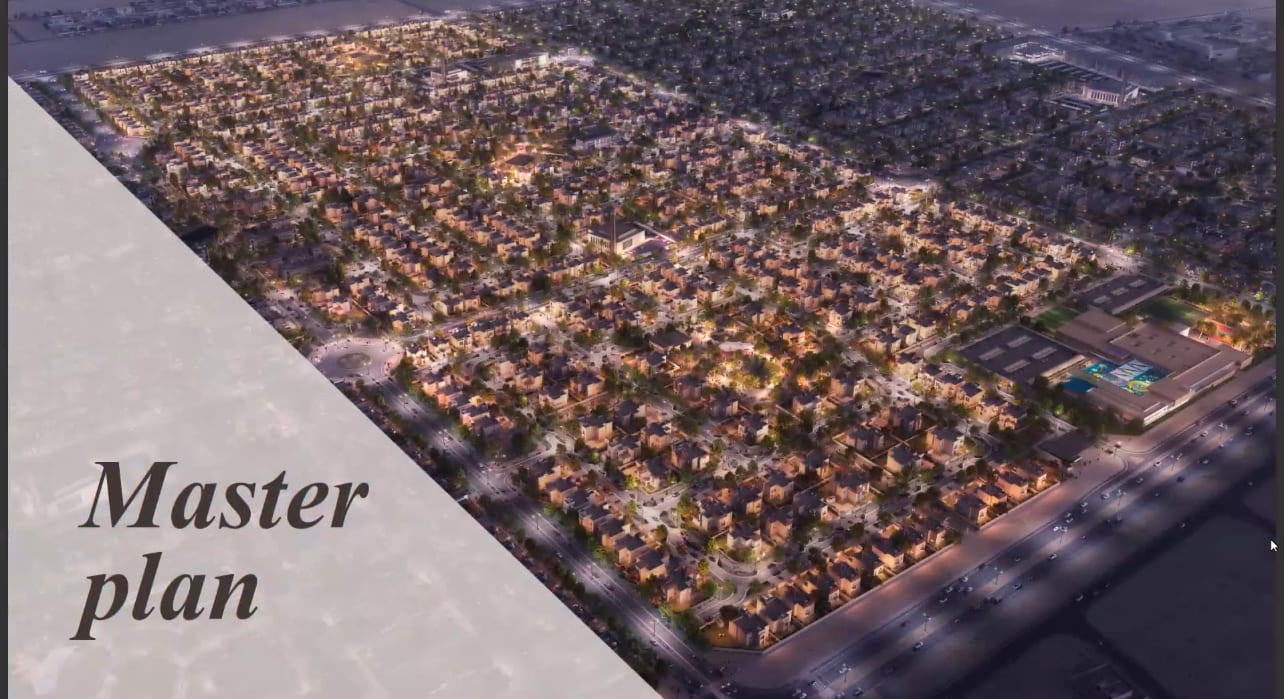
Site plan as published by the developer. Layouts and plot boundaries can change before handover.
About this project
Project general facts
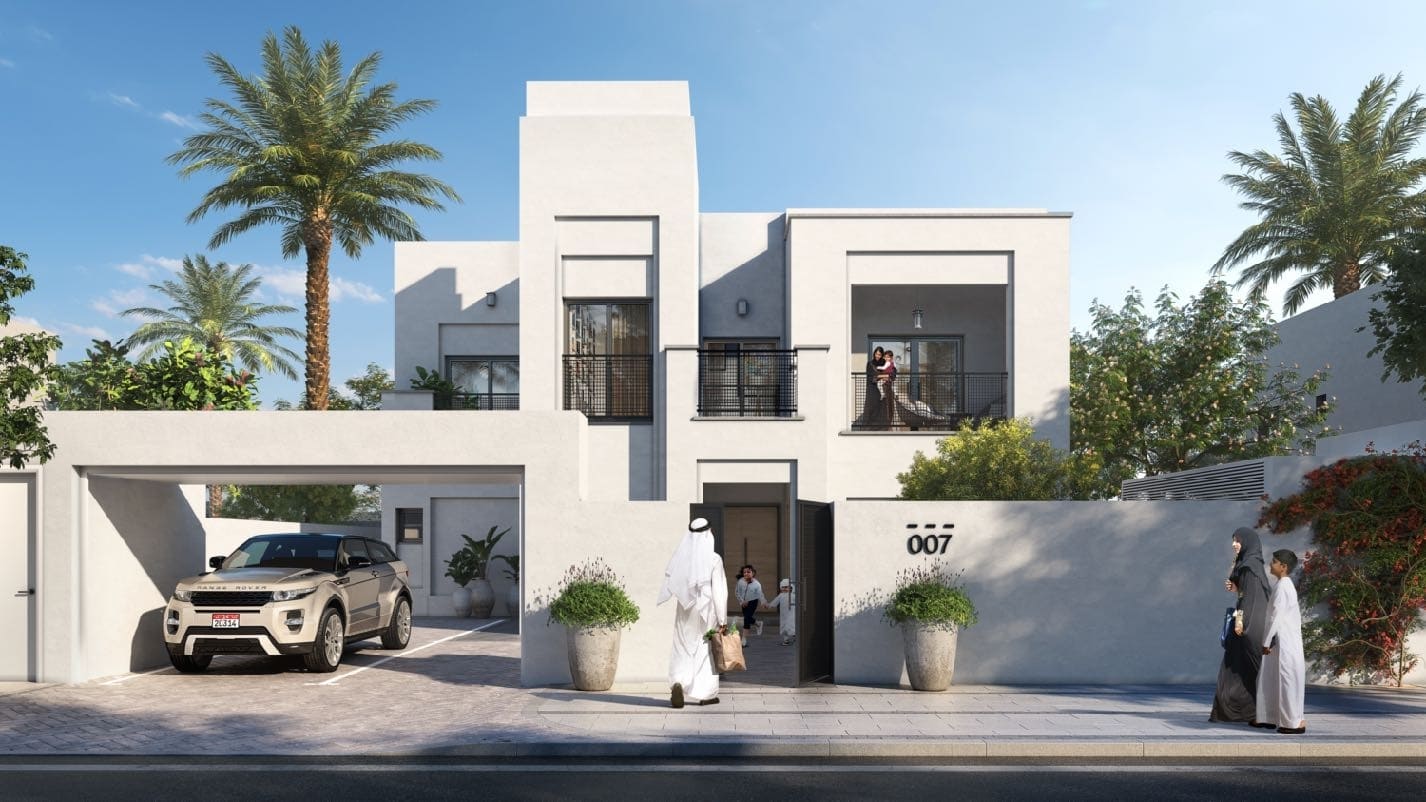
Fay Alreeman 1, brought to you by the esteemed Aldar Properties, is a residential masterpiece where luxury meets diversity. Offering an exquisite selection of 3, 4, 5, and 6-bedroom villas, this community is your gateway to unparalleled living in the heart of timeless Abu Dhabi.
At Fay Alreeman 1, architectural styles embrace the Mediterranean, Modern Arabic, and Contemporary influences, ensuring there's a home to match your personal taste and lifestyle. Each villa is meticulously designed with the modern family in mind, embodying comfort, sophistication, and a seamless blend of tradition and innovation.
Family-centric at its core, this community prioritizes spaciousness, green landscapes, and a host of amenities that cater to all generations. Whether it's an evening stroll, a playdate at the park, or simply enjoying quality time together, Fay Alreeman 1 fosters a sense of belonging and community.
Fay Alreeman 1 takes sustainability seriously. The use of sustainable construction materials underscores a commitment to the environment, while ensuring that your home is built to endure the test of time.
Step into a world of elegance and limitless possibilities at Fay Alreeman 1 by Aldar. Here, diversity and luxury merge seamlessly, creating a haven where you can craft a home that truly reflects your vision of comfort and style. Welcome to a new era of living in Abu Dhabi, where timeless elegance awaits you at Fay Alreeman 1.
Finishing and materials
What truly sets Fay Alreeman 1 apart is the opportunity for personalization. Here, you have the power to choose the look and feel of your unit, with options ranging from Standard Light and Standard Dark to Premium Light and Premium Dark interior finishes. Tailor your space to match your unique style and preferences.
Furthermore, Fay Alreeman 1 offers the possibility of property customization, allowing you to transform your villa into the home of your dreams with premium upgrade packages.
Kitchen and appliances
Equipped kitchen
Furnishing
No
Location description and benefits
Nestled in the heart of the vibrant city of Abu Dhabi, Al Shamkha stands as a testament to the city's remarkable blend of urban sophistication and serene living. This burgeoning neighborhood is rapidly gaining recognition for its tranquil ambiance, excellent amenities, and modern living opportunities.
Amidst Al Shamkha's picturesque surroundings, residents can enjoy lush green parks, communal areas for social gatherings, and well-maintained streets. The community is known for its strong focus on family living, offering a safe and welcoming environment for residents of all ages.
In addition to its residential appeal, Al Shamkha boasts an array of convenient amenities. Educational institutions, healthcare facilities, shopping centers, and recreational opportunities are easily accessible, ensuring that residents have everything they need within a stone's throw.
The allure of Al Shamkha is further amplified by its strategic location, offering proximity to key landmarks and highways, making travel to other parts of Abu Dhabi a breeze. For those seeking the perfect balance of a tranquil residential setting and the conveniences of urban life, Al Shamkha is the ideal destination.
Payment plan
Payment Plan
100% totalOn booking
During construction
Upon Handover
on handover
Parking
- 3 BRvillas2 spaces
- 4 BRvillas3 spaces
- 5 BRvillas4 spaces
- 6 BRvillas5 spaces
Amenities
- Pools & water
- Private Swimming PoolSwimming Pool
- Family & kids
- Kids Club
- Leisure & outdoors
- Garden
- Services & security
- Community Retail
Project documents
Sign in to iMatch to access brochures, payment plans and floor plans for this project.
Sign in