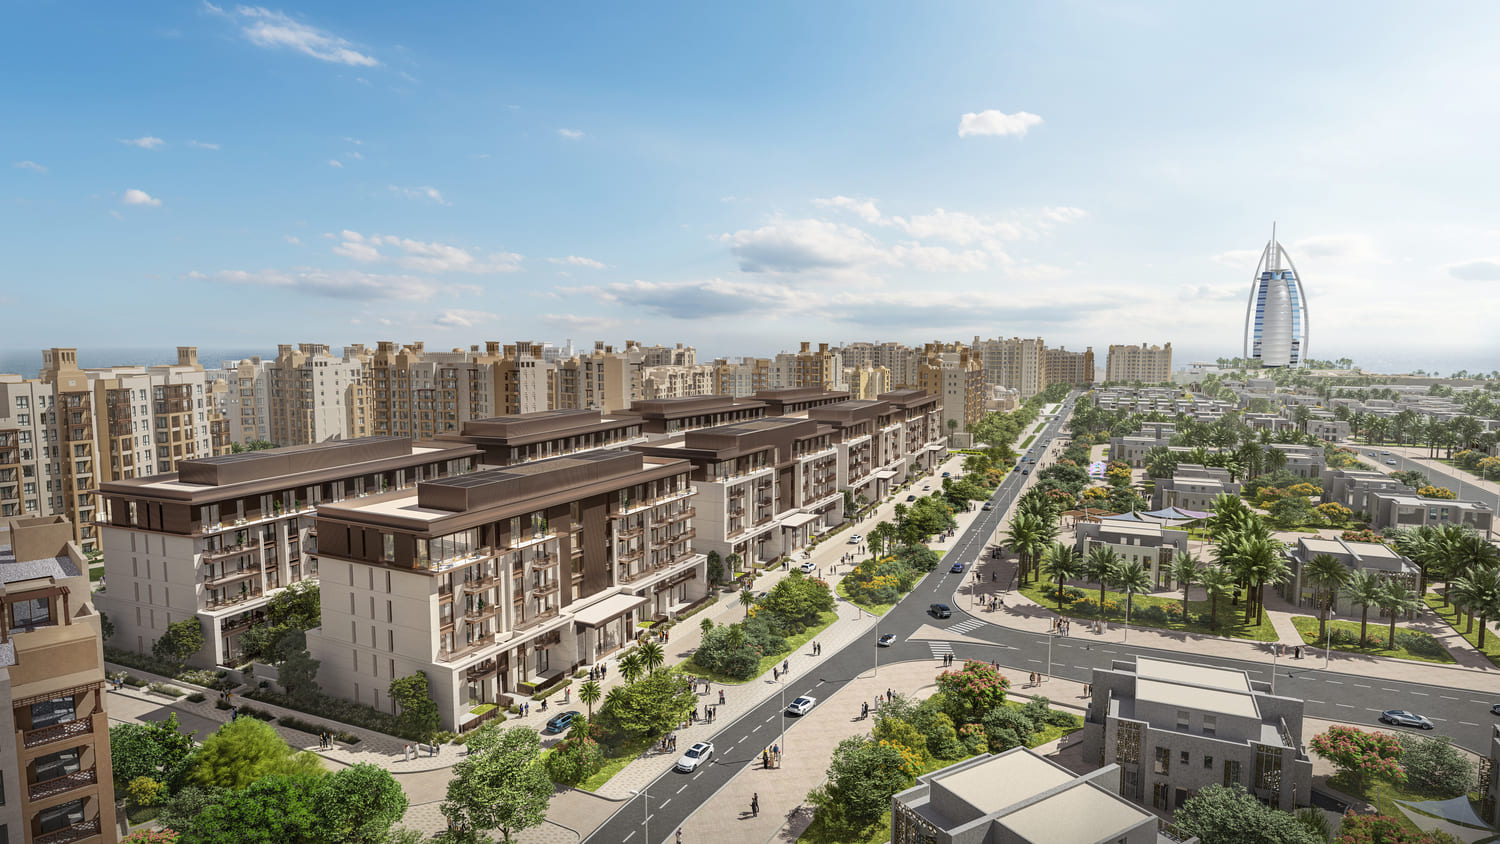
MJL Jomana
 MeraasMJL (Madinat Jumeirah Living)Completion: 2026-05-31
Sign in to iMatch to contact agents directly and get matched with this project.
Sign inProject details
- Service charge
- 21 AED/sqft
- Handover
- 2026-05-31
- Construction
- 83% complete
Masterplan
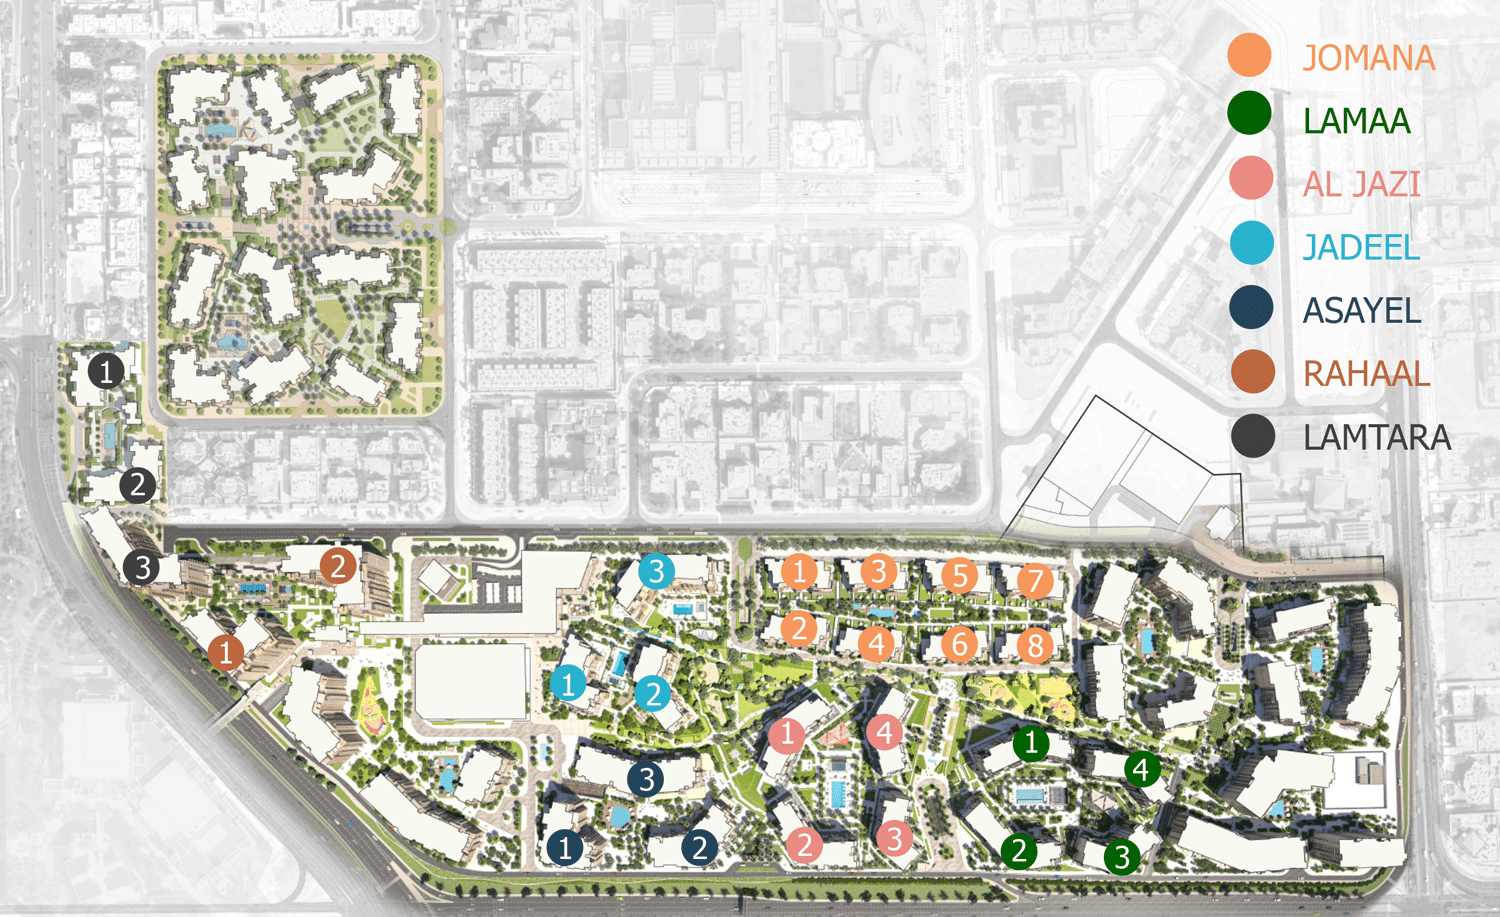
Site plan as published by the developer. Layouts and plot boundaries can change before handover.
About this project
Project general facts Jomana by Meraas is a luxury residential development within the prestigious Madinat Jumeirah Living community, offering a collection of 1-, 2-, and 3-bedroom apartments alongside unique 4-bedroom residences. The development comprises eight contemporary buildings designed in a minimalist architectural style, with thoughtfully planned layouts that combine functionality and modern elegance. Selected residences feature private terraces overlooking the lush surroundings, while some also include dedicated staff rooms. The development offers a wide range of amenities designed for relaxation, recreation, and an active lifestyle. Landscaped gardens, pedestrian pathways, and dedicated leisure areas create a peaceful environment throughout the community. Residents can enjoy separate adult and children’s swimming pools, gazebos, ornamental gardens, sports facilities, a children’s play area, and a green pedestrian boulevard. A stylish lobby with a lounge area and a gym with panoramic courtyard views further enhance the living experience. The residences feature modern and functional interiors designed to provide comfortable and refined living spaces. The contemporary lobby is finished in elegant beige and sand tones, complementing the overall aesthetic of the development. Private terraces in selected residences create a seamless connection with the landscaped surroundings, while carefully planned layouts offer flexibility for different interior concepts.
Location description and benefits Madinat Jumeirah Living is an exclusive residential community that captures the charm of traditional Arabian architecture blended seamlessly with modern luxury. Nestled in the heart of Dubai and just moments from the iconic Burj Al Arab, it offers residents a peaceful sanctuary surrounded by lush landscaping and meandering walkways. With its timeless design and refined ambiance, Madinat Jumeirah Living stands as one of Dubai’s most desirable addresses for those seeking tranquility and prestige. Life in Madinat Jumeirah Living is enhanced by a wealth of lifestyle amenities thoughtfully designed to promote relaxation and well-being. Residents can enjoy shaded courtyards, fitness centers, children’s play areas, and serene community gardens that encourage a healthy and active lifestyle. Every element within the community reflects meticulous attention to detail, creating a setting where comfort, beauty, and convenience come together harmoniously. Beyond its elegant residences and amenities, Madinat Jumeirah Living offers an exceptional location that connects residents to Dubai’s most prestigious landmarks. Within walking distance lies Souk Madinat Jumeirah, with its waterfront dining, boutique shopping, and charming canals. The area also provides easy access to Jumeirah Beach, major business hubs, and top international schools, making it ideal for families and professionals alike.
Available units & floor plans
- 1 BR
- Size
- 885 sqft
- 2 BR
- Size
- 2,189 sqft
- 3 BR
- Size
- 2,187 sqft
- 4 BR
- Size
- 3,418 sqft
Parking
- 1 BRapartment1 space
- 2 BRapartment1 space
- 3 BRapartment2 spaces
- 4 BRapartment2 spaces
Amenities
- Wellness & fitness
- Fitness CentresSpacious Green Landscapes And Play Areas For Families
- Pools & water
- Shimmering Pool Surrounded By Lush Landscape
- Services & security
- Retail Centre To Serve The Entire Community
Getting around
- Raffles International School3 min
- The Mall4 min
- Public Beach7 min
- Burj Arab7 min
- Downtown18 min
Project documents
Sign in to iMatch to access brochures, payment plans and floor plans for this project.
Sign in