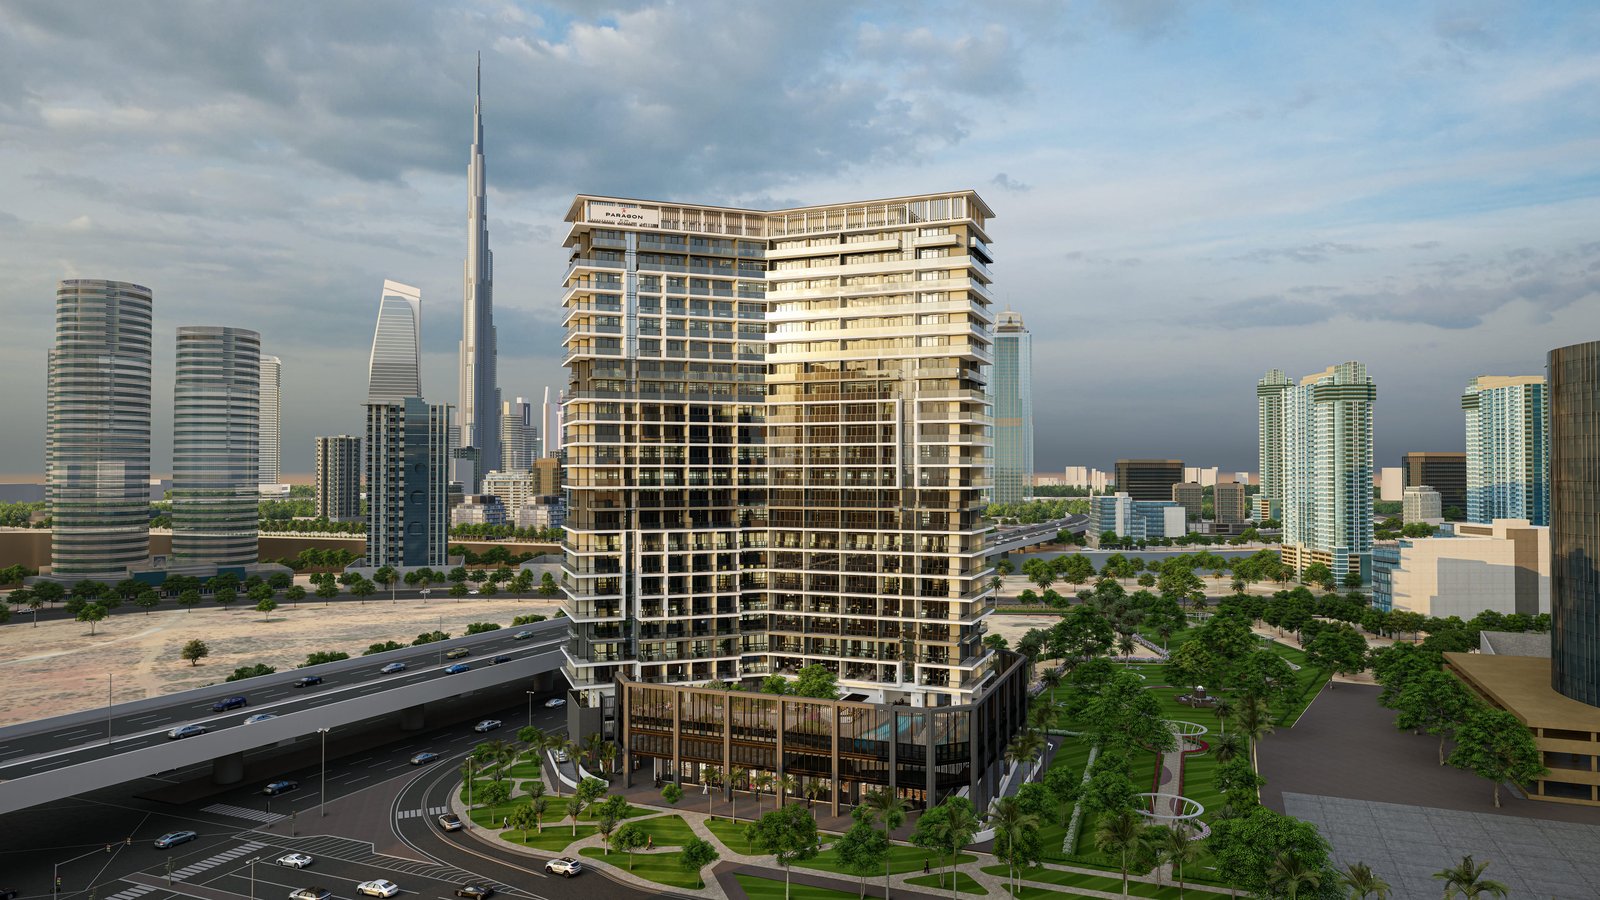
The Paragon by IGO
 Invest Group Overseas (IGO)Business BayCompletion: 2025-03-31
Sign in to iMatch to contact agents directly and get matched with this project.
Sign inProject details
- Floors
- 21
- Service charge
- 16 AED/sqft
- Handover
- 2025-03-31
- Construction
- 100% complete
Masterplan
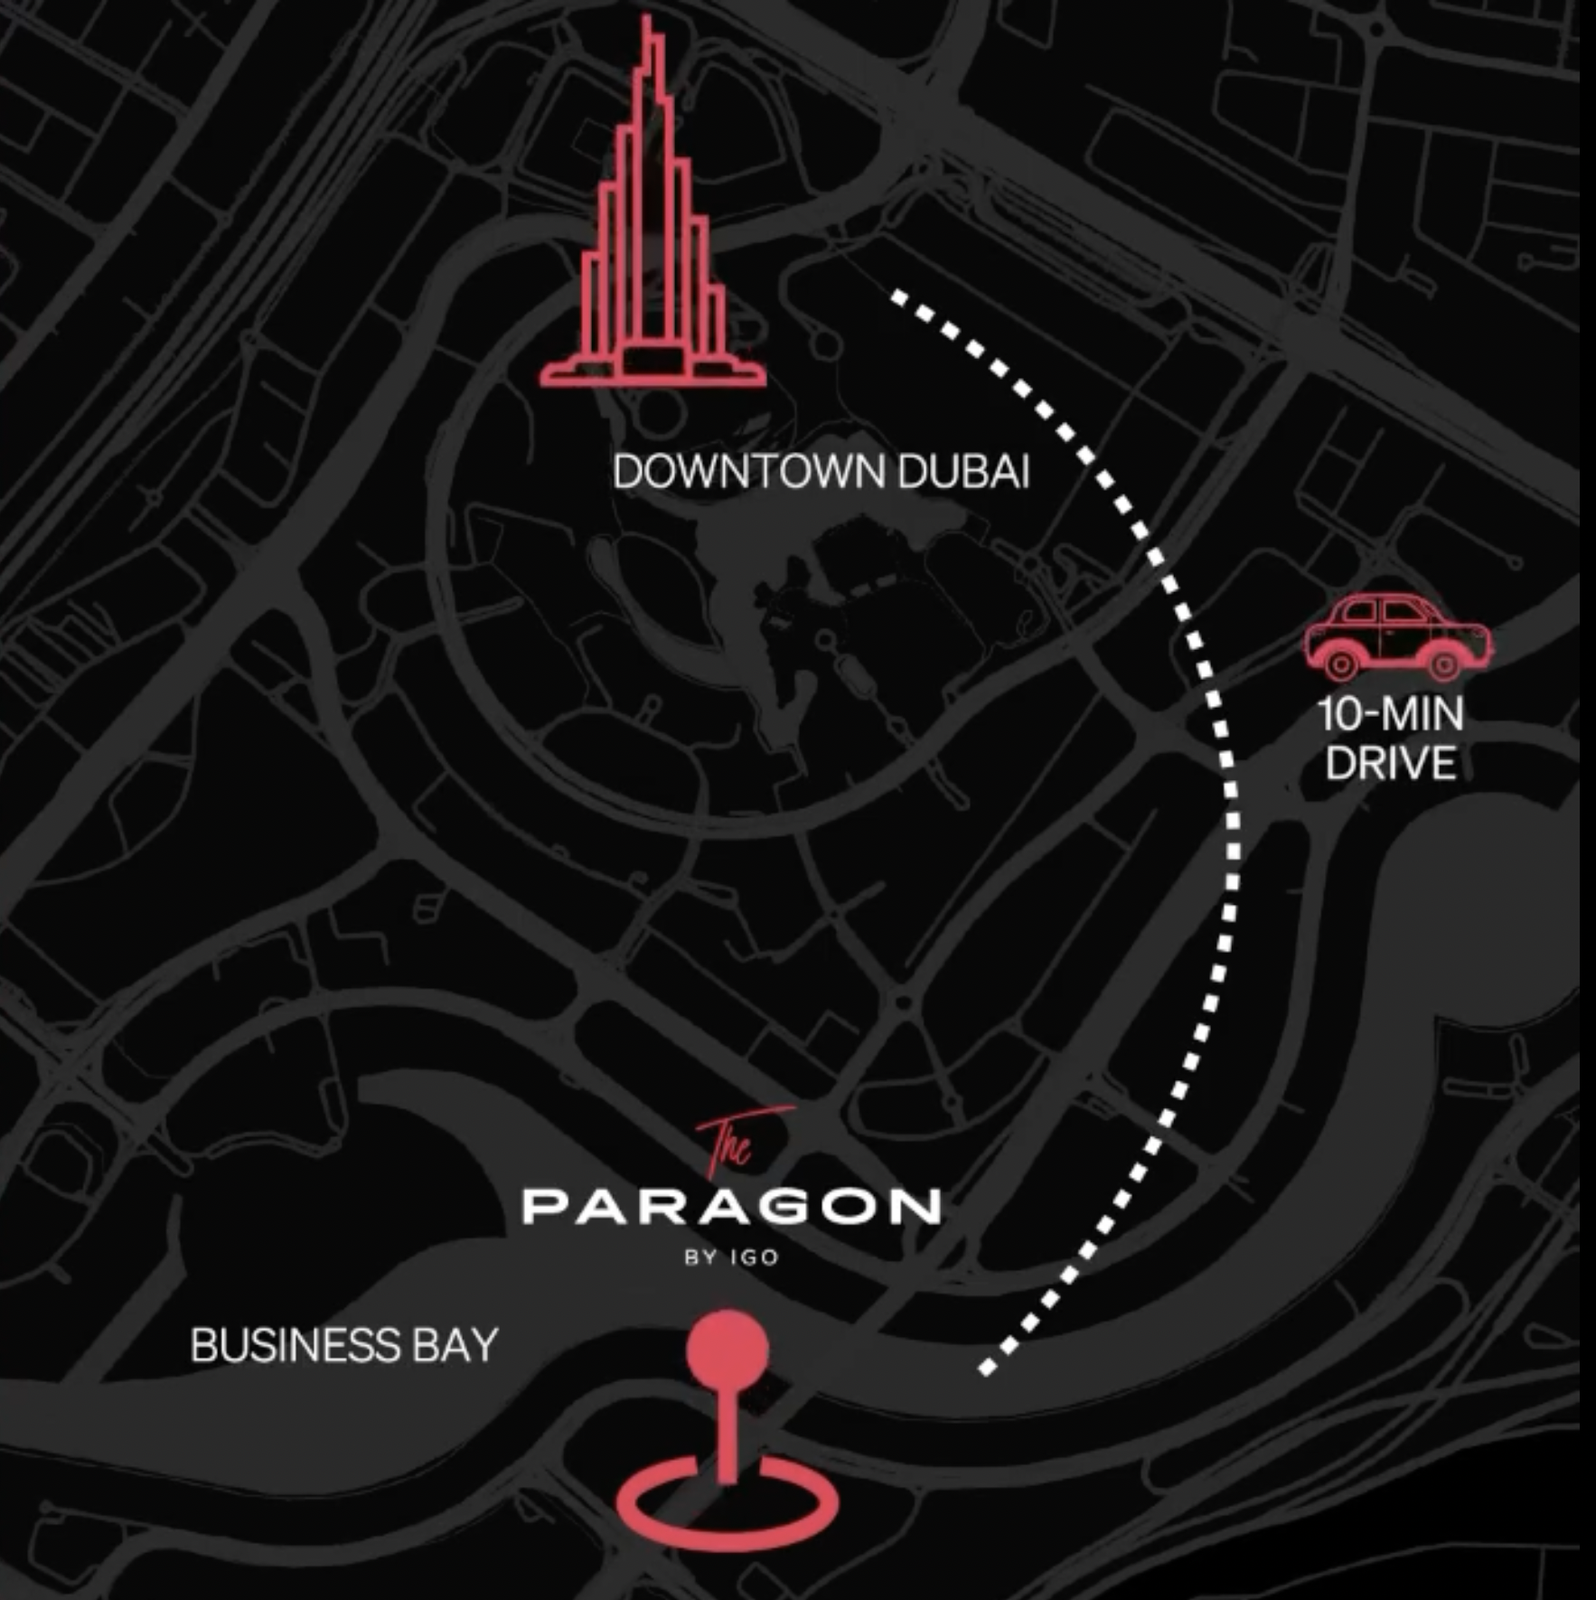
Site plan as published by the developer. Layouts and plot boundaries can change before handover.
About this project
Project general facts The Paragon is a contemporary residential development in the heart of Business Bay, offering a stylish collection of studios, one-, two-, and three-bedroom apartments. Rising 21 storeys, the project combines striking modern architecture with thoughtfully designed residences that maximize natural light and showcase panoramic views of the Dubai Canal or the surrounding park. Designed for dynamic city living, The Paragon blends elegant interiors with exceptional functionality, creating a sophisticated address in one of Dubai's most sought-after neighborhoods. Residents enjoy an extensive selection of premium lifestyle amenities designed for work, wellness, and leisure. From modern fitness facilities and beautifully designed social spaces to dedicated areas for relaxation and recreation, every element has been carefully planned to support a balanced urban lifestyle. Its prime location in Business Bay also provides seamless access to Downtown Dubai, DIFC, world-class dining, shopping, and entertainment destinations, making everyday living both convenient and vibrant. The residences are finished with high-quality contemporary materials, featuring porcelain flooring, floor-to-ceiling double-glazed windows, elegant European lighting, and a refined neutral color palette that complements any interior style. Modern kitchens come fully equipped with premium appliances, including an oven, stovetop, refrigerator, and washing machine, while stylish bathrooms and built-in wardrobes complete the thoughtfully designed living spaces. The residences are delivered unfurnished, allowing homeowners to personalize their homes according to their own taste.
Location description and benefits Business Bay, Dubai, can be confusing due to its name. However, it’s not just office spaces and buildings. There are hotel towers, amazing restaurants and wonderful residential properties here as well. It is known to be a very stylish and up-to-date in the latest trends and gadgets kind of community. The life here is face-paced. Business Bay is on the south side of Downtown Dubai. This area usually hosts plenty of events to keep things lively. There are music festivals, Mother’s Day celebrations, New Year’s celebrations and many others as well. The lifestyle that Business Bay offers has many advantages. Famous and international schools, medicals, supermarkets, banks and finance centers are a few minutes from your space. The place simply elevates your life standard and way of living with easy and intuitive options in the proximity. Come and seek refuge in this wonderful place full of potential elements of pleasures, success and fun.
Available units & floor plans
- Studio
- Size
- 416 sqft
- 1 BR
- Size
- 596 sqft
- 2 BR
- Size
- 1,222 sqft
- 3 BR
- Size
- 2,382 sqft
Payment plan
Payment plan
100% totalOn booking
Parking
- Studioapartment1 space
- 1 BRapartment1 space
- 2 BRapartment1 space
- 3 BRapartment2 spaces
Amenities
- Wellness & fitness
- GymYoga Deck And Meditation Zone
- Pools & water
- Adult PoolOutdoor Pools With Sun Loungers
- Leisure & outdoors
- Barbecue AreaCinemaHi-Tech Golf SimulatorLandscape Garden DeckOutdoor Lounge Terrace
- Other
- Multipurpose Room For Community Events And PartiesPet Grooming Salon
Getting around
- Scholars International Group7 min
- Jumeirah International Nursery8 min
- Dubai Mall10 min
- Burj Khalifa10 min
- Jumeirah Open Beach11 min
- Burj Park by Emaar11 min
- Mall of the Emirates15 min
- Dubai International Airport (DXB)20 min
Project documents
Sign in to iMatch to access brochures, payment plans and floor plans for this project.
Sign in