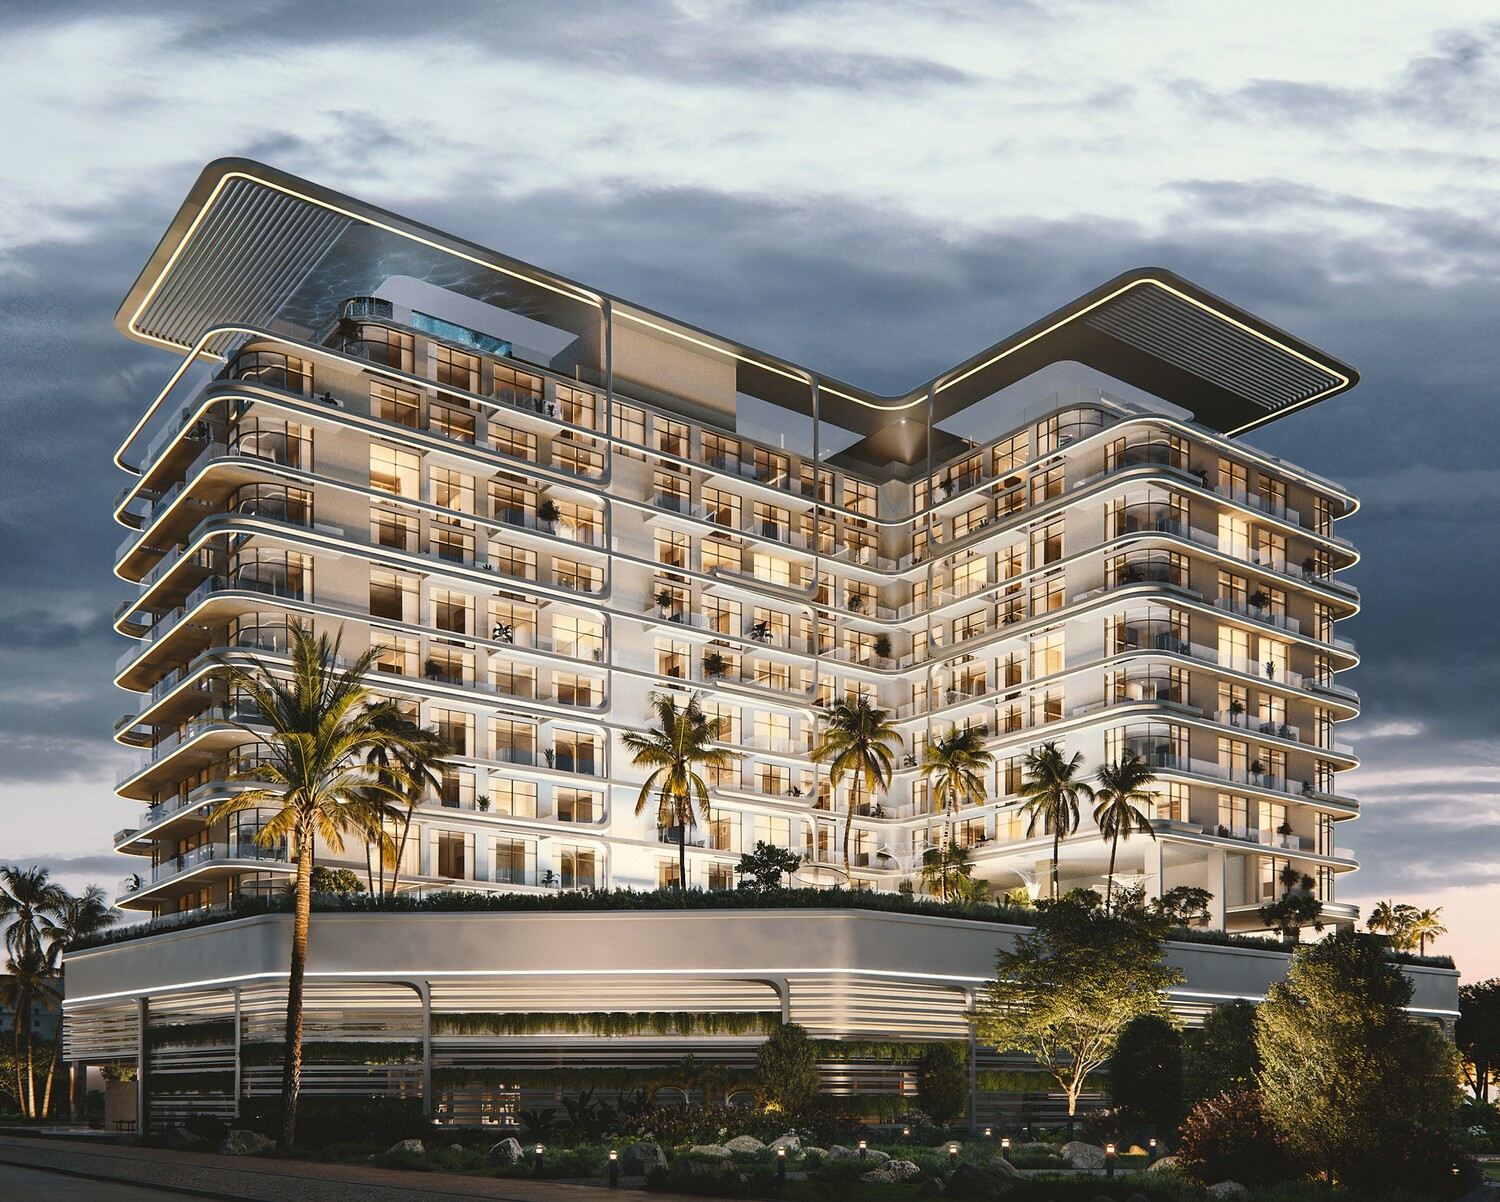
Arka Enclave Residences by Atmosphere Living
 Manodev Real Estate Development LLCDubai IslandsCompletion: 2027-12-31
from
AED 2.6M
Sign in to iMatch to contact agents directly and get matched with this project.
Sign inProject details
- Floors
- 10
- Service charge
- 21 AED/sqft
- Handover
- 2027-12-31
- Construction
- 0% complete
Masterplan
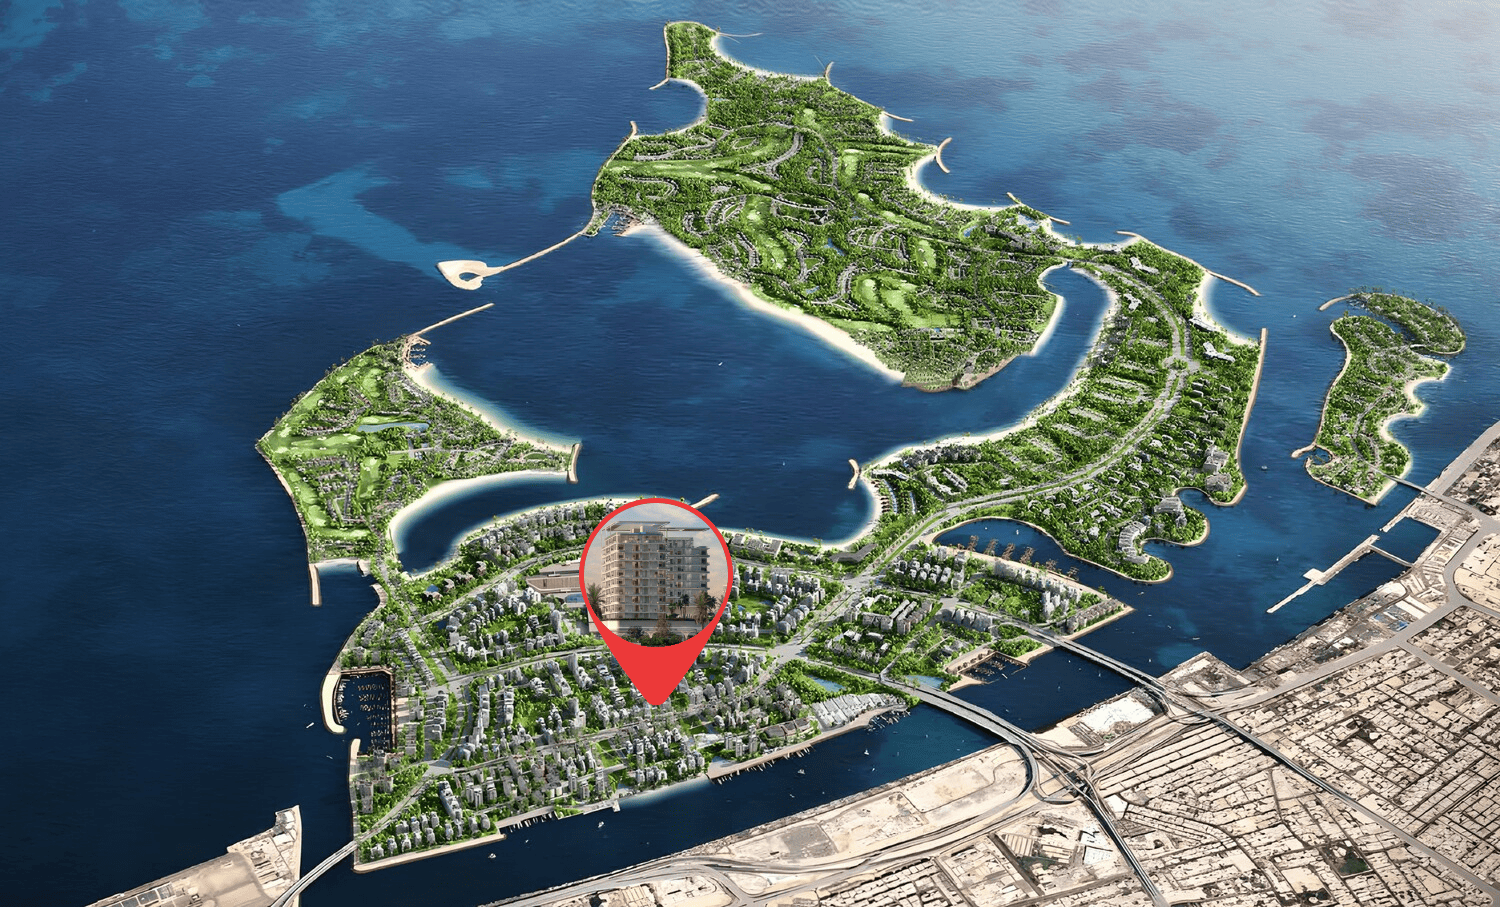
Site plan as published by the developer. Layouts and plot boundaries can change before handover.
About this project
Project general facts
Arka Enclave on Dubai Islands brings the essence of Maldivian-inspired living to the heart of Dubai. Developed by Manodev and branded by Atmosphere Living, the project merges the serenity of a coastal retreat with the sophistication of modern urban design. Full-height windows, layered architecture, and expansive terraces open residences to natural light and sea breezes, creating homes that blur the boundary between indoors and out.
Set within the Dubai Islands master community, Arka Enclave benefits from immediate proximity to promenades, marinas, cultural venues, and pristine beaches, while remaining just minutes away from Downtown Dubai, DIFC, and Sheikh Zayed Road. The enclave is designed as both a sanctuary and a hub, balancing the vibrancy of city life with the stillness of island living. Residents enjoy effortless connectivity while maintaining a retreat-like lifestyle.
Amenities and services elevate the experience, including lagoon and rooftop pools, outdoor cinema, sports courts, yoga decks, fitness studio, wellness suites, and a clubhouse with golf simulator and games lounge. Concierge services inspired by Atmosphere Living’s hospitality heritage ensure resort-style convenience at home. The residences, offered in one, two, and three-bedroom layouts, reflect understated luxury with Siemens-equipped kitchens, natural stone finishes, and smart-home integration.
Finishing and materials
Modern finishing with high-quality materials and Smart Home System.
Kitchen and appliances
Equipped kitchens with Siemens appliances.
Furnishing
No.
Location description and benefits
Dubai Islands is a visionary development that epitomizes the luxurious and innovative spirit of Dubai. Strategically located along the coast, this ambitious project features a collection of five man-made islands designed to offer a blend of residential, commercial, and leisure spaces. Each island is meticulously planned to provide a unique living experience, surrounded by pristine beaches, lush landscapes, and crystal-clear waters.
The islands are connected to the mainland via well-developed infrastructure, ensuring seamless access to the rest of the city. This prime location allows residents and visitors to enjoy the tranquility of island life while being just a short drive away from Dubai's bustling urban centers, including the iconic landmarks and vibrant districts such as Downtown Dubai, Dubai Marina, and Palm Jumeirah. The development includes a range of upscale amenities, including luxury hotels, gourmet dining options, high-end retail outlets, and world-class recreational facilities.
Dubai Islands is designed to cater to a diverse array of lifestyles, offering everything from serene residential communities to dynamic entertainment hubs. The project emphasizes sustainability and innovation, incorporating green building practices and advanced technologies to create a harmonious and eco-friendly environment. With its stunning natural beauty, exceptional amenities, and strategic location, Dubai Islands stands as a premier destination for those seeking an unparalleled lifestyle in one of the world's most dynamic cities.
Available units & floor plans
- 2 BR
- Size
- 1,059–1,203 sqft
- From
- AED 2,612,476–2,992,223
- Available
- 15
- 3 BR
- Size
- 1,904–2,209 sqft
- From
- AED 4,856,534–5,856,092
- Available
- 2
Floor plans
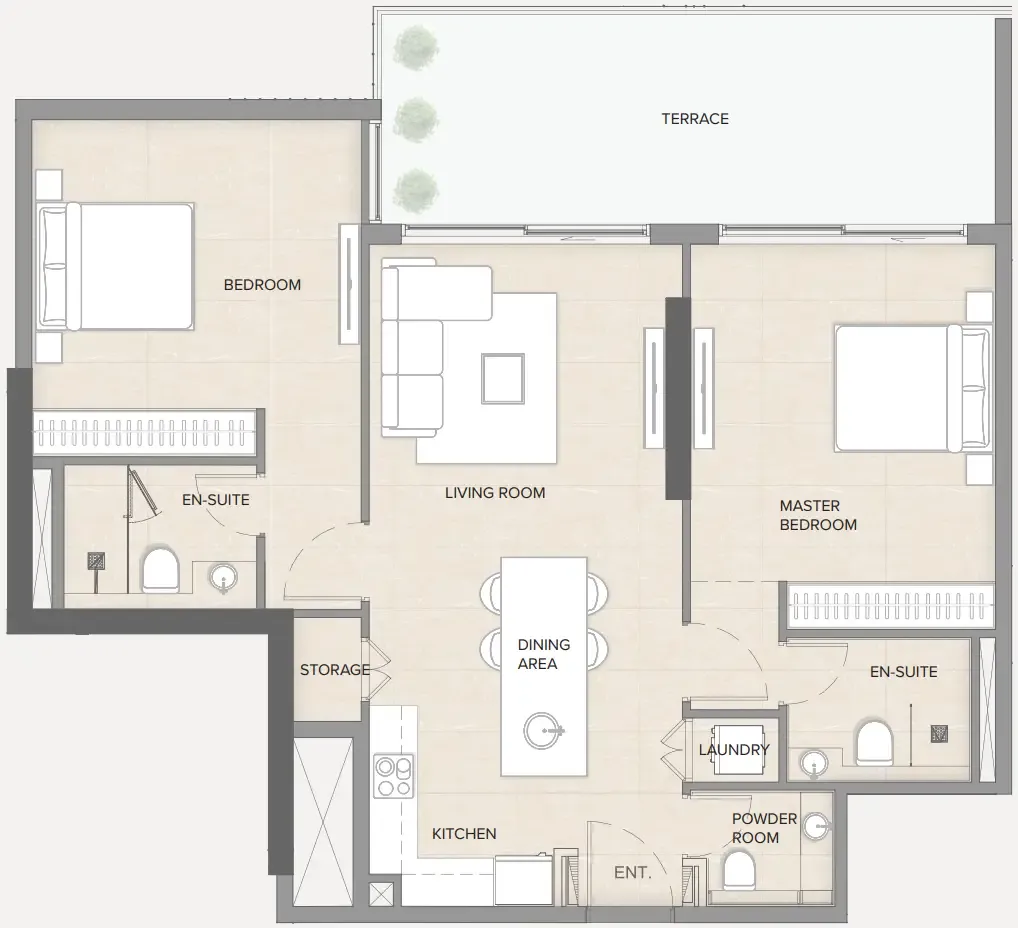


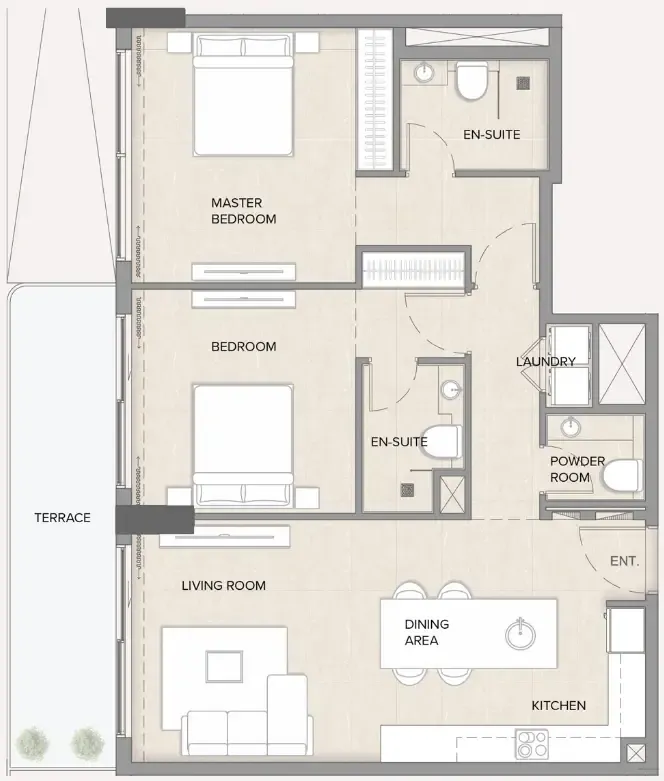


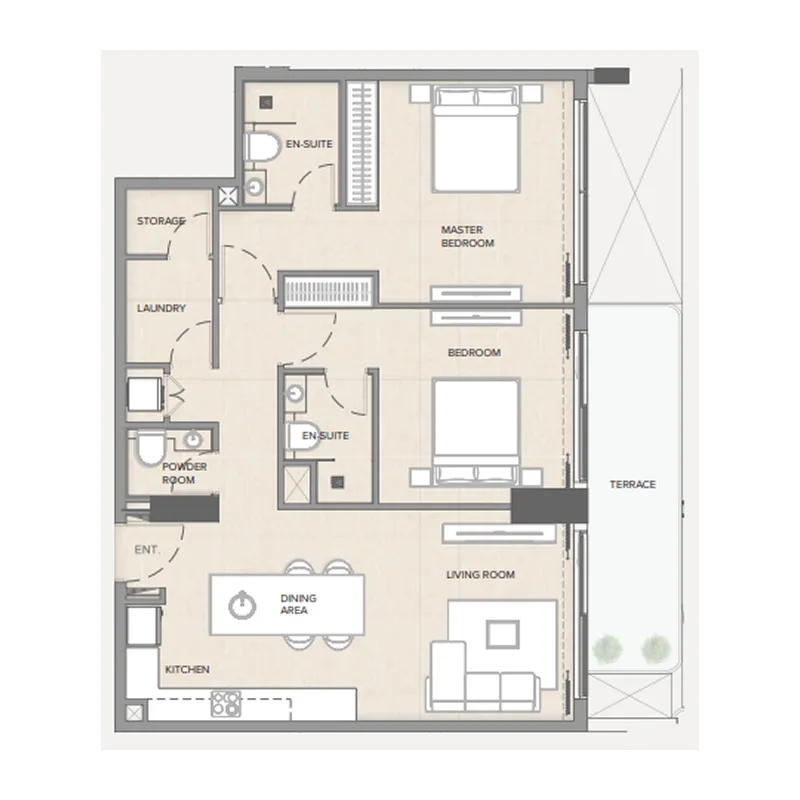
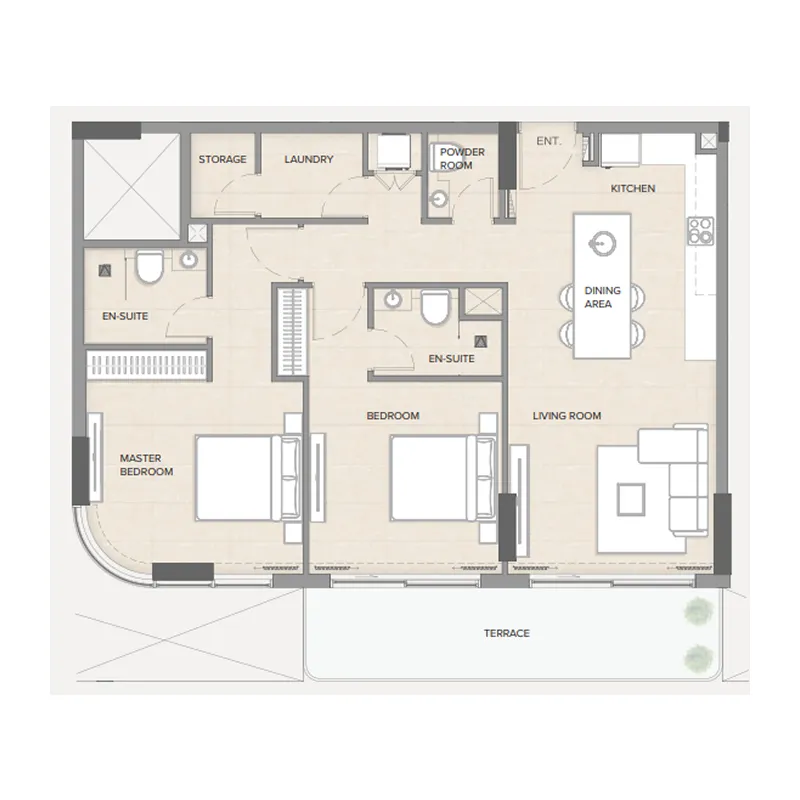

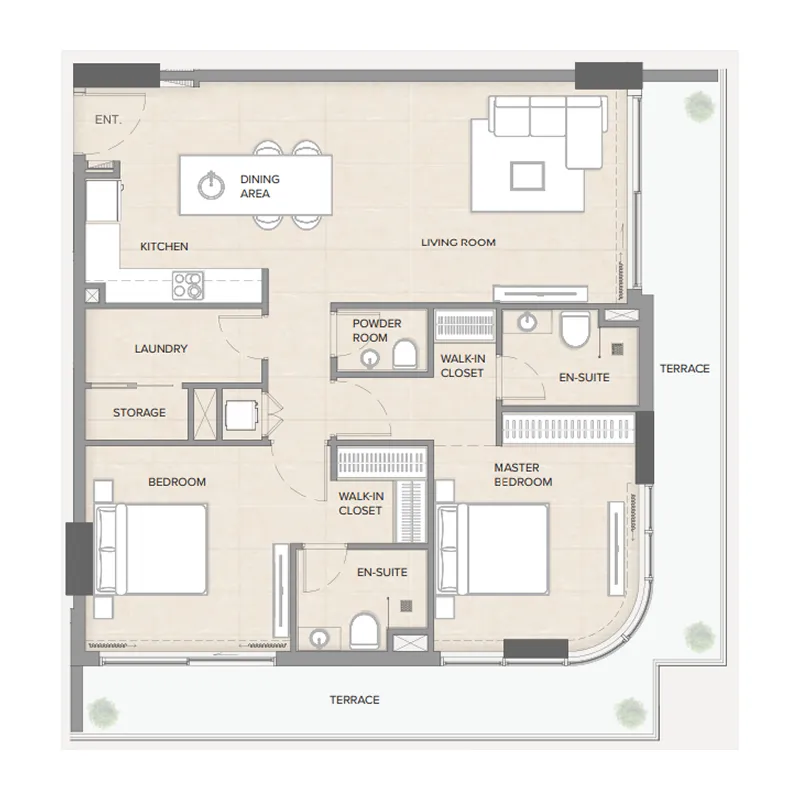


The full floor-plan PDF is in Project documents below.
Payment plan
Payment Plan
100% totalOn booking
During construction
Upon Handover
on handover
Parking
- 1 BRapartment1 space
- 2 BRapartment1 space
- 3 BRpenthouse2 spaces
Amenities
- Wellness & fitness
- Fitness StudioGymIndoor Yoga StudioOutdoor Yoga DeckPrivate Massage Suite
- Pools & water
- Infinity PoolLagoon Pool And LoungersRooftop Marina Lounge
- Family & kids
- Kids Playing Areas
- Leisure & outdoors
- Golf SimulatorJogging TrackOutdoor CinemaSports CourtsThe Elite Clubhouse
Project documents
Sign in to iMatch to access brochures, payment plans and floor plans for this project.
Sign in