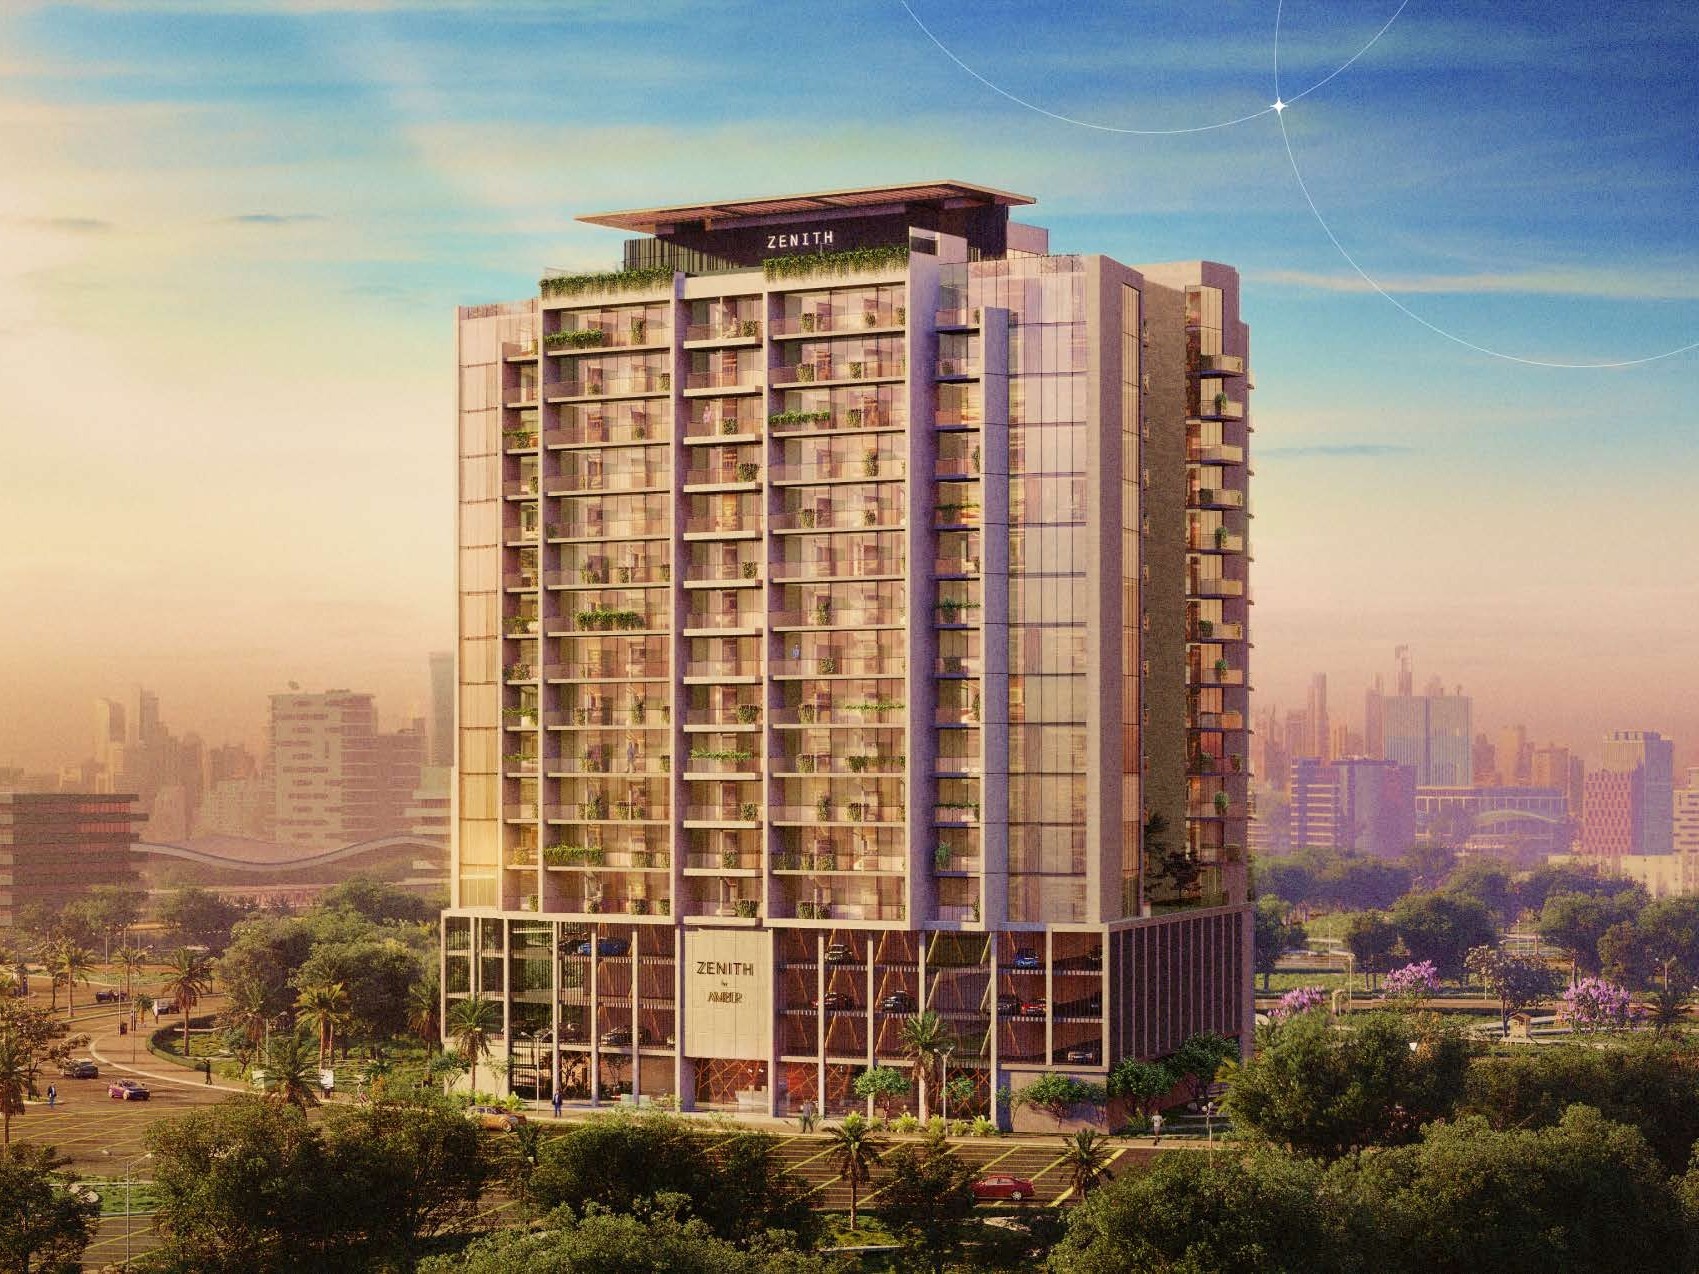
Zenith Residences
 AMBER DevelopmentsDubai International CityCompletion: 2028-03-31
from
AED 705K
Sign in to iMatch to contact agents directly and get matched with this project.
Sign inProject details
- Floors
- 14
- Service charge
- 11-15 AED/sqft
- Handover
- 2028-03-31
- Construction
- 11% complete
Masterplan
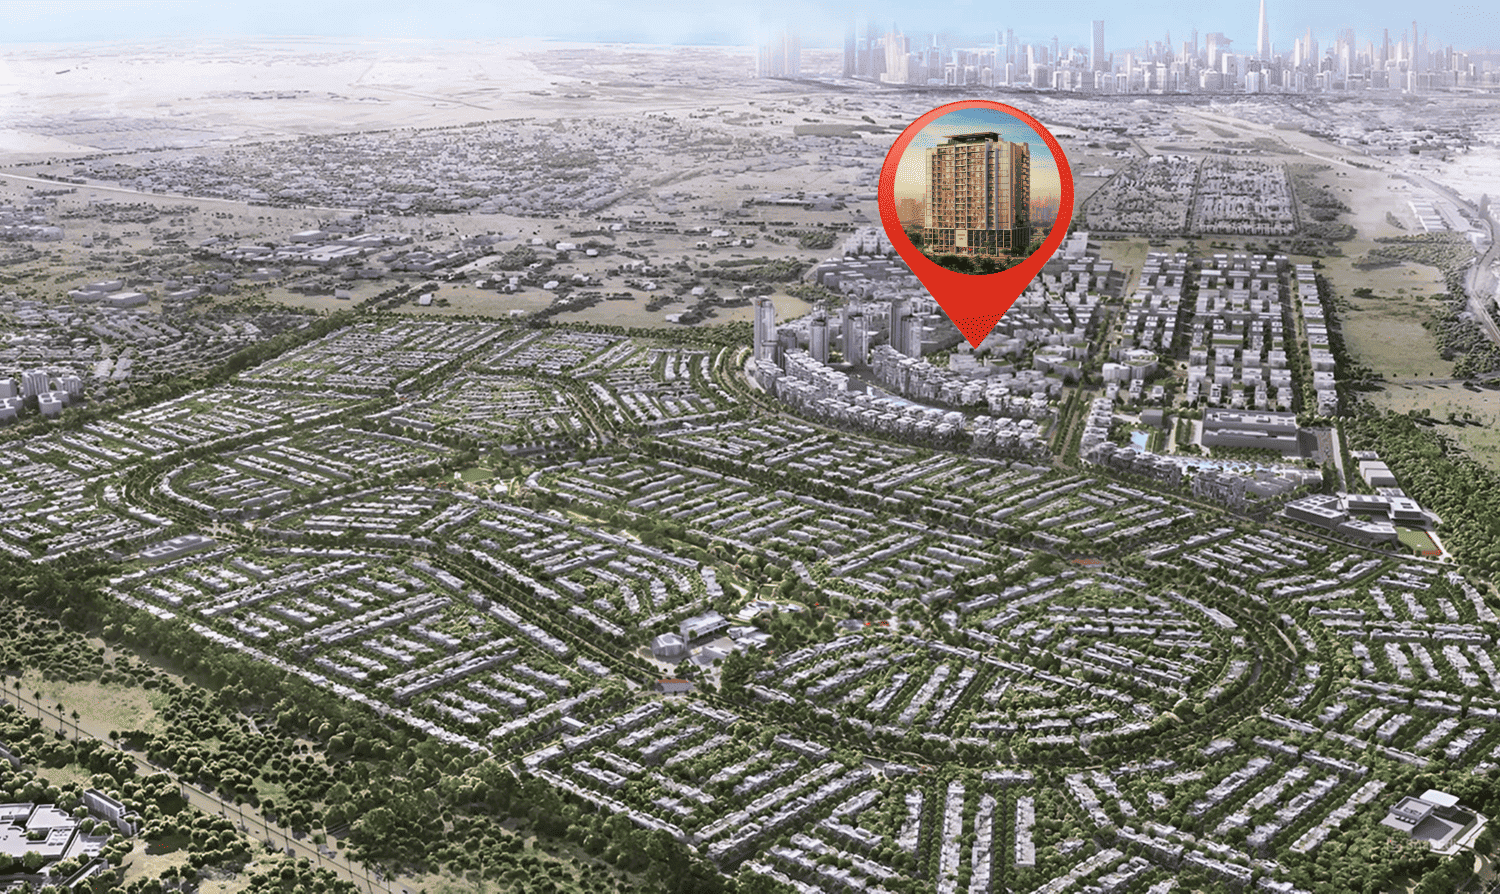
Site plan as published by the developer. Layouts and plot boundaries can change before handover.
About this project
Project general facts
Zenith Residences by Amber Developments is a sophisticated residential project located in Warsan 4, a well-connected and fast-growing neighborhood in Dubai. Just 12 minutes from Downtown Dubai and with direct access to Emirates Road, Zenith offers a harmonious blend of modern urban convenience and peaceful suburban living. Designed as the tallest tower in Warsan, it makes a bold architectural statement while offering sweeping views of the Dubai skyline and a lifestyle built around accessibility, comfort, and community.
The development features a refined collection of studio, one-, and two-bedroom apartments, each thoughtfully planned with private balconies, spacious layouts, and contemporary finishes. Interiors are designed to maximize light, space, and function, with high ceilings and a neutral color palette that invites personal style. Every unit reflects Amber’s attention to quality and livability, making Zenith an ideal choice for professionals, couples, and families seeking elegant yet practical living spaces.
Zenith Residences offers a comprehensive set of world-class amenities to support well-being, recreation, and relaxation. From the infinity pool and rooftop jacuzzi to the co-working lounge, gaming areas, steam/sauna rooms, and yoga studios, every space has been curated to enhance everyday living. Family-friendly features like indoor play areas and kids’ pools complement outdoor comforts such as a BBQ zone, zen garden, and jogging track. At Zenith, luxury is not just in design - it’s in the experience of everyday life.
Finishing and materials
Branded modern finishing with high-quality European materials.
Kitchen and appliances
Equipped kitchens.
Furnishing
No.
Location description and benefits
Warsan 4 epitomizes contemporary lifestyle, boasting meticulously designed residences that cater to the diverse needs of its residents. From stylish apartments to spacious villas, each home is crafted with precision, featuring elegant finishes and state-of-the-art facilities, ensuring a luxurious living experience.
Beyond its exceptional residences, Warsan 4 offers a wealth of amenities within easy reach. Residents can indulge in shopping at nearby malls, dine at a variety of restaurants, or unwind in lush parks and recreational spaces. With its strategic location, Warsan 4 provides seamless connectivity to key destinations across Dubai, making it an ideal choice for both professionals and families alike.
As the sun sets over the glittering skyline of Dubai, Warsan 4 comes alive with its vibrant community spirit, offering residents a haven of tranquility amidst the bustling city life. Discover the allure of Warsan 4, where urban sophistication meets unparalleled comfort in the heart of Dubai's International City.
Available units & floor plans
- Studio
- Size
- 449 sqft
- Available
- 41
- 1 BR
- Size
- 800 sqft
- Available
- 172
- 2 BR
- Size
- 1,179 sqft
- Available
- 54
Floor plans


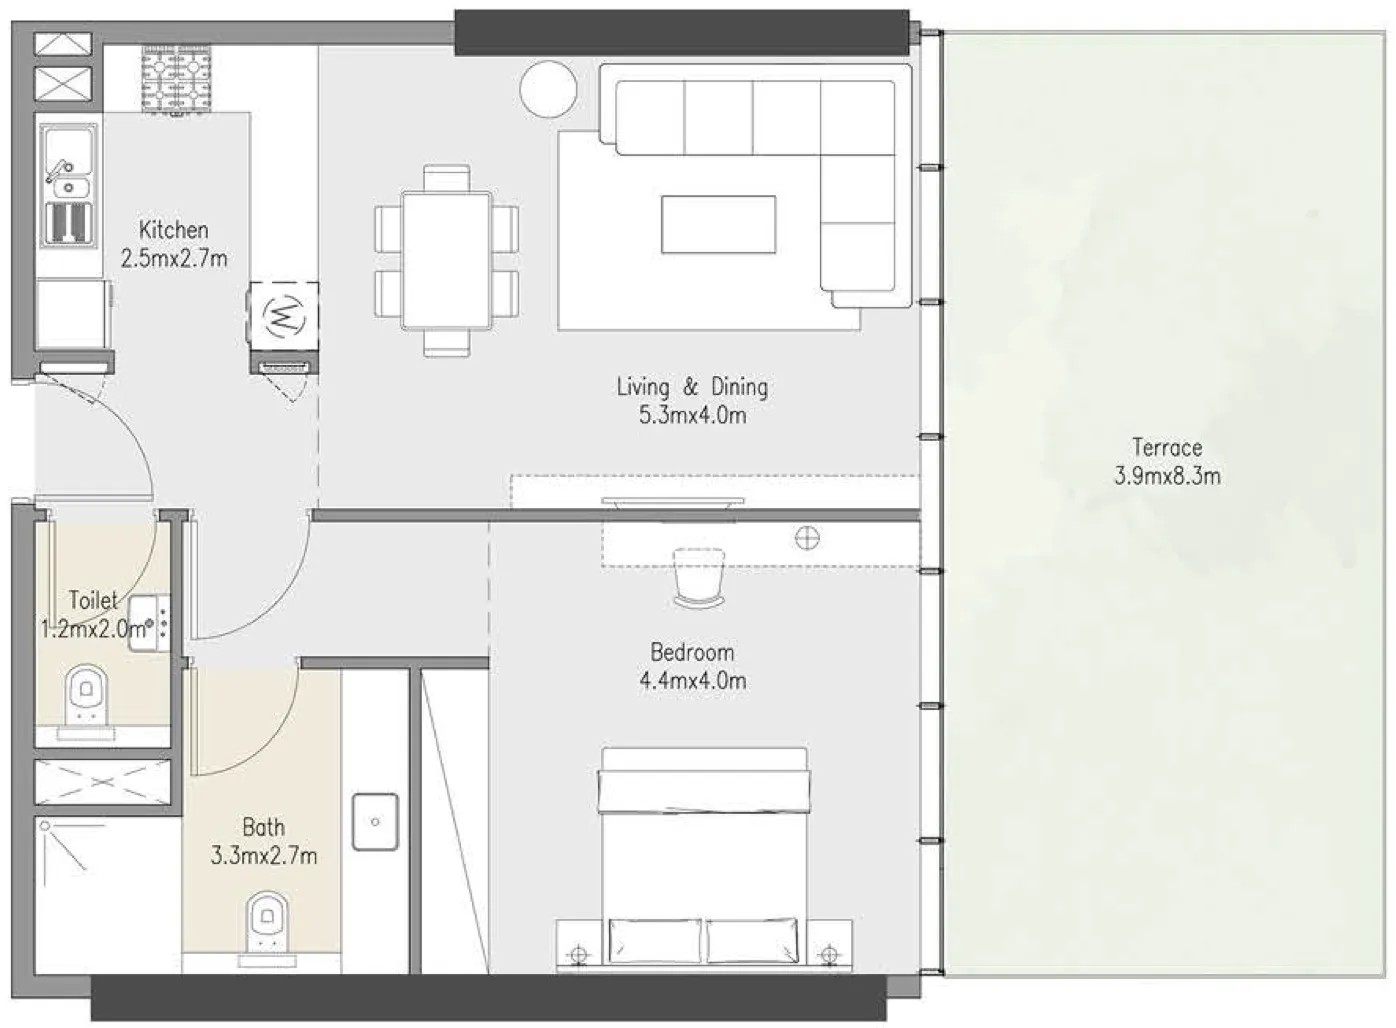

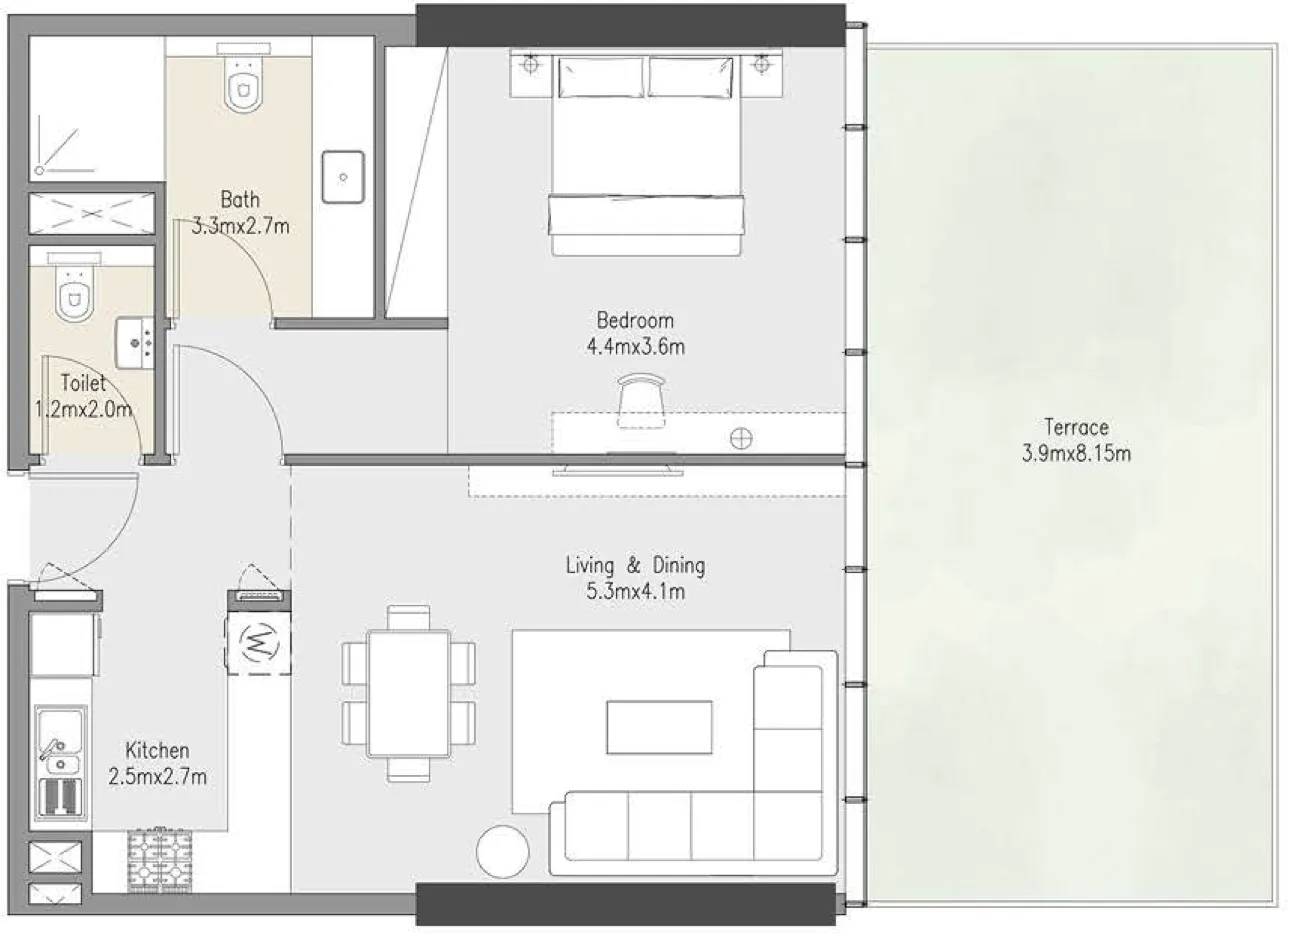


The full floor-plan PDF is in Project documents below.
Payment plan
Payment Plan
100% totalOn booking
During construction
Upon Handover
on handover
2.5 Years Post Handover Payment Plan
100% totalOn booking
During construction
Upon Handover
on handover
Within 30 months PH
during construction
Parking
- Studioapartment1 space
- 1 BRapartment1 space
- 2 BRapartment1 space
Amenities
- Wellness & fitness
- Co-Working SpaceGymIndoor YogaSteam & Sauna
- Pools & water
- Infinity PoolJacuzziKid'S Pool
- Family & kids
- Indoor Kids Play AreaKids Splash Area
- Leisure & outdoors
- Amber LoungeBbq AreaJogging TrackZen Garden
- Services & security
- Ev Charging Station
- Other
- Cabana DeckGaming AreaIce BathMultipurpose Hall
Project documents
Sign in to iMatch to access brochures, payment plans and floor plans for this project.
Sign in