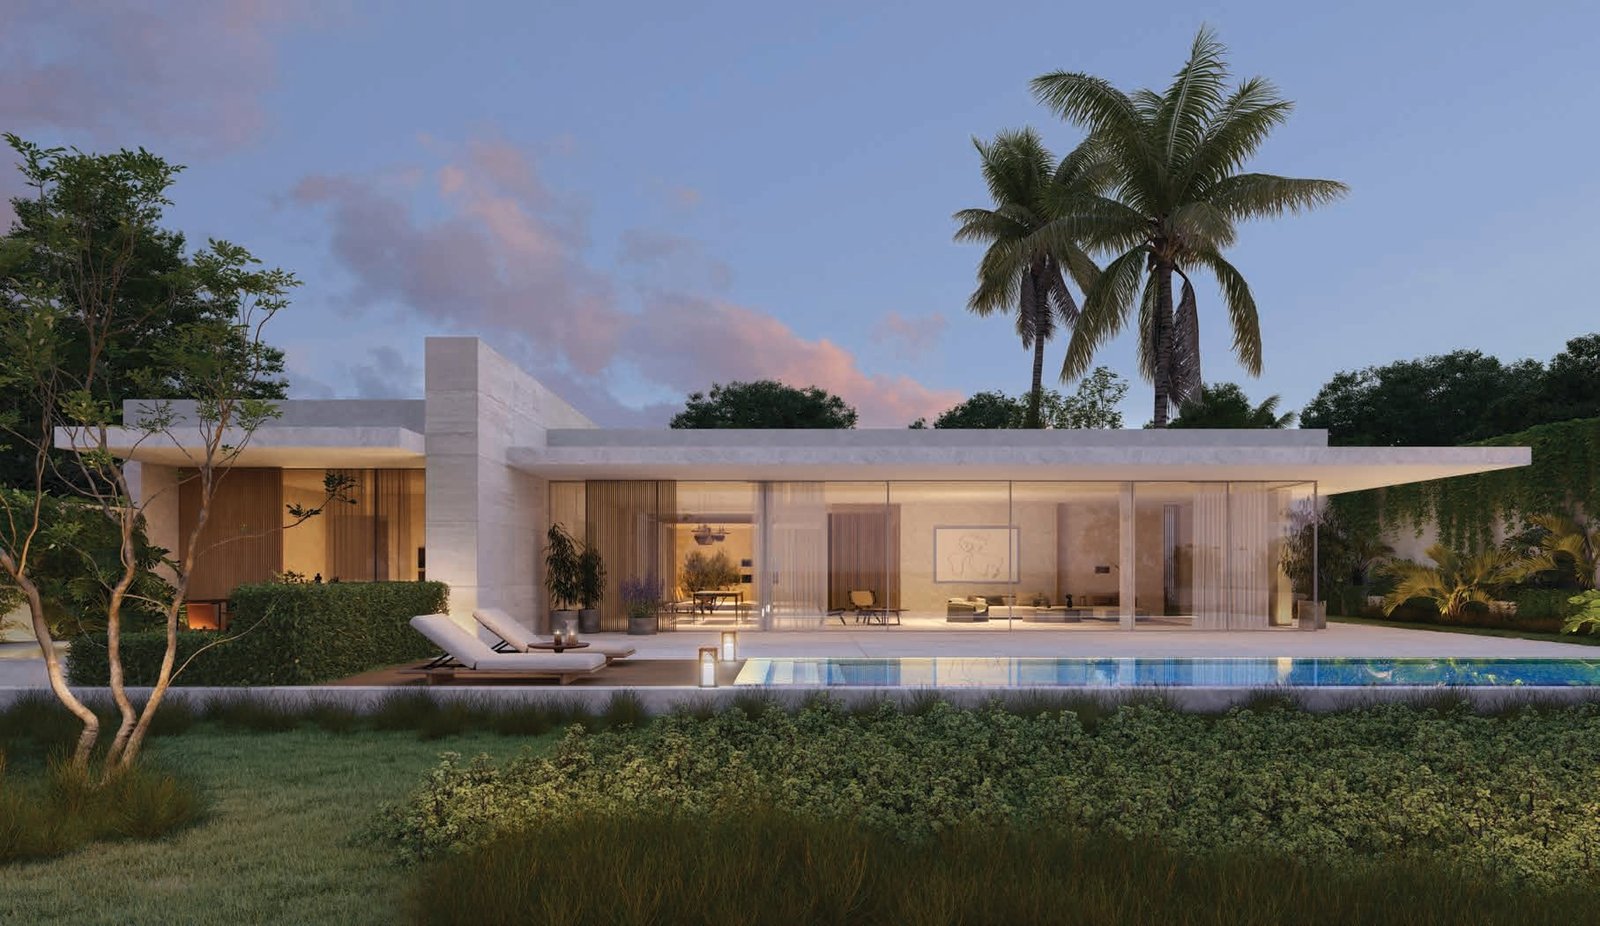
Al Zorah Beach Hills Villa's
 The Solidere InternationalAl Zorah CityCompletion: 2025-12-31
from
AED 20.2M
Sign in to iMatch to contact agents directly and get matched with this project.
Sign inProject details
- Service charge
- 7 AED/sqft
- Handover
- 2025-12-31
- Construction
- 100% complete
Masterplan
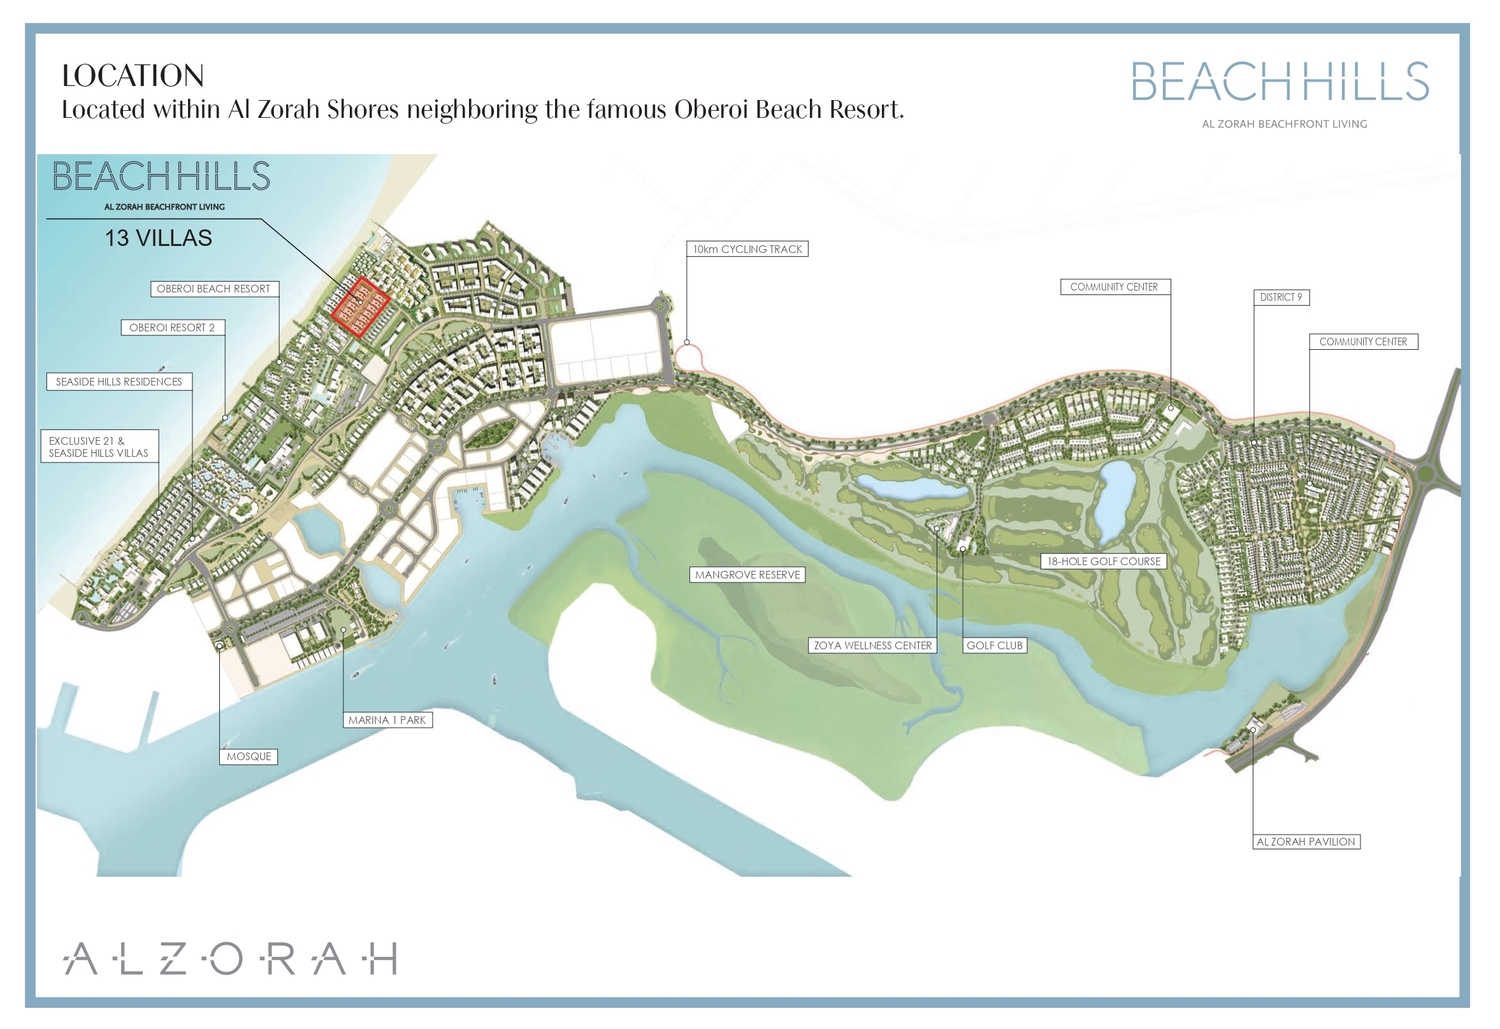
Site plan as published by the developer. Layouts and plot boundaries can change before handover.
About this project
Project general facts
Welcome to Al Zorah Beach Hills Villas, where nature's embrace and a beachside lifestyle merge seamlessly to create an oasis of wholesome well-being. Nestled amidst the natural splendor of Al Zorah, this luxurious neighborhood offers a sophisticated retreat, an exquisite blend of barefoot luxury and tranquility, away from the urban hustle and bustle.
Discover the allure of 4-bedroom simplex villas, positioned on the secure, gated second and third rows of this prestigious community. These spacious villas are a true embodiment of ultra-modern design, seamlessly connecting indoor and outdoor spaces to create a harmonious living experience. With spectacular sea vistas, each villa is surrounded by ample gardens, a private pool, and a secluded landscaped courtyard, creating a refreshing oasis of green tranquility.
The thoughtful orientation and expansive individual plots ensure complete privacy within versatile outdoor spaces, all while remaining close to the shoreline. These villas boast a single-floor layout that redefines open-plan living. The multi-functional interior design seamlessly blends spacious kitchens with areas for family gatherings, where dining spaces can be either part of the living room or concealed for intimate moments. Al Zorah Beach Hills Villas is where sophistication meets relaxation, offering a refined and elegant retreat designed to elevate your everyday living experience.
Finishing and materials
The one floor layout of these large villas offers an ultra-modern, multi-functional interior where ample kitchens can become places for family gatherings, and where dining areas can be part of the living room or shuttered off for greater privacy. This is open plan living at its most refined and elegant.
Kitchen and appliances
Kitchen is equipped with appliances
Furnishing
No
Location description and benefits
Al Zorah is a coastal masterpiece nestled along the shores of the Arabian Gulf in the United Arab Emirates. This idyllic destination seamlessly fuses nature's beauty with luxurious living, creating an unparalleled haven for residents and visitors alike. With its prime location just minutes away from Dubai and Sharjah, Al Zorah presents a harmonious blend of serenity and accessibility. Spanning over 5.4 million square meters, the development showcases a diverse landscape of pristine beaches, mangroves, lush forests, and salt flats, all teeming with rich biodiversity.
The heart of Al Zorah is its championship golf course designed by Jack Nicklaus, offering an exclusive and picturesque golfing experience. The Al Zorah Golf Club is a centerpiece of this community, surrounded by luxury residences, elegant hotels, and gourmet dining options that cater to a refined lifestyle.
Al Zorah is not just a destination; it's a lifestyle that celebrates the seamless union of nature and luxury. The expansive network of walkways, parks, and waterfront promenades encourages outdoor activities and relaxation. The Al Zorah Marina adds to the charm, offering berthing for boats and yachts, making sea exploration an integral part of life here.
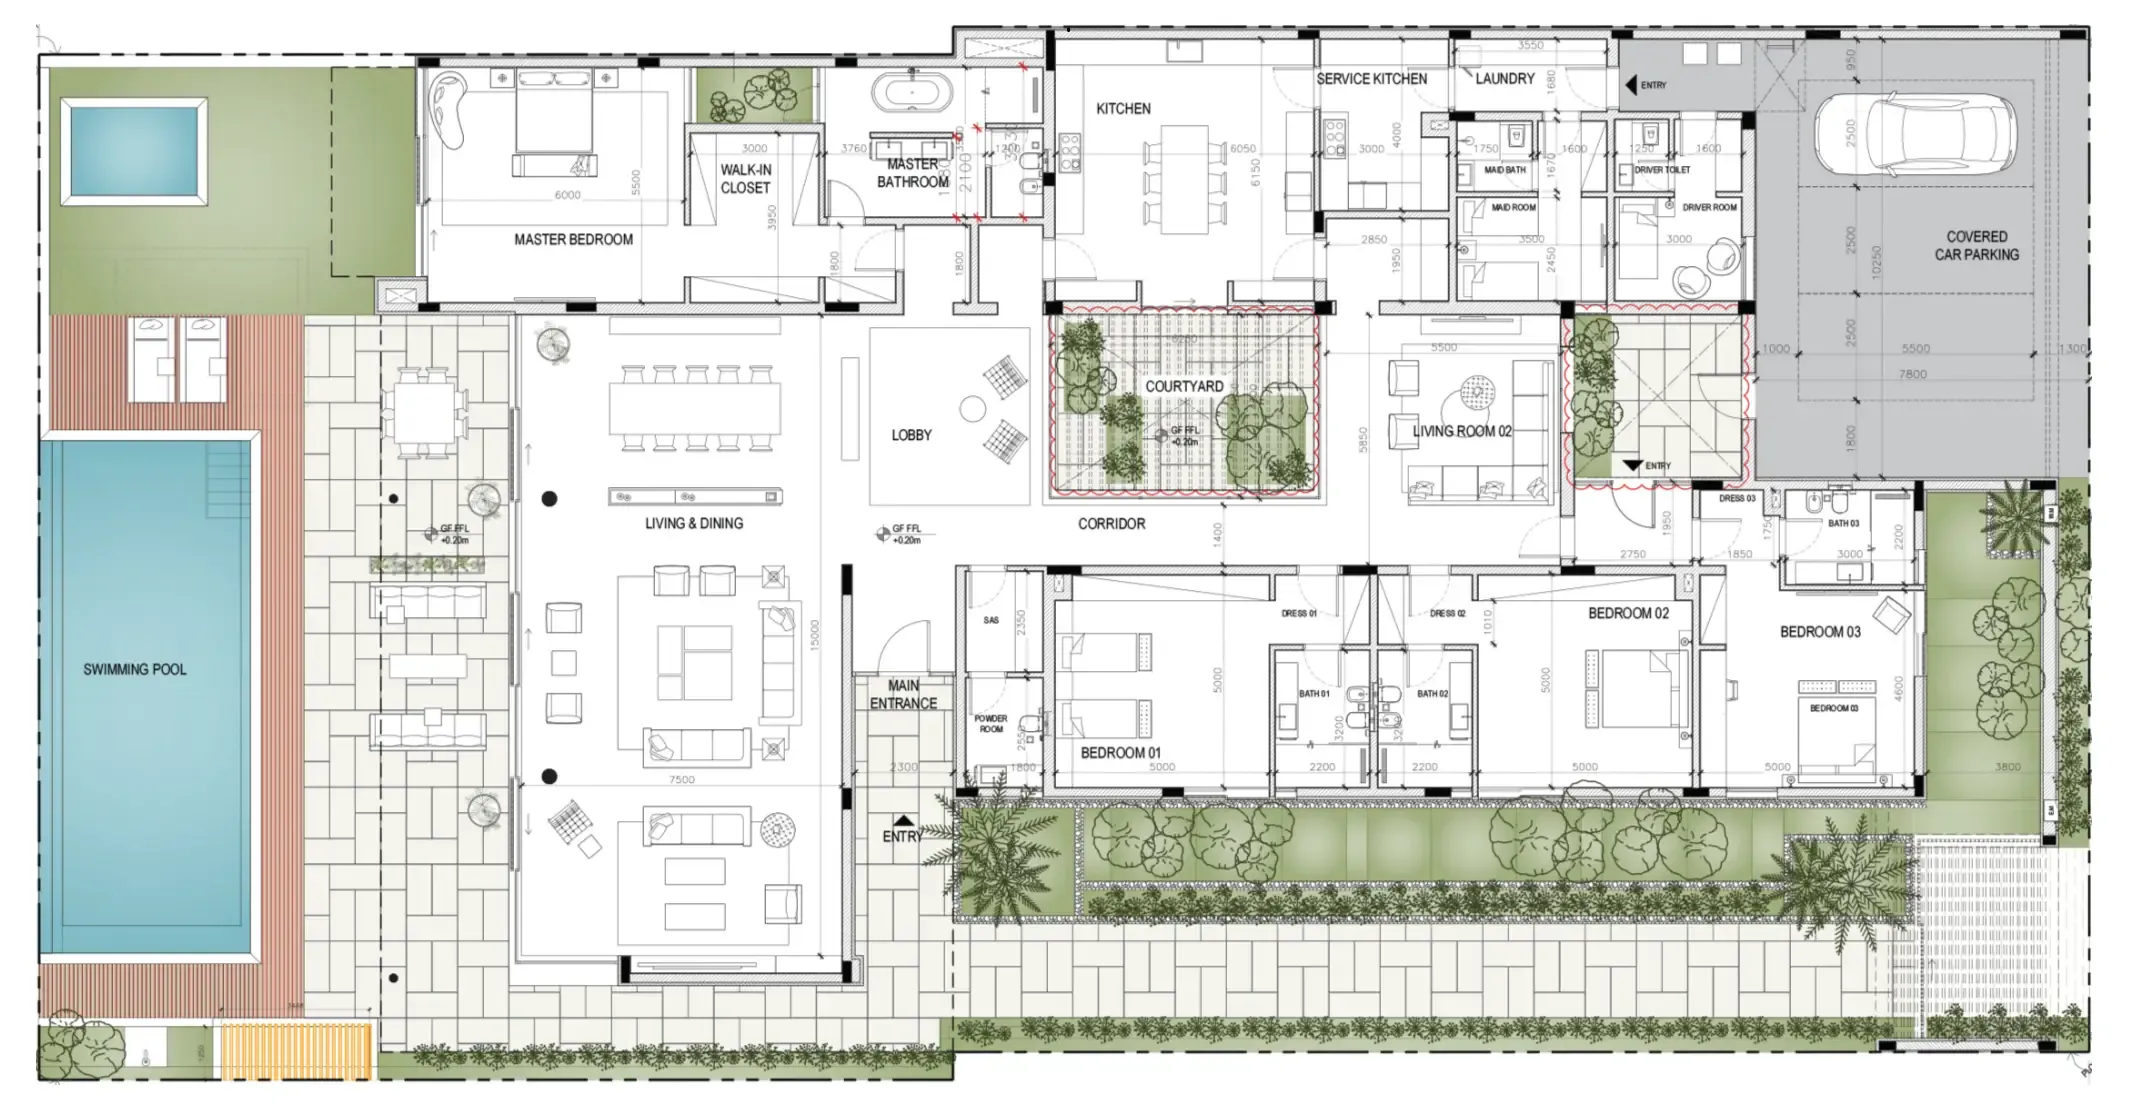
Available units & floor plans
- 4.5 BR
- Size
- 6,744 sqft
- Available
- 13

Payment plan
3 Years Post Handover Payment Plan
100% totalPost-handover planOn booking
Within 3 Years PH
post handover
Payment Plan
100% totalOn booking
Parking
- 4.5 BRapartment3 spaces
Amenities
- Wellness & fitness
- GymZoya Wellness Center
- Pools & water
- 5 Star Oberoi Beach ResortPrivate BeachSwimming PoolWater Sports Facilities
- Leisure & outdoors
- 10k Cycling & Running Track18 Hole Nicklaus Championship Golf CourseGarden
- Other
- Natural Mangrove Forest
Project documents
Sign in to iMatch to access brochures, payment plans and floor plans for this project.
Sign in