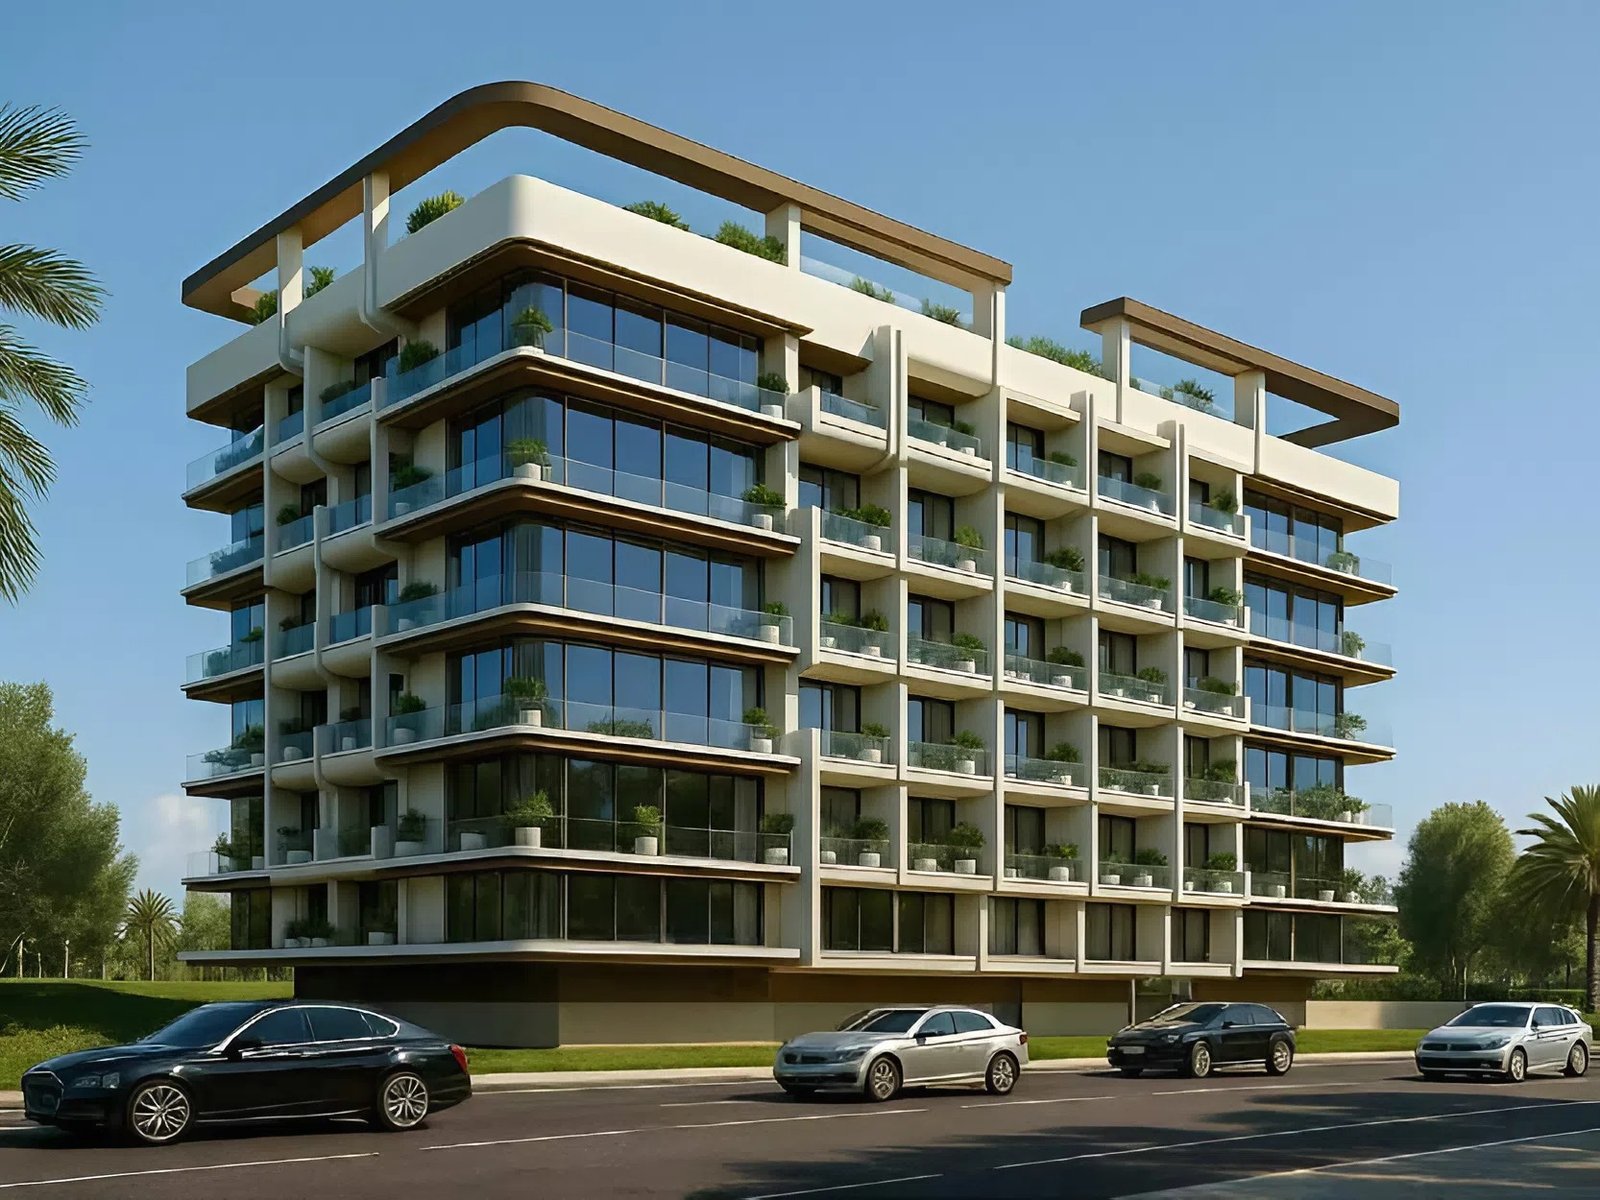
MAAK Residence
 Maakdream PropertiesDubai SouthCompletion: 2027-11-30
from
AED 563K
Sign in to iMatch to contact agents directly and get matched with this project.
Sign inProject details
- Floors
- 6
- Service charge
- 16 AED/sqft
- Handover
- 2027-11-30
- Ownership
- Freehold
- Construction
- 0% complete
Masterplan
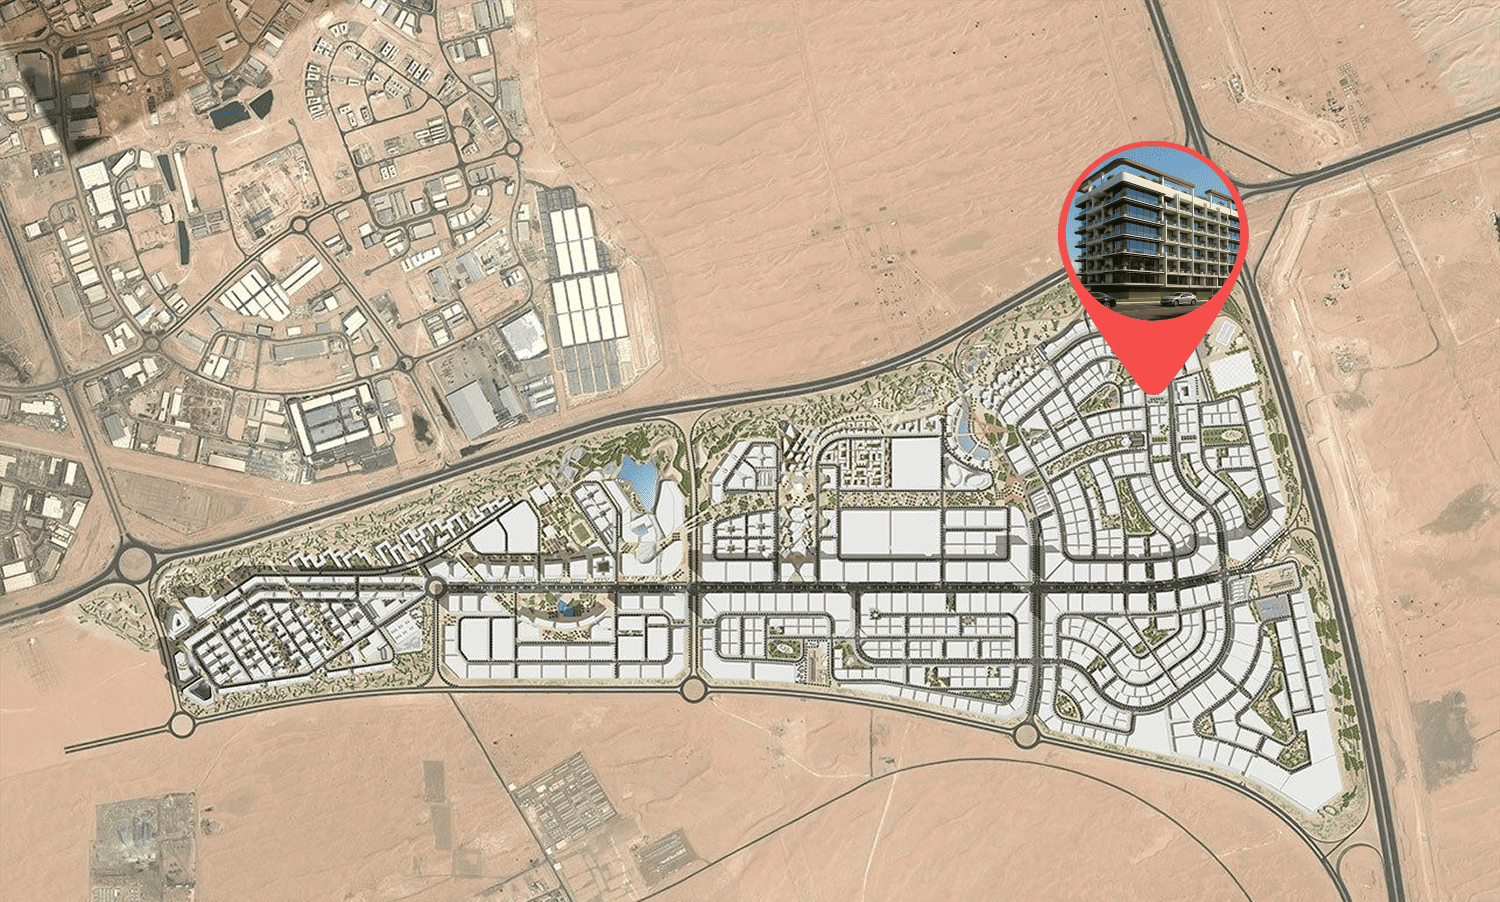
Site plan as published by the developer. Layouts and plot boundaries can change before handover.
About this project
Project general facts
Discover a vibrant urban lifestyle at MAAK Residence, an exceptional project nestled in the heart of Dubai South, where the future touches the sky. The development offers a superb selection of studio, 1- and 2-bedroom apartments, each thoughtfully designed to capture natural light and maximize space for modern living. From sunlit views across the horizon to stylish interiors, every unit promises an elevated residential experience.
Step inside MAAK Residence and find yourself embraced by an array of outstanding amenities that transform daily life into a luxurious journey. Residents can unwind in a stunning rooftop pool surrounded by breathtaking skyline views, offering a perfect escape within the city. Every detail, from smart layouts to serene communal spaces, is curated to bring ease and joy to everyday living.
The project stands as a beacon of next-generation living, blending sleek architecture with panoramic cityscapes that define Dubai’s dynamic spirit. Each apartment is crafted in space, in light, and in endless possibilities. MAAK Residence reimagines what urban living can be, offering residents a place where dreams seamlessly transform into reality.
Finishing and materials
Modern finishing with high-quality materials and Smart Home System.
Kitchen and appliances
Equipped kitchens.
Furnishing
Semi furnished.
Location description and benefits
Dubai South - is a dynamic and strategically planned district located in the southern part of Dubai. It serves as a major hub for economic, commercial, and logistical activities, designed with a vision to support the growth of various industries. One of its standout features is its proximity to the Al Maktoum International Airport, the world's largest airport in terms of cargo volume, making it a key player in the global logistics and aviation sectors.
In addition to its logistical prowess, Dubai South is home to the Dubai Expo 2020 site, which served as a testament to the district's capacity to host large-scale global events. The Expo site has now transitioned into a legacy district, offering a wide range of amenities and infrastructure, including residential communities, educational institutions, and recreational facilities. Dubai South's commitment to sustainability is evident in its green initiatives, with a focus on eco-friendly urban planning and energy-efficient buildings.
Dubai South continues to grow as a thriving business and residential hub, attracting both international and local investors. Its strategic location, state-of-the-art infrastructure, and diverse range of opportunities make it a compelling destination for businesses and individuals alike, contributing to the ongoing development and economic diversification of Dubai..
Available units & floor plans
- Studio
- Available
- 0
- 1 BR
- Available
- 0
- 2 BR
- Available
- 0
Payment plan
Payment Plan
100% totalOn booking
During construction
Upon Handover
on handover
Parking
- Studioapartment1 space
- 1 BRapartment1 space
- 2 BRapartment1 space
Amenities
- Wellness & fitness
- GymRetail And F&B Spaces
- Pools & water
- Rooftop PoolSwimming Pool
- Leisure & outdoors
- Landscaped GardensRooftop Garden
- Services & security
- Retail
Getting around
- GEMS Founders School DS DWC-LLC7 min
- Hamdan Sports Complex14 min
- NMC Specialty Hospital24 min
- Al Maktoum International Airport (DWC)29 min
- Circle mall30 min
- Key Dubai Destinations Bluewaters Island33 min
- Ain Dubai (Dubai Eye)33 min
Project documents
Sign in to iMatch to access brochures, payment plans and floor plans for this project.
Sign in