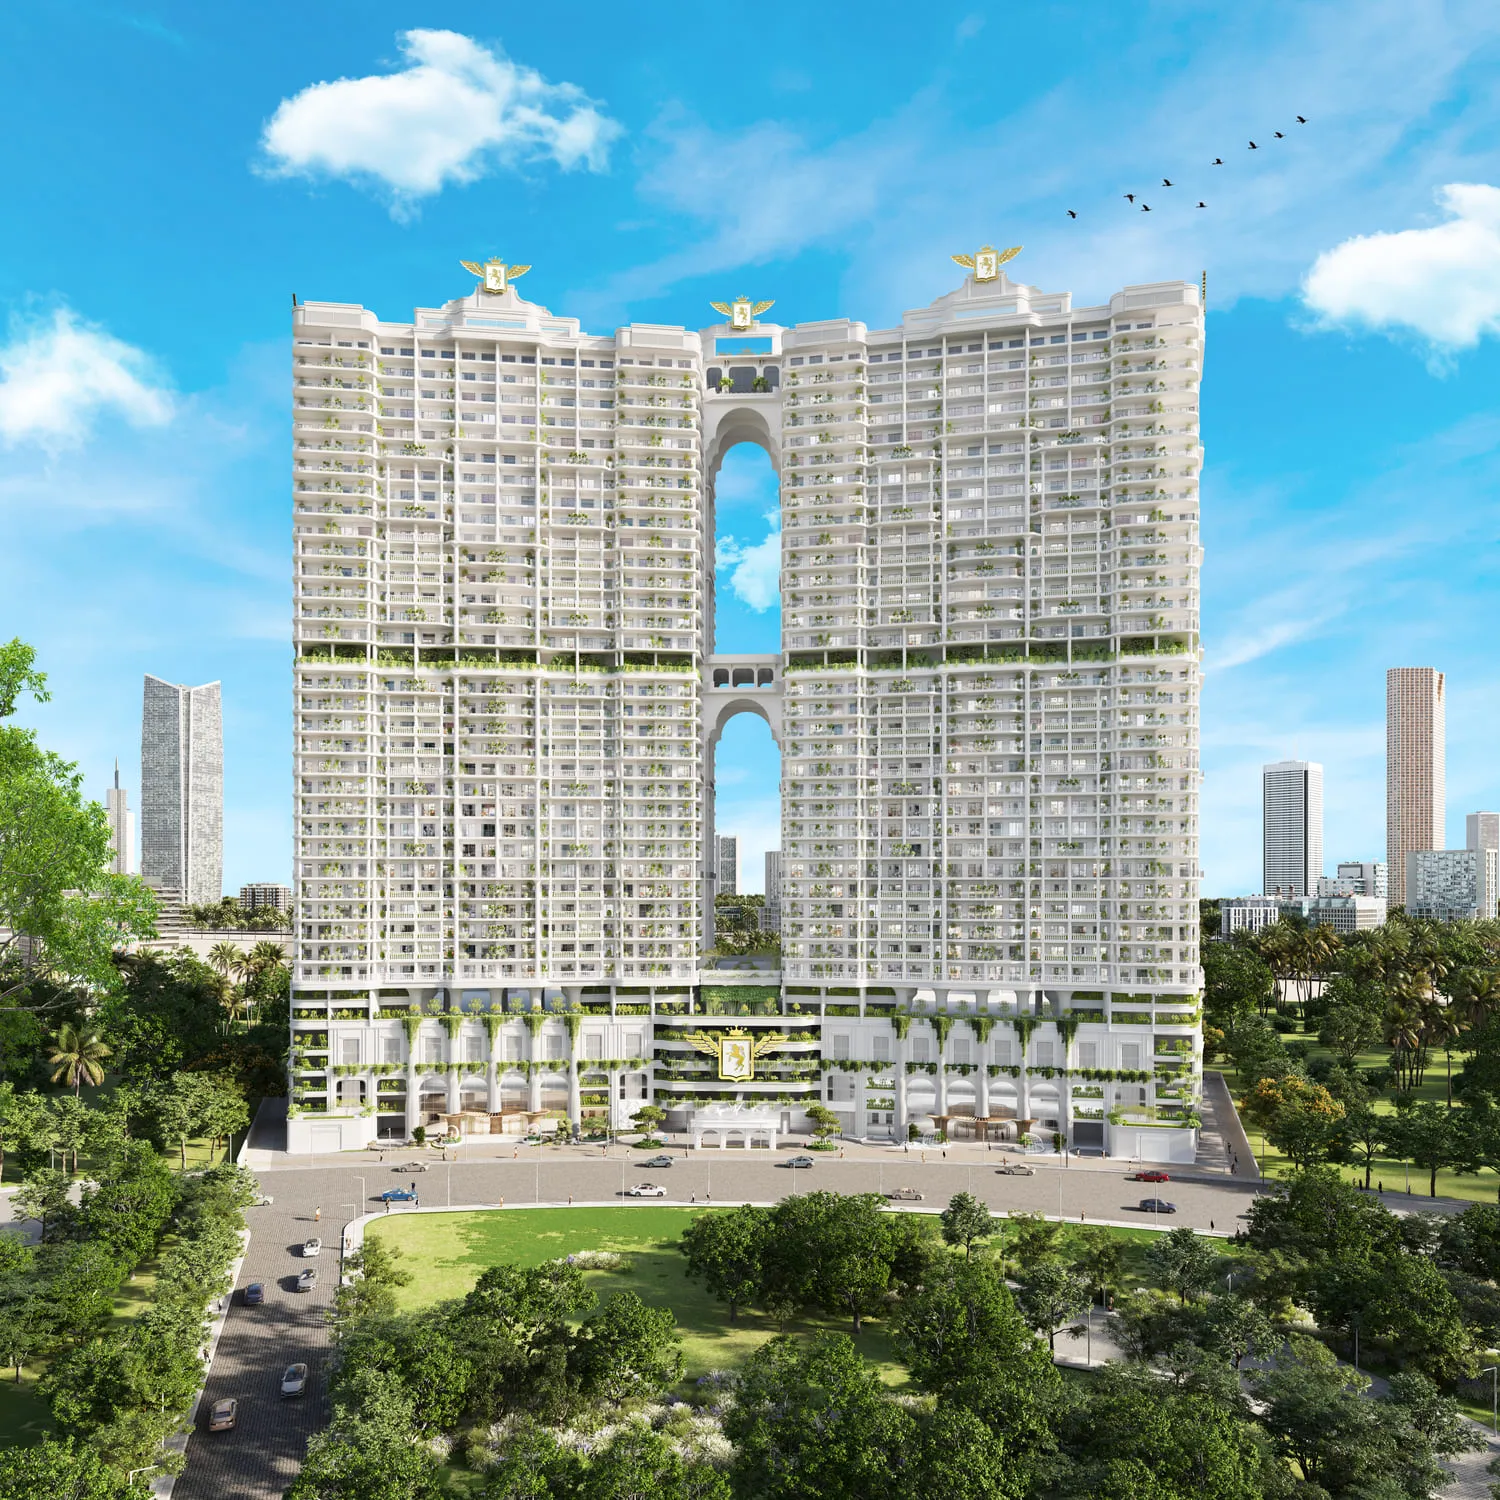
Vincitore Wellness Estate
 VincitoreMajanCompletion: 2029-06-30
from
AED 889K
Sign in to iMatch to contact agents directly and get matched with this project.
Sign inProject details
- Floors
- 30
- Service charge
- 15 AED/sqft
- Handover
- 2029-06-30
- Construction
- 0% complete
Masterplan
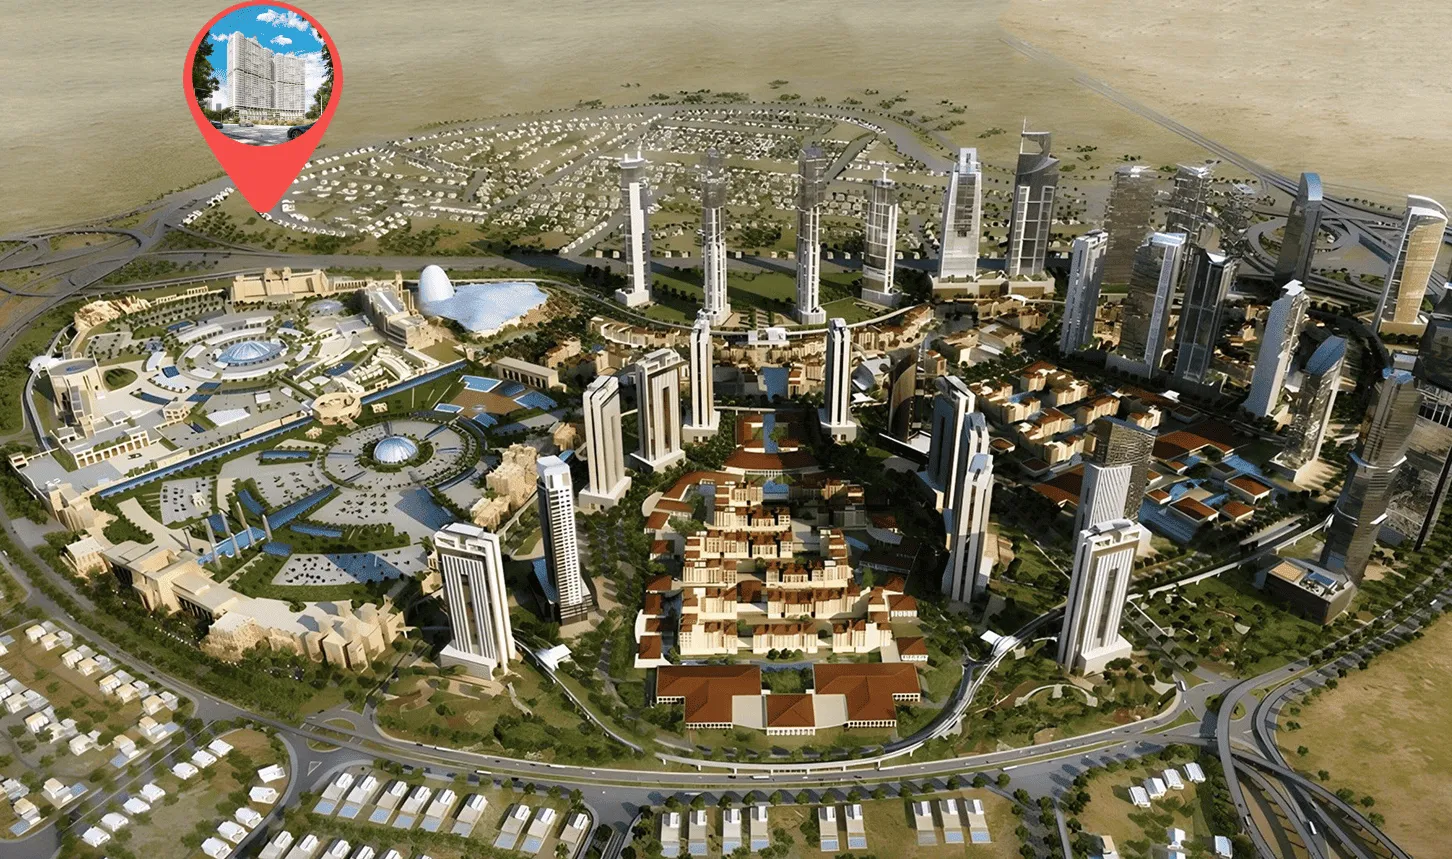
Site plan as published by the developer. Layouts and plot boundaries can change before handover.
About this project
Project general facts
Vincitore Wellness Estate is an truly groundbreaking development, proudly known as the world’s largest designer wellness residential tower. It offers a stunning range of exclusive residential options, including magnificent Studio, 1, 1.5, 2, and 2.5 bedroom apartments to perfectly suit modern lifestyles. For those seeking the ultimate luxury, the development also includes opulent 3.5 bedroom villas, each complete with a private pool.
The project’s most captivating feature is its incredible concentration of amenities, which proudly form the world’s largest collection of designer wellness experiences. Spread across an astonishing eight dedicated wellness floors, residents gain access to a staggering 65 exclusive experiences across 200,000 square feet of curated lifestyle spaces. Such a monumental investment in health and relaxation ensures an unparalleled standard of living, making every day feel like a luxurious, restorative retreat.
The attention to detail extends into every private sanctuary, as all homes are scientifically designed and certified for true resident well-being and longevity. Experts have meticulously crafted every inch of these residences with advanced technology. Vincitore Wellness Estate is the crown jewel of designer wellness living, establishing a new global benchmark for prestigious and profitable real estate investment.
Finishing and materials
Designed ans certified wellness homes crafted by doctors, scientists, and engineers. HEPA and UVC filtration for purified airflow. Humidity control for everyday comfort. Advanced electromagnetie frequency shielding technology. Premium false ceilings, lighting, and finishes. Mood lighting for relaxation and comfort. Low-VOC designer paints and finishes, antimicrobial flooring.
Kitchen and appliances
Fully fitted kitchens with branded white goods.
Furnishing
Fully fitted branded designer wellness units. Built-in wardrobes.
Location description and benefits
Majan is a 1.5 million square meter district in Dubai. It is located at the heart of the large Dubailand community. Majan is a perfect place for those who are looking for a buy-to-invest property. While the community is developing, apartment prices have not yet reached their maximum values. If you want to purchase an off-plan housing unit, you can count on a good discount.
With Sheikh Mohammed Bin Zayed Road at its front, Majan lies in close proximity to Al Ain Road. These roads provide Majan strategic access to Al Ain, Sharjah and Abu Dhabi. The area comprises 100 residential complexes, six iconic towers, four hotels and mixed-use units.
The main advantage of Majan is its proximity to high-ranked schools, business and shopping centers, medical facilities, major amusement parks, and sports facilities. While the community boasts its excellent location and good infrastructure, rental rates are not as high as in the seashore or central parts of the emirate. Affordable prices attract locals and tourists who want to rent an apartment in a good area at an affordable price.
Available units & floor plans
- Studio
- Size
- 405–452 sqft
- From
- AED 889,000–966,000
- Available
- 15
- 1 BR
- Size
- 654–784 sqft
- From
- AED 1,242,000–1,424,000
- Available
- 15
- 1.5 BR
- Size
- 738–808 sqft
- From
- AED 1,417,000–1,557,000
- Available
- 15
- 2 BR
- Size
- 1,057–1,208 sqft
- From
- AED 1,762,000–1,966,000
- Available
- 15
- 2.5 BR
- Size
- 1,387–1,396 sqft
- From
- AED 2,147,000–2,303,000
- Available
- 15
- 3.5 BR
- Size
- 2,290 sqft
- From
- AED 3,233,000–3,487,000
- Available
- 15
Floor plans
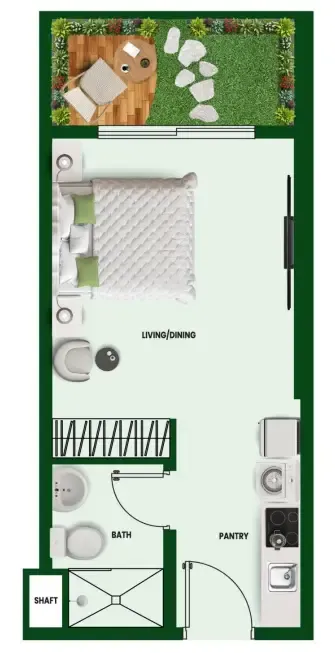
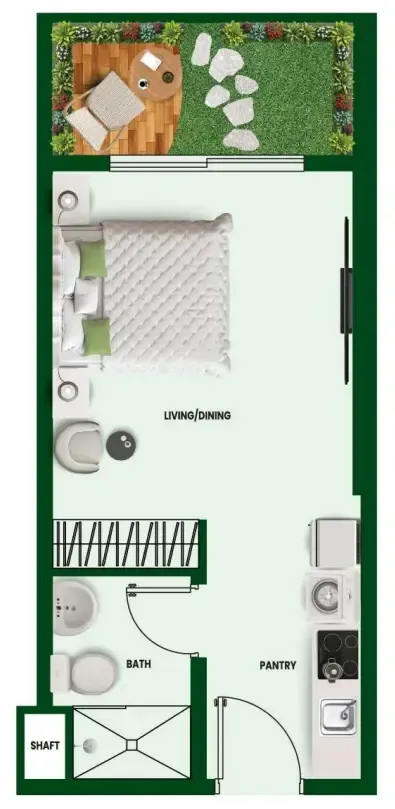


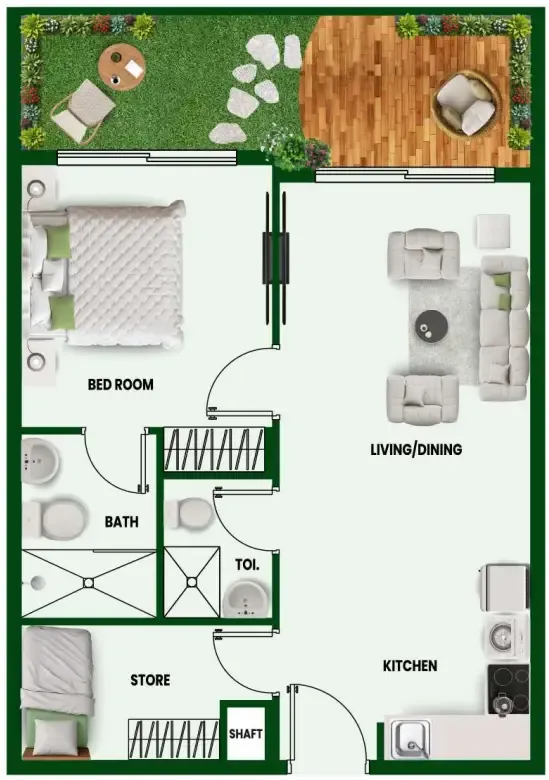


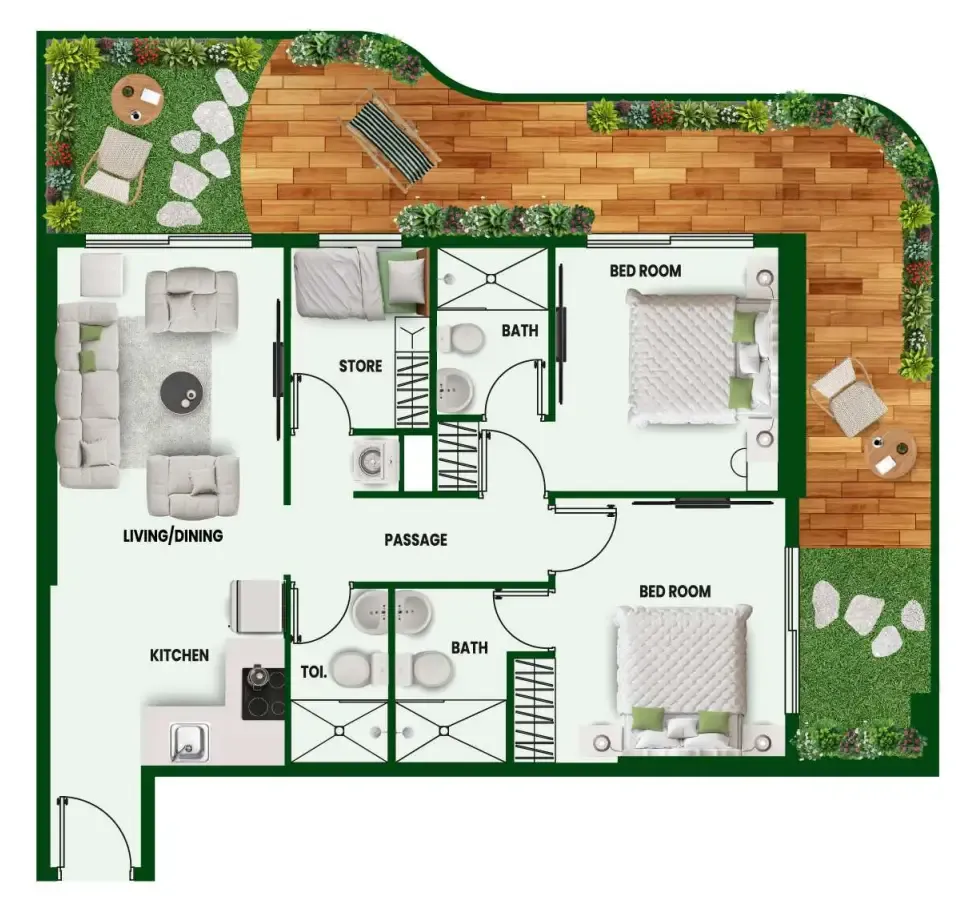


The full floor-plan PDF is in Project documents below.
Payment plan
Payment Plan 60/40
100% totalOn booking
During construction
Upon Handover
on handover
2 Years Post Handover Payment Plan
100% totalOn booking
During construction
Upon Handover
on handover
Within 24 months PH
during construction
Parking
- Studioapartment1 space
- 1 BRapartment1 space
- 1.5 BRapartment1 space
- 2 BRapartment1 space
- 2.5 BRapartment1 space
- 3 BRapartment2 spaces
Amenities
- Wellness & fitness
- Co-working SpaceGymIR SaunaSaunaSteam RoomYoga Deck
- Pools & water
- JacuzziRooftop Infinity Pool
- Family & kids
- Indoor Kids' Play AreaKids' Play Area
- Leisure & outdoors
- BBQ AreaClubhouseJogging TrackMaze GardenSky BallroomSocial Lounge
- Other
- CabanasCompression TherapyContrast TherapyFire PitHammamHydrotherapyIce BathKayakingSalt TherapySound TherapyStar Gazing Deck
Project documents
Sign in to iMatch to access brochures, payment plans and floor plans for this project.
Sign in