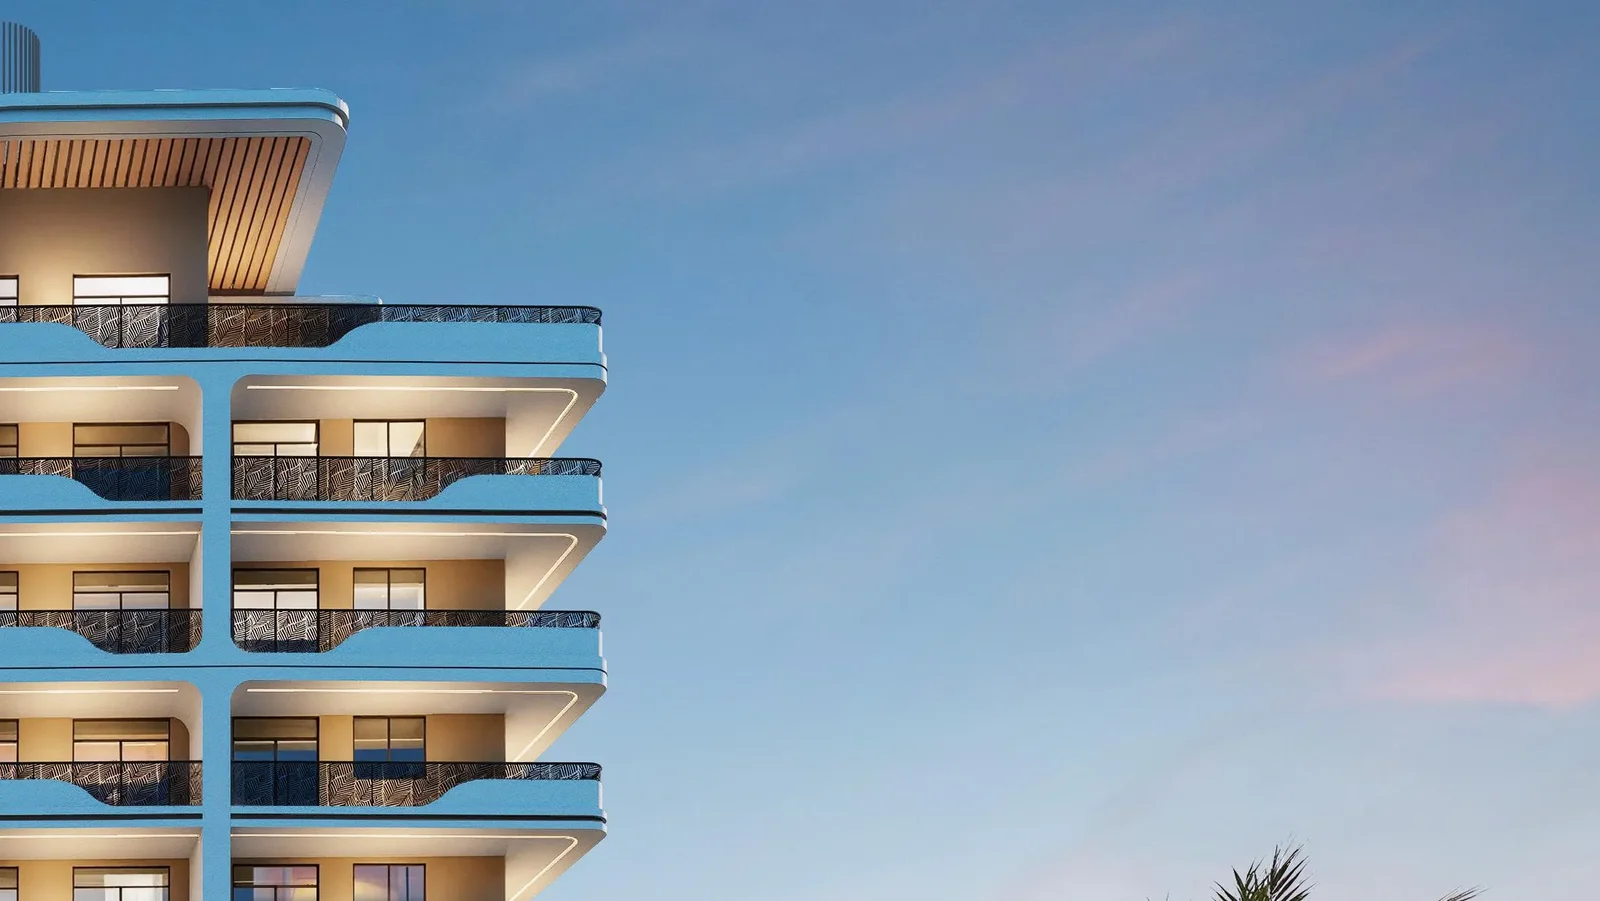
Yigo 26
 YIGO DevelopmentsDubai International CityCompletion: 2027-12-31
from
AED 736K
Sign in to iMatch to contact agents directly and get matched with this project.
Sign inProject details
- Floors
- 10
- Service charge
- 12 AED/sqft
- Handover
- 2027-12-31
- Ownership
- Freehold
- Construction
- 1% complete
Masterplan
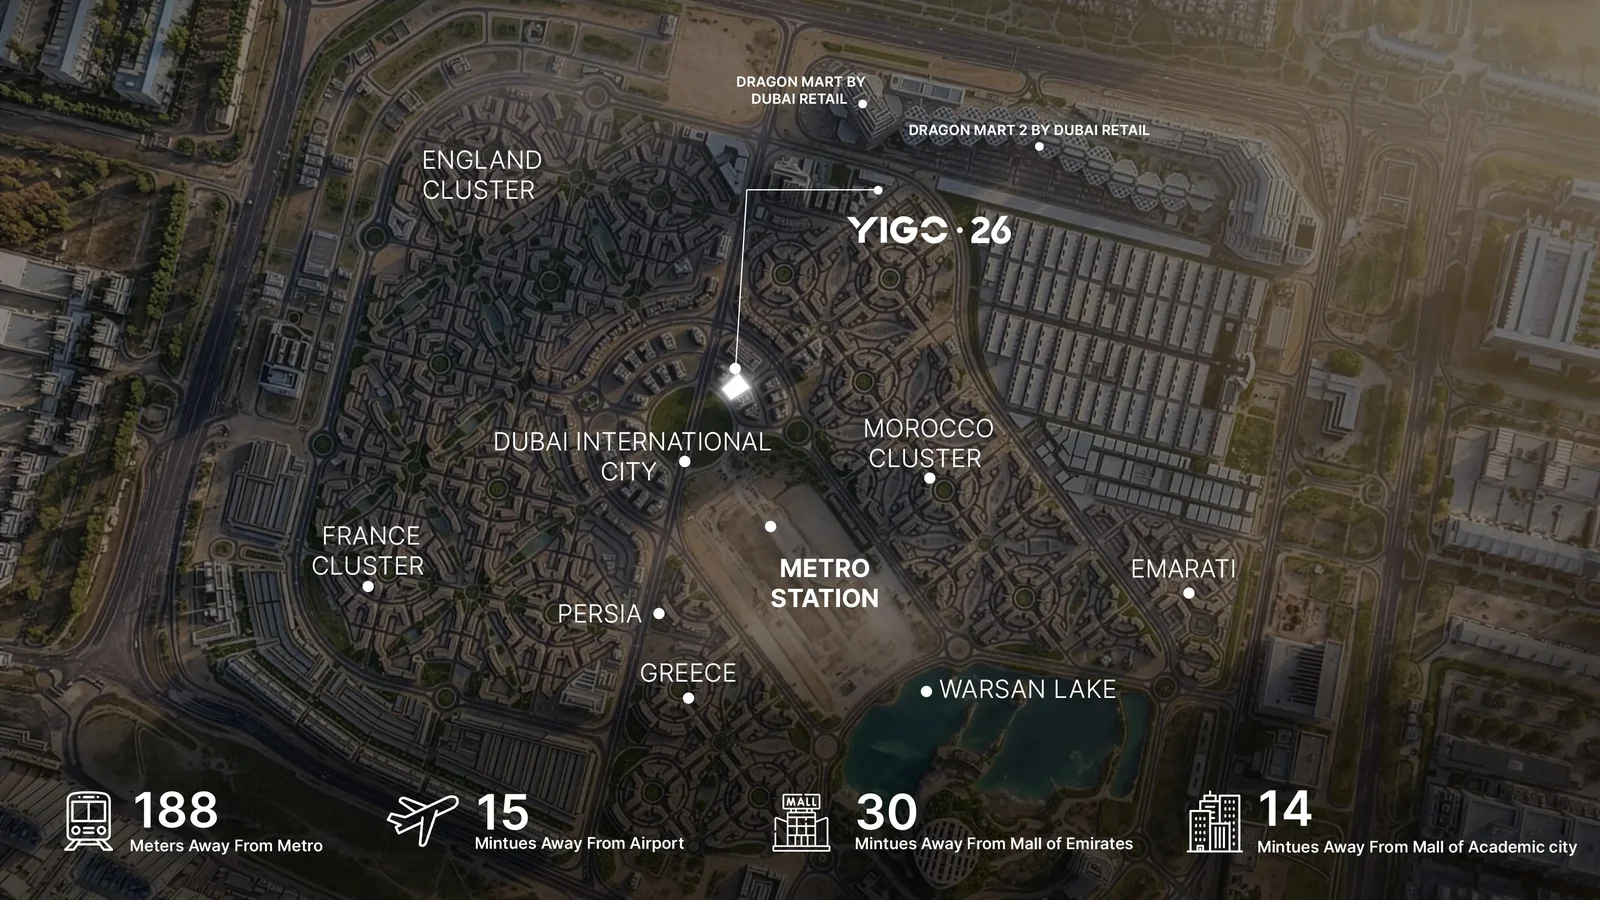
Site plan as published by the developer. Layouts and plot boundaries can change before handover.
About this project
Project general facts
Yigo 26 is a refined residential statement located in International City, conceived as a sanctuary of light, balance, and contemporary elegance. Rooted in Hong Kong craftsmanship and reinterpreted for Dubai’s evolving skyline, the project reflects Yigo’s philosophy of precision, restraint, and timeless design. The architecture is guided by geometry and softness, where clean lines, gentle curves, and natural light create a calm yet expressive presence within the urban fabric.
A curated collection of lifestyle amenities supports both movement and stillness. Residents can unwind in the resort-inspired swimming pool, find balance in the yoga studio, or maintain vitality in the fully equipped fitness studio. Social interaction is encouraged through elegant community lounges, BBQ areas, and landscaped rooftop gardens offering tranquil city views. These thoughtfully designed shared spaces create an environment that promotes wellbeing, connection, and a sense of everyday ease.
The residences at Yigo 26 are fully furnished and thoughtfully designed to foster comfort, clarity, and a sense of belonging. Each home features smart, modern furnishings that seamlessly blend functionality with aesthetic harmony. Soft textures, natural tones, and carefully curated layouts create warm and adaptable living spaces that feel welcoming from the very first moment. Yigo 26 is envisioned as more than a place to live — it is a home shaped around everyday rhythm, modern simplicity, and quiet sophistication.
Location description and benefits
Dubai International City is a diverse and well-established residential district in Dubai, known for its multicultural character and practical urban planning. The area is designed to offer accessible living within a self-contained community, combining residential clusters with everyday services, retail outlets, and commercial spaces. Its distinctive layout and international identity create a vibrant neighborhood that appeals to a wide range of residents.
The district offers a balanced lifestyle supported by a broad selection of amenities, including supermarkets, restaurants, cafés, healthcare facilities, and educational institutions. Landscaped open spaces and community parks provide opportunities for outdoor activity and relaxation, while nearby retail and business zones add convenience to daily life. Dubai International City is especially popular among professionals, families, and investors seeking functional living options within a connected urban environment.
Strategically located with easy access to major road networks, Dubai International City connects efficiently to key areas such as Downtown Dubai, Dubai Silicon Oasis, and Dubai International Airport. Its affordability, steady rental demand, and ongoing infrastructure development contribute to strong long-term potential. The combination of connectivity, community services, and investment appeal positions Dubai International City as a practical and dynamic district within Dubai’s real estate landscape.
Available units & floor plans
- Studio
- Size
- 417 sqft
- Available
- 30
- 1 BR
- Size
- 626 sqft
- Available
- 54
- 2 BR
- Size
- 1,641 sqft
- Available
- 2


Payment plan
2 Years Post Handover Payment Plan
100% totalPost-handover planOn booking
During construction
Upon Handover
on handover
1.5% monthly within 24 months Post Handover
post handover
Payment Plan
100% totalOn booking
During construction
Upon Handover
on handover
Parking
- Studioapartment1 space
- 1 BRapartment1 space
- 2 BRapartment1 space
Amenities
- Wellness & fitness
- GymYoga RoomYoga Space
- Pools & water
- Swimming Pool
- Family & kids
- Kids Play Area
- Leisure & outdoors
- BBQ AreaRooftop GardenRooftop TerraceSports AreaSports Court
- Other
- Meditation RoomPets AllowedReading Zone
Getting around
- Newlands School8 min
- Al Warqa 3 Park11 min
- Dubai Campus11 min
- Fakeeh University Hospital14 min
- Zabeel Stadium19 min
- Dubai Dolphinarium23 min
- Museum of the Future25 min
- Etisalat Tower27 min
- Dubai International Airport (DXB)49 min
Project documents
Sign in to iMatch to access brochures, payment plans and floor plans for this project.
Sign in