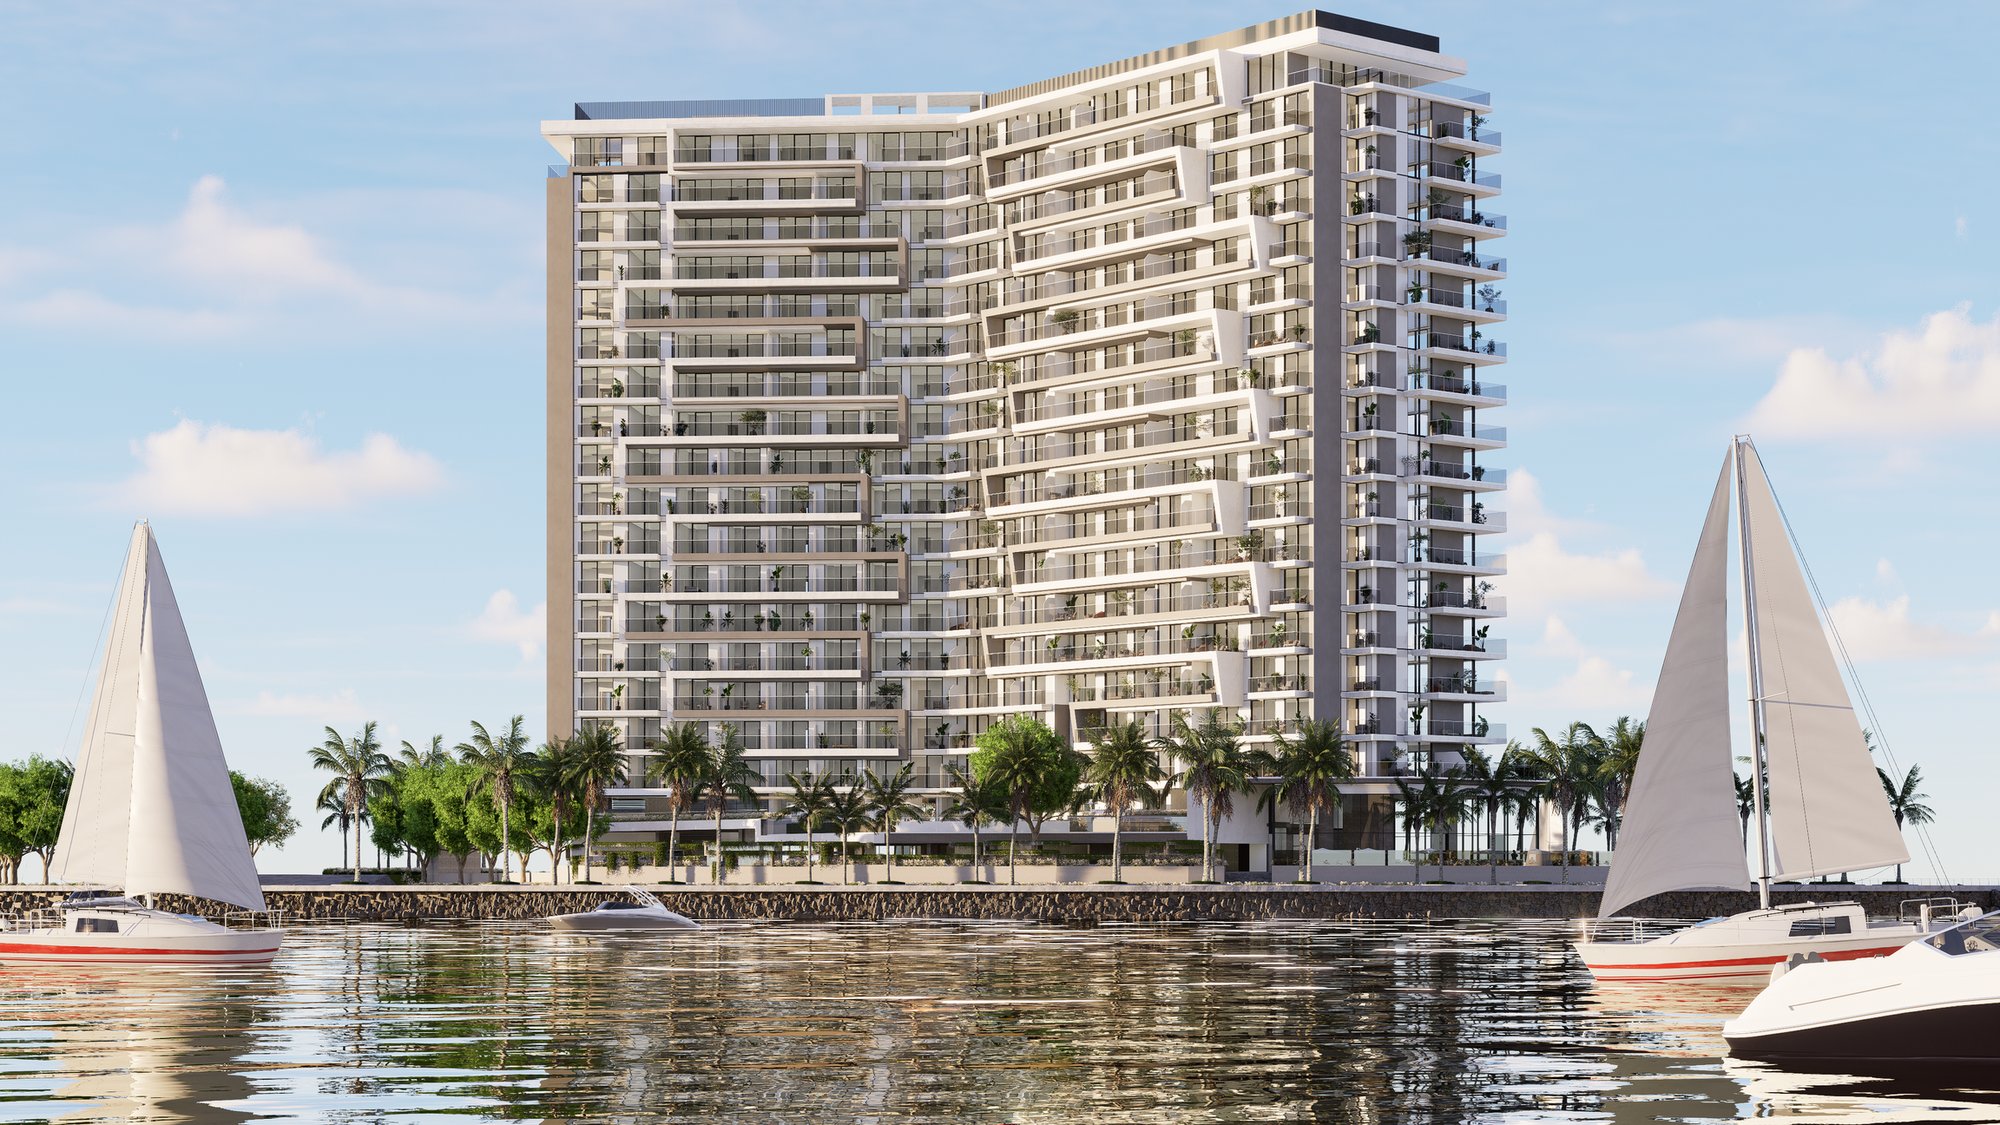
The Icon Tower
 Advanced PropertiesYas IslandCompletion: 2027-03-31
from
AED 1.6M
Sign in to iMatch to contact agents directly and get matched with this project.
Sign inProject details
- Floors
- 18
- Service charge
- 10 AED/sqft
- Handover
- 2027-03-31
Masterplan
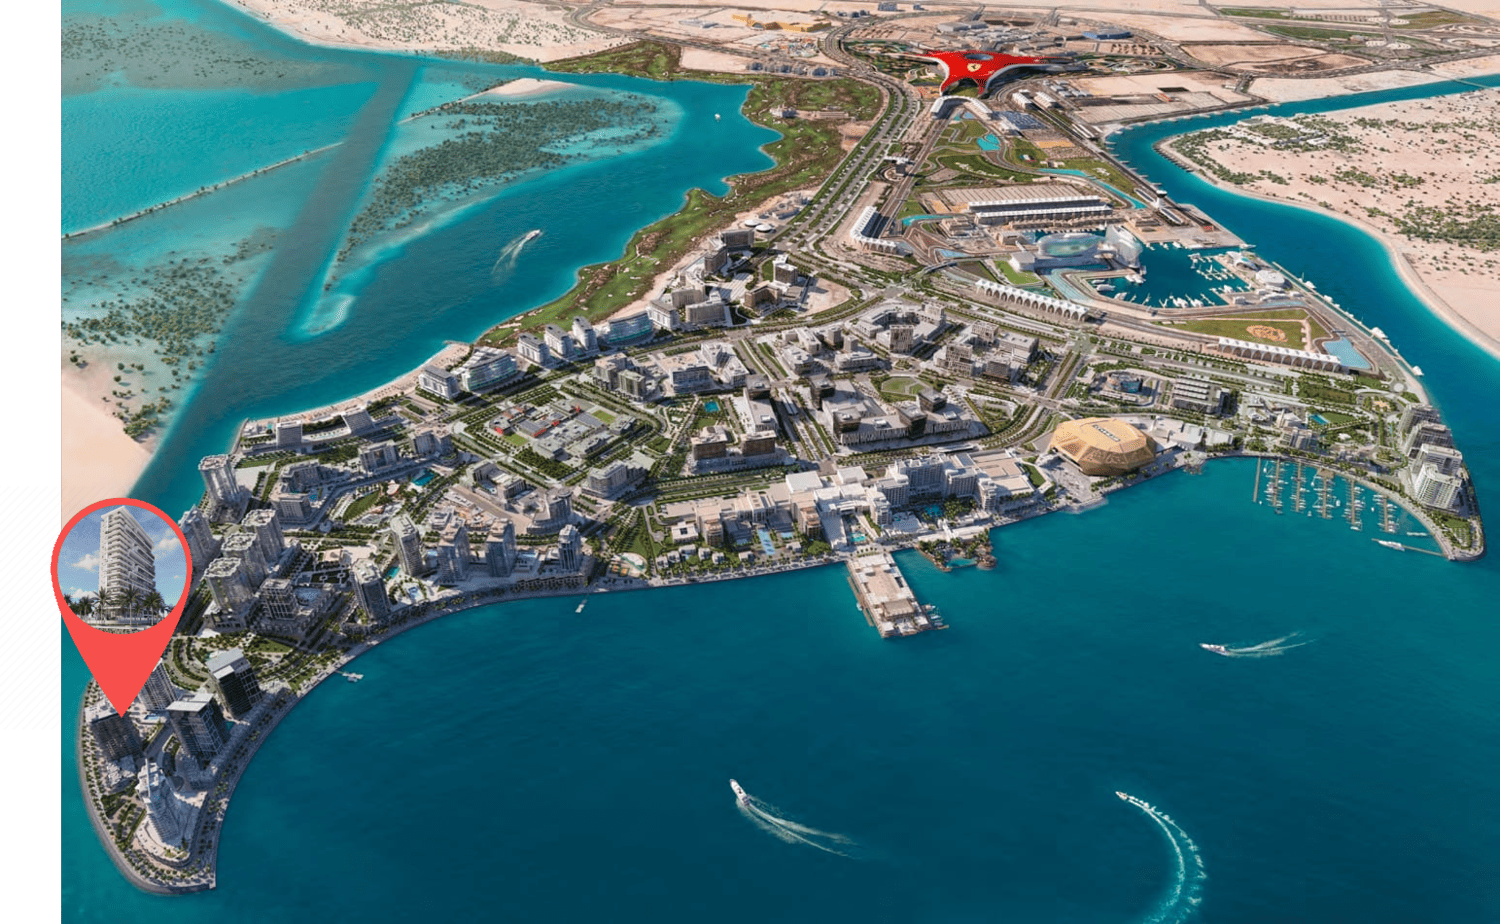
Site plan as published by the developer. Layouts and plot boundaries can change before handover.
About this project
Project general facts
Icon Tower is a landmark residential development strategically positioned to contribute significant value to the growing Yas South area. The project comprises a prime residential tower offering a diverse mix of studios, 1-, 2-, and 3-bedroom apartments, designed to cater to a wide range of lifestyles and resident profiles. Its presence reinforces the district’s transformation into a vibrant waterfront destination, combining urban convenience with a strong residential identity.
The tower’s architectural concept places panoramic views at the core of the design. Its linear form was intentionally developed to maximize visual connections with the surrounding waterfront, ensuring that all residences benefit from open outlooks and natural light. The development spans multiple residential levels and integrates community-focused spaces, including a podium-level swimming pool and thoughtfully planned circulation areas, creating a balanced environment for everyday living.
Interiors follow a light-toned, minimalist design approach that enhances spatial openness and delivers a clean, elegant atmosphere throughout the residences. Finishes are selected to support a modern and understated aesthetic. Kitchens are delivered without appliances, and the residences are provided unfurnished, allowing owners the flexibility to personalize their living spaces according to individual preferences.
Location description and benefits
Yas Island, located in Abu Dhabi, is a world-renowned leisure and entertainment destination that has gained international recognition. This expansive man-made island offers an impressive collection of iconic attractions, led by the celebrated Yas Marina Circuit, home to the Formula 1 Abu Dhabi Grand Prix. Each year, the circuit draws motorsport fans from around the globe, reinforcing Yas Island’s reputation as a premier global entertainment hub.
At the heart of the island lies Ferrari World Abu Dhabi, an indoor theme park dedicated to the legendary Italian automotive brand. The park captivates visitors with adrenaline-filled rides, including the record-breaking Formula Rossa roller coaster, as well as immersive exhibits that showcase Ferrari’s heritage and innovation. Complementing this experience is Yas Waterworld, a vibrant aquatic destination featuring thrilling slides, rides, and pools for all ages, thoughtfully designed with elements inspired by Emirati culture.
Beyond its flagship attractions, Yas Island offers a sophisticated lifestyle environment with luxury hotels, resorts, fine dining restaurants, beach clubs, and nightlife venues. Excellent infrastructure and seamless connectivity enhance the island’s appeal, with convenient access to Abu Dhabi International Airport and major city routes. Together, these elements position Yas Island as a dynamic destination where entertainment, leisure, and upscale living come together effortlessly.
Available units & floor plans
- Studio
- Size
- 395–493 sqft
- From
- AED 1,639,000–1,758,000
- Available
- 2
- 1 BR
- Size
- 621–967 sqft
- From
- AED 2,462,000–2,921,000
- Available
- 3
- 2 BR
- Size
- 1,234–1,827 sqft
- From
- AED 4,288,000–6,691,000
- Available
- 6
- 3 BR
- Size
- 1,747–1,909 sqft
- From
- AED 5,984,000–8,917,000
- Available
- 2
- 4 BR
- Size
- 3,196 sqft
- From
- AED 10,520,000
- Available
- 1
Floor plans
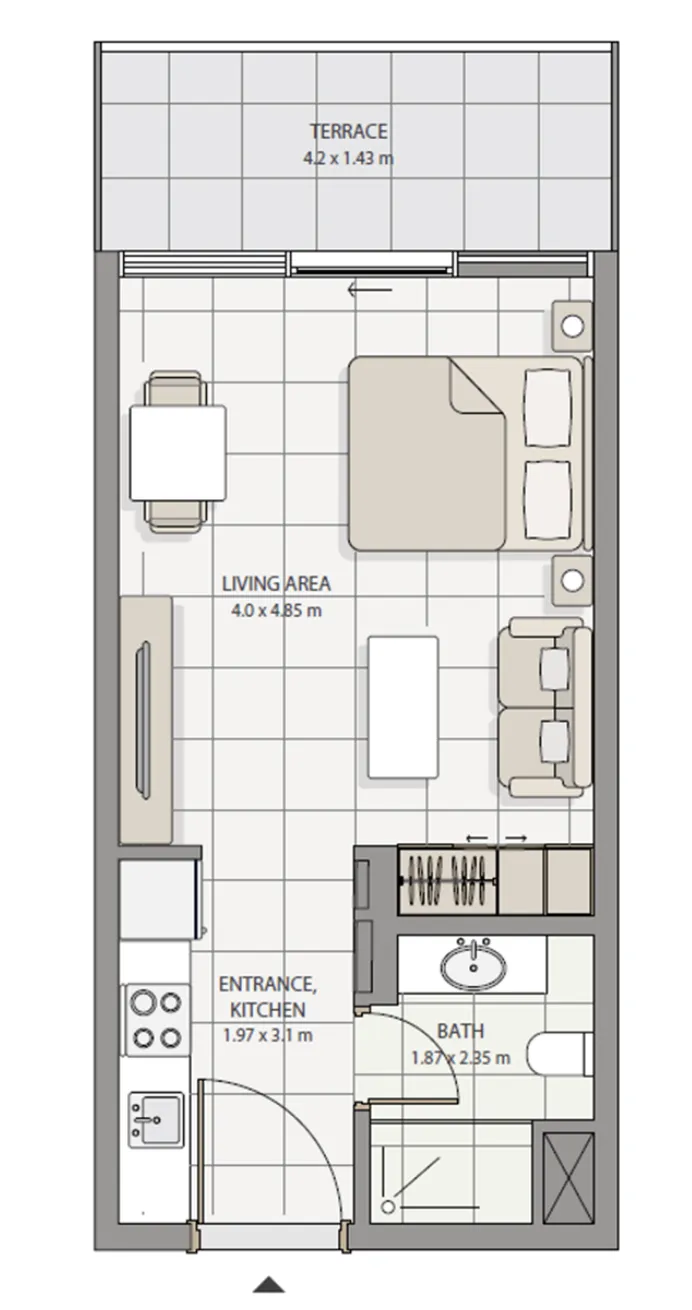

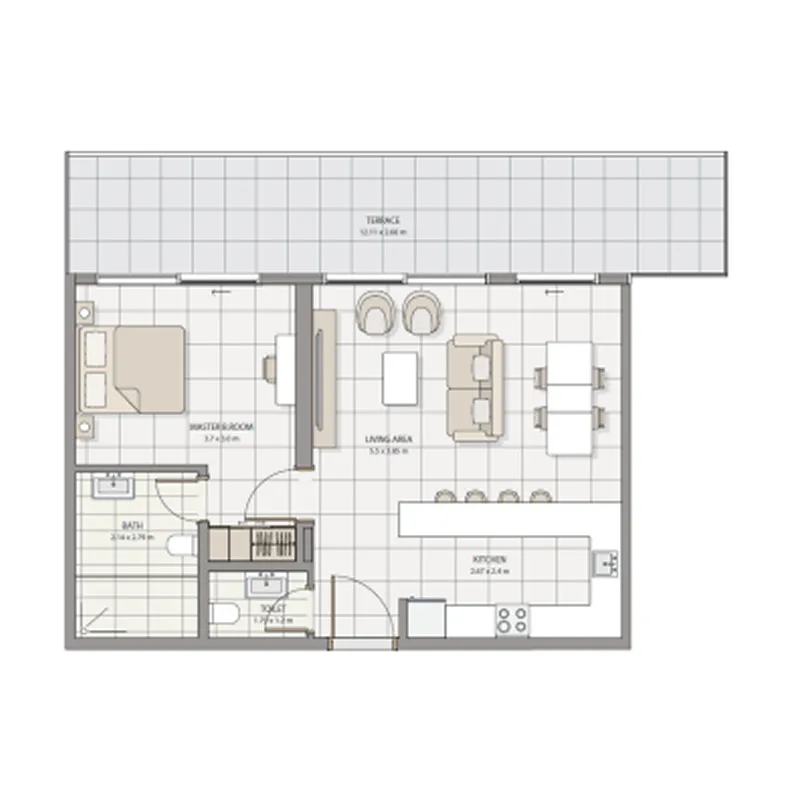
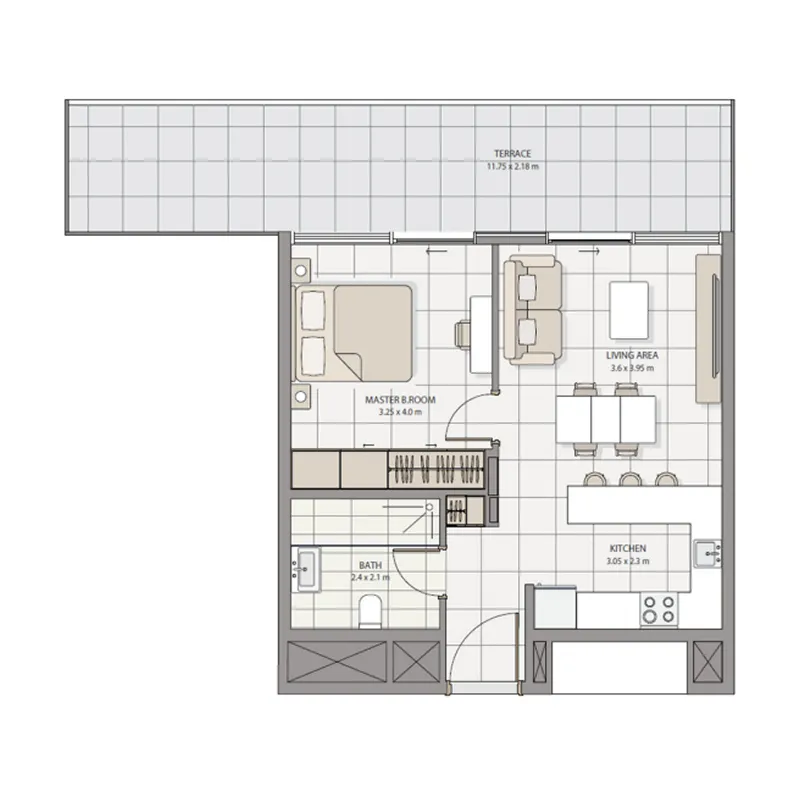
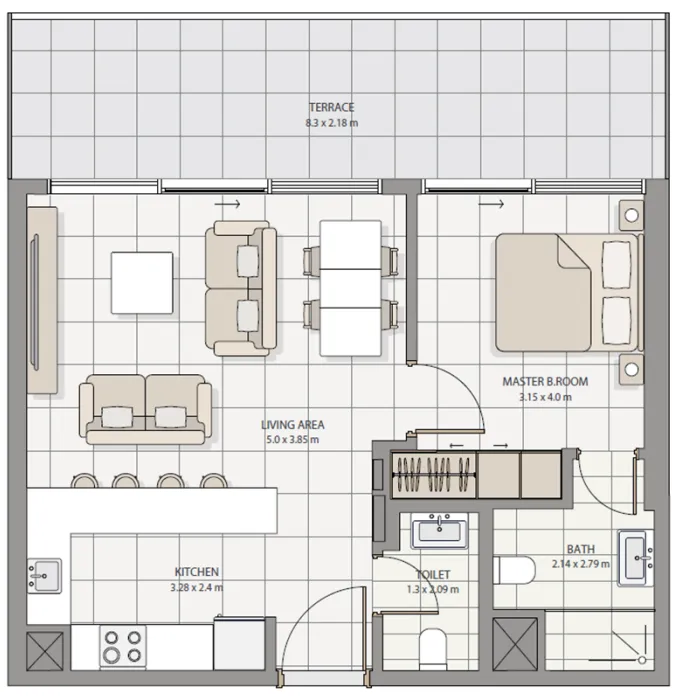


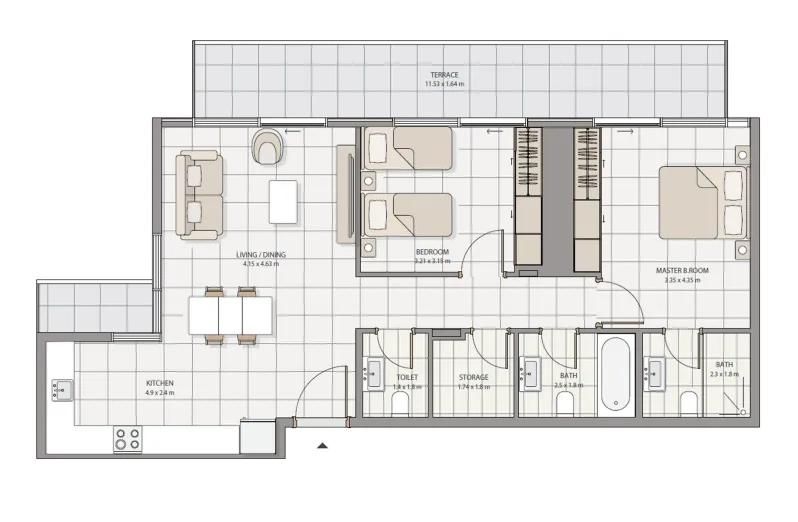


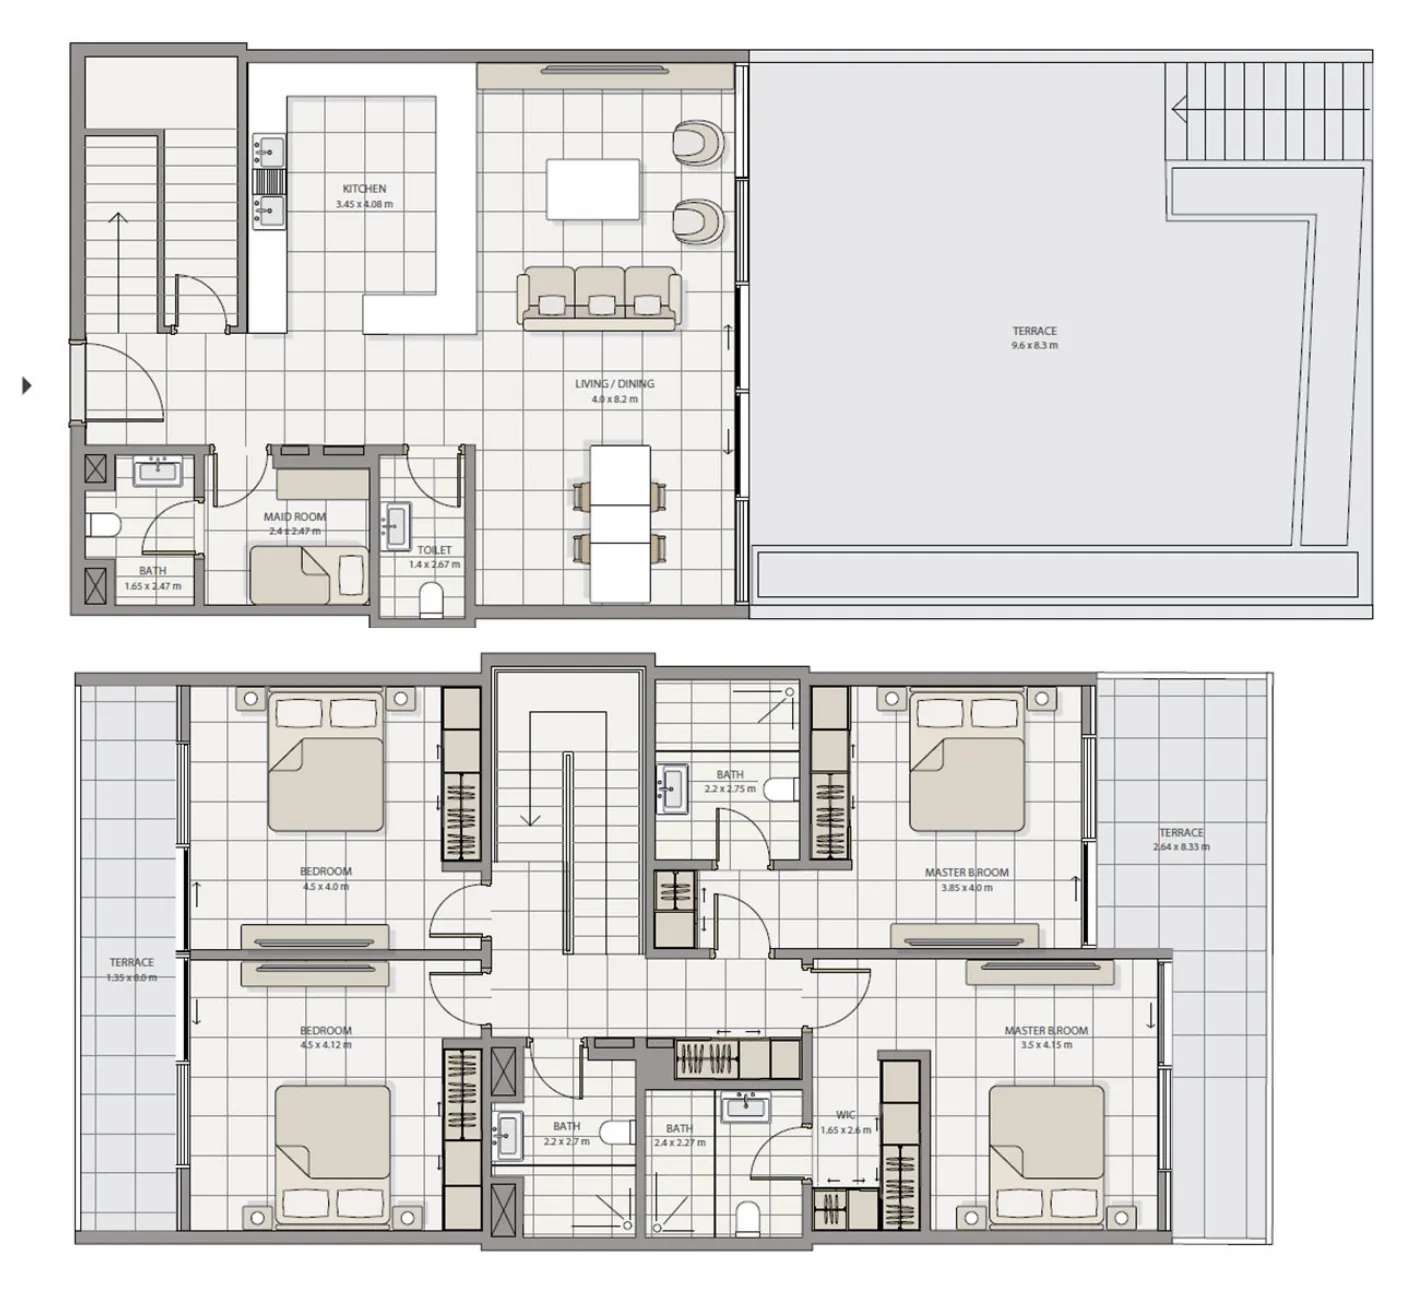
The full floor-plan PDF is in Project documents below.
Payment plan
Payment Plan 0% discount
100% totalOn booking
During construction
Upon Handover
on handover
Payment Plan 2.5% discount
100% totalOn booking
During construction
Upon Handover
on handover
Payment Plan 5% discount
100% totalOn booking
During construction
Upon Handover
on handover
Payment Plan 7.5% discount
100% totalOn booking
During construction
Upon Handover
on handover
Parking
- Studioapartment1 space
- 1 BRapartment1 space
- 2 BRapartment1 space
- 3 BRapartment2 spaces
- 4 BRtownhouses2 spaces
Amenities
- Wellness & fitness
- Gym
- Pools & water
- Kids Swimming PoolSwimming Pool
Project documents
Sign in to iMatch to access brochures, payment plans and floor plans for this project.
Sign in