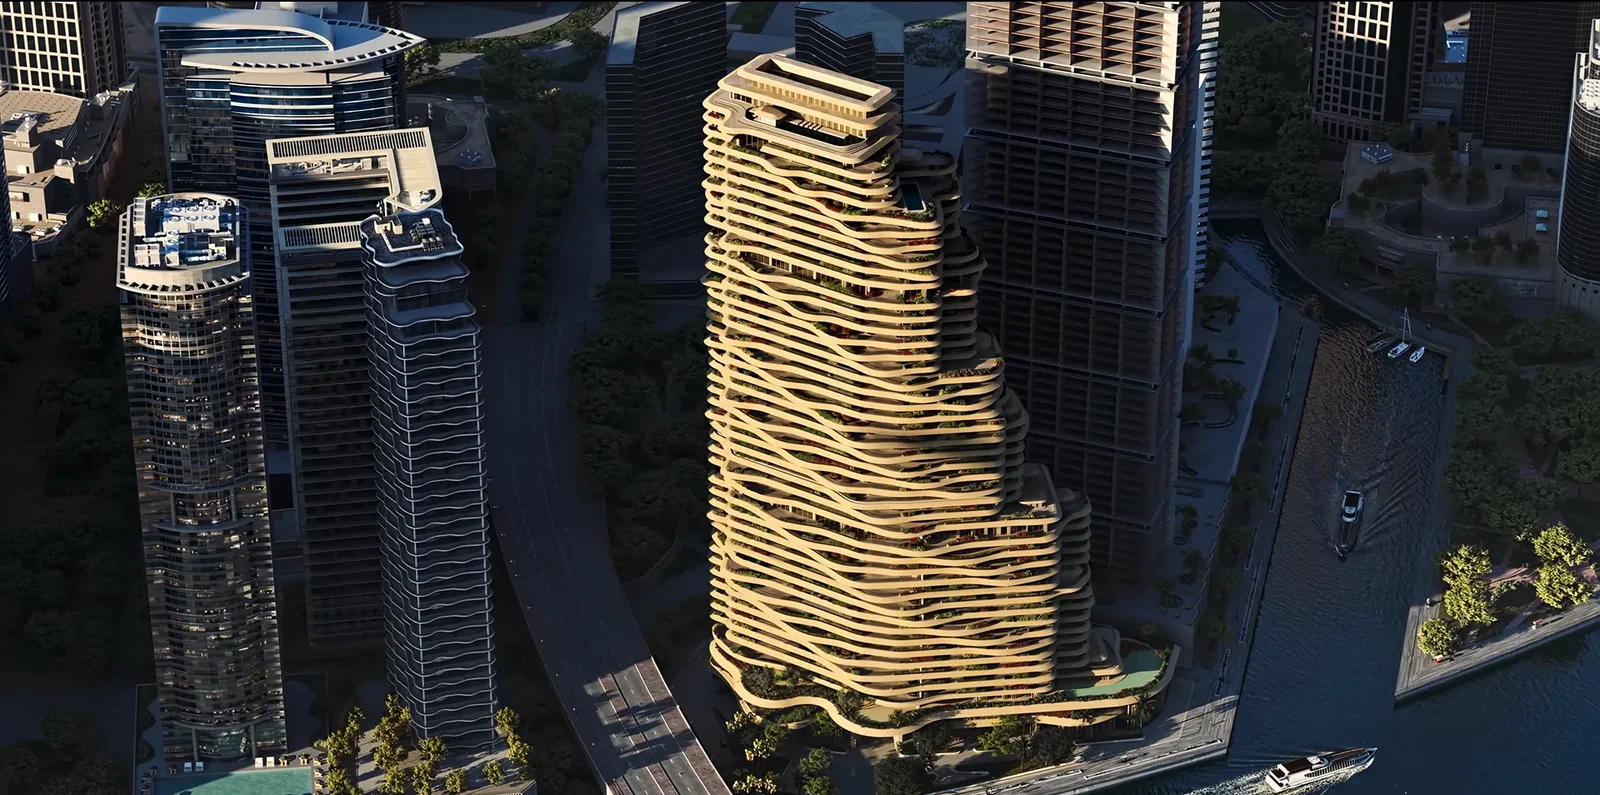
Wedyan – The Canal
 Al Ghurair CollectionBusiness BayCompletion: 2030-03-31
from
AED 26M
Sign in to iMatch to contact agents directly and get matched with this project.
Sign inProject details
- Floors
- 44
- Service charge
- 45 AED/sqft
- Handover
- 2030-03-31
- Ownership
- Freehold
- Construction
- 0% complete
Masterplan
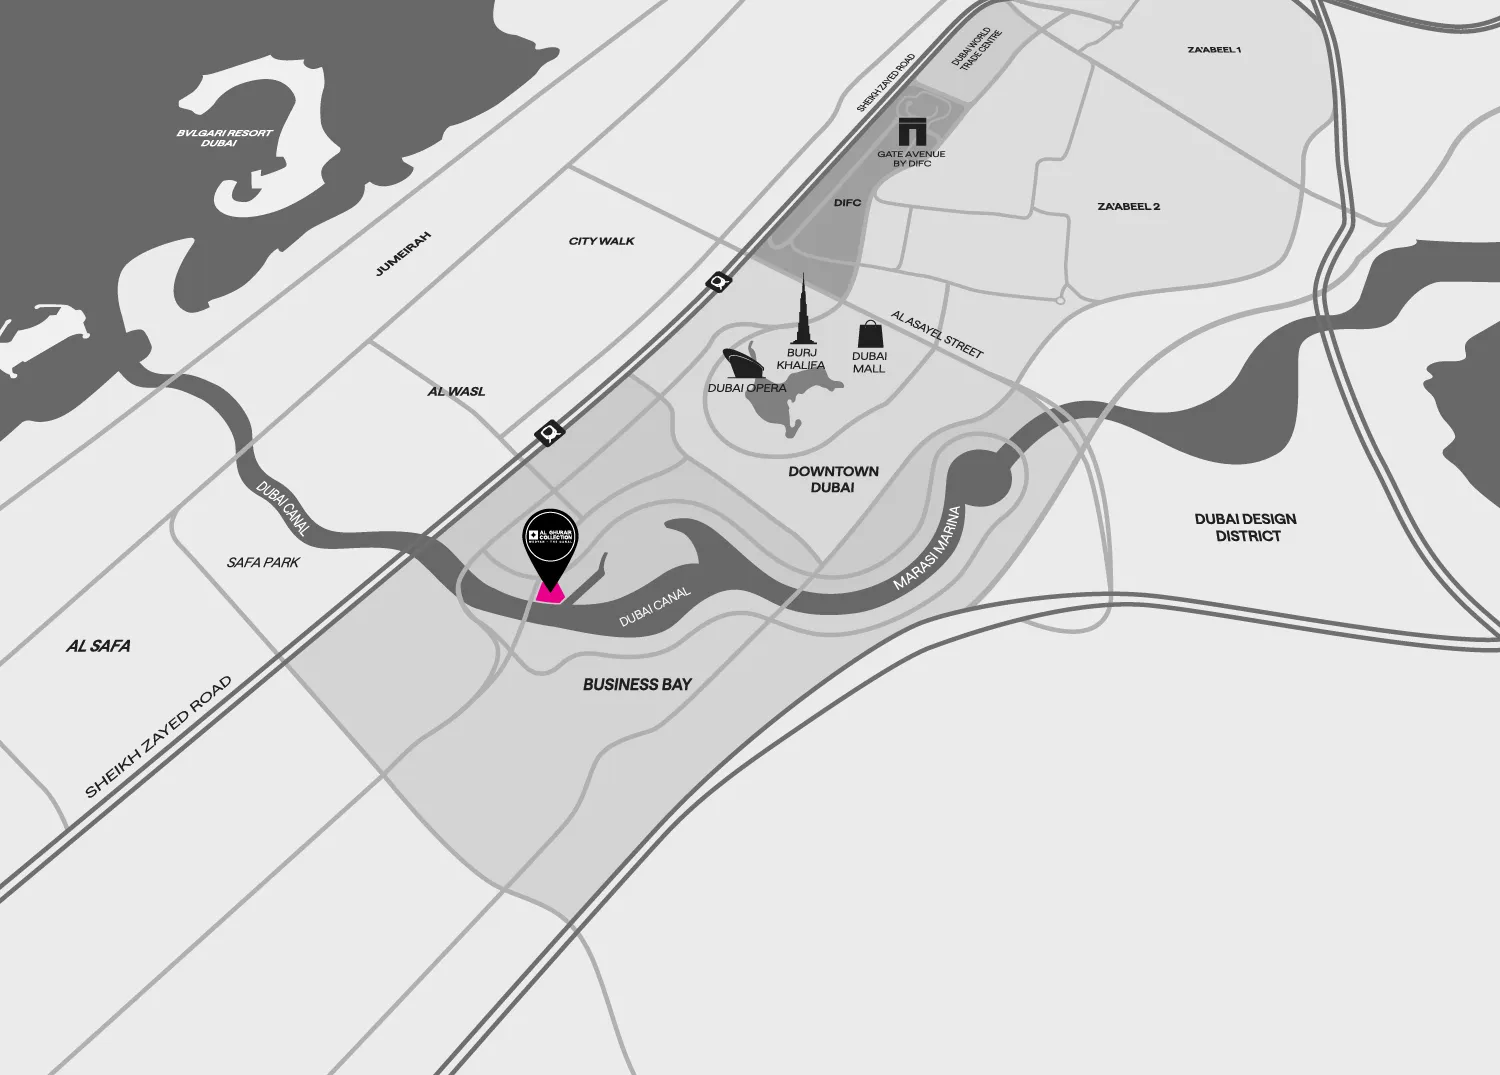
Site plan as published by the developer. Layouts and plot boundaries can change before handover.
About this project
Project general facts
Wedyan – The Canal is a sculptural waterfront residential project rising directly from the banks of the Dubai Canal. Conceived as an organic retreat within the city, the architecture draws inspiration from natural landscapes — flowing dunes, rugged mountains and hidden valleys — translated into a fluid, layered form that feels both expressive and timeless. Designed by world-renowned Japanese architect Kengo Kuma, the project embodies a refined balance between artistic vision and modern functionality, where Japanese architectural philosophy meets contemporary urban living.
The residences at Wedyan are envisioned as calm, immersive living spaces that emphasize connection to water, light, and the surrounding cityscape. The project offers a limited and highly exclusive collection of waterfront residences, penthouses, and a signature sky villa, each designed to provide privacy, generous proportions, and uninterrupted canal views. Interiors are delivered without furniture and follow a standard of high-quality finishes with modern materials, allowing the architectural language and spatial flow to take center stage while offering owners the freedom to personalize their homes.
Wedyan offers an exceptionally comprehensive lifestyle and wellness ecosystem, seamlessly integrating fitness, relaxation, entertainment, and business-oriented spaces. Residents have access to a full spectrum of wellness facilities including a gym, spin studio, reformer studio, yoga and boxing spaces, personal training areas, spa facilities with massage rooms, sauna, steam, ice bath, Hararet thermal space, and both indoor and outdoor swimming pools, including a dedicated lap pool. The project also features a padel court, golf simulator, cinema, kids club, gaming lounge, cigar room, library, and multiple social and dining spaces such as a bar, private dining areas, majlis, and a commercial kitchen. For work and productivity, Wedyan includes private offices, hot desks, business lounges, conference and meeting rooms, and a dedicated podcast room — creating a truly holistic waterfront living environment where luxury, wellbeing, and functionality coexist effortlessly.
Location description and benefits
Dubai Canal is one of the city’s most prestigious waterfront districts, seamlessly connecting urban sophistication with a tranquil, nature-infused setting. Stretching through the heart of Dubai, the canal links key destinations such as Downtown Dubai, Business Bay, Jumeirah, and the coastline, offering residents a rare balance between centrality and serenity. The area is defined by its scenic waterways, pedestrian promenades, and iconic skyline views, creating a refined environment that feels both dynamic and relaxed.
The district is designed around an elevated lifestyle concept, where walkability, leisure, and wellness are integral to everyday living. Landscaped pathways, cycling tracks, waterfront cafés, and green open spaces line the canal, encouraging outdoor activity and social interaction. The presence of luxury residential developments, boutique hospitality projects, and cultural landmarks enhances the area’s appeal, positioning Dubai Canal as a destination rather than just a place to live.
Dubai Canal is particularly valued for its exclusivity and long-term desirability. Waterfront residences in this area benefit from uninterrupted views, strong privacy, and proximity to Dubai’s main business and lifestyle hubs. With limited waterfront supply, exceptional connectivity, and a consistently high standard of development, the Dubai Canal district represents one of the most sought-after addresses in the city for both end users and investors seeking enduring value.
Available units & floor plans
- 3 BR
- Size
- 5,340 sqft
- From
- AED 26,000,000
- Available
- 1
- 4 BR
- Size
- 6,408 sqft
- From
- AED 32,000,000
- Available
- 1
- 5 BR
- Size
- 9,502 sqft
- From
- AED 60,000,000
- Available
- 1
Floor plans

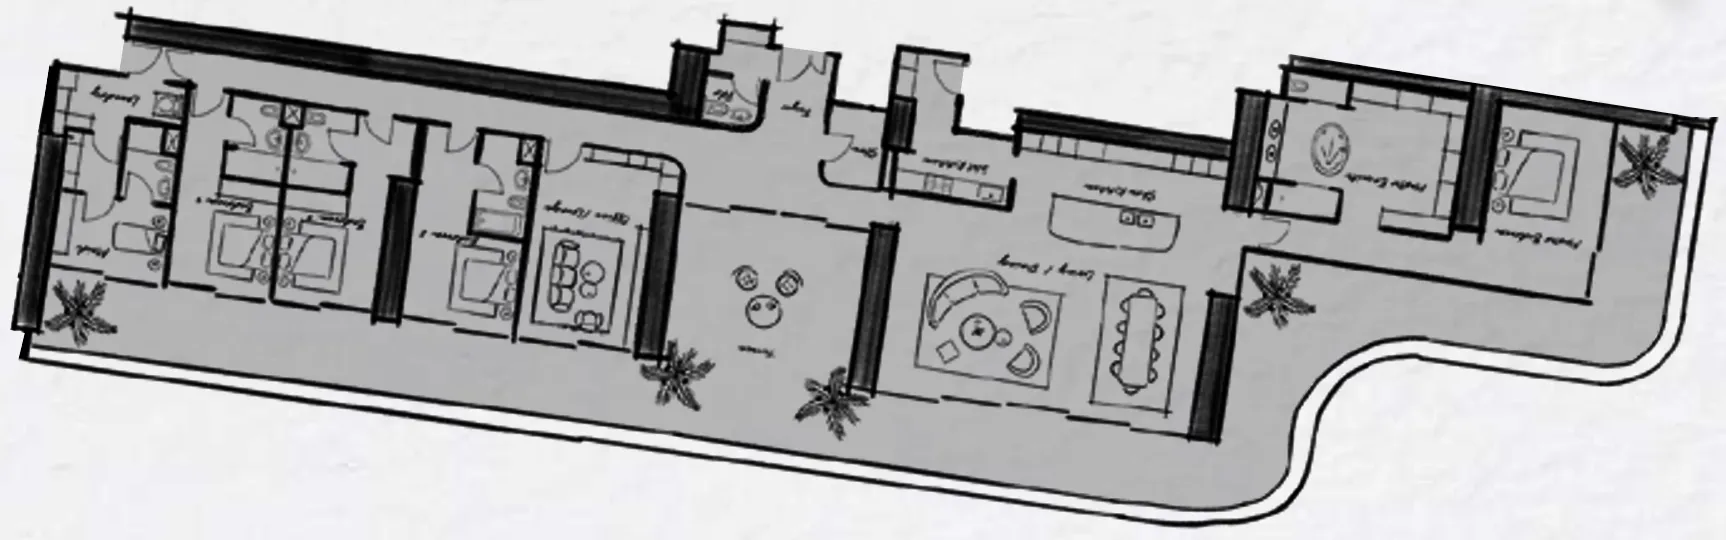

The full floor-plan PDF is in Project documents below.
Payment plan
Payment Plan
100% totalOn booking
During construction
Upon Handover
on handover
Parking
- 3 BRapartment3 spaces
- 4 BRapartment3 spaces
- 5 BRapartment4 spaces
Amenities
- Wellness & fitness
- GymSpaYoga SanctuaryYoga Space
- Pools & water
- Open-Air Bathing PoolsOutdoor Canal Lap PoolOutdoor Lagoon PoolSwimming Pool
- Family & kids
- Kids Play Area
- Leisure & outdoors
- CinemaCinema EnclaveGames RoomGolf CoursePadel TennisSocial Café & Clubhouse
- Other
- Beauty Studio and SalonConference RoomIce ChamberLuxury Car StackerMeeting SuitesPilates
Getting around
- Bay Avenue Park4 min
- Dubai Opera5 min
- Underwater Zoo6 min
- Global Indian International School L.L.C6 min
- Sky Views Observatory7 min
- Museum of the Future7 min
- Medcare Hospital10 min
- Marangoni Dubai School of Fashion and Design11 min
- Mercato Beach12 min
- Dubai Canal17 min
- Dubai International Airport (DXB)45 min
Project documents
Sign in to iMatch to access brochures, payment plans and floor plans for this project.
Sign in