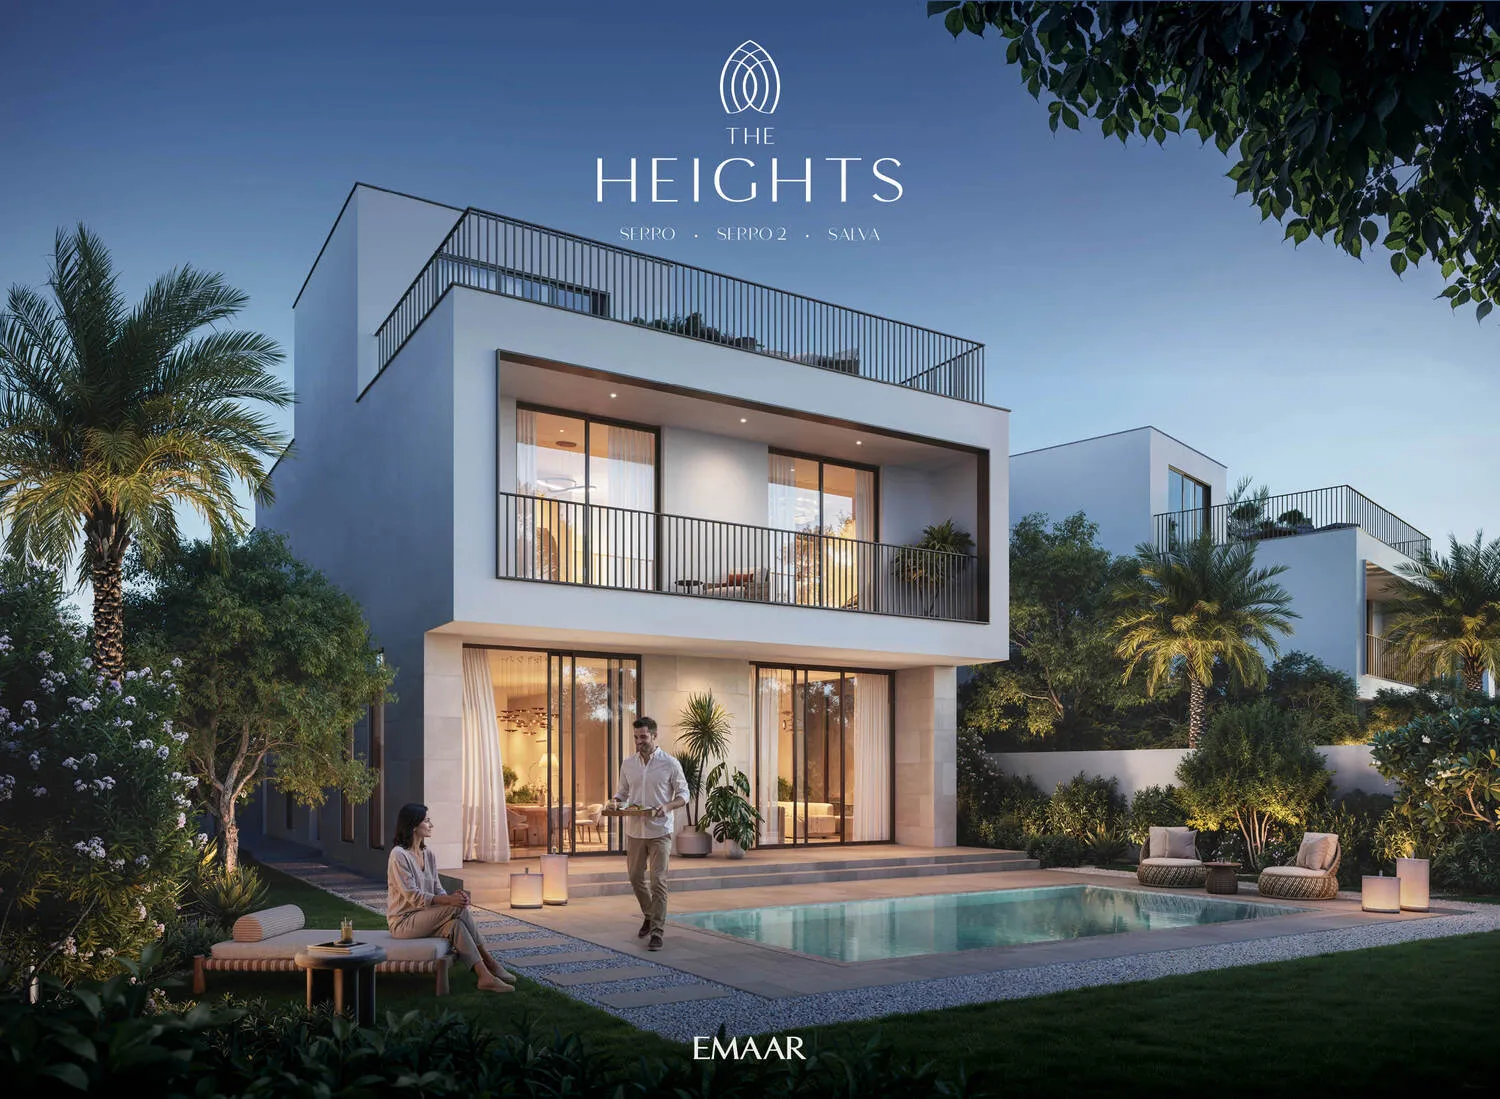
Salva
 EmaarThe HeightsCompletion: 2030-09-30
from
AED 6.8M
Sign in to iMatch to contact agents directly and get matched with this project.
Sign inProject details
- Floors
- 2
- Service charge
- 3-4 AED/sqft
- Handover
- 2030-09-30
- Construction
- 1% complete
Masterplan
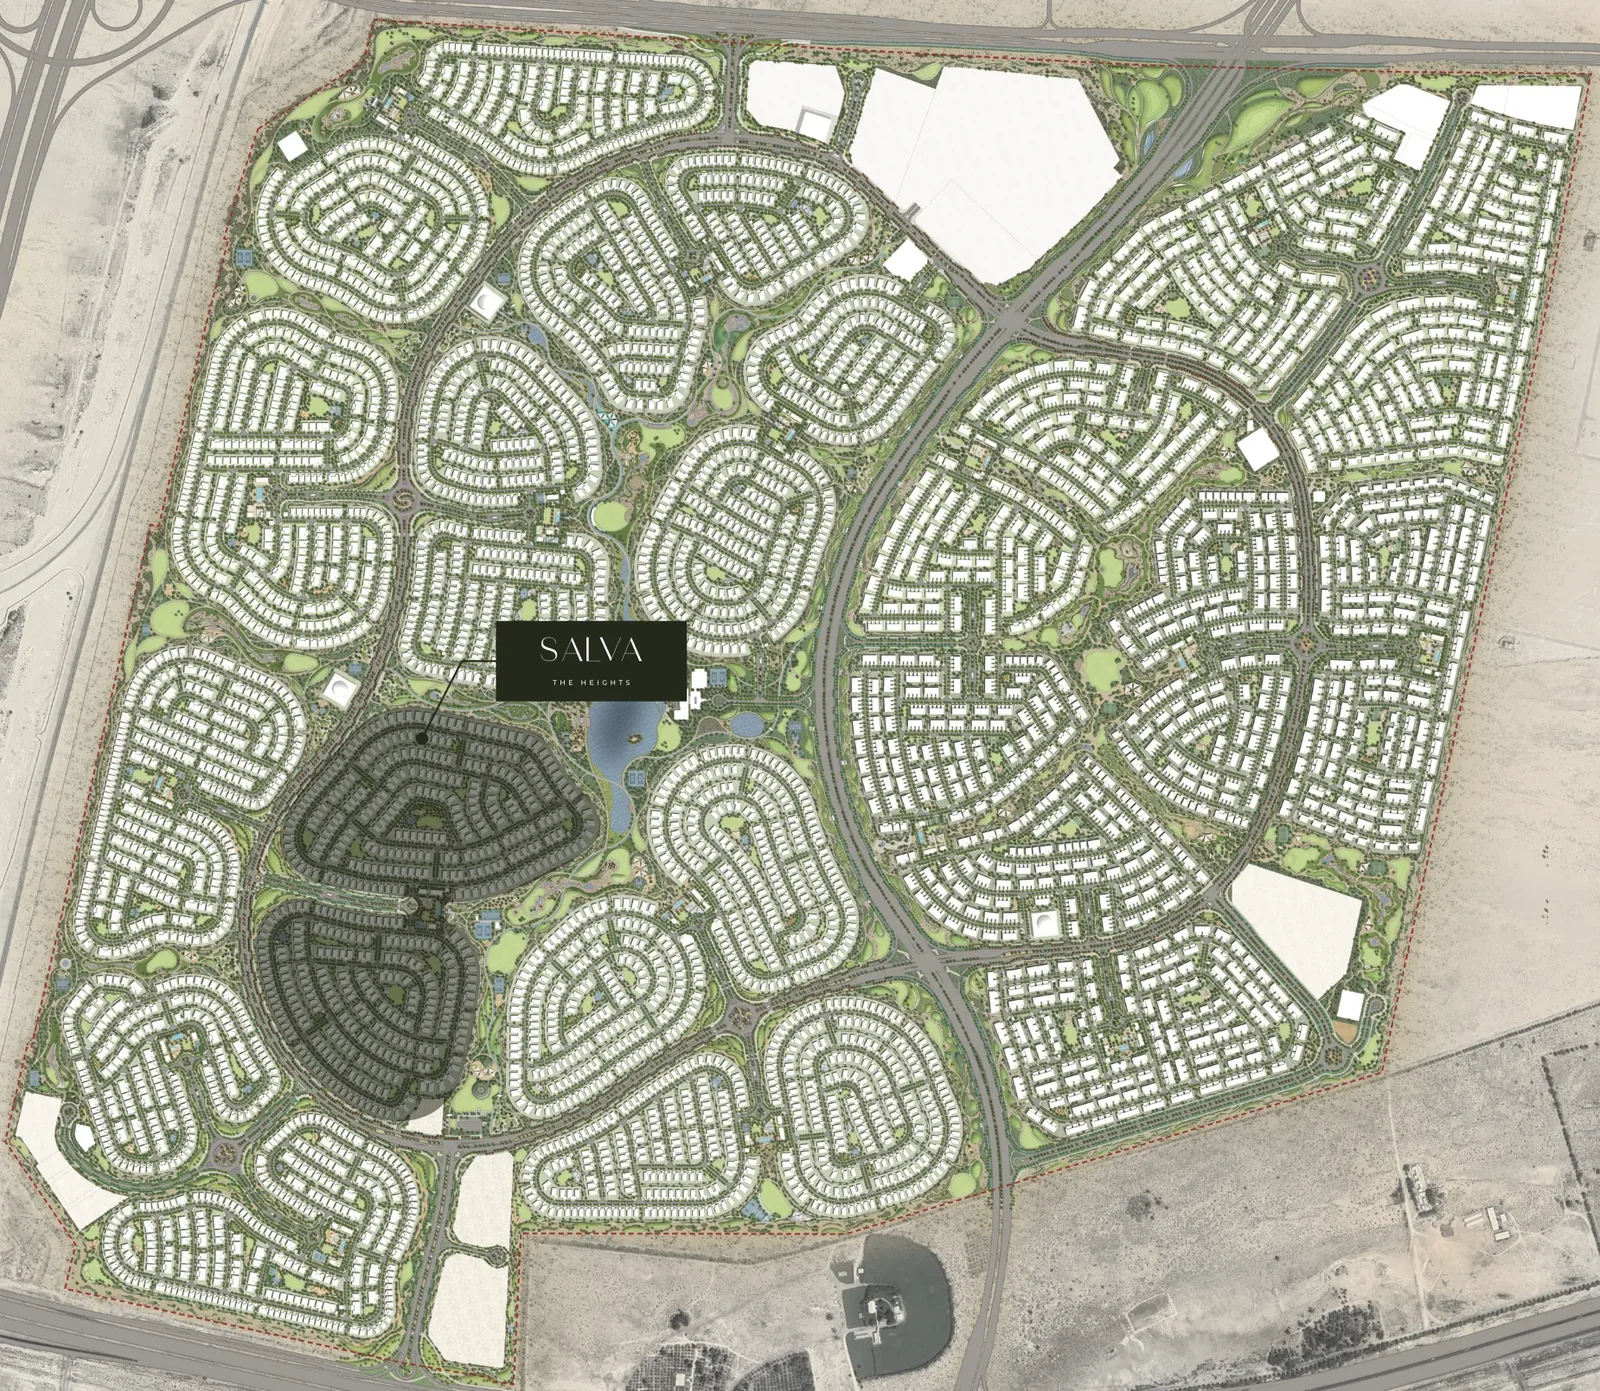
Site plan as published by the developer. Layouts and plot boundaries can change before handover.
About this project
Project general facts
Salva is a thoughtfully planned residential villa community designed around the principles of wellness, balance, and refined living. Set within a serene master-planned environment, the project emphasizes a strong connection to nature, with landscaped surroundings, wellness-focused spaces, and an architectural language that prioritizes light, openness, and calm. Salva is positioned as a peaceful retreat that supports a healthy lifestyle while remaining well connected to key destinations across Dubai.
The community is envisioned as a holistic living environment where daily life flows seamlessly between private homes and shared amenities. Lush walking trails, outdoor fitness areas, community pools, and social spaces are integrated to encourage movement, relaxation, and meaningful interaction. Salva caters to families seeking long-term residential stability, offering a balanced blend of privacy, comfort, and community-oriented living.
The villas feature light-filled interiors with neutral color palettes, tactile surfaces, and refined detailing throughout. Finishes focus on natural tones and high-quality materials that enhance a sense of warmth and understated elegance. Kitchens are designed as functional yet stylish spaces with fitted cabinetry, stone countertops, and integrated appliances where specified. Residences are delivered without full loose furniture, allowing owners flexibility in personalization, while built-in elements and joinery reflect a cohesive, contemporary design language.
Location description and benefits
The Heights is a master-planned destination positioned at a highly strategic crossroads of Dubai, offering exceptional connectivity while preserving a sense of calm and exclusivity. Located near major arterial roads, the community provides seamless access to key business hubs, airports, and lifestyle destinations across the city. This prime positioning allows residents to move effortlessly between work, leisure, and travel, all while enjoying the privacy of a thoughtfully designed retreat away from urban congestion.
One of the defining advantages of The Heights is its strong emphasis on wellness-led living supported by expansive open spaces and nature-driven planning. The area is conceived as a green, breathable environment where landscaped corridors, walking paths, and water features shape everyday life. This balance between accessibility and tranquility creates an ideal setting for those seeking a healthier, more mindful lifestyle without sacrificing urban convenience.
Designed as a destination for long-term living, The Heights combines future-ready infrastructure with a strong sense of community and belonging. Retail, leisure, fitness, and social spaces are integrated into the wider environment, encouraging daily interaction and active living. With its holistic vision, strategic location, and focus on well-being, The Heights stands out as one of Dubai’s most forward-thinking residential destinations, offering enduring value for homeowners and investors alike.
Available units & floor plans
- 3.5 BR
- Size
- 3,404 sqft
- Available
- 185
- 4.5 BR
- Size
- 4,307 sqft
- Available
- 232
- 5.5 BR
- Size
- 5,824 sqft
- Available
- 66
Floor plans
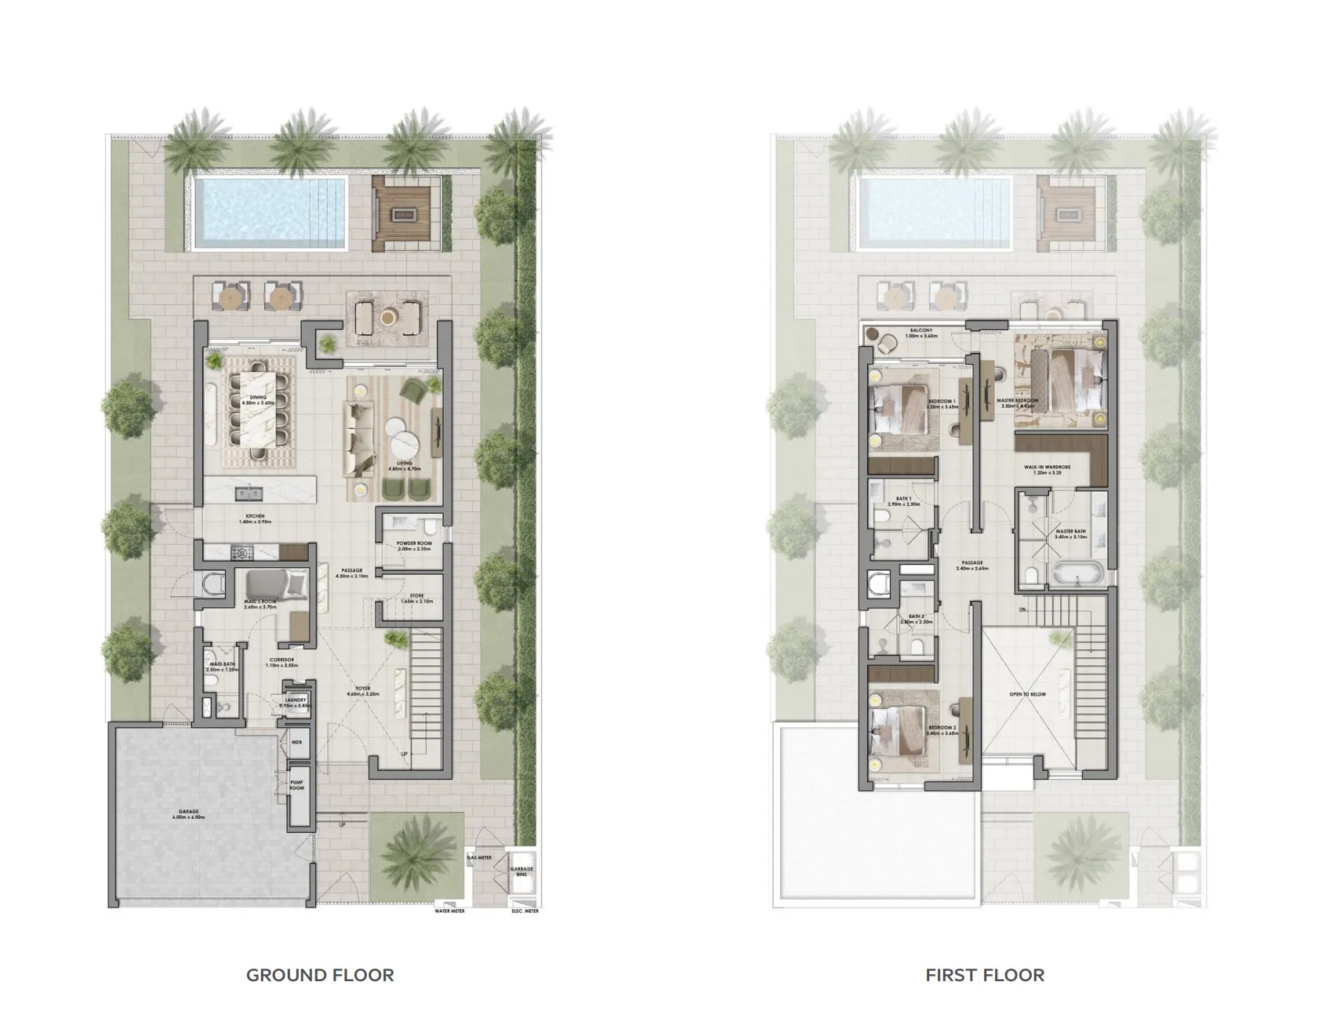
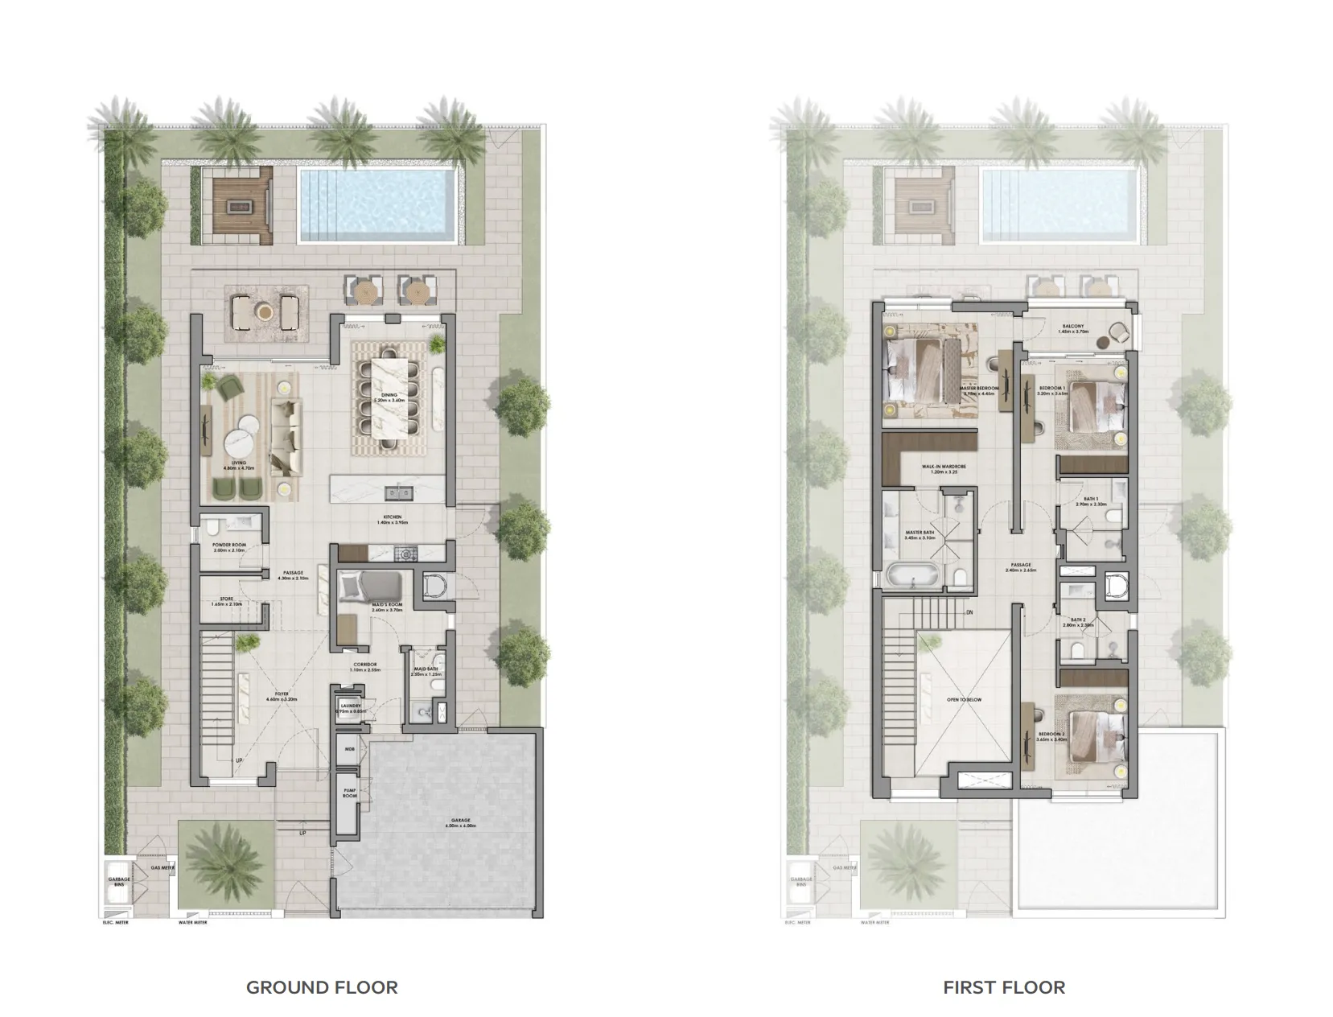
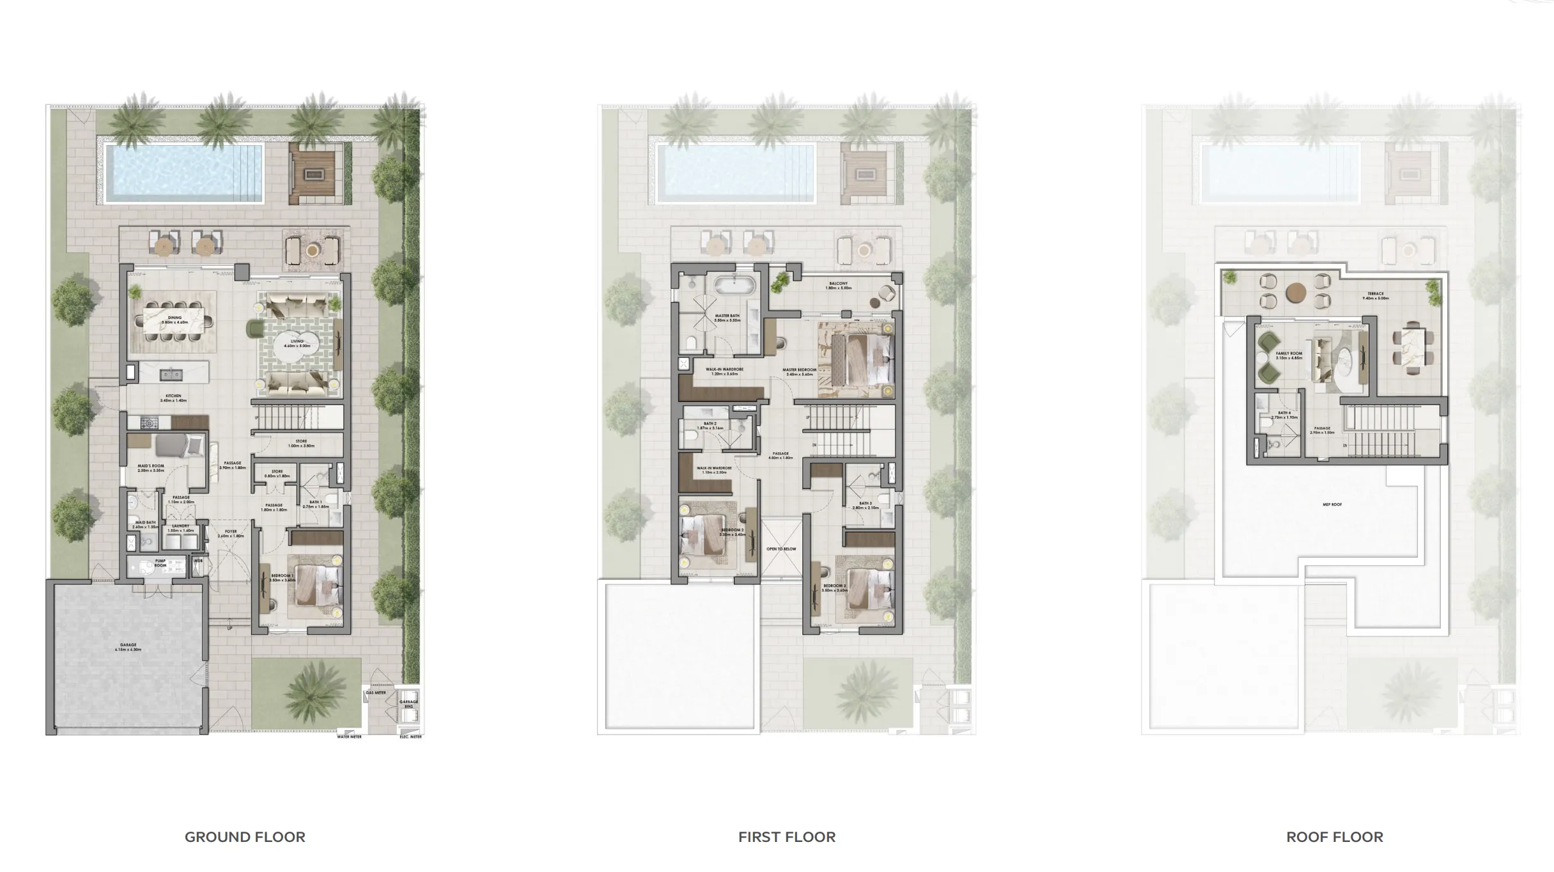
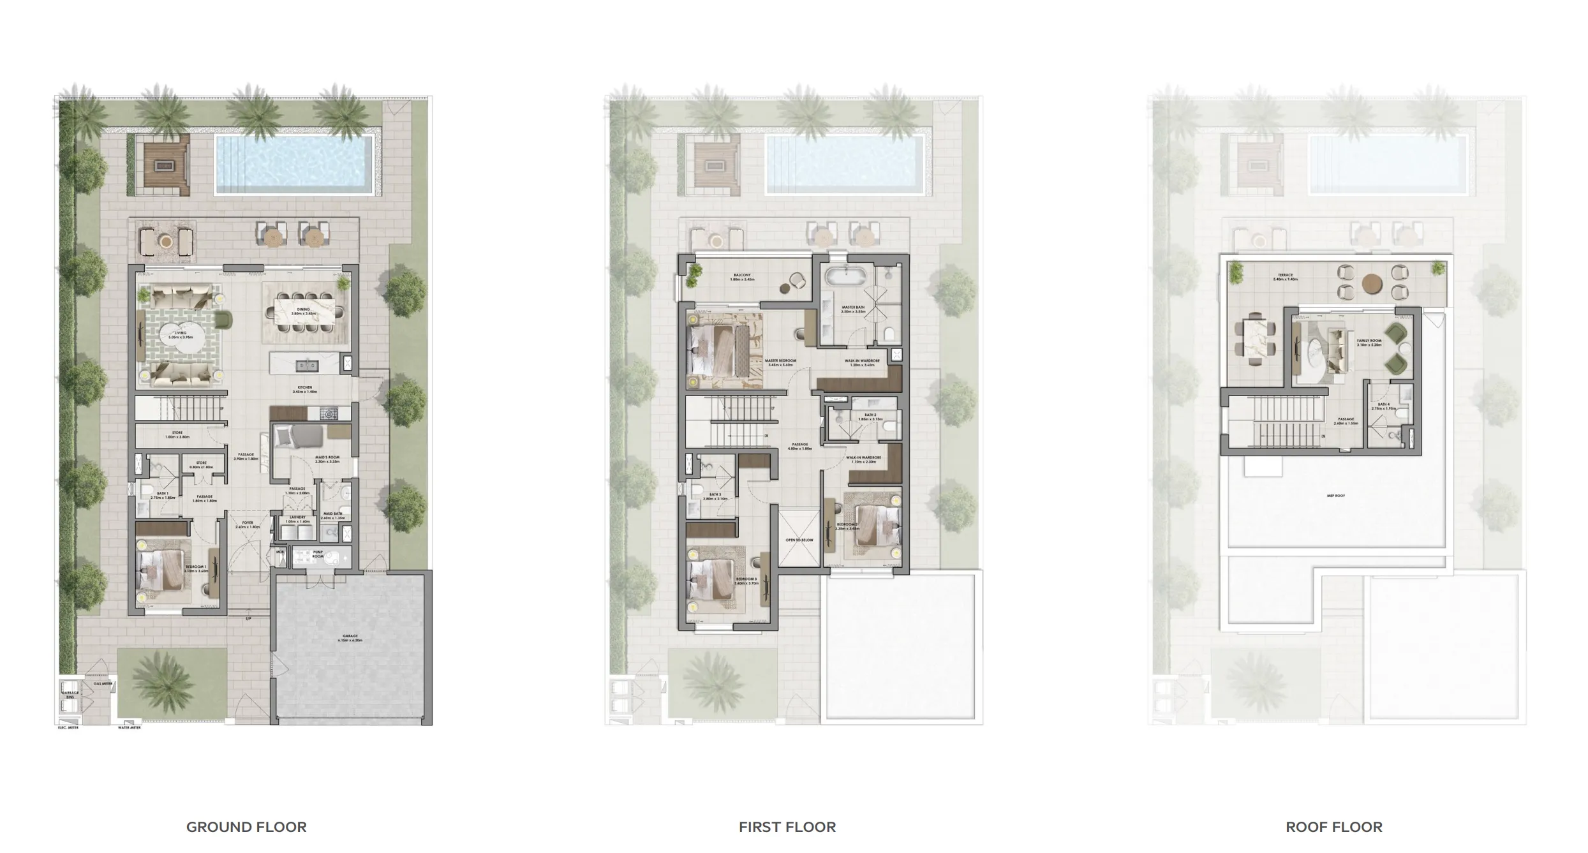
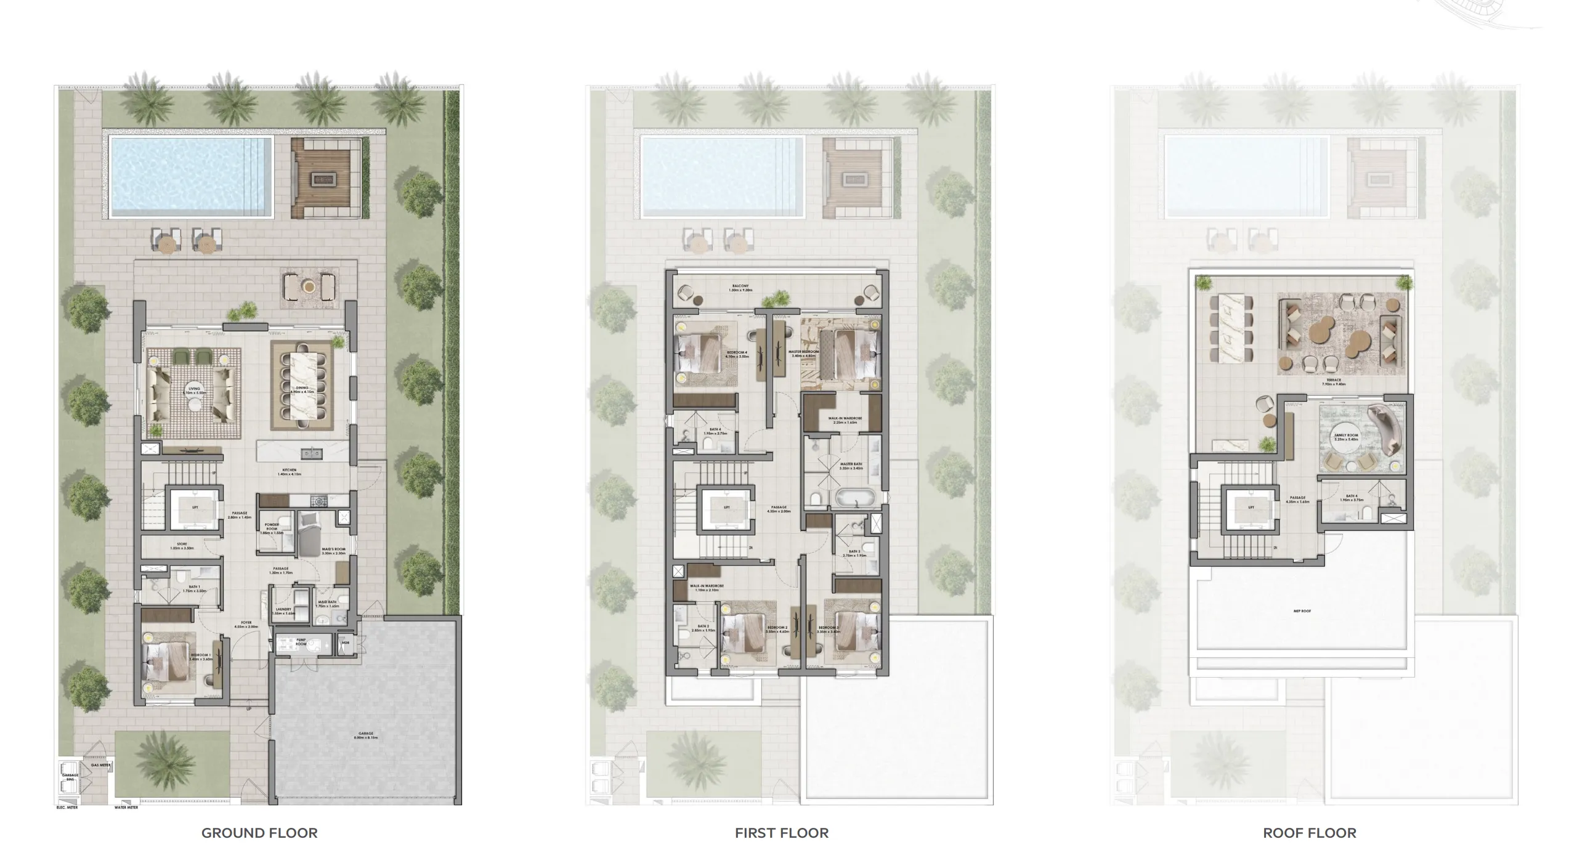
The full floor-plan PDF is in Project documents below.
Payment plan
Payment Plan
100% totalOn booking
During construction
Upon Handover
on handover
Parking
- 3.5 BRapartment2 spaces
- 4.5 BRapartment2 spaces
- 5.5 BRapartment2 spaces
Amenities
- Wellness & fitness
- Indoor and Outdoor GymWellness Centre
- Pools & water
- Community Pool
- Family & kids
- Kids Playscape
- Leisure & outdoors
- ClubhouseLineair ParkSport Courts
- Services & security
- Community Retail
Project documents
Sign in to iMatch to access brochures, payment plans and floor plans for this project.
Sign in