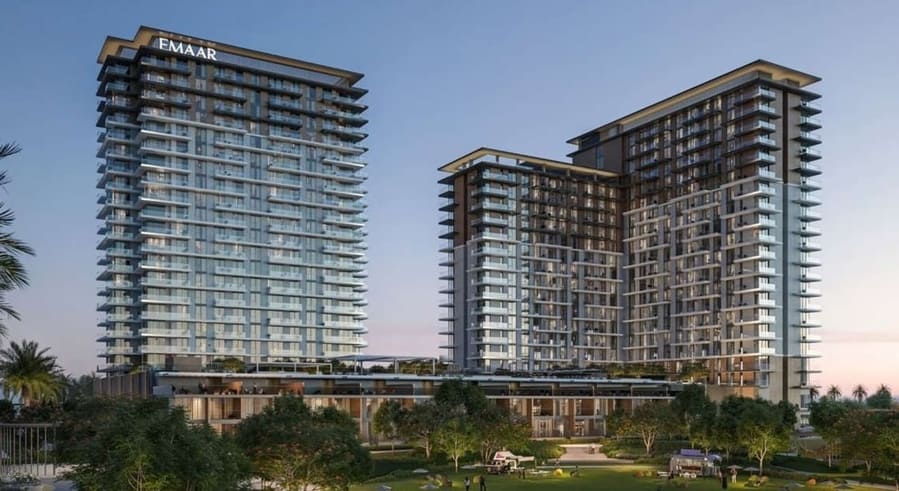
Parkwood Emaar
 EmaarDubai HillsCompletion: 2029-03-31
from
AED 1.8M
Sign in to iMatch to contact agents directly and get matched with this project.
Sign inProject details
- Floors
- 20
- Service charge
- 23-24 AED/sqft
- Handover
- 2029-03-31
- Construction
- 15% complete
Masterplan
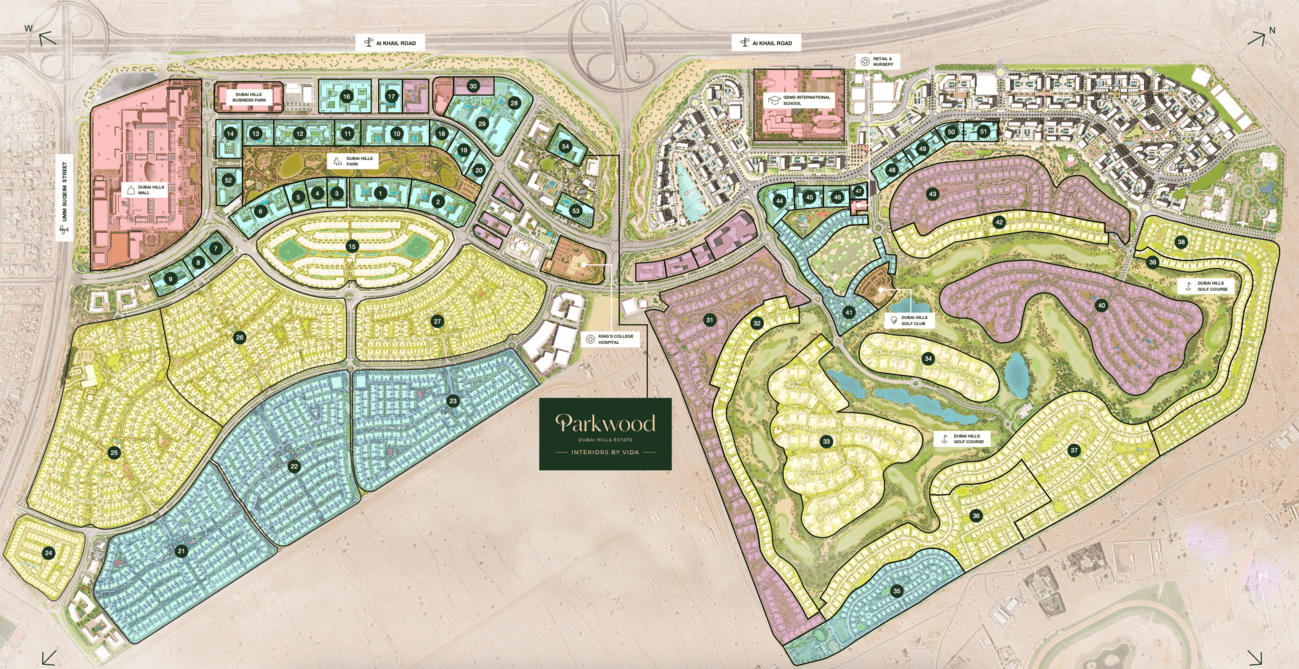
Site plan as published by the developer. Layouts and plot boundaries can change before handover.
About this project
Project general facts
Parkwood offers an elevated living experience with stunning views of the Dubai skyline, blending nature and modern design. Developed to inspire community and connection, every detail is made to help you create lasting memories. Unwind, play, connect, or enjoy stunning views of Hillside Park at Parkwood. In this haven, life balances between tranquillity and activity.
Find your balance in a life of relaxation and adventure. Сurated amenities—poolside moments, family fun, and starry BBQs—elevate every day. It’s not just a home; it’s a playground for your soul. Explore thoughtfully designed units, including exclusive 1, 2 & 3-bedroom apartments and 3-bedroom townhouses with lush Hillside Park views.
Parkwood’s architectural design embraces clean, modern aesthetics. The façade features sleek, sharp lines, creating a bold yet elegant visual presence.
Finishing and materials
Blending contemporary elegance with nature’s tranquillity, Parkwood offers a Vida-inspired lifestyle designed for modern living. Embracing earthy tones and natural textures, every space is thoughtfully crafted to create a serene ambience that merges with its lush green surroundings.
Kitchen and appliances
Equipped kitchen
Furnishing
No
Location description and benefits
Dubai Hills Estate is a prestigious and vibrant master-planned community located in the heart of Dubai, United Arab Emirates. Developed by Emaar Properties in collaboration with Meraas Holding, it represents a harmonious blend of luxury living, natural beauty, and modern urban design.
At the heart of Dubai Hills Estate is the stunning 18-hole championship golf course, designed to international standards. The golf course adds a touch of greenery and serenity to the landscape, attracting golf enthusiasts from around the world.
Dubai Hills Estate is not just a residential development; it's a comprehensive lifestyle destination. The Dubai Hills Mall, a world-class shopping and entertainment center, offers an array of retail, dining, and entertainment options. Residents and visitors can also enjoy the Central Park, a vast expanse of greenery and relaxation.
Available units & floor plans
- 1 BR
- Size
- 241–727 sqft
- From
- AED 1,750,000
- 2 BR
- Size
- 163–1,071 sqft
- From
- AED 2,610,000
- 3 BR
- Size
- 3,844–3,868 sqft
- From
- AED 7,590,000
Floor plans

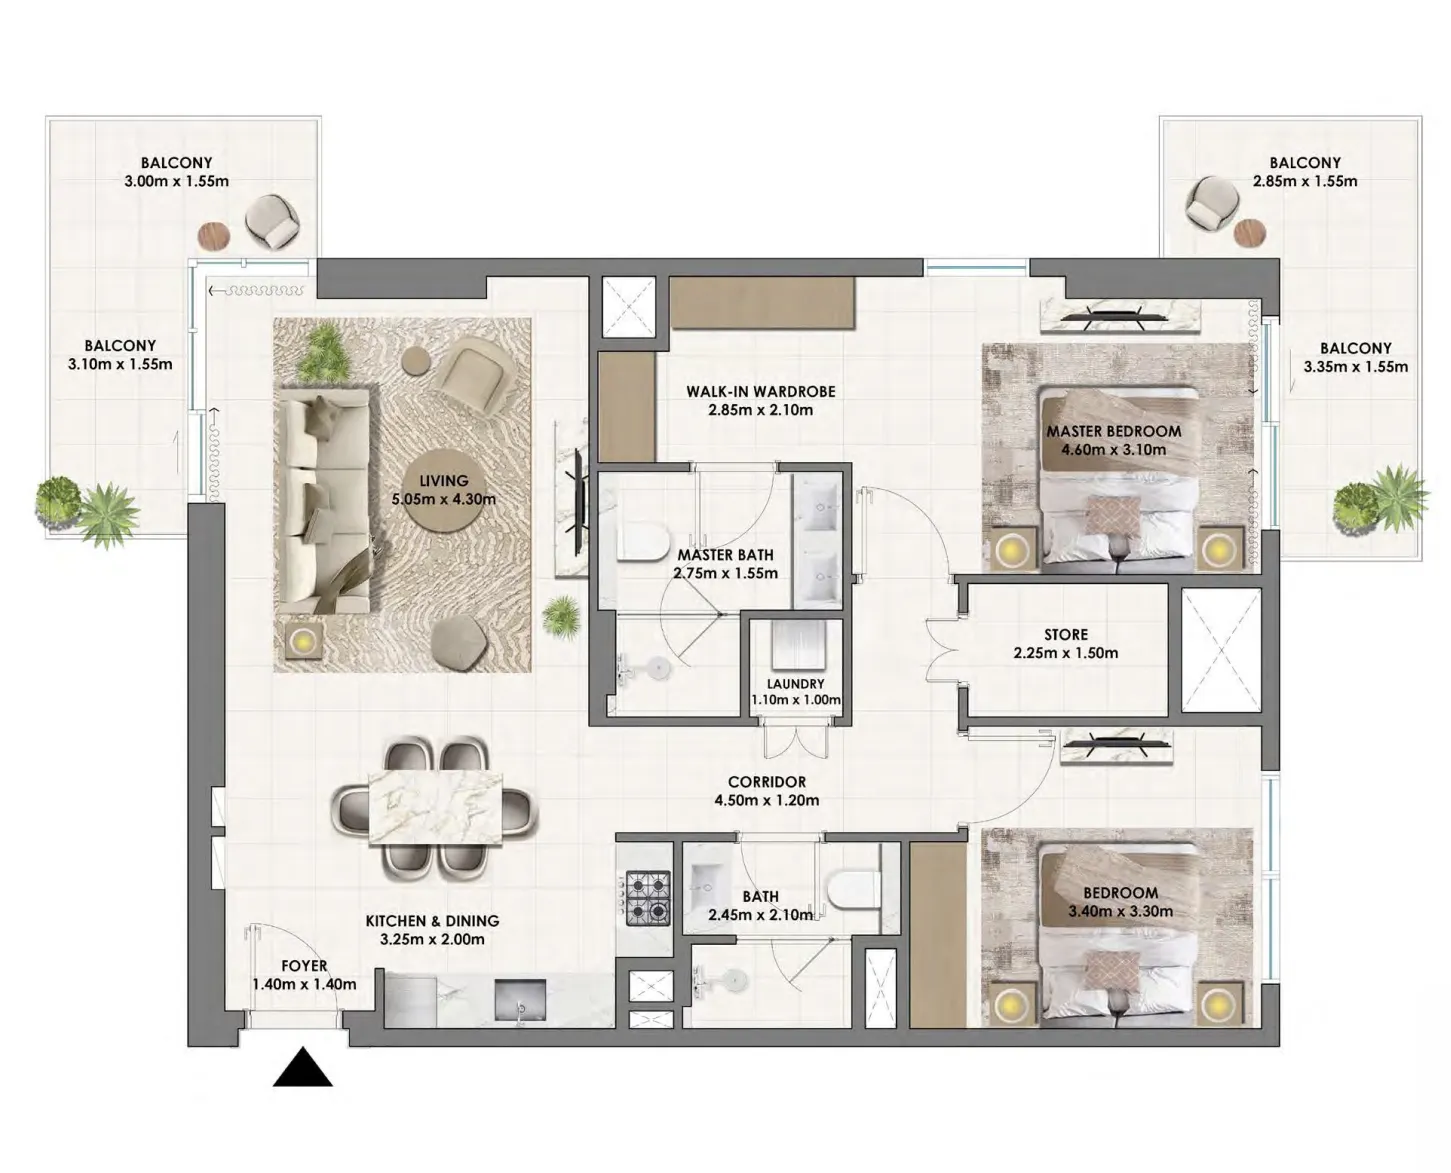

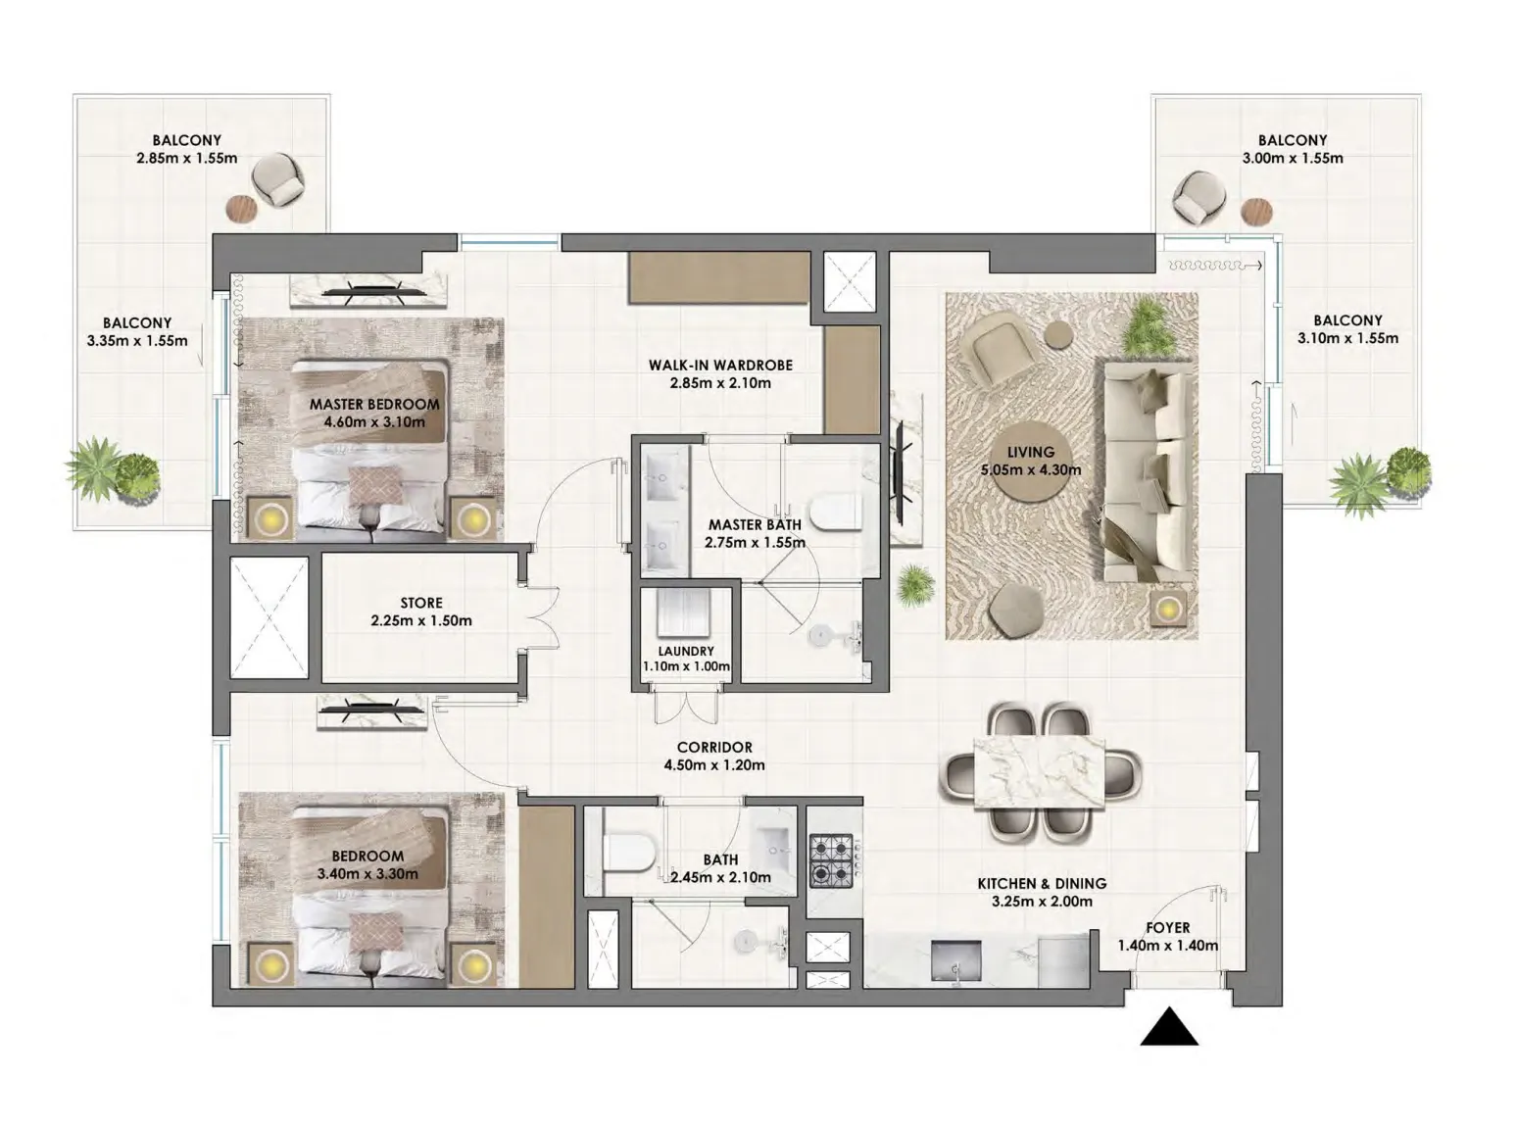
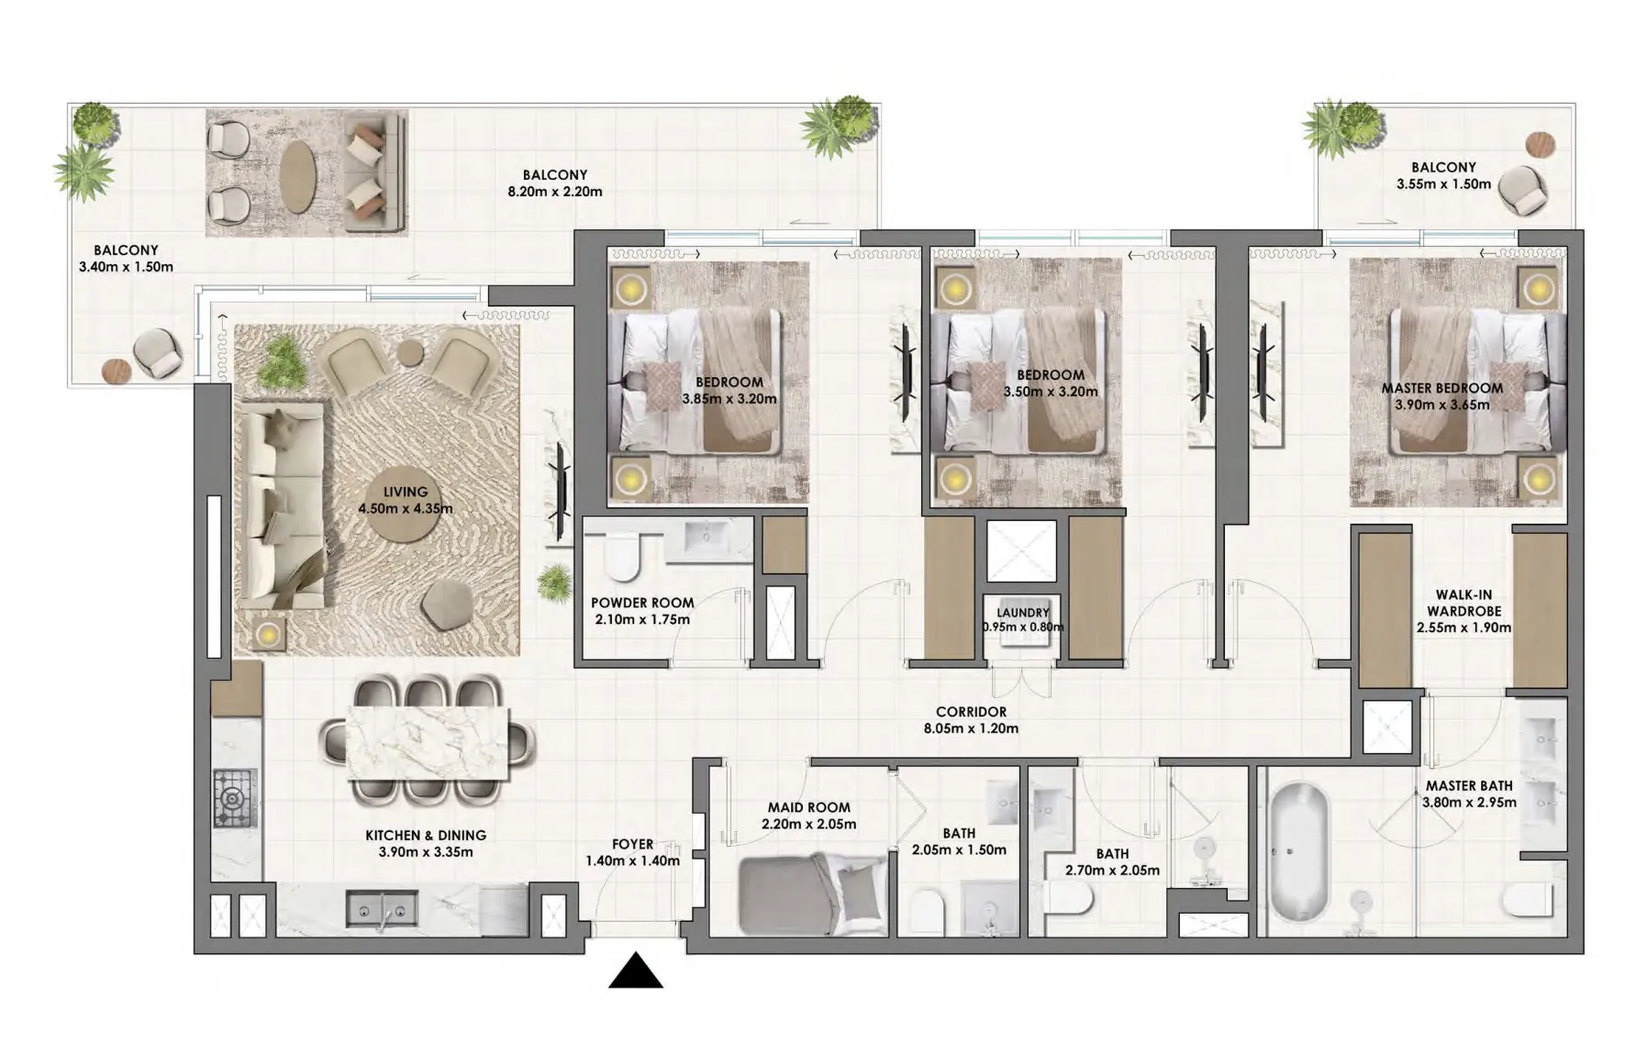

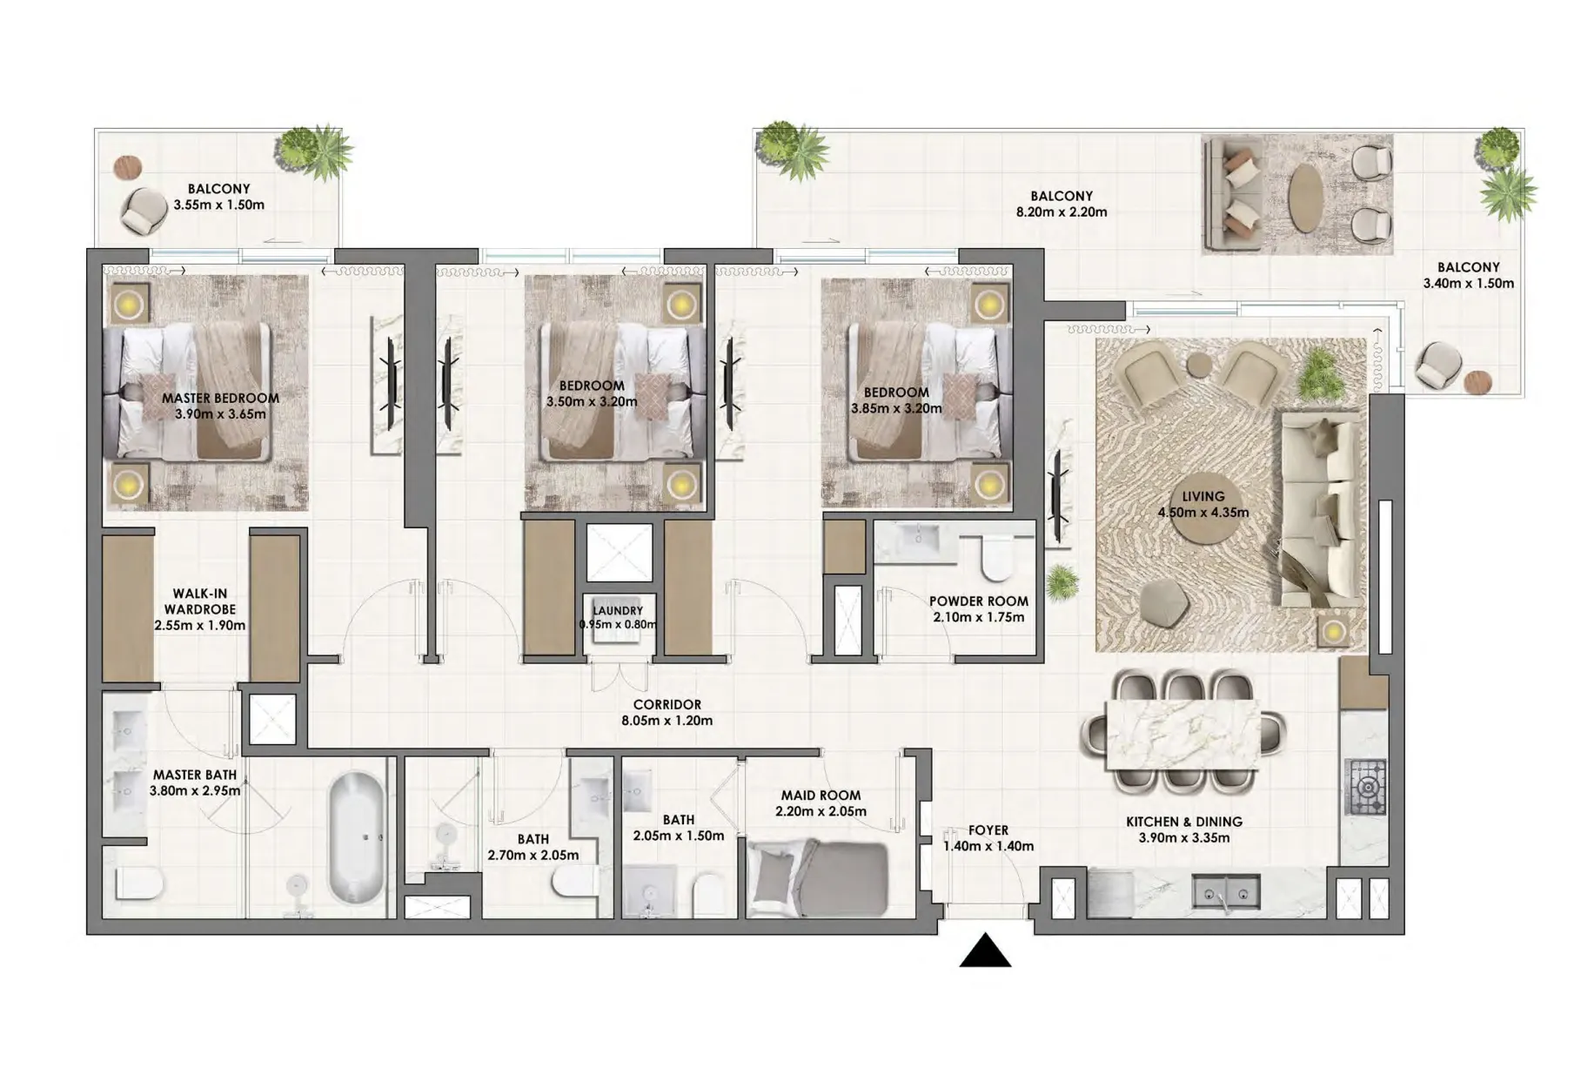

The full floor-plan PDF is in Project documents below.
Payment plan
Payment Plan
100% totalOn booking
During construction
Upon Handover
on handover
Parking
- 1 BRapartment1 space
- 2 BRapartment1 space
- 3 BRapartment2 spaces
Amenities
- Pools & water
- Swimming Pool
- Leisure & outdoors
- Bbq & Dining AreaOutdoor CinemaVarious Sports Courts
- Other
- Skate BowlTree Groves
Project documents
Sign in to iMatch to access brochures, payment plans and floor plans for this project.
Sign in