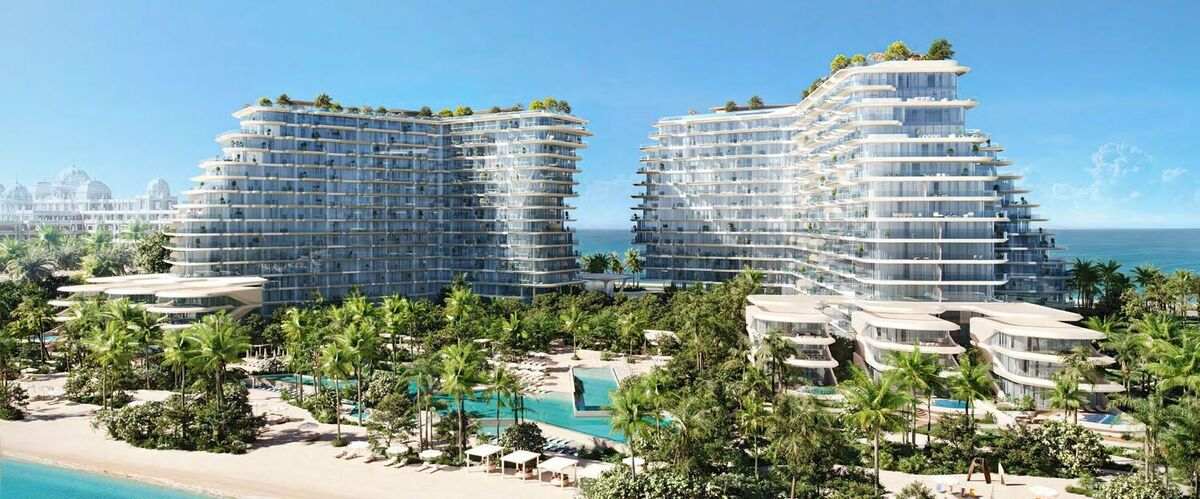
Passo by Beyond
 Beyond DevelopmentsPalm JumeirahCompletion: 2029-09-30
from
AED 4.1M
Sign in to iMatch to contact agents directly and get matched with this project.
Sign inProject details
- Floors
- 14
- Service charge
- 23 AED/sqft
- Handover
- 2029-09-30
- Construction
- 0% complete
Masterplan
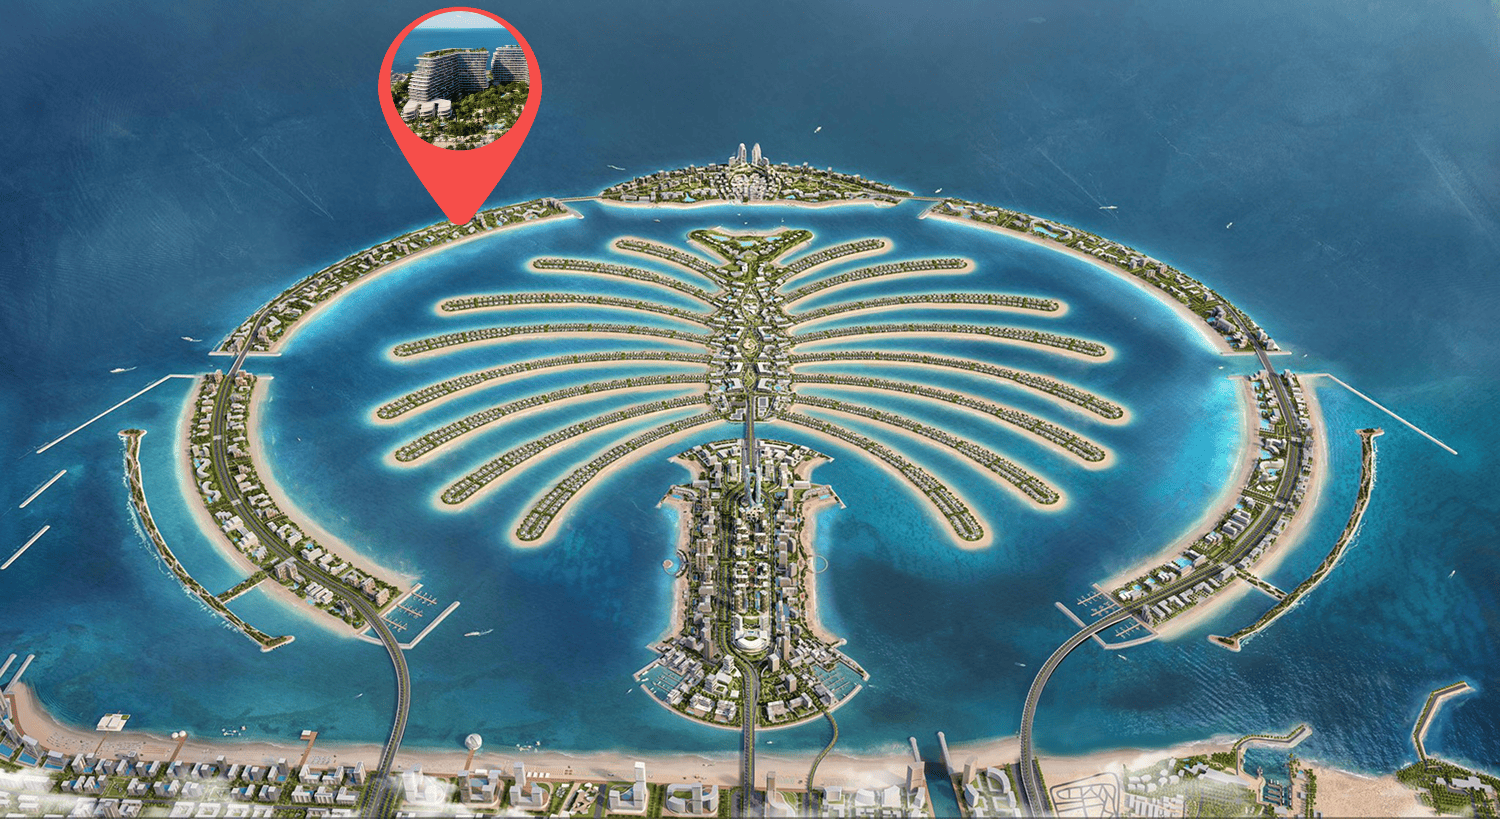
Site plan as published by the developer. Layouts and plot boundaries can change before handover.
About this project
Project general facts
Passo by Beyond is a visionary waterfront development located on the prestigious Palm Jumeirah. Its fluid, sculptural architecture mimics the rhythm of waves and wind, creating a bold new icon on Dubai’s most luxurious shoreline. Surrounded by the calm waters of the Arabian Gulf and framed by the city’s most iconic skyline, Passo offers a rare sense of tranquility in the heart of Dubai. Designed to harmonize nature, architecture, and lifestyle, it represents a bold statement of elegance and timeless appeal.
The residences at Passo are available across five distinctive collections, including The Residences, Wellness Collection, Elite Collection, Penthouses, and Beach Mansions. Homes are defined by flowing layouts, high ceilings, expansive glazing, and a palette of rich tones and textures. Every detail reflects a commitment to luxury and well-being — whether it's the curated beach-facing terraces, integrated plunge pools, or seamless connection between indoor and outdoor spaces. Passo is a space where design and serenity meet, crafted for effortless, elevated living.
Amenities at Passo redefine everyday luxury with a curated range of resort-style experiences. From the rooftop sky pool and spa pavilion to aquascape pools, wellness centers, beach access, and a starlit cinema, every moment is designed to enrich the senses. Families enjoy a Montessori-inspired kids’ pavilion, while adults can retreat to the Piano Café, Executive Library, and social lounges. With every detail woven into the natural beauty of its landscape, Passo offers an immersive, elegant lifestyle beyond expectations.
Finishing and materials
Modern finishing using high quality materials.
Kitchen and appliances
Equipped kitchens with built-in appliances.
Furnishing
No.
Location description and benefits
Palm Jumeirah, an iconic man-made island in Dubai, is known for its unique palm-tree-shaped design and offers an exclusive lifestyle at the very heart of the Arabian Gulf. It features a combination of luxury villas, apartments, and hotels, making it one of Dubai's most prestigious residential and tourist destinations. With its private beaches, ocean views, and proximity to Dubai Marina, the island attracts those seeking a refined coastal lifestyle in an extraordinary architectural setting.
The area is renowned for its luxurious hospitality options, hosting some of Dubai’s most celebrated hotels and resorts, such as Atlantis The Palm and One&Only. These resorts add to the island's vibrancy with world-class dining, leisure, and entertainment venues that attract visitors and residents alike. Residents benefit from premium amenities, including private beach access, fitness centers, pools, and retail outlets, creating a comprehensive, self-contained living experience.
Palm Jumeirah’s location provides easy access to other major Dubai neighborhoods while maintaining a serene, resort-like environment. The island’s monorail and well-planned road networks facilitate movement within and beyond the island, connecting residents to the vibrant city. This combination of exclusivity, convenience, and scenic beauty makes Palm Jumeirah one of Dubai’s most desirable and well-rounded neighborhoods, offering a lifestyle that feels worlds away yet is intimately connected to the pulse of the city.
Available units & floor plans
- 1 BR
- Size
- 877–1,500 sqft
- From
- AED 4,146,000–9,337,000
- Available
- 5
- 2 BR
- Size
- 1,320–2,641 sqft
- From
- AED 6,488,000–16,106,000
- Available
- 23
- 3 BR
- Size
- 1,727–3,294 sqft
- From
- AED 10,099,000–21,351,000
- Available
- 16
- 4 BR
- Size
- —
- From
- —
- Available
- 0
- 6 BR
- Size
- 12,646 sqft
- From
- AED 98,290,000
- Available
- 1
Floor plans

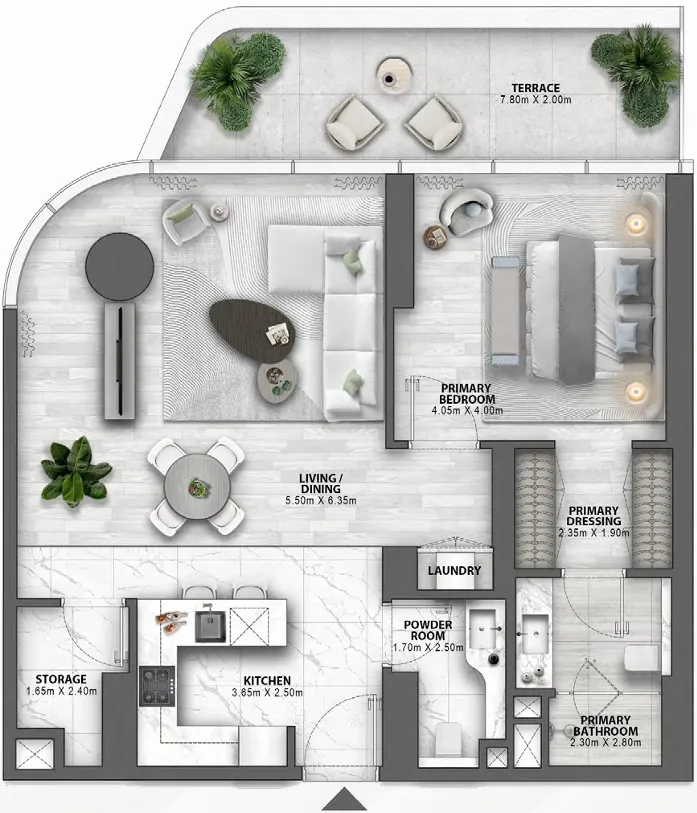
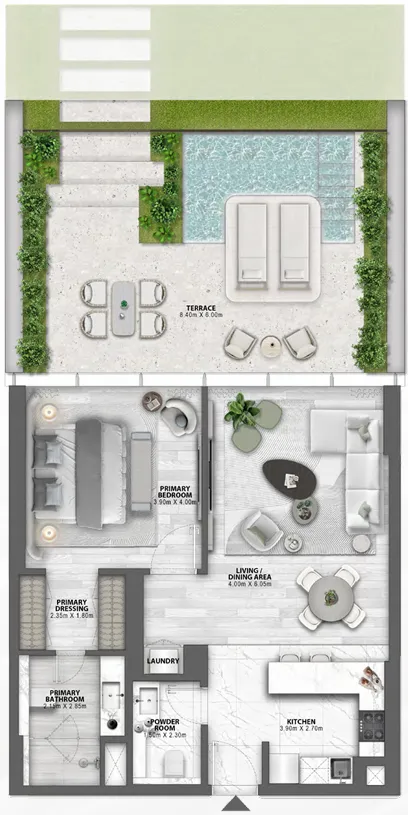
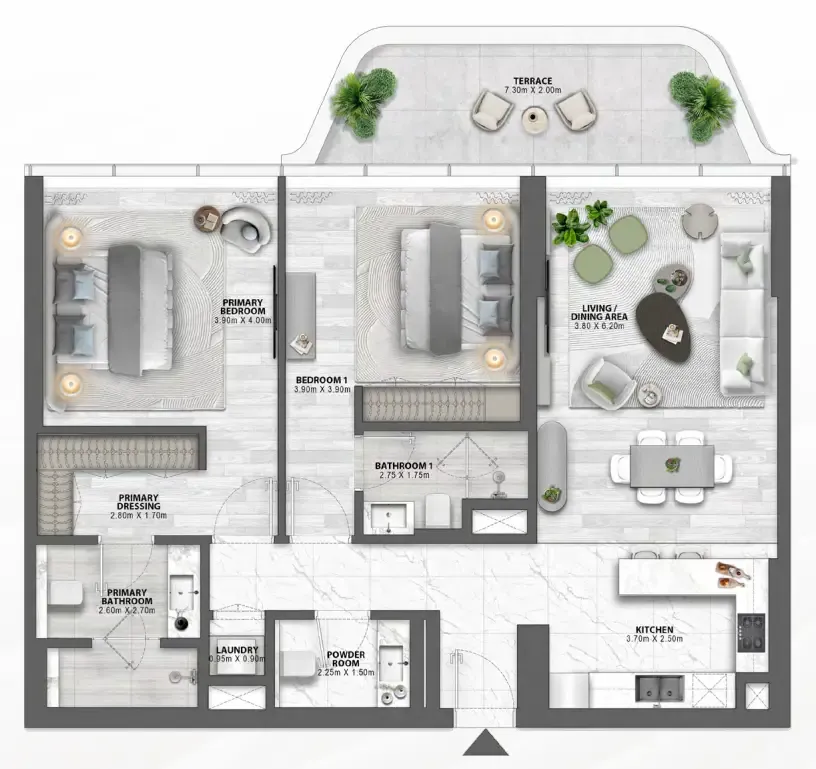


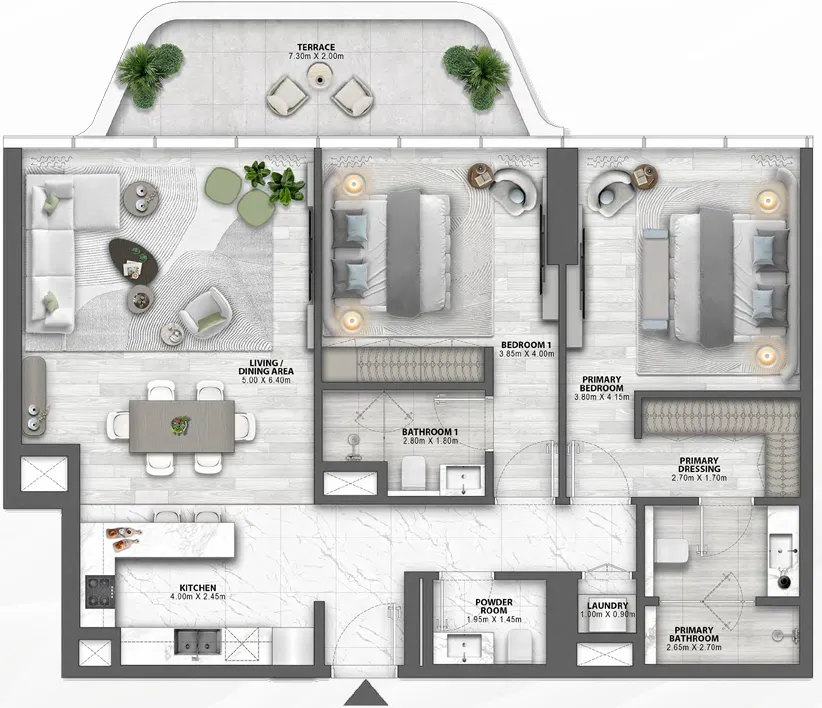


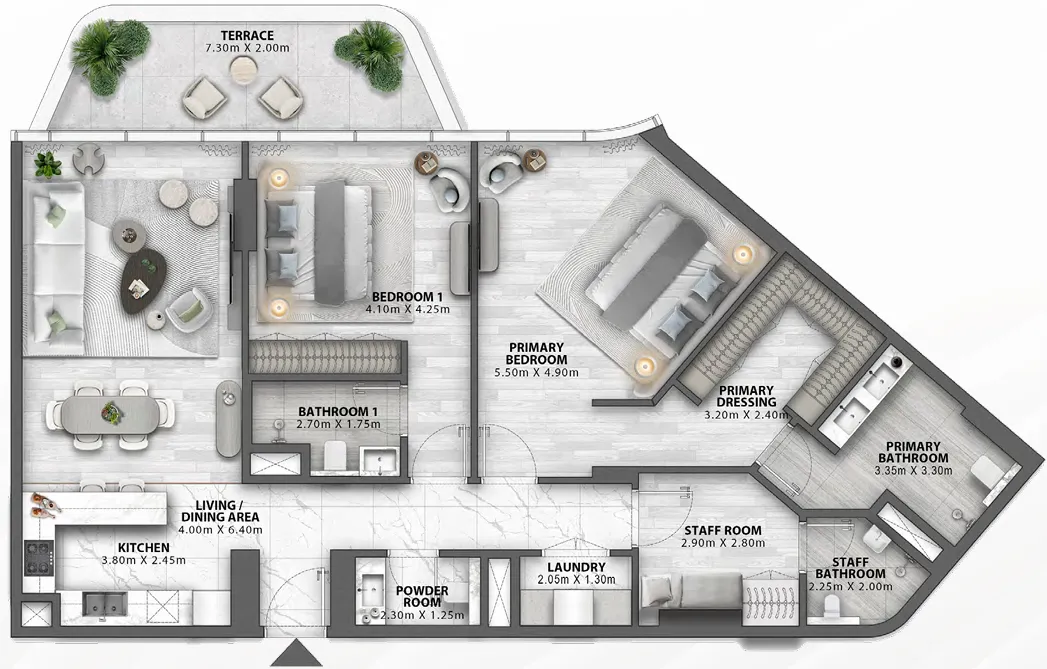


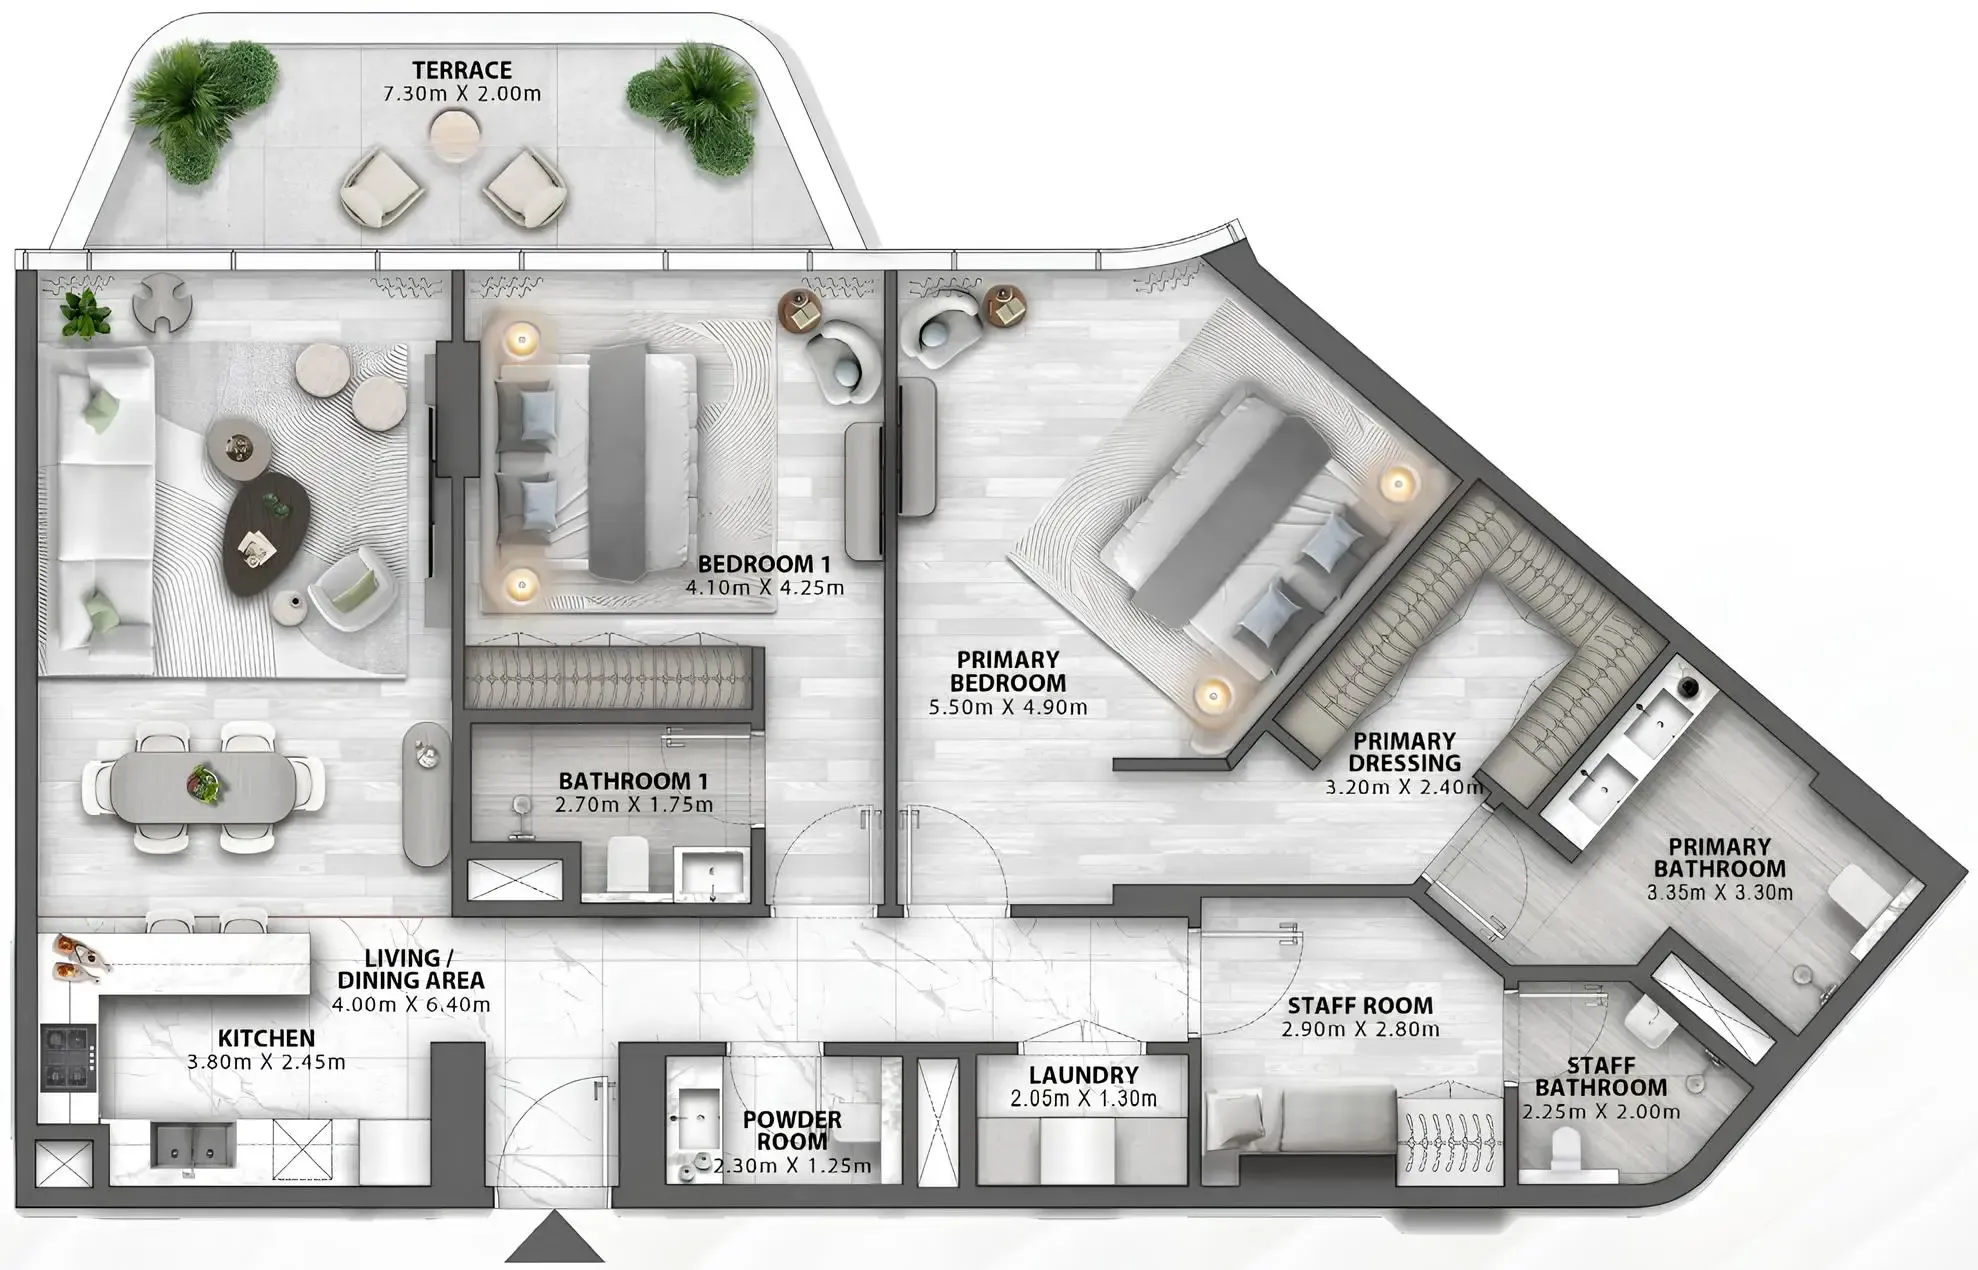
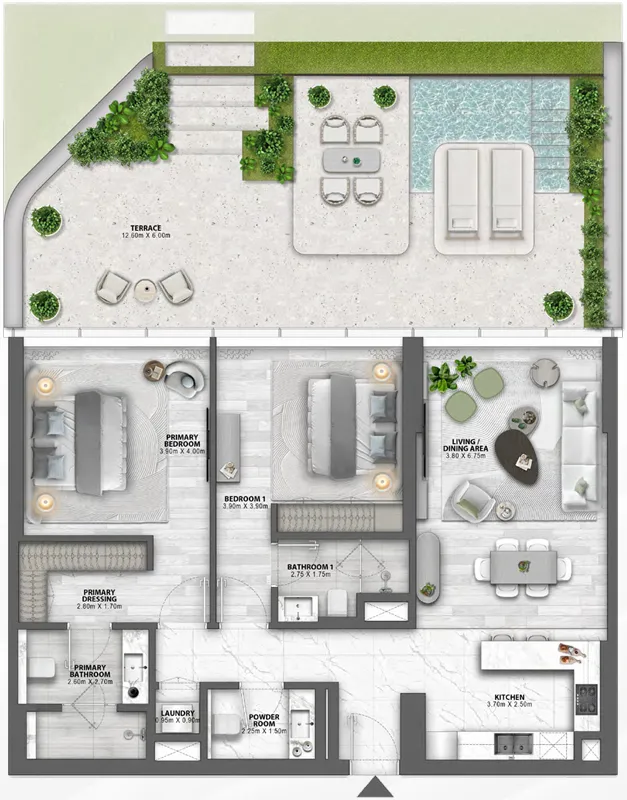

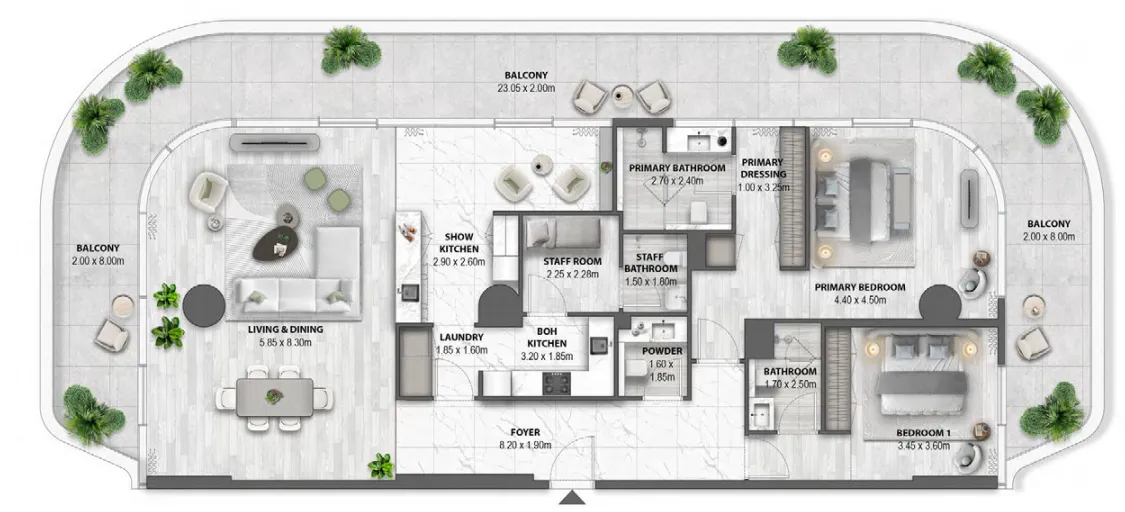
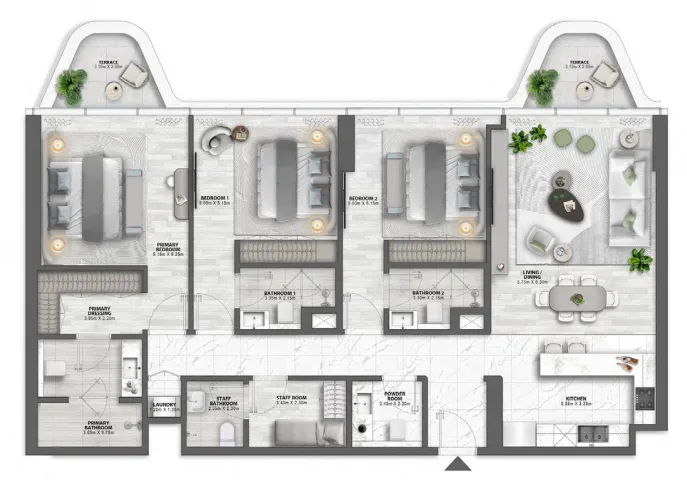


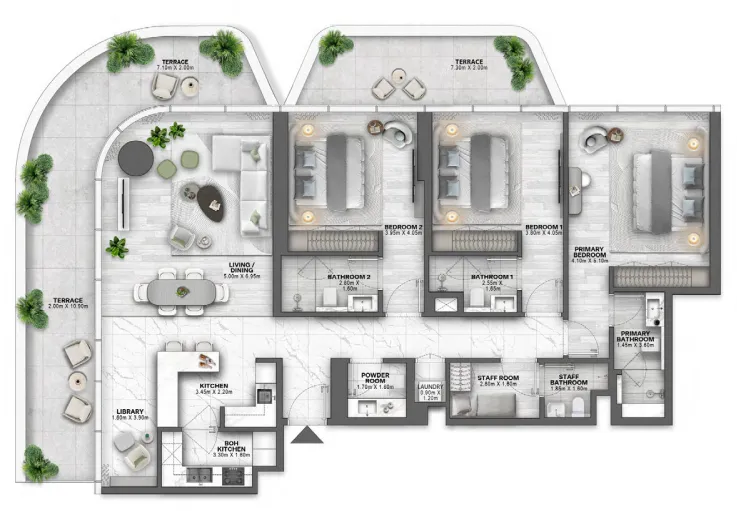


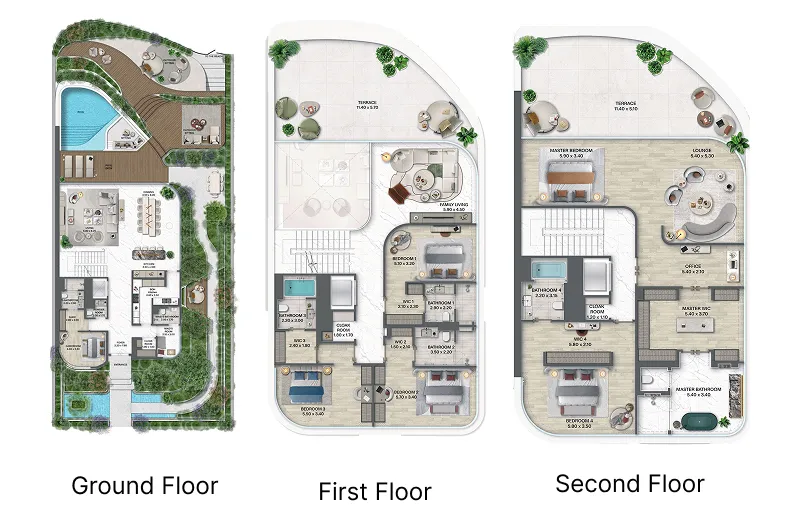
The full floor-plan PDF is in Project documents below.
Payment plan
Payment Plan
100% totalOn booking
During construction
Upon Handover
on handover
Parking
- 1 BRapartment1 space
- 2 BRapartment1 space
- 3 BRapartment2 spaces
- 4 BRpenthouse2 spaces
- 5 BRpenthouse2 spaces
- 6 BRmansions2 spaces
Amenities
- Wellness & fitness
- Spa & Social DeckWellness Pavilion
- Pools & water
- Kids PoolSky Pool & Garden
- Family & kids
- Kids Pavilion
- Leisure & outdoors
- Arrival Lounge & LibraryOpen CinemaPrivate CinemaSocial Club
- Other
- Open Lawn
Project documents
Sign in to iMatch to access brochures, payment plans and floor plans for this project.
Sign in