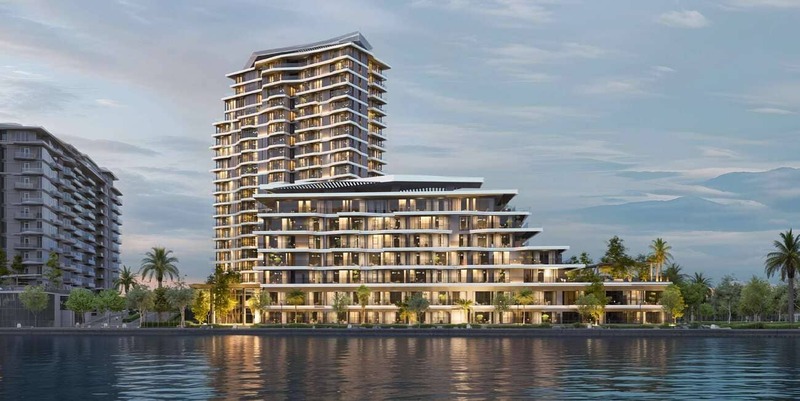
Skai Mina
 RAK PropertiesMina Al ArabCompletion: 2028-06-30
from
AED 1.6M
Sign in to iMatch to contact agents directly and get matched with this project.
Sign inProject details
- Floors
- 19
- Service charge
- 15 AED/sqft
- Handover
- 2028-06-30
- Construction
- 0% complete
Masterplan
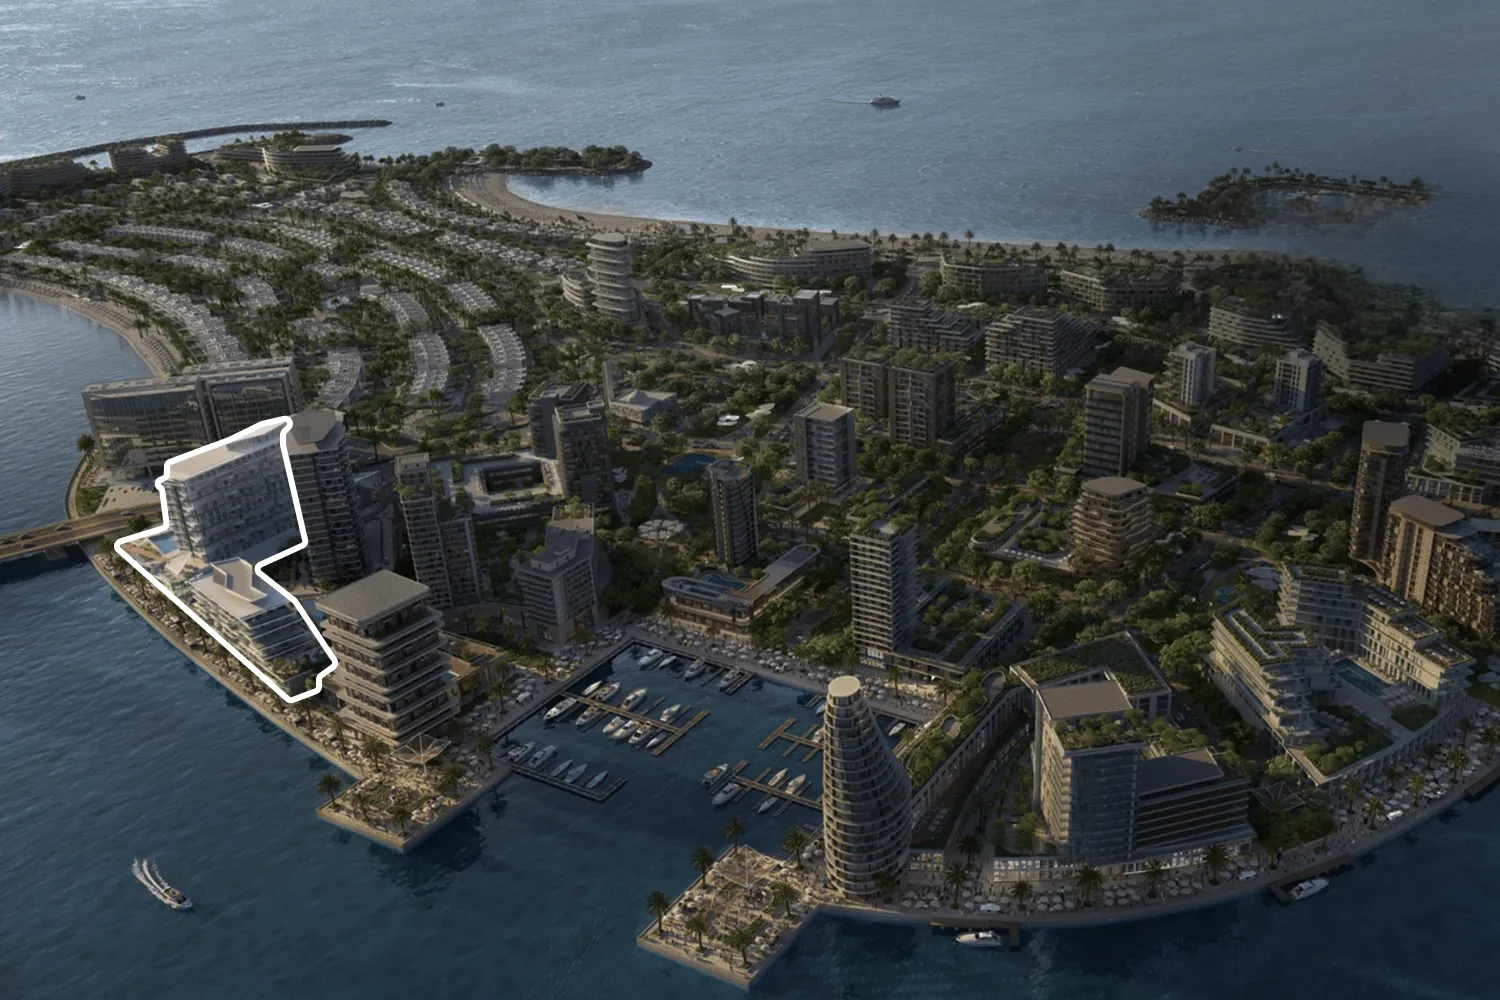
Site plan as published by the developer. Layouts and plot boundaries can change before handover.
About this project
Project general facts Skai Mina is a masterpiece of design inspired by the rhythm of water, where nature's elegance and luxury create an exceptional way of living. This stunning development boasts striking waterfront views that enhance everyday life. Featuring a range of residences from studios to three-bedroom penthouses, each space is thoughtfully crafted with modern interiors, functional layouts, and private balconies, offering a seamless blend of style and comfort for digital nomads, professionals, families, and those seeking ultimate luxury. Discover Skai's harmonious blend of movement and relaxation, where wellness becomes a seamless part of your routine. The Skai Club offers an extension of your home with a zen garden, outdoor gym, padel court, infinity pool, yoga pavilion, BBQ area, and a junior playland. Every amenity is perfectly integrated to enhance your lifestyle, complementing your residence with effortless luxury. Whether training with breathtaking views in the outdoor gym, enjoying a padel match with the community, or unwinding by the pool, Skai creates a sanctuary for body and mind. Every residence at Skai is a timeless dance between light and liquid, where form fades into feeling. The interiors balance functionality with elegance, creating spaces that move with your life. Floor-to-ceiling windows and generous balconies offer breathtaking waterfront views, while expansive living areas and high-end finishes provide a refined blend of luxury and comfort. From studio layouts to grand penthouses with oversized terraces, each home is a sanctuary of elevated living, where presence speaks louder than words.
Location description and benefits Nestled along the vibrant canals of Raha Island in Mina, this exceptional location offers a tranquil island sanctuary framed by pristine coastline, offering unmatched natural beauty and seamless access to Abu Dhabi, Dubai, and beyond. Mina is a perfectly positioned coastal retreat, where luxury and convenience converge in a bustling destination. The location is distinguished by its world-class neighbours and vibrant community life. From the serene elegance of Four Seasons to the vibrant energy of Nikki Beach and the peaceful retreats of Anantara and InterContinental resorts, the neighbourhood offers a curated collection of experiences. Mina Boulevard bustles with retail outlets, eateries, and cultural hotspots, while Mina Harbour features eateries, boutiques, and leisure options by shimmering waters. The Mina Yacht Club is set to become a premier yachting destination, drawing seafarers worldwide. For those seeking a residence that embodies bold design, coastal elegance, and a prime Ras Al Khaimah address, Mina delivers an unmatched lifestyle. Its unique combination of natural beauty, world-class entertainment, and strategic connectivity makes it one of the UAE's most desirable destinations. This is a place where an ode to the soul meets the rhythm of the sea.
Available units & floor plans
- 1 BR
- Size
- 822–1,038 sqft
- From
- AED 1,610,000–1,698,000
- Available
- 4
- 2 BR
- Size
- 1,204–1,233 sqft
- From
- AED 2,414,000–2,518,000
- Available
- 4
- 2.5 BR
- Size
- 1,591 sqft
- From
- AED 3,375,000
- Available
- 1
- 3.5 BR
- Size
- —
- From
- —
- Available
- 0
Floor plans


The full floor-plan PDF is in Project documents below.
Payment plan
Payment Plan 50/50
100% totalOn booking
During construction
Upon Handover
on handover
2 Years Post Handover Payment Plan
100% totalPost-handover planOn booking
During construction
Within 2 Years PH
post handover
Payment Plan 70/30
100% totalOn booking
During construction
Upon Handover
on handover
Parking
- Studioapartment1 space
- 1 BRapartment1 space
- 2 BRapartment1 space
- 3 BRpenthouse2 spaces
Amenities
- Wellness & fitness
- Outdoor GymYoga Pavilion
- Pools & water
- Skai Pool
- Leisure & outdoors
- BBQ AreaPadel CourtSkai ClubZen Garden
- Other
- Junior Playland
Project documents
Sign in to iMatch to access brochures, payment plans and floor plans for this project.
Sign in