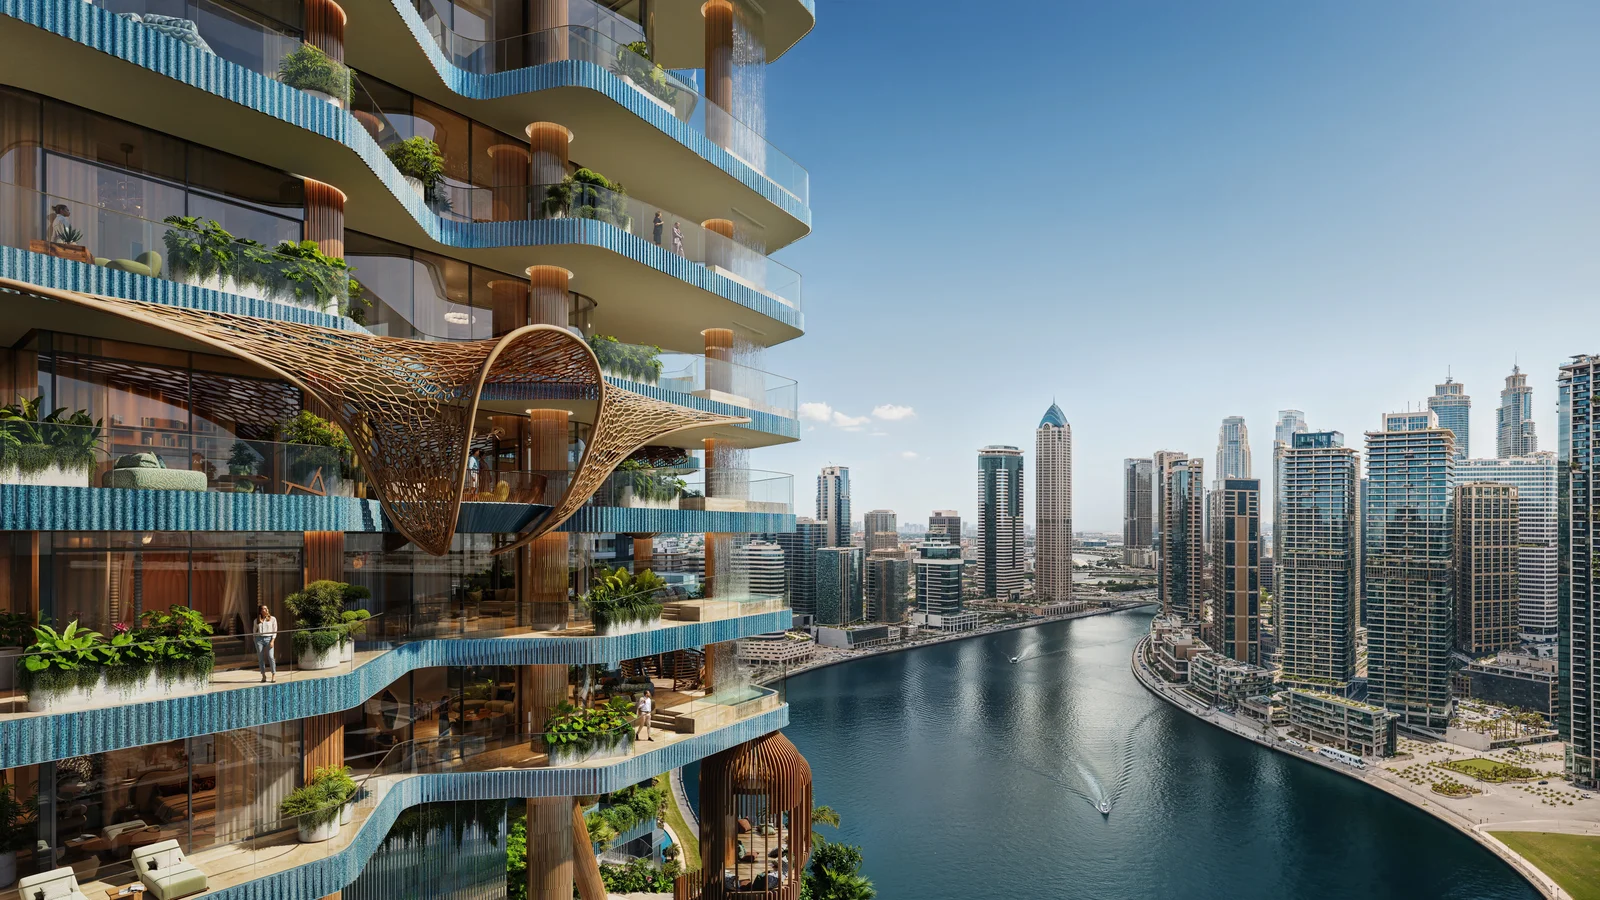
Eywa Way of Water
 RevolutionBusiness BayCompletion: 2029-03-31
from
AED 9.7M
Sign in to iMatch to contact agents directly and get matched with this project.
Sign inProject details
- Floors
- 24
- Service charge
- 35 AED/sqft
- Handover
- 2029-03-31
- Construction
- 0% complete
Masterplan
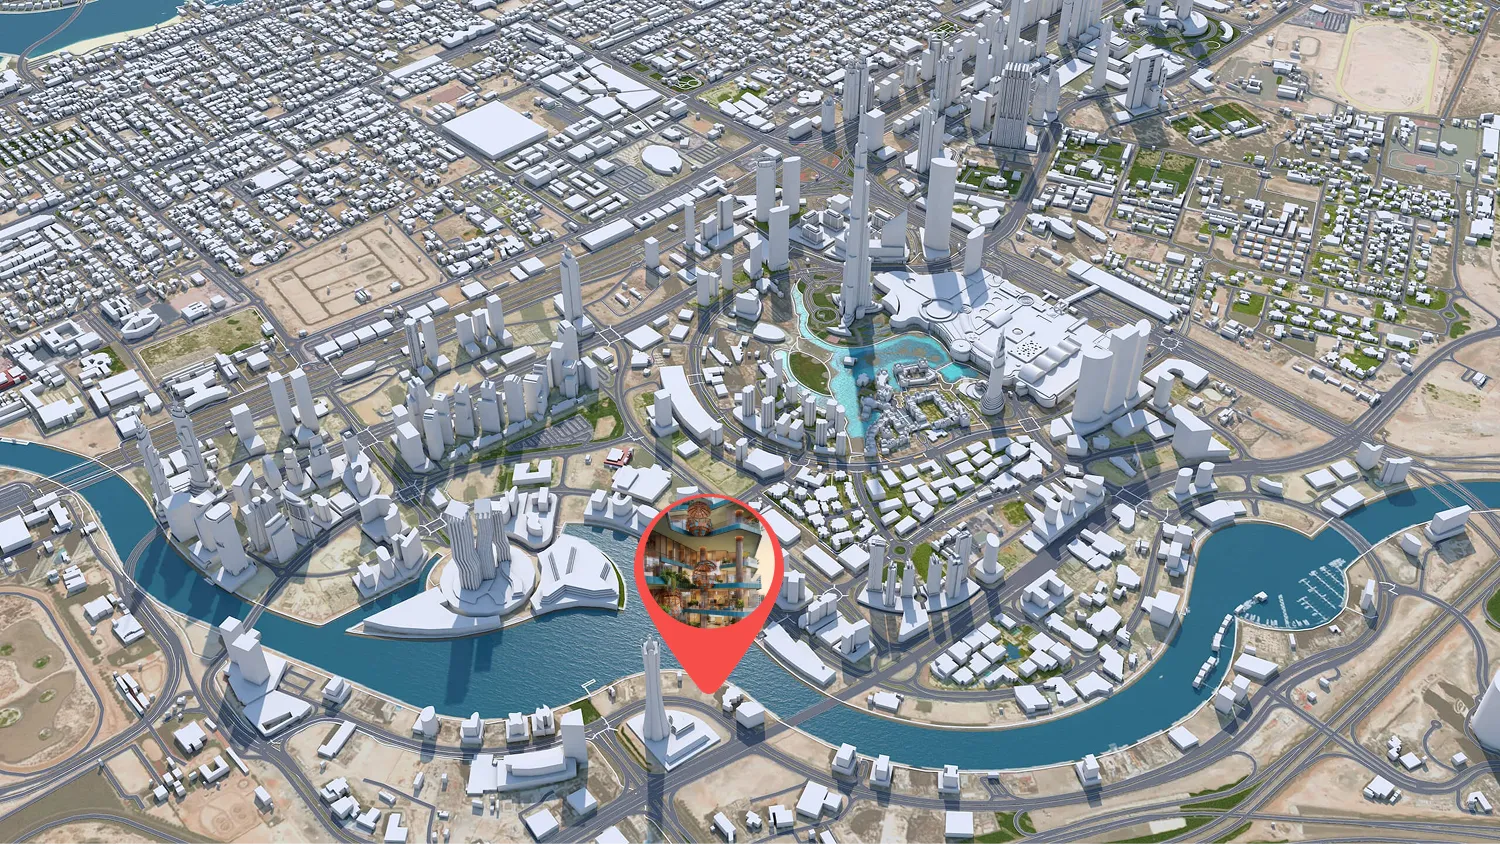
Site plan as published by the developer. Layouts and plot boundaries can change before handover.
About this project
Project general facts
Eywa Way of Water is a masterpiece of ultra-luxury living, offering an exclusive collection of 2, 3, and 4 bedroom apartments, 3, 4, and 5 bedroom duplexes, and grand 5 bedroom penthouses. Designed by Zane Tetere-Sulce of OAD and developed by a European team, this architectural gem redefines refined wellness living with exceptional quality, natural light, and panoramic views. Each residence is crafted with sustainable, non-toxic materials, premium finishes, and direct elevator access, ensuring a life of comfort and elegance.
The project’s world-class amenities create an atmosphere of pure harmony and rejuvenation. Residents can indulge in six exquisite pools, a state-of-the-art fitness centre by Nohrd, yoga and meditation spaces, and a one-of-a-kind sound healing pyramid. From the luxurious spa and tea house to the health bar, outdoor cinema, and floating fireplace, every element promotes serenity, connection, and holistic well-being.
Eywa Way of Water is enhanced by groundbreaking wellness technology and meticulous attention to detail. Advanced air and water purification systems, EMF protection, and smart home integration elevate daily living to new levels of comfort and peace of mind. With WELL, LEED, and WiredScore Platinum certifications, this visionary development stands as a sanctuary of balance, luxury, and modern sophistication in Dubai’s most desirable setting.
Finishing and materials
High-end finishes and premium flooring throughout, marble and parquet in bedrooms, fully finished with sustainable, non-toxic materials. Smart Home System.
Kitchen and appliances
Show kitchens with premium Australian Paldao cabinetry and top-tier Miele and Liebherr appliances.
Furnishing
Semi-furnished units with walk-in dressing rooms.
Location description and benefits
Business Bay is one of Dubai’s most dynamic and fast-paced neighborhoods, known as the city's central business, commercial, and residential hub. Located just minutes from Downtown Dubai and the iconic Burj Khalifa, it offers a strategic location with seamless access to Sheikh Zayed Road and Al Khail Road. Business Bay is a prime destination for professionals, entrepreneurs, and investors looking to be at the heart of Dubai’s thriving economy, with a skyline defined by high-rise towers, luxury hotels, and modern office spaces.
Beyond its corporate appeal, Business Bay has evolved into a vibrant lifestyle destination. The area features a wide range of residential options, from upscale studios to spacious penthouses, many with stunning views of the Dubai Canal. Residents enjoy an urban lifestyle with access to fine dining, boutique cafes, waterfront promenades, gyms, and art spaces, all set against a backdrop of architectural elegance. The Dubai Water Canal also adds a touch of serenity, perfect for walks, boat rides, or simply enjoying the city lights by the water.
As one of the most well-connected and sought-after areas in Dubai, Business Bay continues to grow as a leading hub for luxury living and commercial innovation. Whether you're working, living, or investing, it offers the perfect blend of modern convenience, cosmopolitan energy, and high-end urban living — all in one prime location.
Available units & floor plans
- 2 BR
- Size
- 2,150–2,996 sqft
- From
- AED 9,481,893–16,773,846
- Available
- 4
- 3 BR
- Size
- 4,785–4,844 sqft
- From
- AED 31,905,317–33,317,367
- Available
- 2
- 4 BR
- Size
- 5,693–8,734 sqft
- From
- AED 37,661,508–67,401,660
- Available
- 4
- 5 BR
- Size
- 10,027 sqft
- From
- AED 80,012,051
- Available
- 1
Floor plans


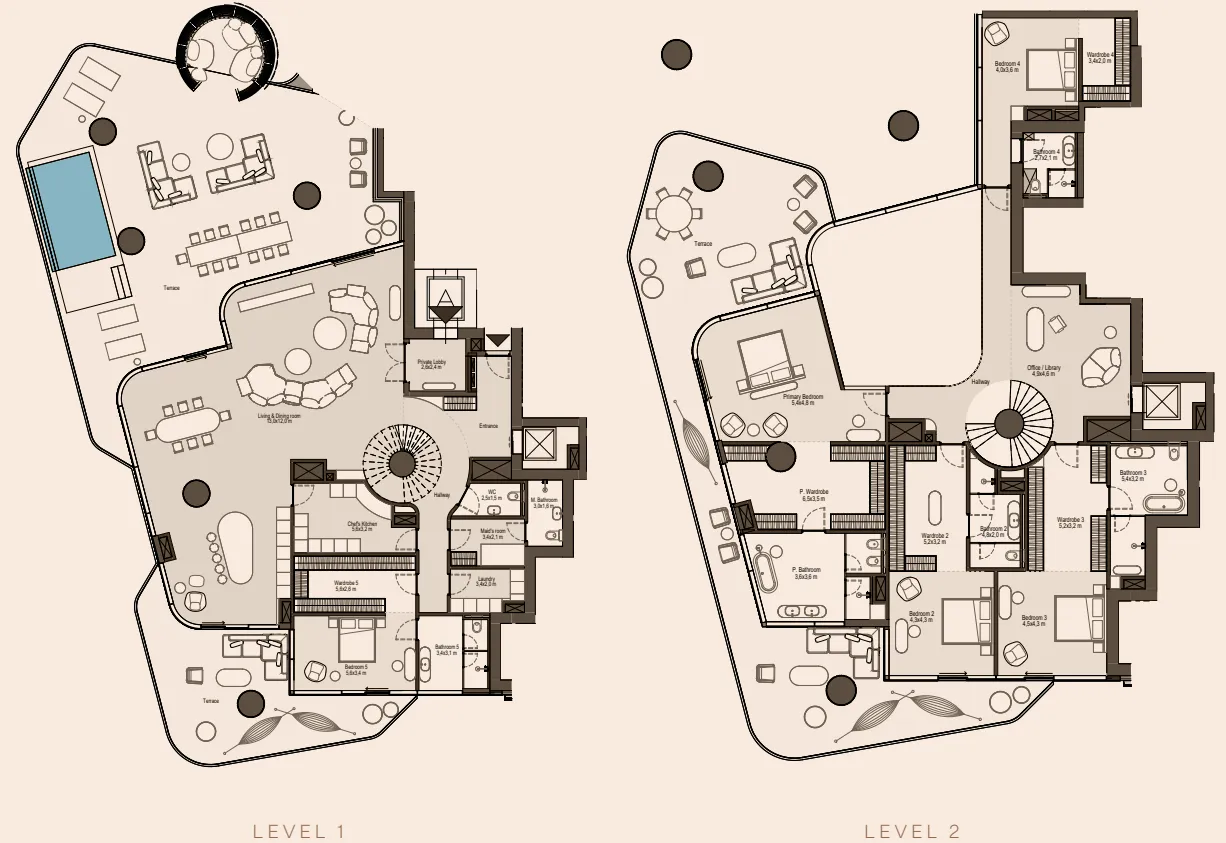
The full floor-plan PDF is in Project documents below.
Payment plan
Payment Plan
100% totalOn booking
During construction
Upon Handover
on handover
Parking
- 2 BRapartment2 spaces
- 3 BRapartment2 spaces
- 4 BRapartment3 spaces
- 5 BRapartment3 spaces
Amenities
- Wellness & fitness
- GymHealth Bar & Tea HouseMassage RoomSpa & WellnessYoga Room
- Pools & water
- Indoor PoolInfinity Pool & Pool DeckTulkun Lounge Pool
- Family & kids
- Indoor and Outdoor Kids Play Area
- Leisure & outdoors
- LibraryOutdoor Cinema
Project documents
Sign in to iMatch to access brochures, payment plans and floor plans for this project.
Sign in