Bling Avenue 1
 Bling DevelopmentDubai SouthCompletion: 2026-12-31
from
AED 1.2M
Sign in to iMatch to contact agents directly and get matched with this project.
Sign inProject details
- Floors
- 4
- Service charge
- 16 AED/sqft
- Handover
- 2026-12-31
- Ownership
- Freehold
- Construction
- 68% complete
Masterplan
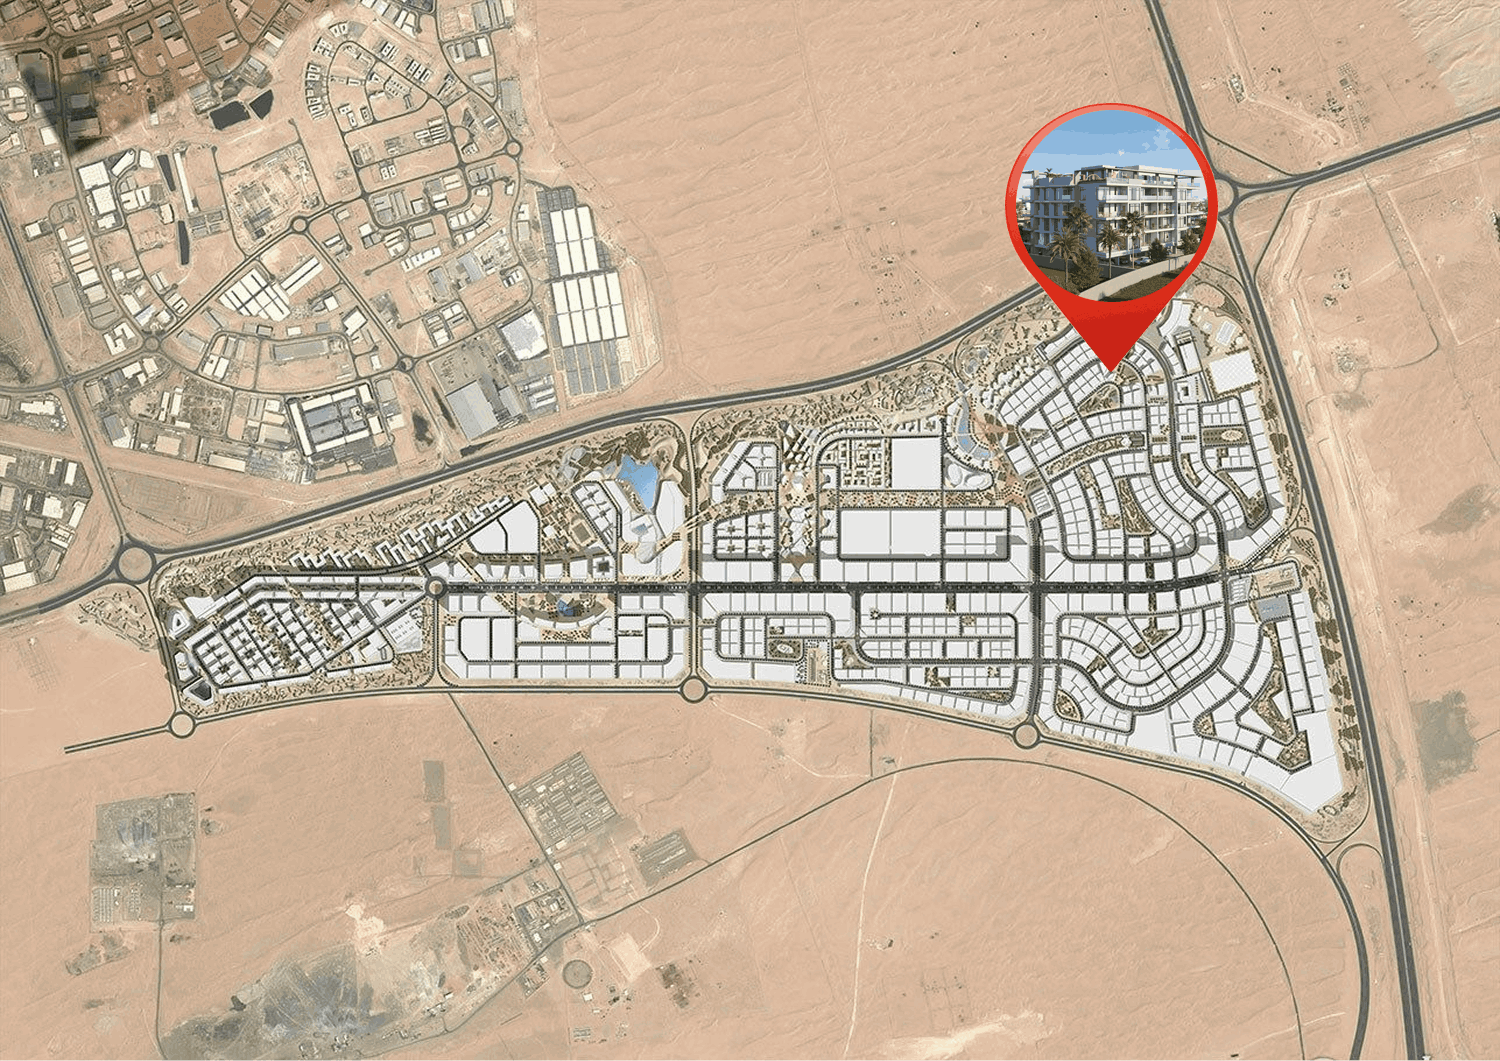
Site plan as published by the developer. Layouts and plot boundaries can change before handover.
About this project
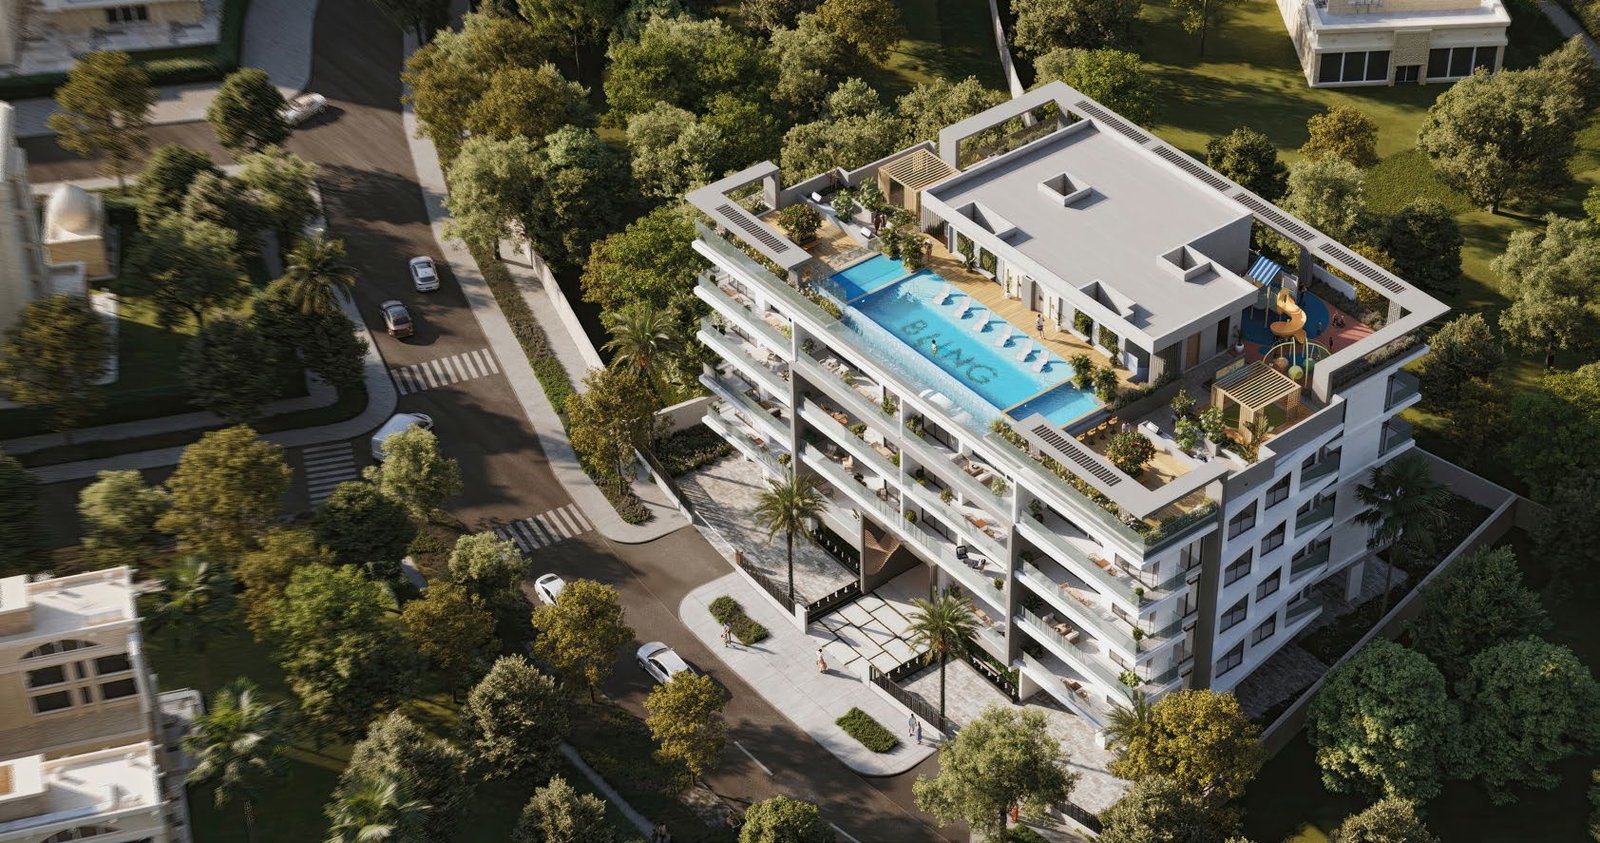
Project general facts Bling Avenue 1 is a boutique residential development set in the dynamic area of Dubai South, designed to create a harmonious balance between modern living and a strong sense of community. The architecture reflects a contemporary approach, combining clean lines with open layouts that enhance space, light, and comfort. Offering a selection of one- and two-bedroom apartments, the project emphasizes functional design, spacious interiors, and large balconies that bring a natural flow between indoor and outdoor living. Residents enjoy a thoughtfully curated range of amenities located primarily on the rooftop, creating a vibrant and social atmosphere. The development features an infinity swimming pool, a fully equipped gym, landscaped Zen and roof gardens, dedicated children’s play areas, and barbecue zones. These spaces are designed to support both relaxation and active lifestyles, fostering a welcoming environment where residents can connect, unwind, and enjoy everyday living. Interiors are finished with modern, high-quality materials, ensuring a refined and contemporary look throughout each residence. Apartments come with equipped kitchens, providing convenience and functionality for daily use. Units are offered unfurnished, allowing residents the flexibility to personalize their space while benefiting from well-designed layouts and quality finishes.
Location description and benefits Dubai South, also known as the Dubai South Free Zone, is a dynamic and strategically planned district located in the southern part of Dubai. It serves as a major hub for economic, commercial, and logistical activities, designed with a vision to support the growth of various industries. One of its standout features is its proximity to the Al Maktoum International Airport, the world's largest airport in terms of cargo volume, making it a key player in the global logistics and aviation sectors. In addition to its logistical prowess, Dubai South is home to the Dubai Expo 2020 site, which served as a testament to the district's capacity to host large-scale global events. The Expo site has now transitioned into a legacy district, offering a wide range of amenities and infrastructure, including residential communities, educational institutions, and recreational facilities. Dubai South's commitment to sustainability is evident in its green initiatives, with a focus on eco-friendly urban planning and energy-efficient buildings. Dubai South continues to grow as a thriving business and residential hub, attracting both international and local investors. Its strategic location, state-of-the-art infrastructure, and diverse range of opportunities make it a compelling destination for businesses and individuals alike, contributing to the ongoing development and economic diversification of Dubai.
Available units & floor plans
- 1 BR
- Size
- 645 sqft
- Available
- 18
- 2 BR
- Size
- 1,144 sqft
- Available
- 22
Floor plans


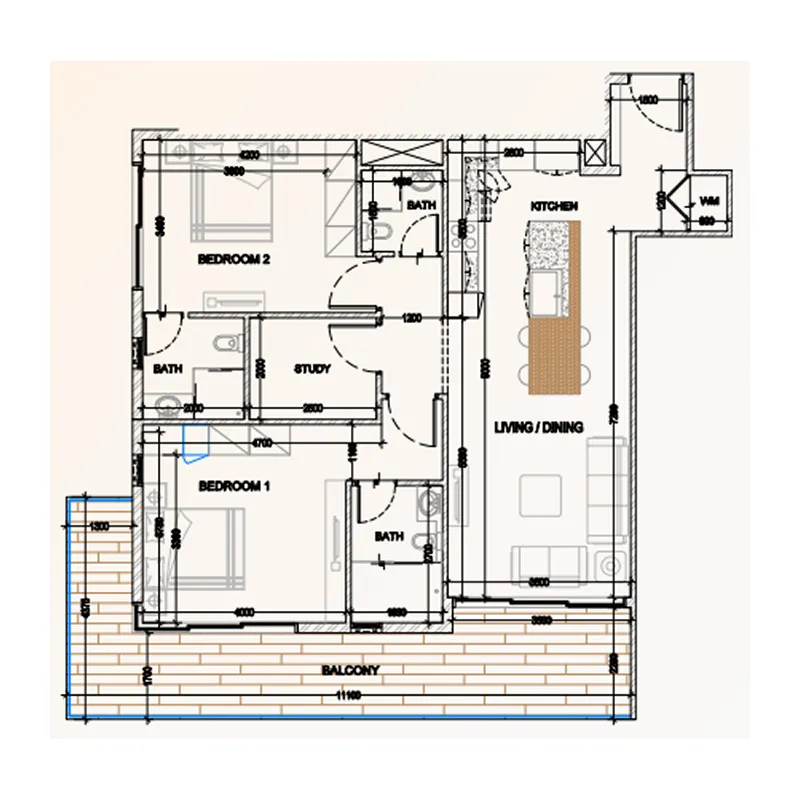
The full floor-plan PDF is in Project documents below.
Payment plan
Payment Plan Option 2
100% totalOn booking
During construction
Upon Handover
on handover
Payment Plan Option 1
100% totalOn booking
During construction
Upon Handover
on handover
Parking
- 1 BRapartment1 space
- 2 BRapartment1 space
Amenities
- Wellness & fitness
- Gym
- Pools & water
- Infinity PoolSwimming Pool
- Family & kids
- Kids Play Area
- Leisure & outdoors
- Bbq AreaLandscaped GardensRooftop Garden
Getting around
- GEMS Founders School DS DWC-LLC6 min
- Hamdan Sports Complex14 min
- NMC Specialty Hospital24 min
- Al Maktoum International Airport (DWC)28 min
- Circle mall29 min
- Ain Dubai (Dubai Eye)30 min
- Key Dubai Destinations Bluewaters Island31 min
Project documents
Sign in to iMatch to access brochures, payment plans and floor plans for this project.
Sign in