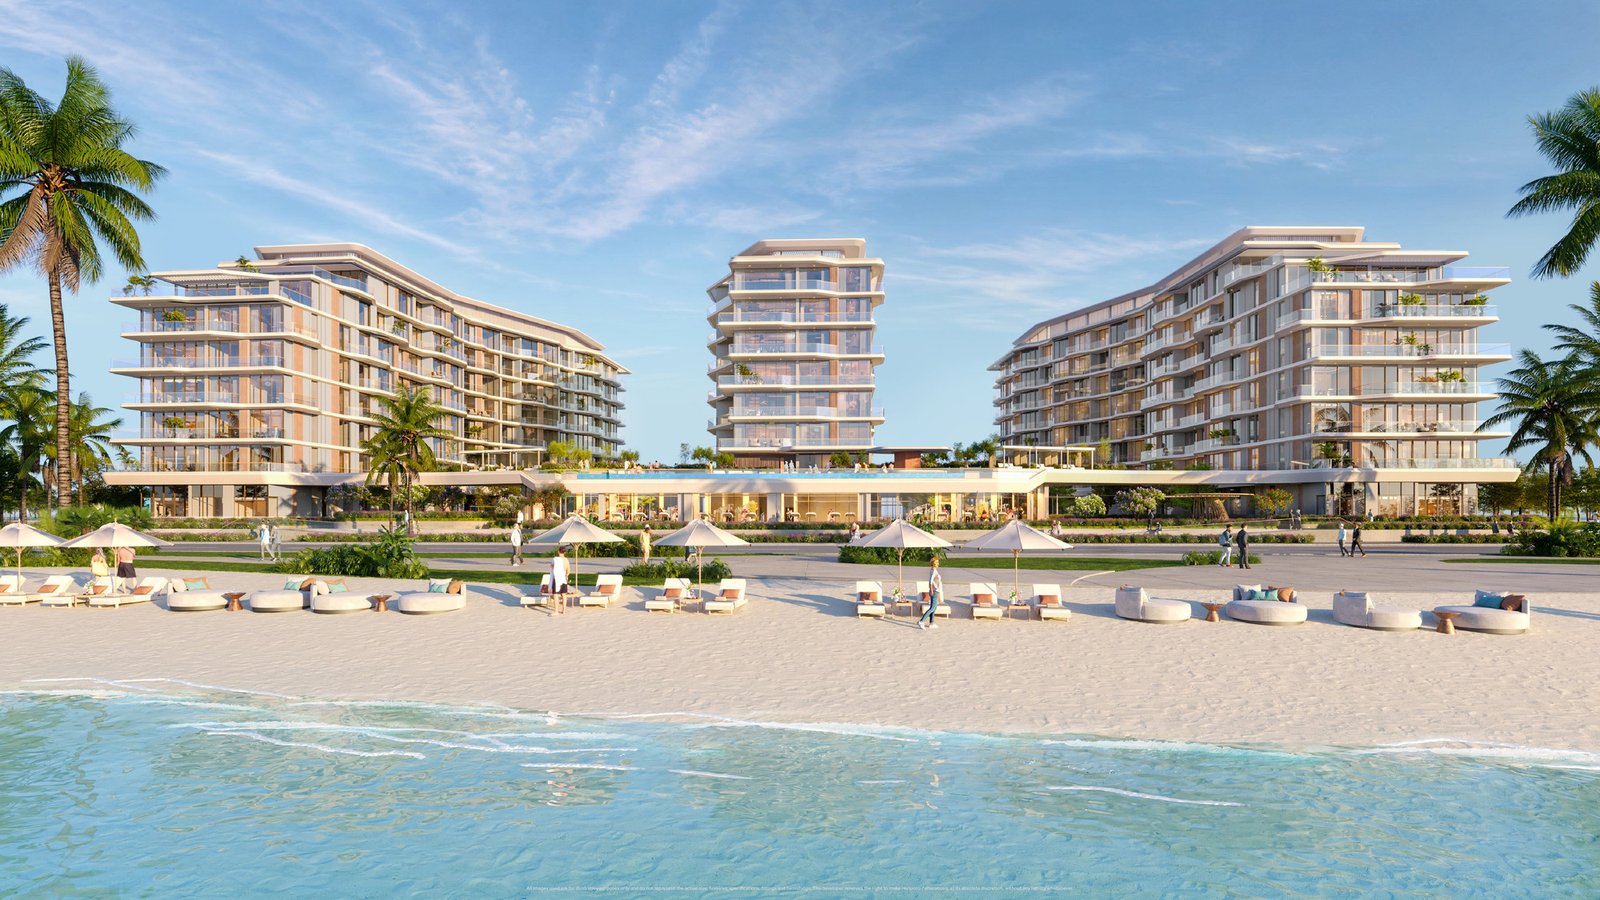
Flora Isle Beachfront Residences
 Centurion DevelopmentDubai IslandsCompletion: 2027-06-30
from
AED 3.8M
Sign in to iMatch to contact agents directly and get matched with this project.
Sign inProject details
- Floors
- 8
- Service charge
- 18 AED/sqft
- Handover
- 2027-06-30
- Ownership
- Freehold
- Construction
- 5% complete
Masterplan
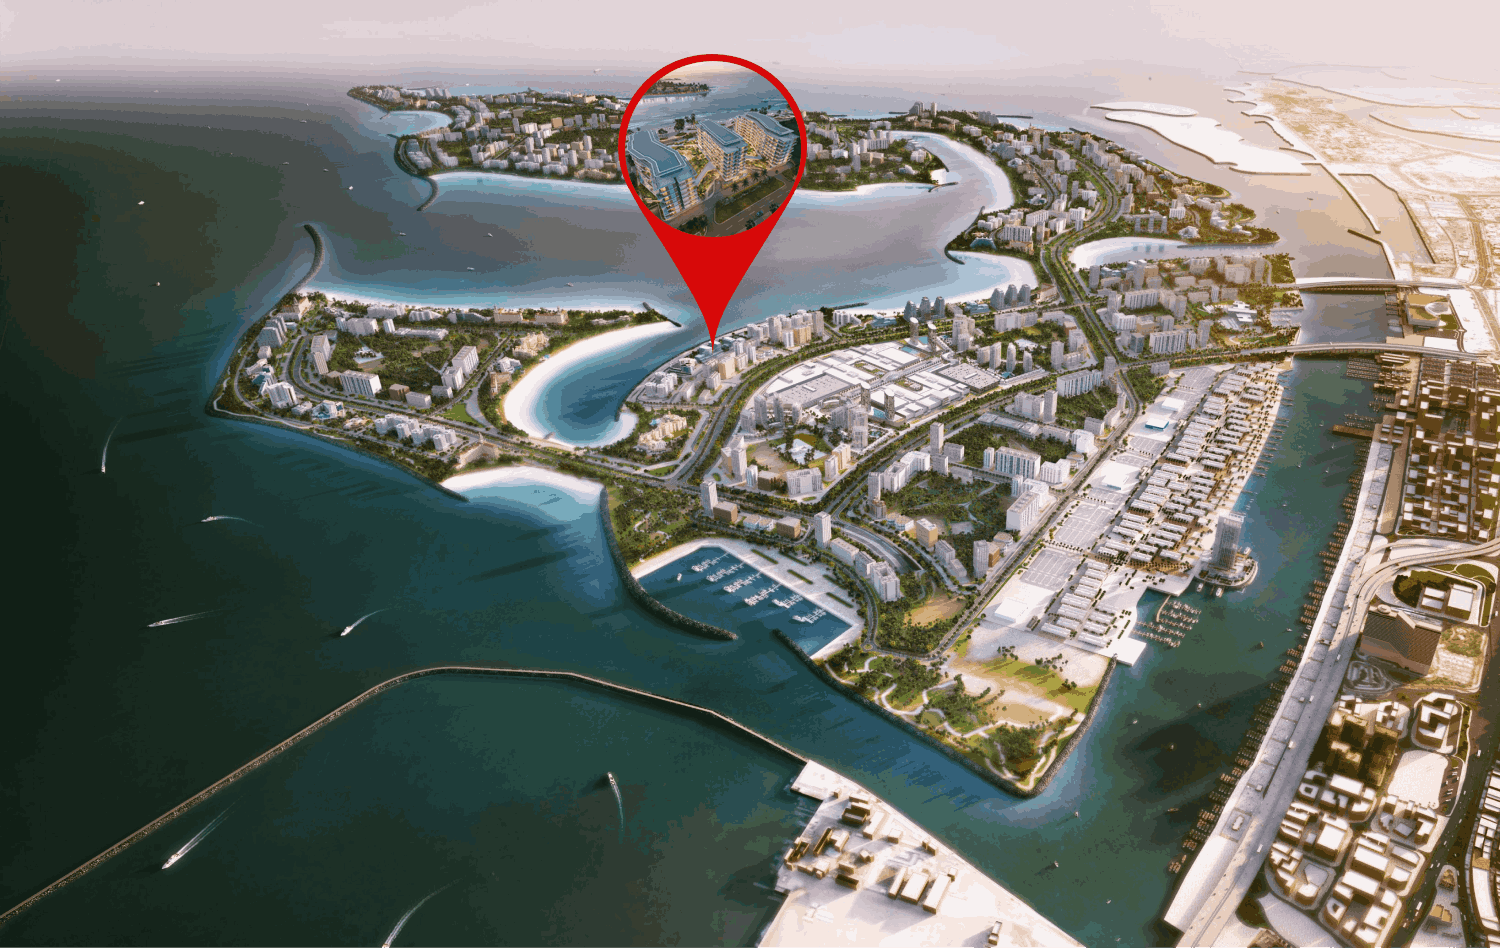
Site plan as published by the developer. Layouts and plot boundaries can change before handover.
About this project
Project general facts
Flora Isle Beachfront Residences redefines coastal living, offering a serene haven where modern luxury meets the natural beauty of pristine beaches. This exceptional residential development provides a selection of one-, two-, and three-bedroom apartments, each meticulously designed to capture the tranquility and elegance of waterfront living. With sweeping views of the ocean and lush landscaping, Flora Isle invites residents to immerse themselves in a lifestyle that balances relaxation and sophistication.
The residences feature refined interiors, highlighting exquisite finishes and meticulous attention to detail. From the use of premium materials to the harmonious layouts, every aspect of the design enhances the beauty and functionality of each home. Spacious and thoughtfully planned, the apartments and penthouses offer residents the perfect blend of comfort and luxury, creating a timeless appea.
Beyond its luxurious features, Flora Isle embodies a vision of harmonious living, where thoughtfully curated design blends seamlessly with the island’s natural surroundings. The development fosters a sense of community while providing the privacy and exclusivity of a beachfront sanctuary. With its unparalleled location and dedication to an elevated lifestyle, Flora Isle Beachfront Residences is more than a home—it’s an idyllic retreat and a celebration of modern coastal living.
Finishing and materials
Modern finishing with high-quality materials.
Kitchen and appliances
Equipped kitchen.
Furnishing
Yes.
Location description and benefits
Dubai Islands is an ambitious and visionary waterfront development that reimagines coastal living in Dubai. Spanning a cluster of interconnected islands, this destination combines natural beauty with cutting-edge urban planning to create a vibrant and luxurious community. Each island offers its unique character, with pristine beaches, lush green spaces, and an array of residential, commercial, and leisure facilities designed to cater to the diverse lifestyles of its residents and visitors. With its prime location near the city’s core yet offering an escape from its fast-paced energy, Dubai Islands delivers the best of both worlds.
Dubai Islands boasts an unparalleled selection of amenities and attractions. From high-end resorts and boutique hotels to waterfront promenades lined with gourmet restaurants and luxury retail, the islands provide endless opportunities for recreation and relaxation. Outdoor enthusiasts can enjoy water sports, marina activities, and cycling trails, while families benefit from child-friendly parks and entertainment options. Dubai Islands also prioritize wellness, featuring state-of-the-art fitness centers, spas, and yoga spaces that harmonize with the serene coastal environment.
Sustainability and connectivity are central to the design of Dubai Islands. The development emphasizes green infrastructure, energy efficiency, and eco-friendly practices to preserve the natural beauty of its surroundings. It is seamlessly connected to mainland Dubai via bridges and roads, ensuring ease of access while maintaining a sense of exclusivity. Dubai Islands represents a bold new chapter in the city’s evolution, offering residents and visitors a harmonious blend of luxury, nature, and innovation.
Available units & floor plans
- 1 BR
- Size
- 750 sqft
- Available
- 89
- 2 BR
- Size
- 1,400 sqft
- Available
- 140
- 3 BR
- Size
- 2,200 sqft
- Available
- 22
Floor plans


The full floor-plan PDF is in Project documents below.
Payment plan
Payment Plan (2% discount in Liue of Furniture)
100% totalOn booking
During construction
Upon Handover
on handover
Payment Plan
100% totalOn booking
During construction
Upon Handover
on handover
Parking
- 1 BRapartment1 space
- 2 BRapartment1 space
- 3 BRapartment2 spaces
Amenities
- Wellness & fitness
- GymIndoor Spa Relaxation AreaOutdoor GymSpaWellness GardenYoga Pavilion
- Pools & water
- Beach Volley BallPool Deck AreaSwimming PoolToddler Splash PoolUrban Beach Deep Pool
- Family & kids
- Indoor Kids Play AreaKids Play AreaOutdoor Kids Play Area
- Leisure & outdoors
- Bbq AreaGarden Seating AreaHammock GardenIndoor LoungeLounges & CabanasRunning TrackSea View LoungeSquash CourtSunken Garden Seating
- Other
- Adult'S Entertainment RoomMultipurpose RoomPets Allowed
Getting around
- Medeor 24x7 Hospital4 min
- Key Dubai Destinations Infinity Bridge9 min
- Waterfront Market11 min
- Dubai Islands Beach 0 Al Muteena Park13 min
- Dubai Museum15 min
- Himayah Kindergarten For Education- Karama16 min
- Al-Rashid Stadium17 min
- Dubai Dolphinarium18 min
- Medicine and Health Sciences (MBRU)18 min
- Dubai Creek18 min
- Etisalat Tower19 min
- Dubai International Airport (DXB)22 min
Project documents
Sign in to iMatch to access brochures, payment plans and floor plans for this project.
Sign in