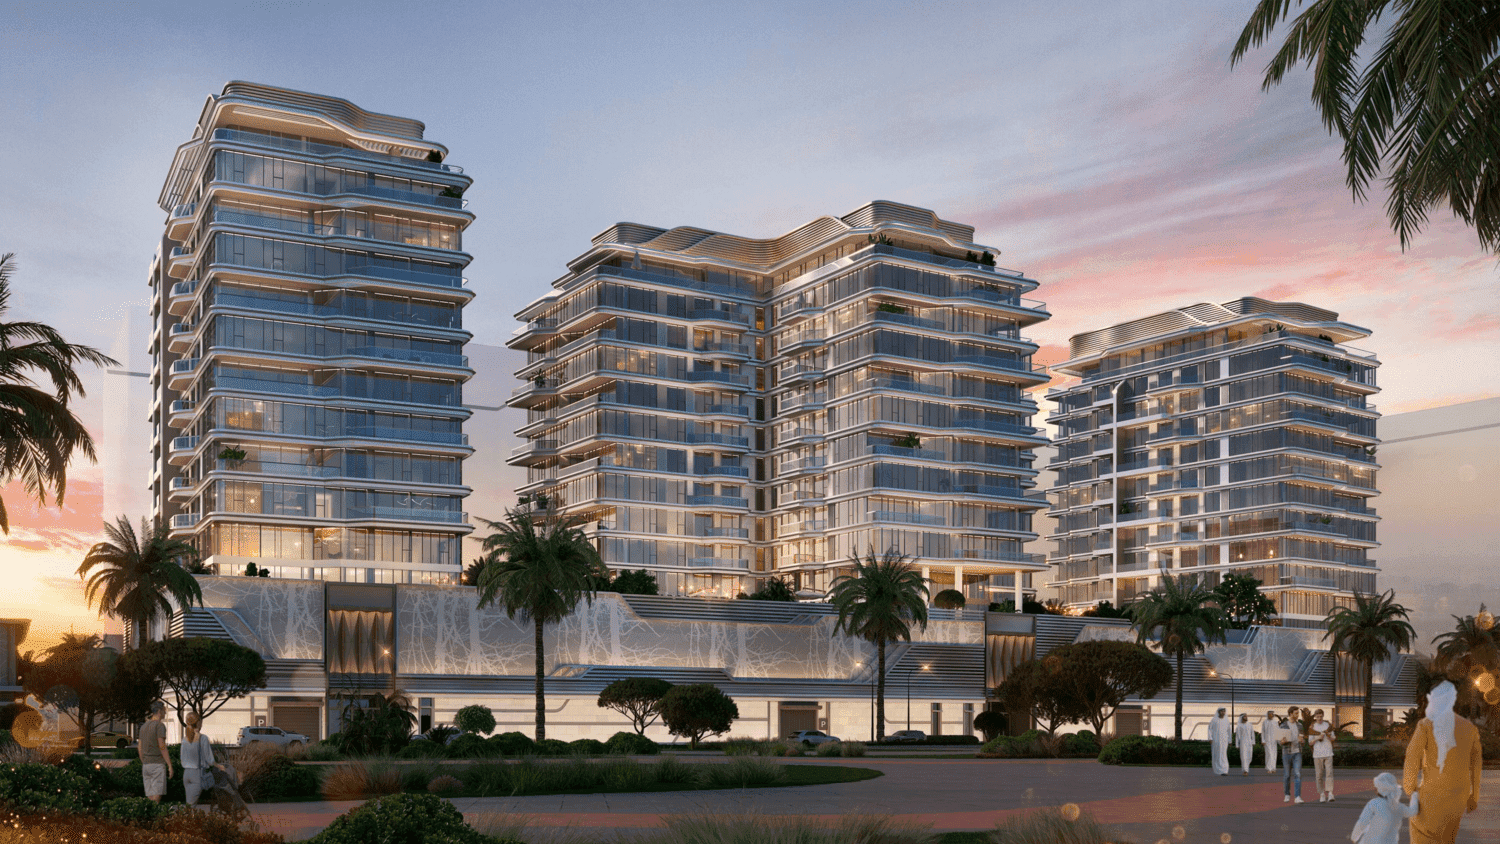
Edgewater Residences 1, 2 and 3
 MGS DevelopmentDubai IslandsCompletion: 2026-12-31
from
AED 2.2M
Sign in to iMatch to contact agents directly and get matched with this project.
Sign inProject details
- Floors
- 12
- Service charge
- 19 AED/sqft
- Handover
- 2026-12-31
- Construction
- 28% complete
Masterplan
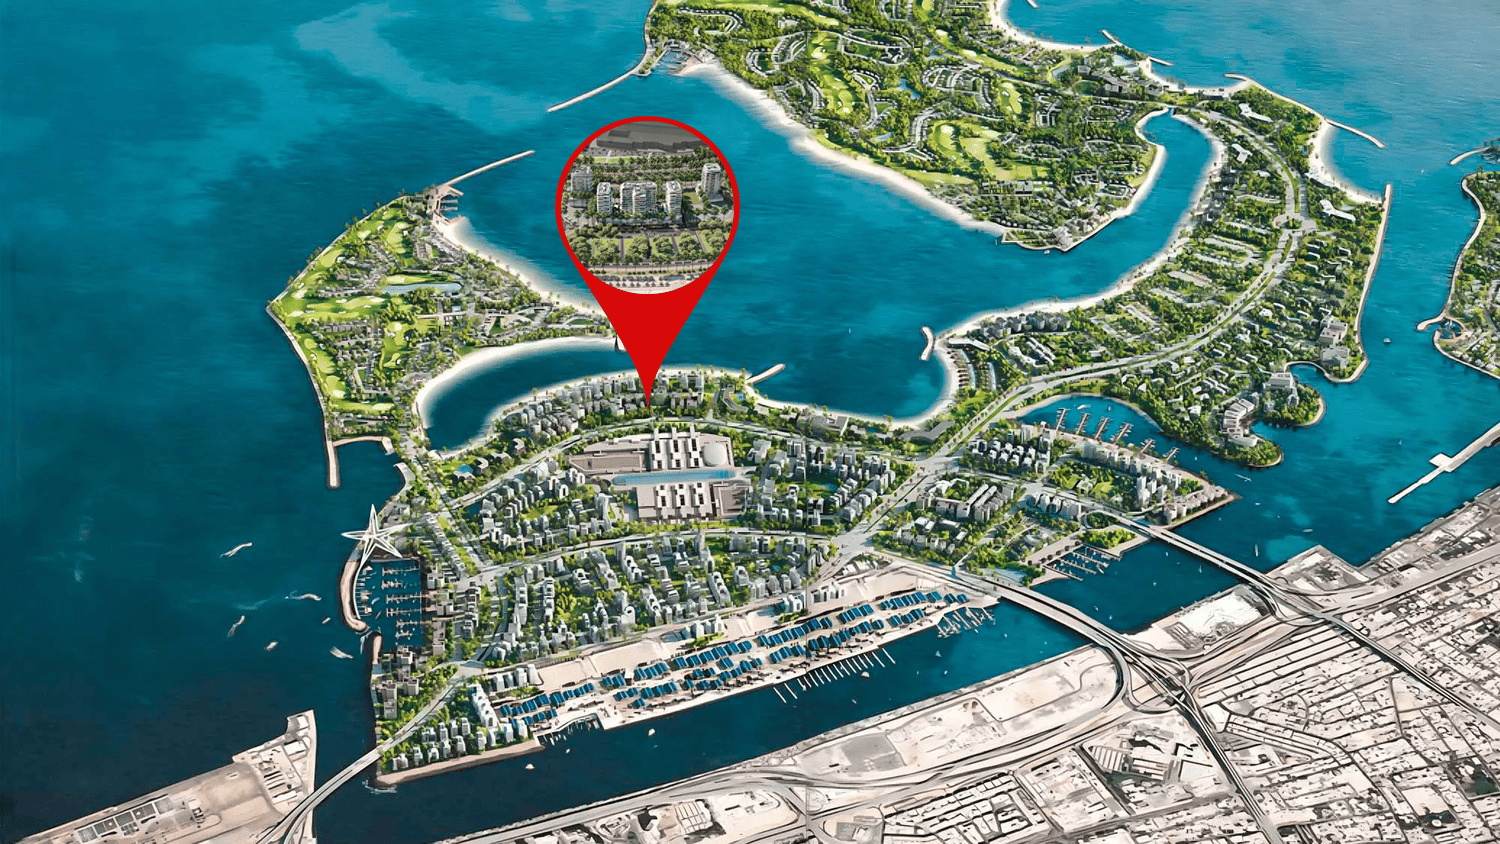
Site plan as published by the developer. Layouts and plot boundaries can change before handover.
About this project
Project general facts
Edgewater Residences 1, 2 and 3 is an exclusive waterfront community on Dubai Islands, offering an unparalleled blend of luxury and serene coastal living. Designed by renowned American architects AYENK, this prestigious development brings modern elegance to one of Dubai’s most sought-after destinations. Set against the breathtaking backdrop of the Arabian Gulf, residents can experience a lifestyle defined by sophistication, tranquility, and seamless access to world-class amenities.
Edgewater Residences 1, 2 and 3 offer a carefully curated selection of premium residences that elevate waterfront living to new heights. Each home is meticulously designed to maximize natural light, offering open layouts and breathtaking views of the ocean, lush greenery, and Dubai’s skyline. Whether relaxing on a private terrace, unwinding by the pool, or indulging in the finest wellness retreats, every moment here is crafted for ultimate comfort and refinement.
Situated on the prestigious Shore Island, Edgewater Residences 1, 2 and 3 are surrounded by resorts, marinas, golf courses, and exclusive leisure facilities, ensuring an all-encompassing lifestyle. The project sets a new benchmark for coastal luxury, providing residents with an extraordinary living experience where modern design meets natural beauty.
Finishing and materials
The apartments are fully finished using modern, high-quality materials, providing a luxurious and refined living experience. In the living room, the floors and skirting feature porcelain tiles with a matte finish. The ceilings are painted white, and the doors and cabinet doors are finished in durable laminate.
In the kitchen, the countertops are made of engineered stone, with porcelain tiles between the cabinets. The wardrobe doors are laminate. Bedrooms boast porcelain floors and skirting, with ceilings painted white.
The bathroom is fitted with Armani grey porcelain tiles and laminate HPL vanity countertops and doors. The wardrobe is crafted from laminated MDF wood, with porcelain tiles for both the walls and floor, creating a sophisticated and elegant environment.
Kitchen and appliances
The kitchen is equipped with BOSCH appliances: oven, gas stove.
Furnishing
Semi-furnished with built-in wardrobes.
Location description and benefits
Dubai Islands refers to a collection of man-made islands situated along the coastline of Dubai, United Arab Emirates. These islands are a testament to Dubai's innovation and ambition, representing a bold endeavor in urban development and luxury living.
Nestled within the azure waters of the Arabian Gulf, Dubai Islands offer a unique blend of coastal charm and modern sophistication. Each island is meticulously designed to provide residents and visitors with an exclusive retreat from the bustling city life, while still being within close proximity to Dubai's vibrant urban center.
Surrounded by pristine beaches and offering panoramic views of the Dubai skyline, the islands boast a prime location that perfectly balances tranquility with accessibility. Whether enjoy guests a leisurely stroll along the waterfront promenades or indulg in water sports activities, Dubai Islands offer a myriad of opportunities for relaxation and recreation. Moreover, the islands are seamlessly connected to Dubai's mainland via modern infrastructure, ensuring convenient access to world-class amenities, shopping centers, dining establishments, and entertainment venues.
Available units & floor plans
- 1 BR
- Size
- 496 sqft
- Available
- 219
- 2 BR
- Size
- 982 sqft
- Available
- 192
- 3 BR
- Size
- 1,213 sqft
- Available
- 82
Floor plans
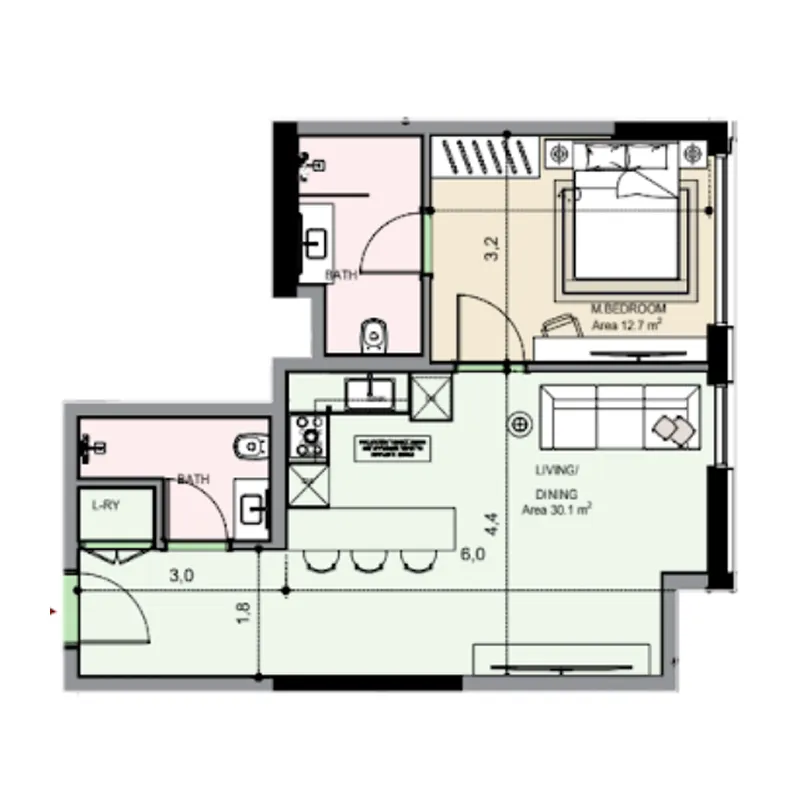 645 sqft
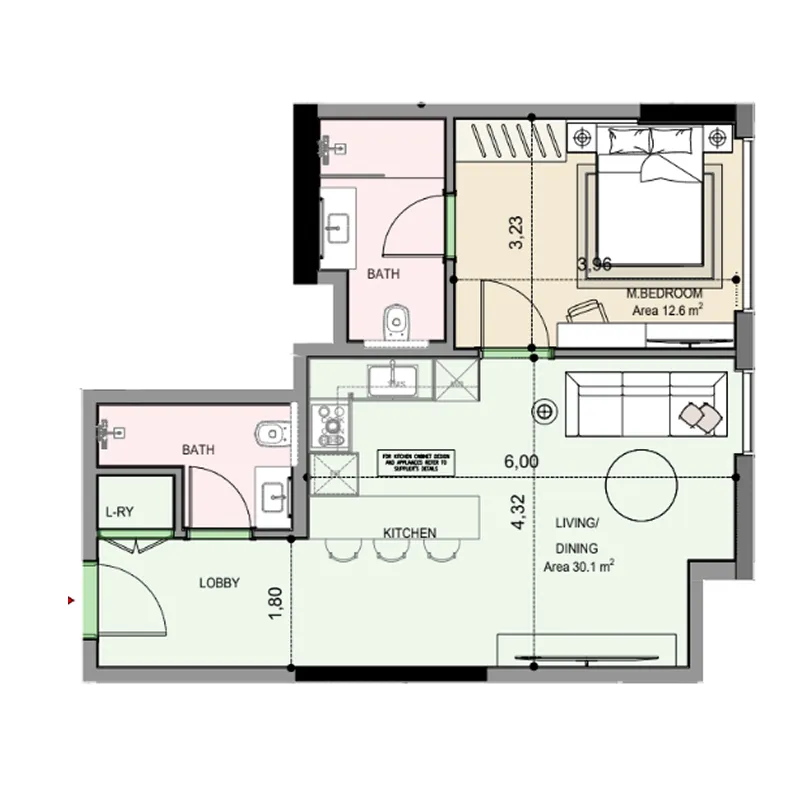 646 sqft
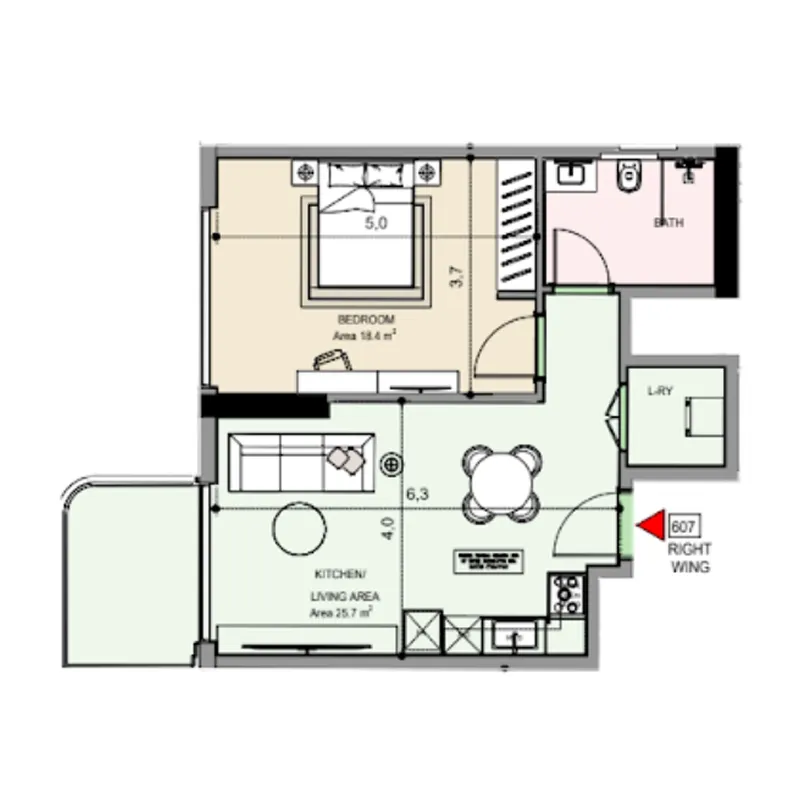 697 sqft
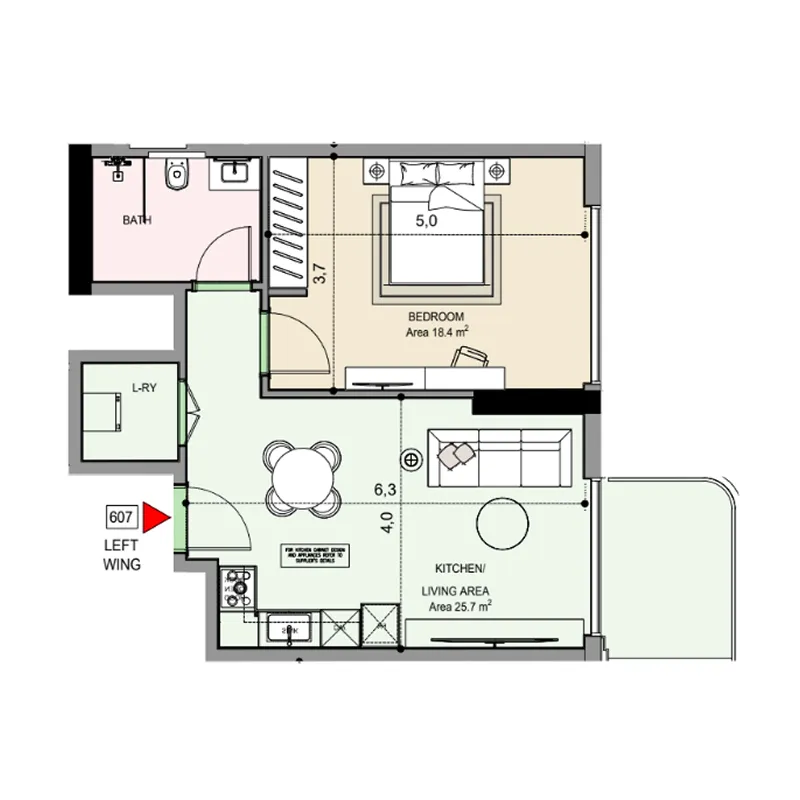 698 sqft
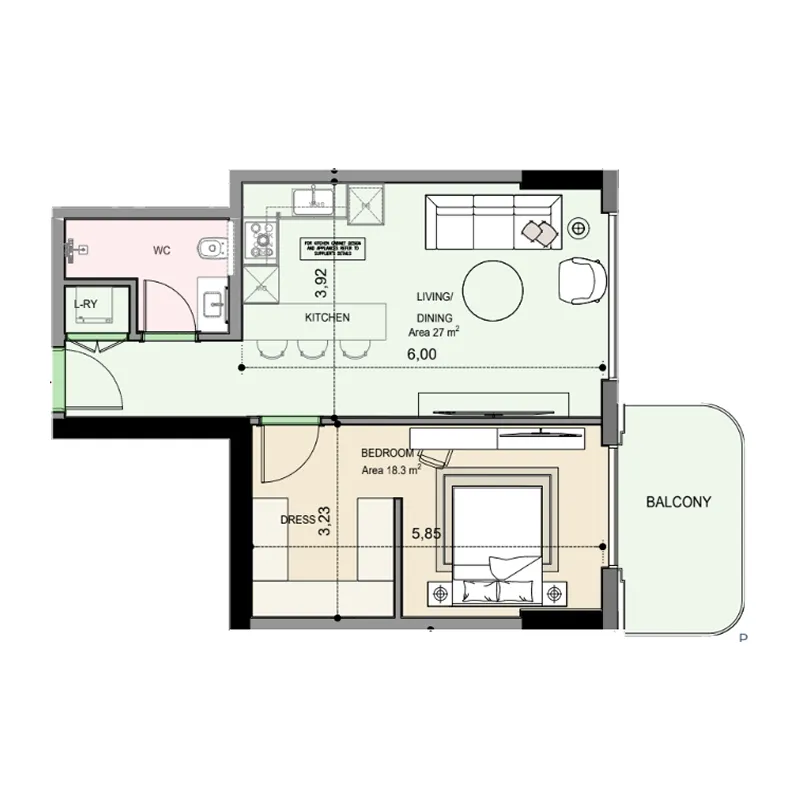 703 sqft
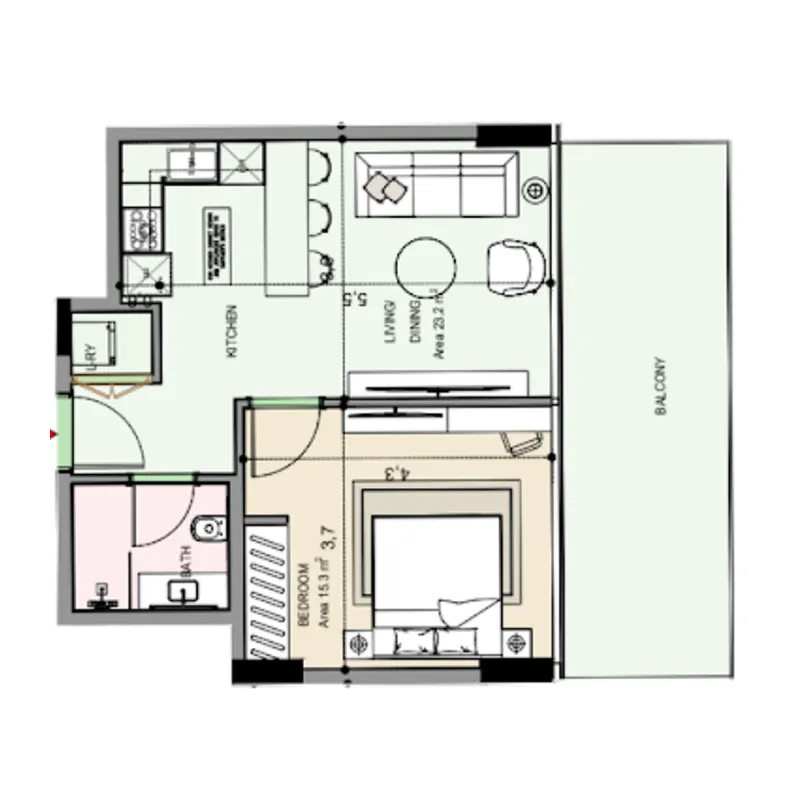 714 sqft
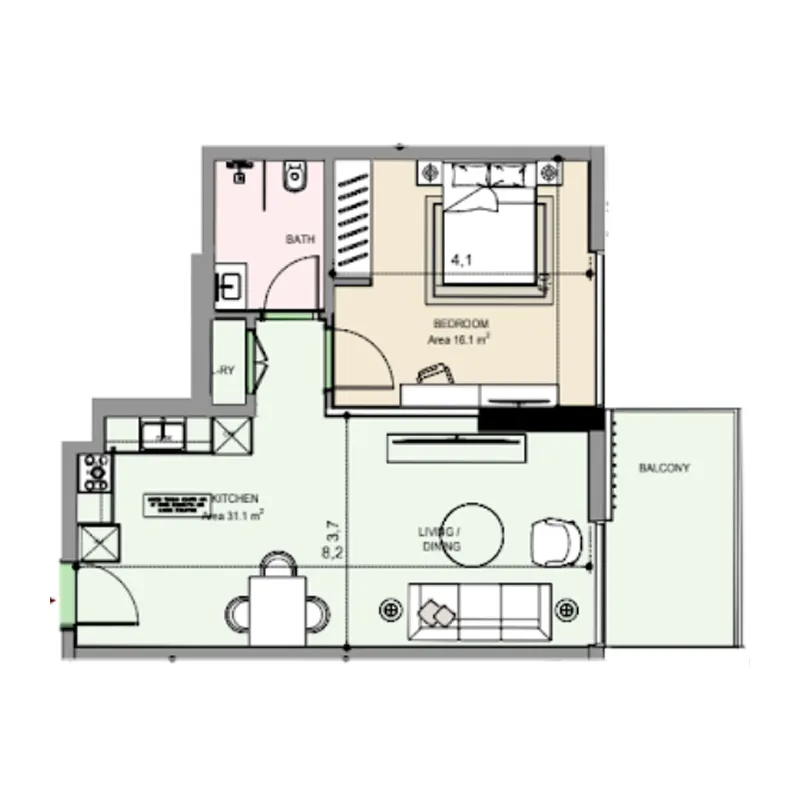 730 sqft
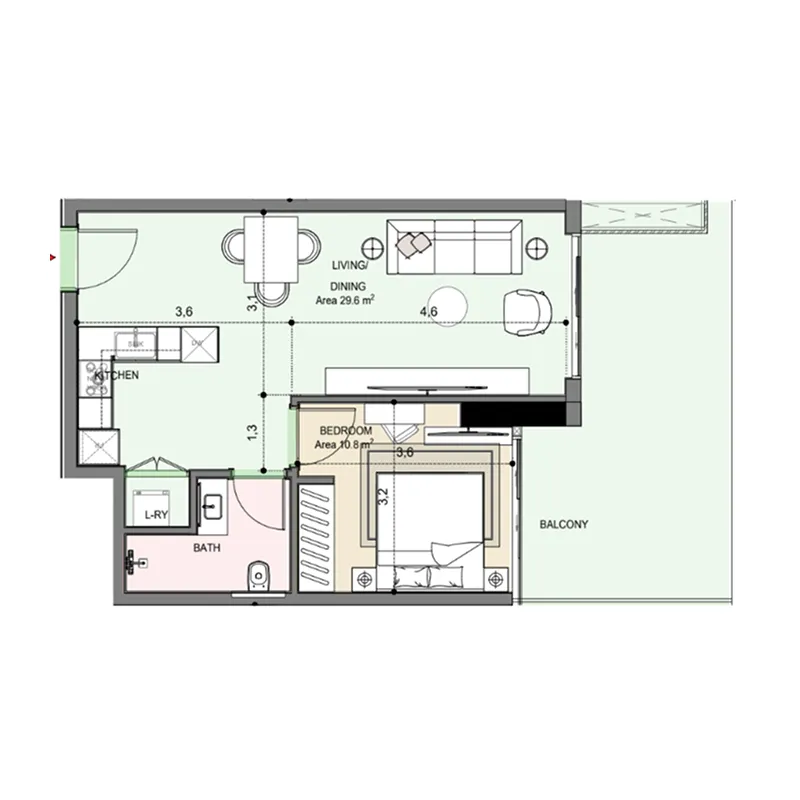 765 sqft
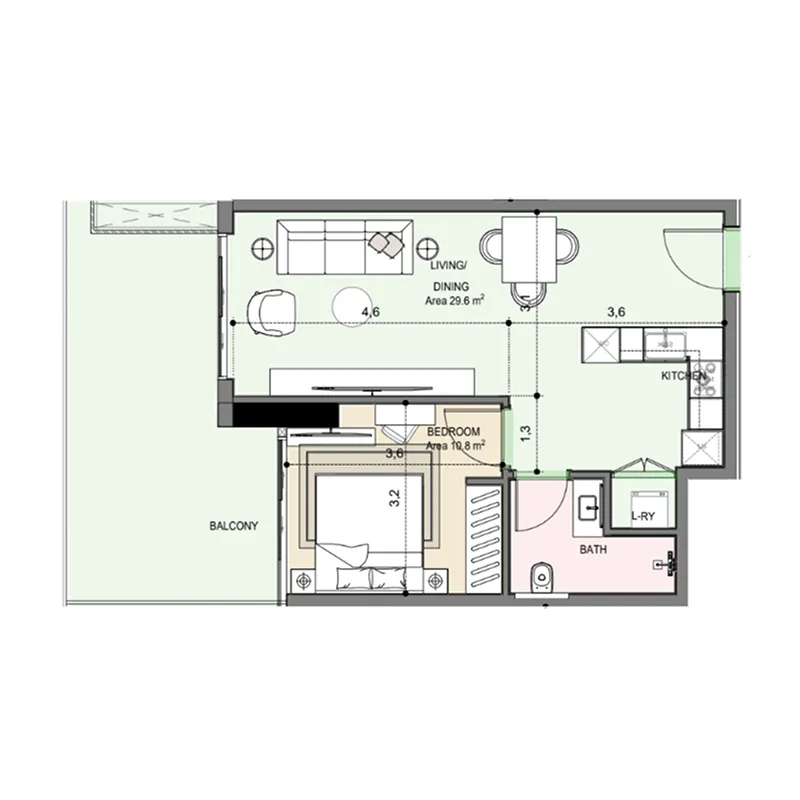 770 sqft
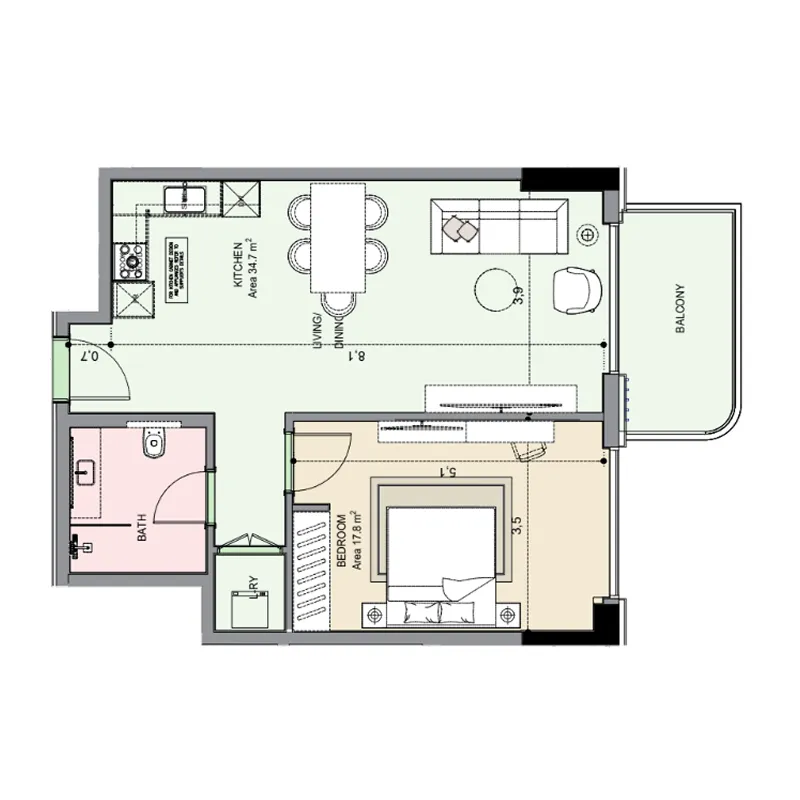 786 sqft
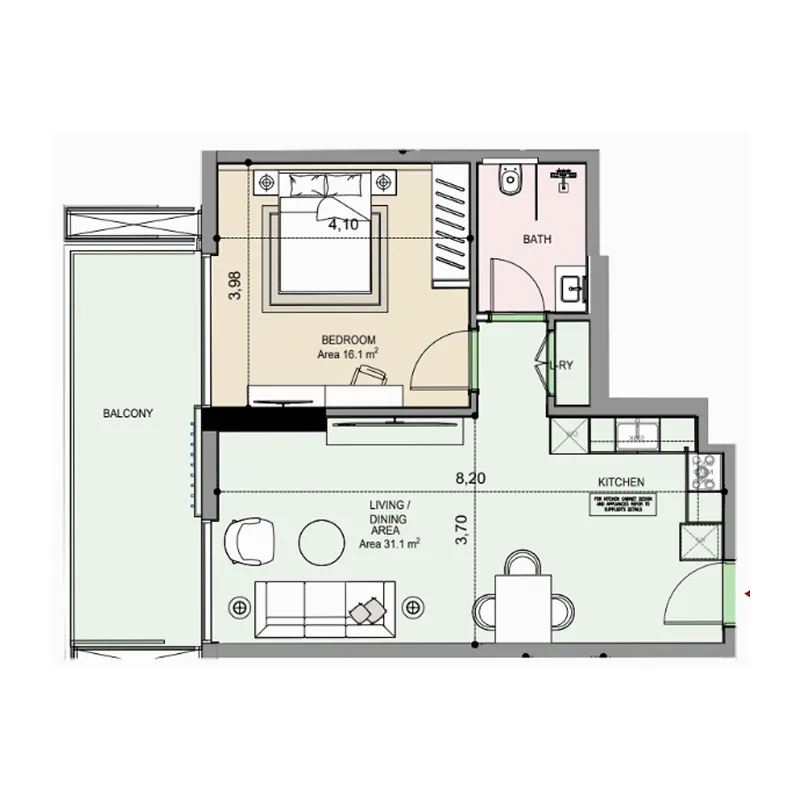 790 sqft
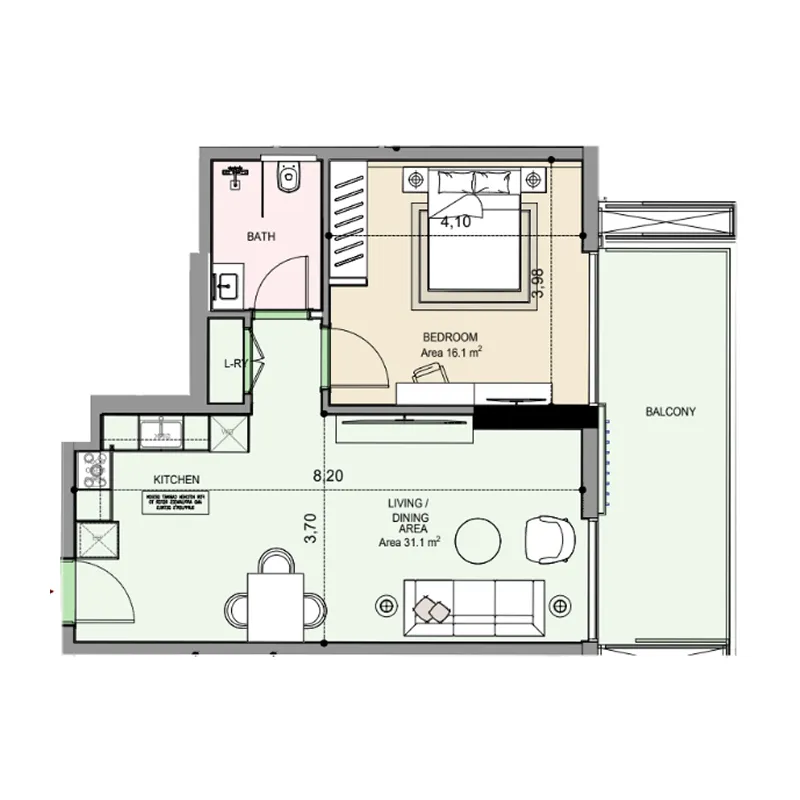 791 sqft
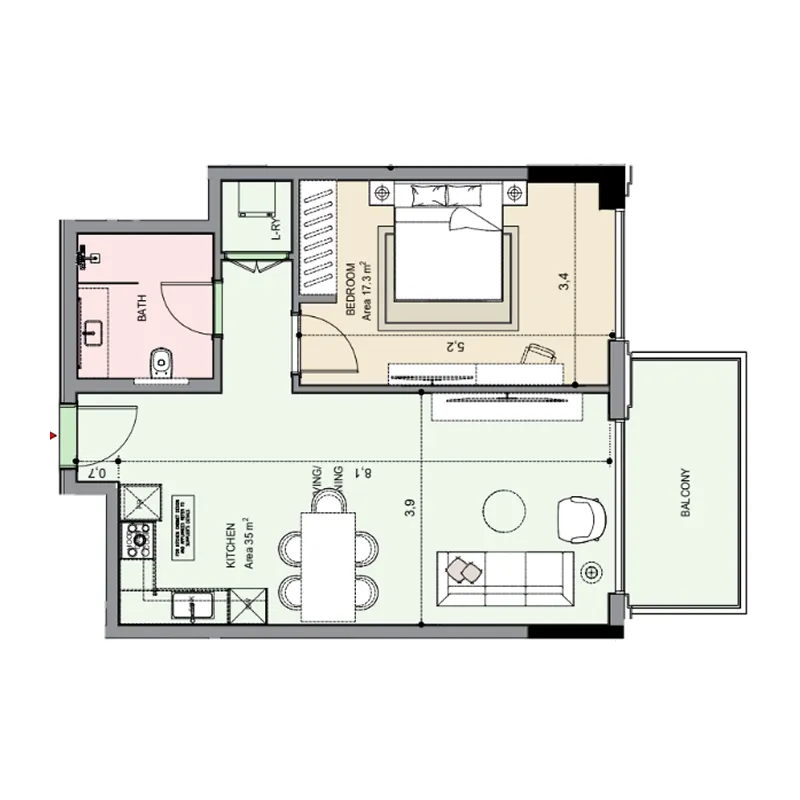 794 sqft
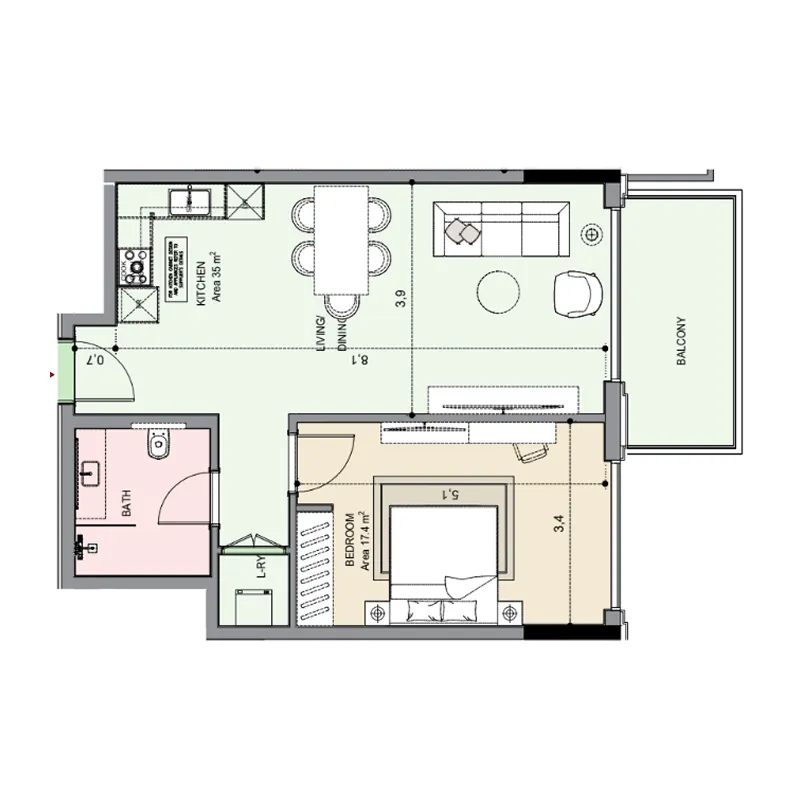 795 sqft
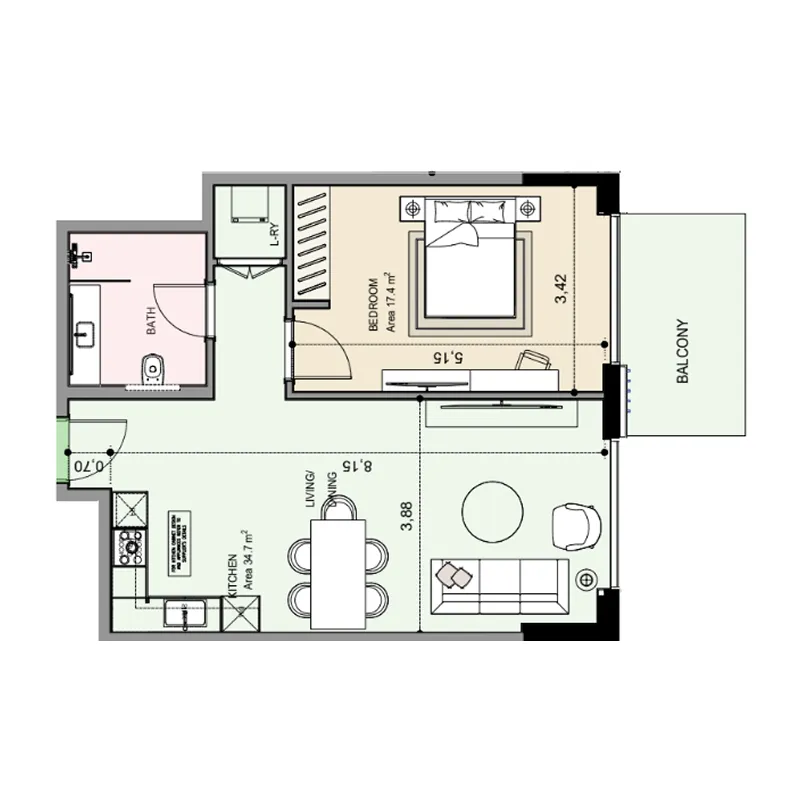 795 sqft
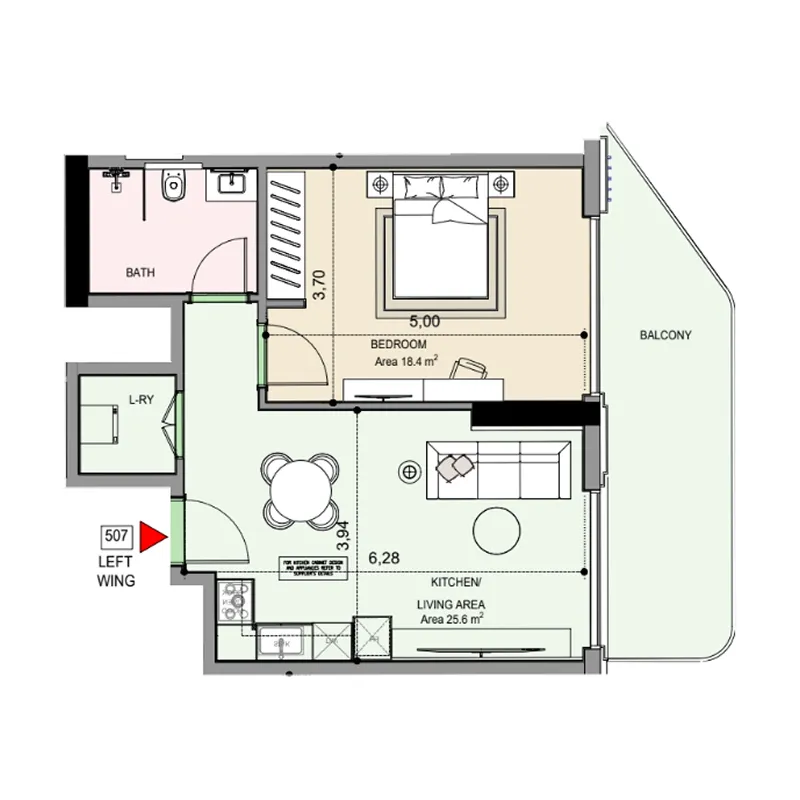 799 sqft
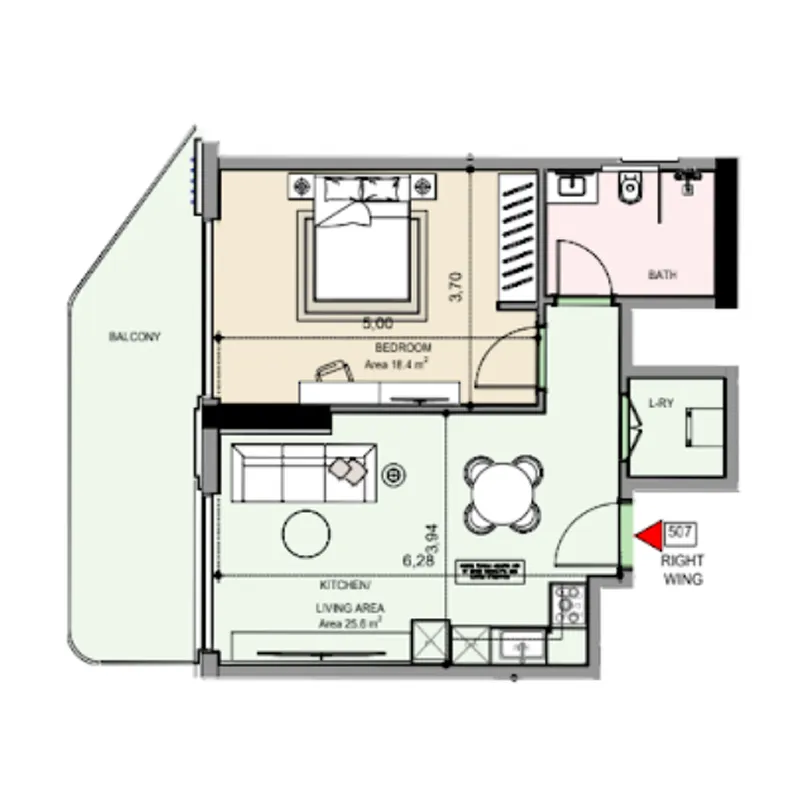 799 sqft
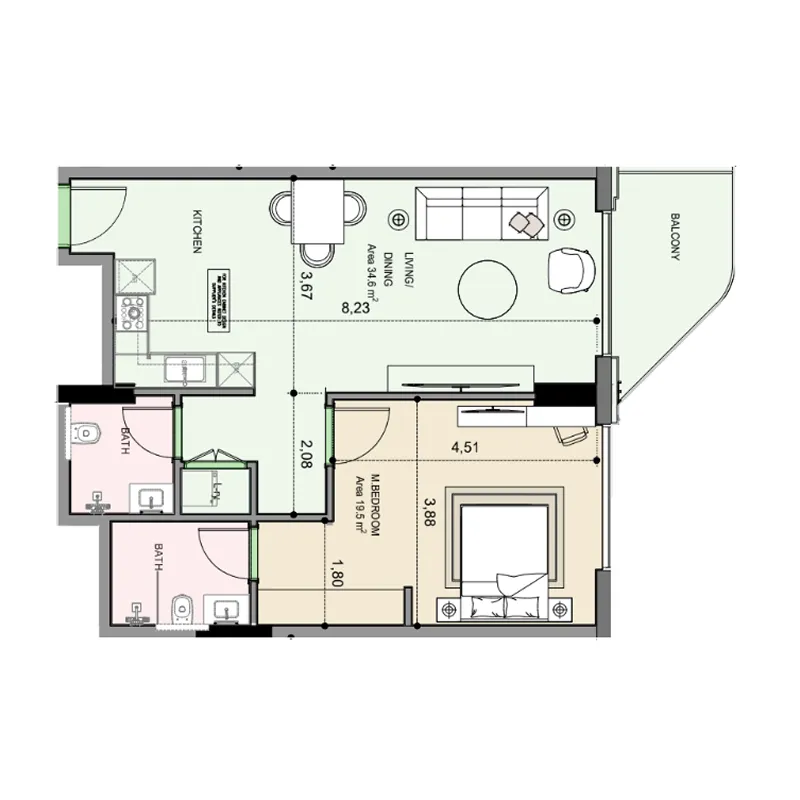 823 sqft
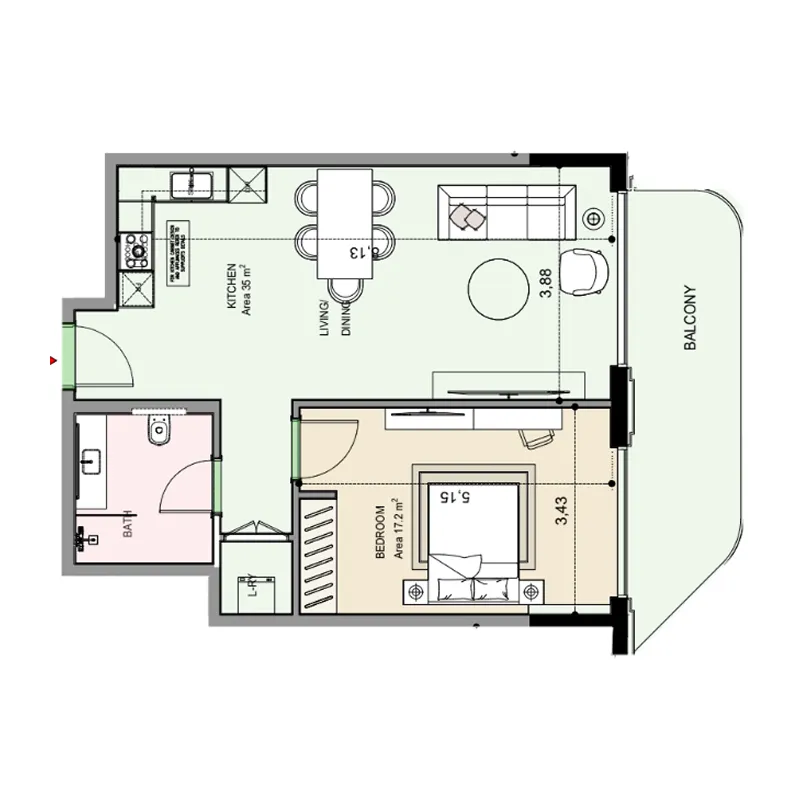 846 sqft
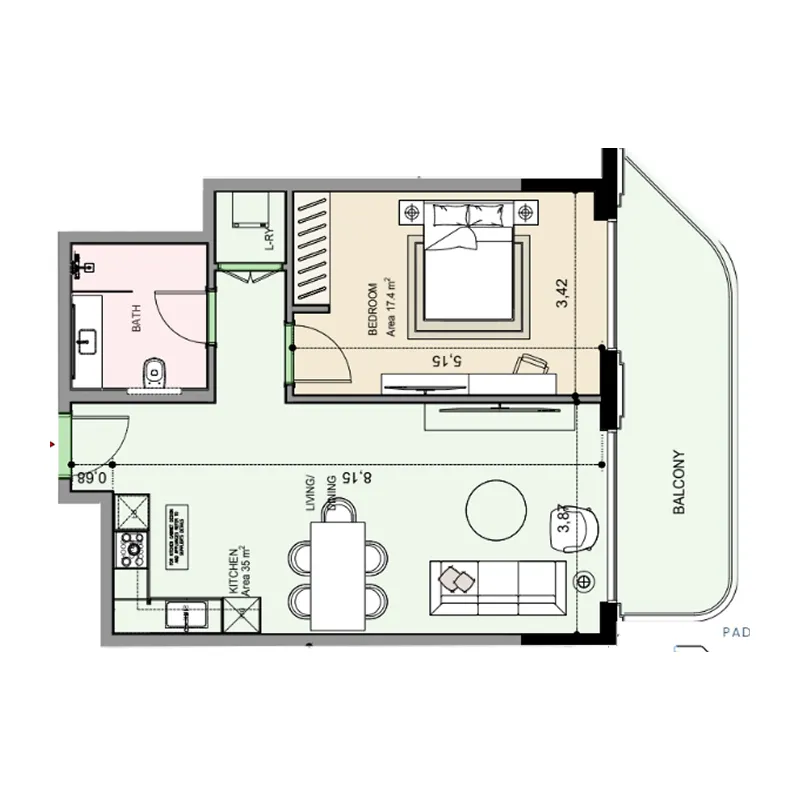 849 sqft
 868 sqft
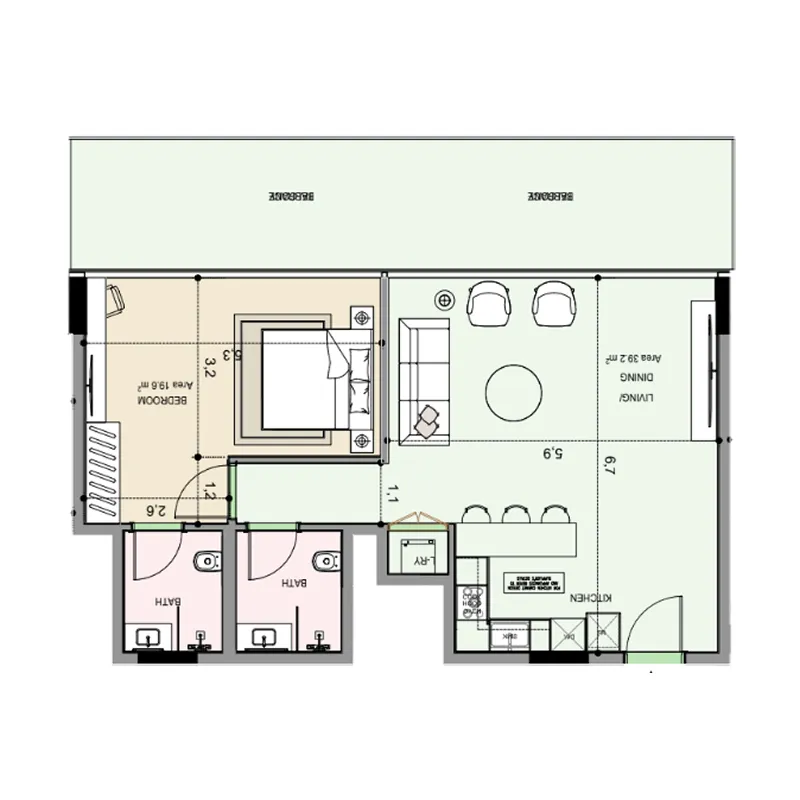 1,108 sqft
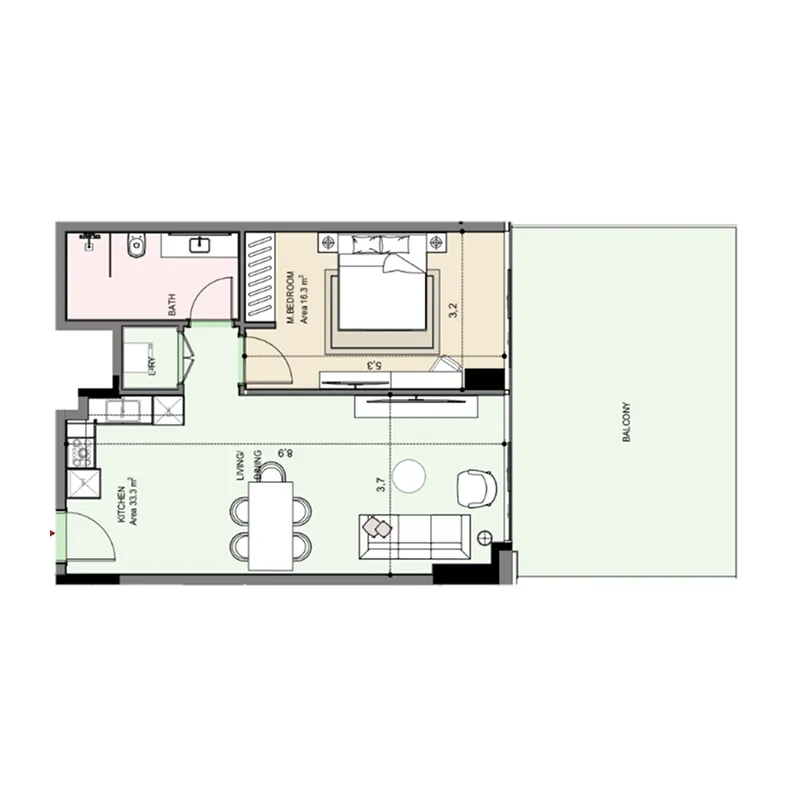 1,135 sqft
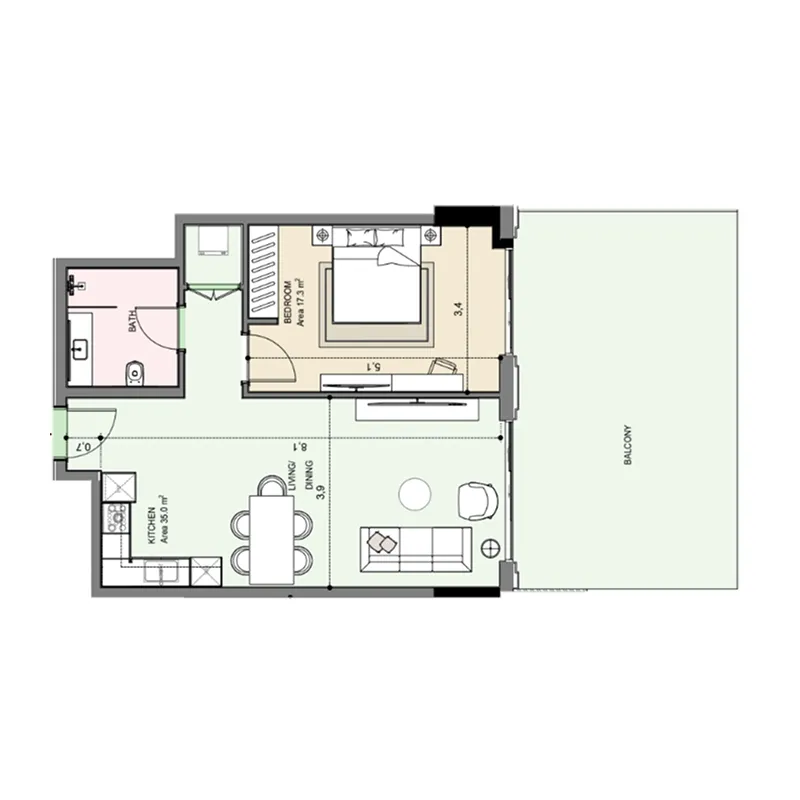 1,145 sqft
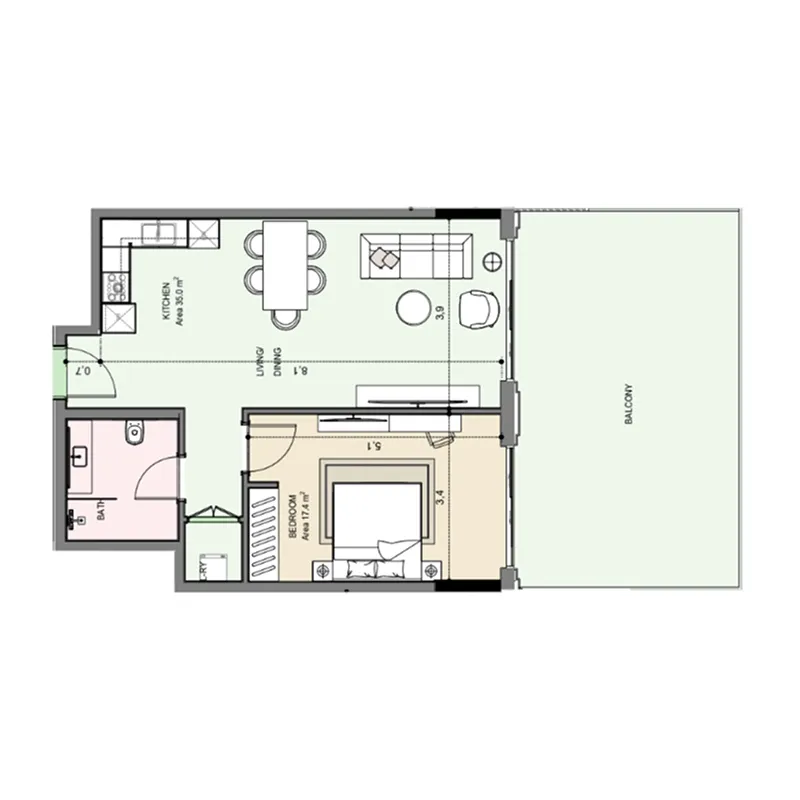 1,145 sqft
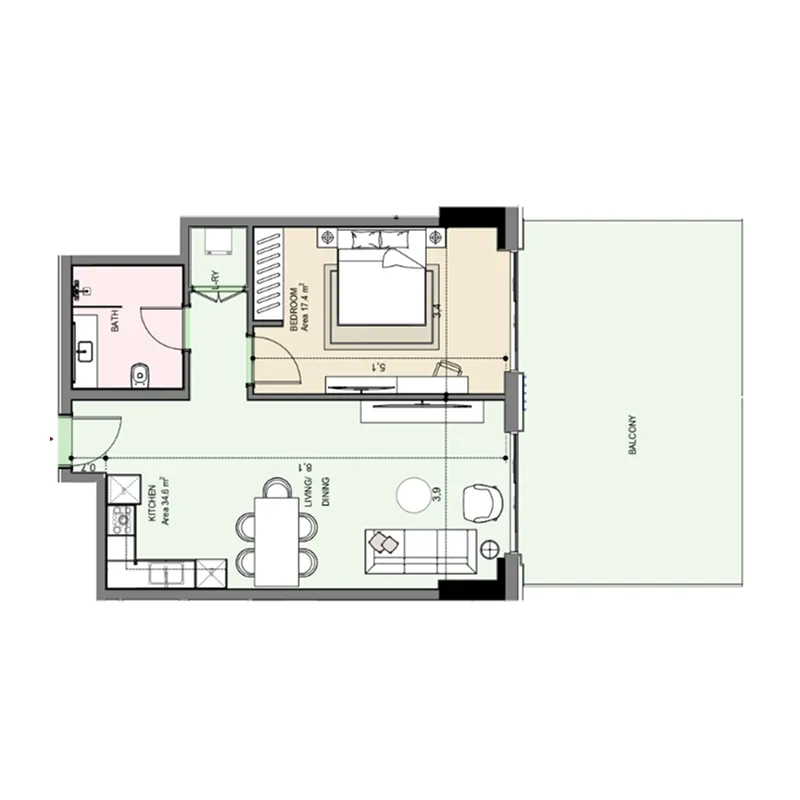 1,159 sqft
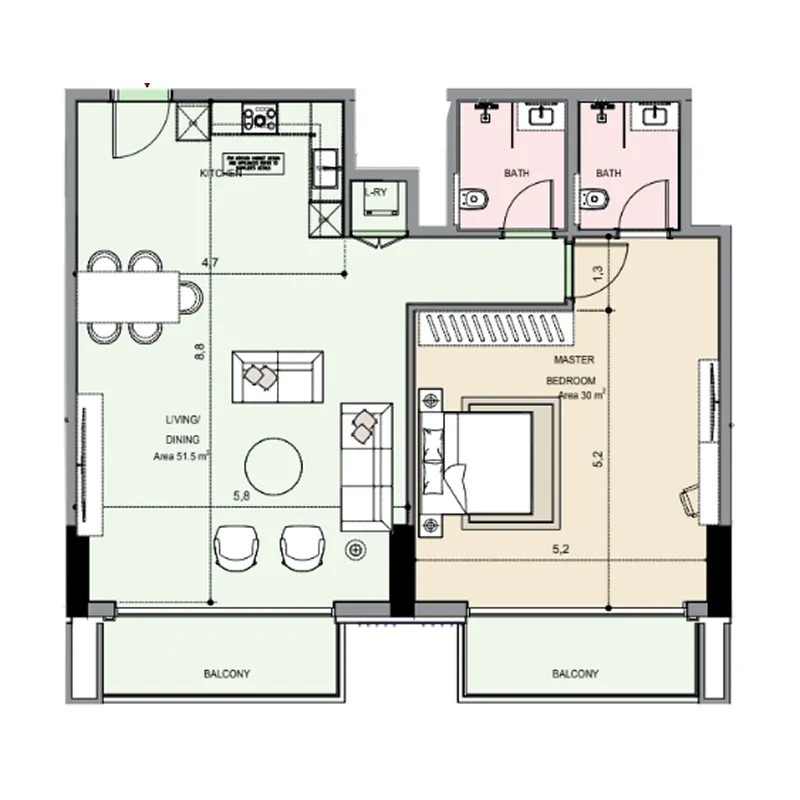 1,216 sqft
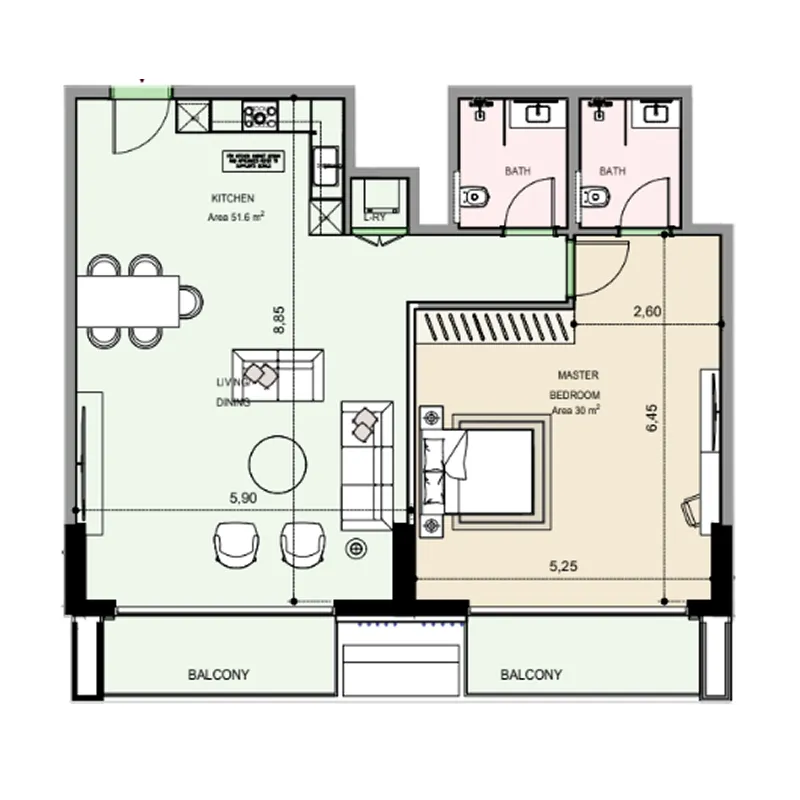 1,217 sqft
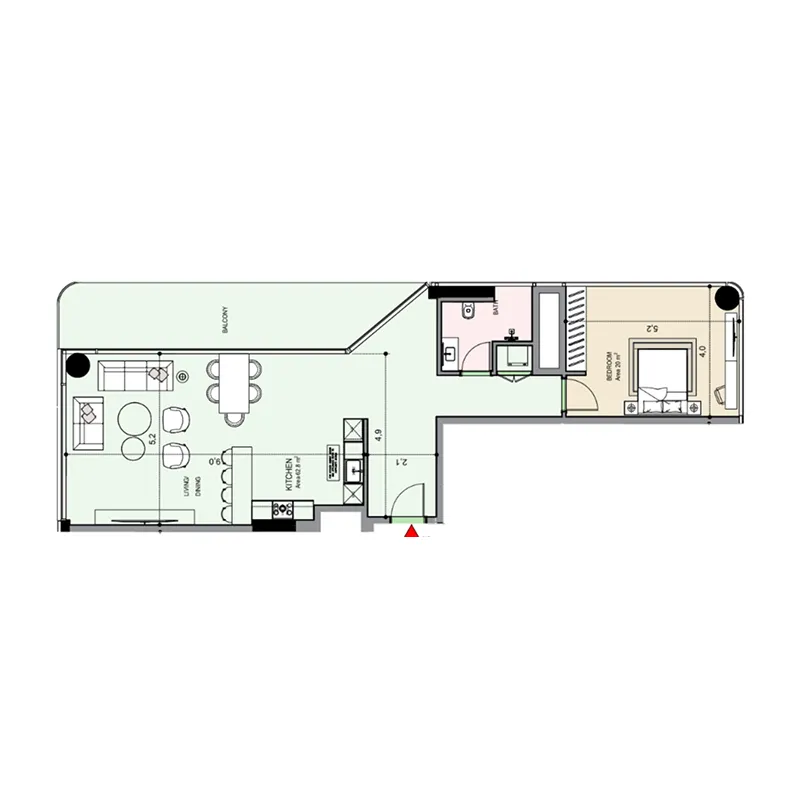 1,291 sqft
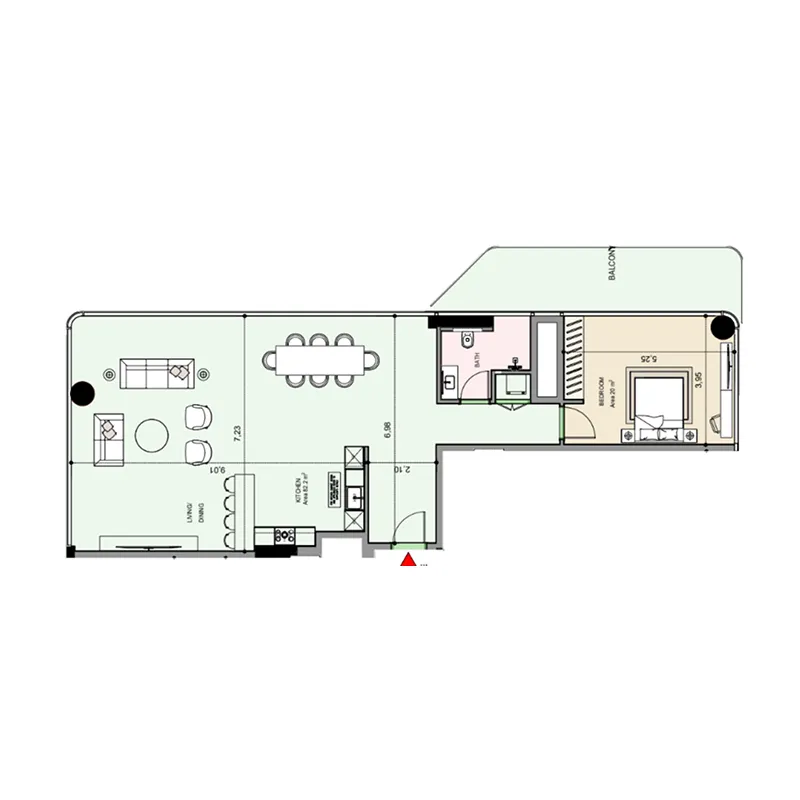 1,477 sqft
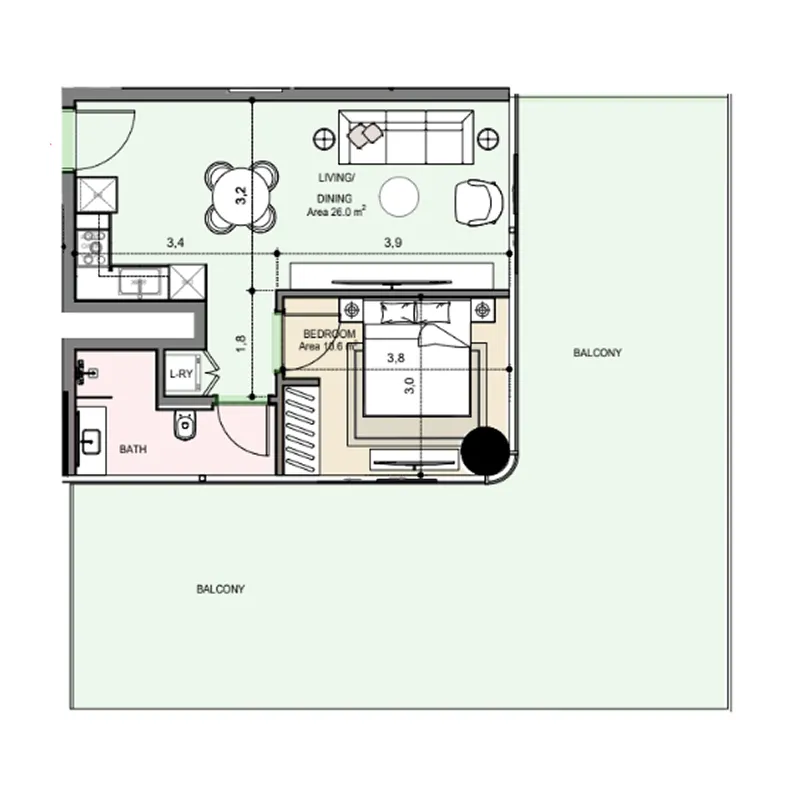 1,587 sqft
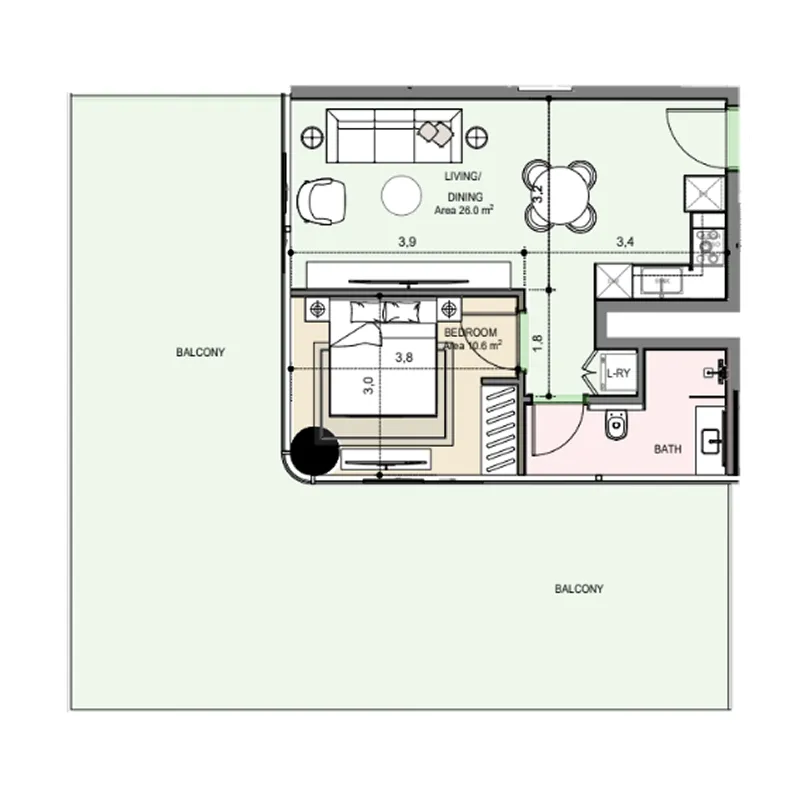 1,602 sqft
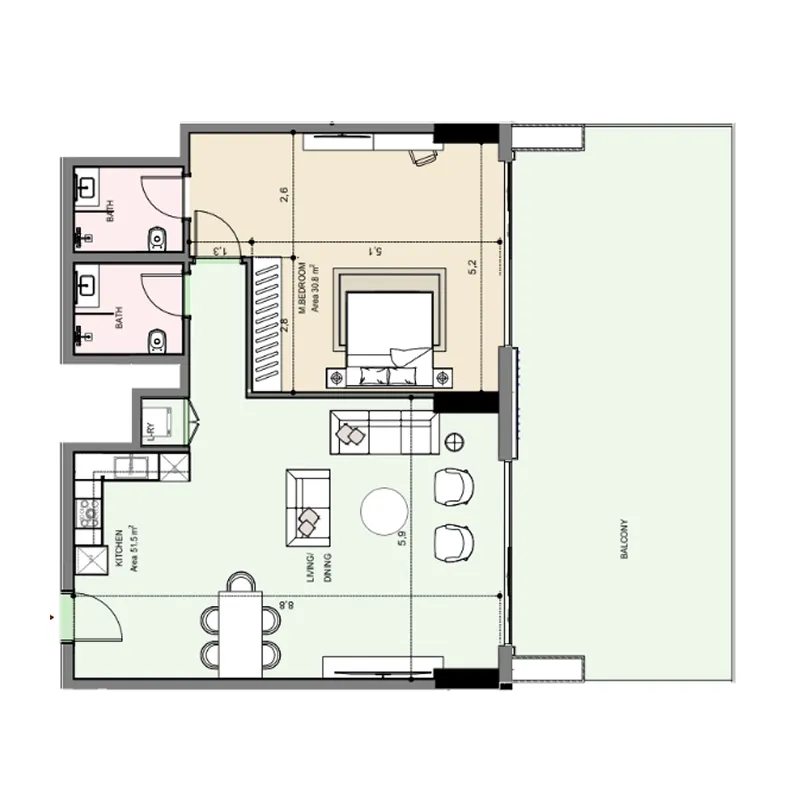 1,748 sqft
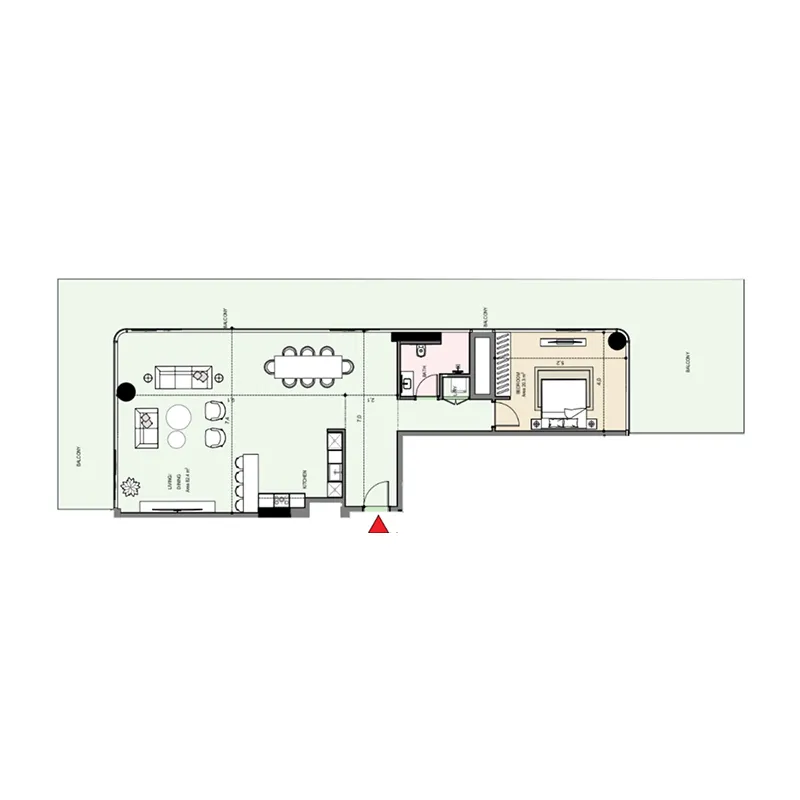 2,393 sqft
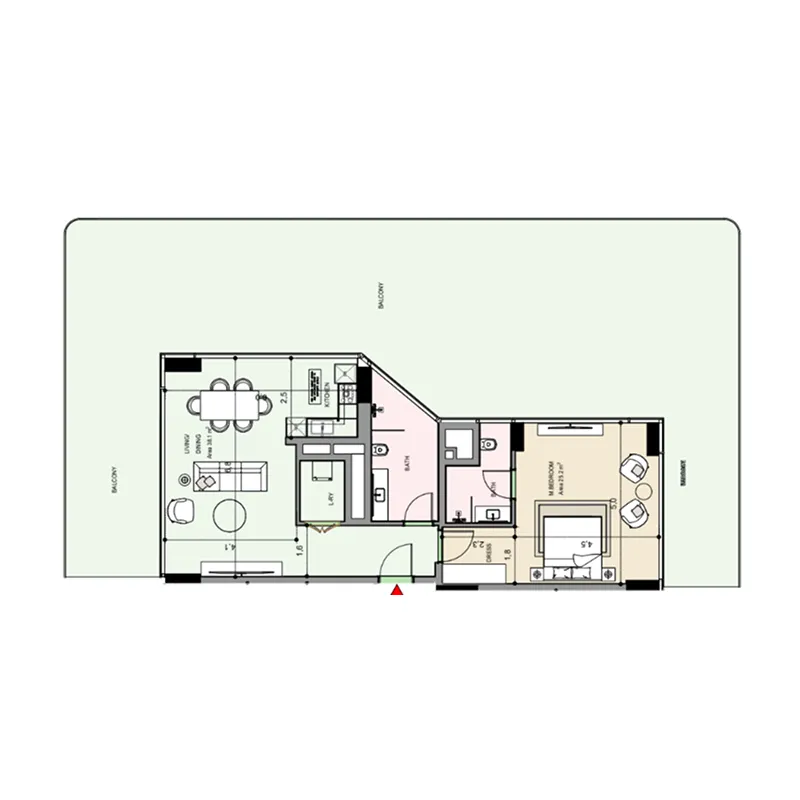 2,481 sqft

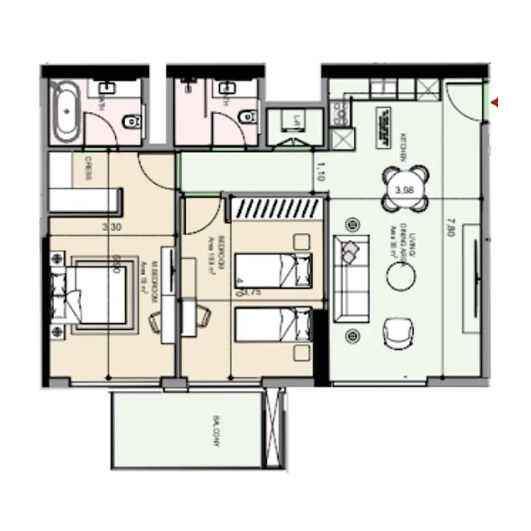
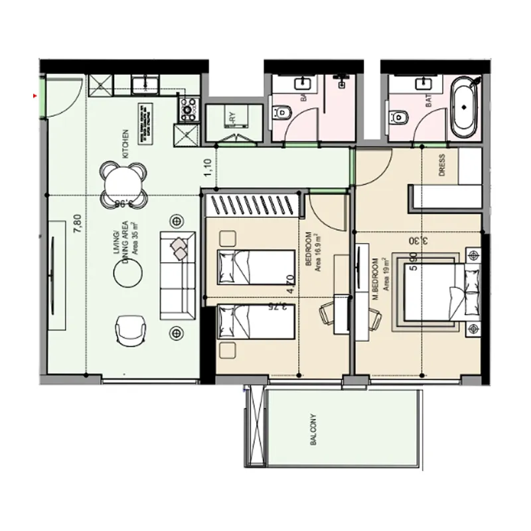
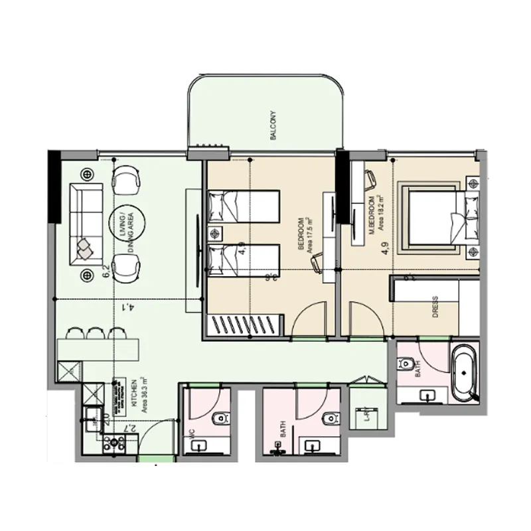
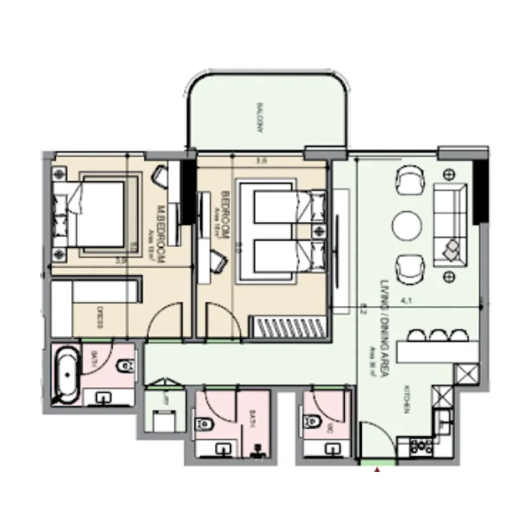
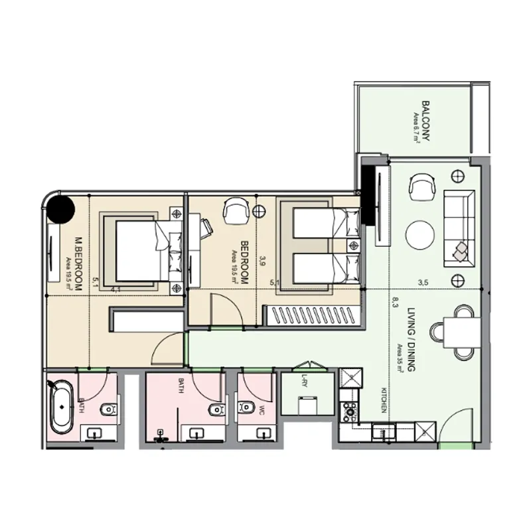
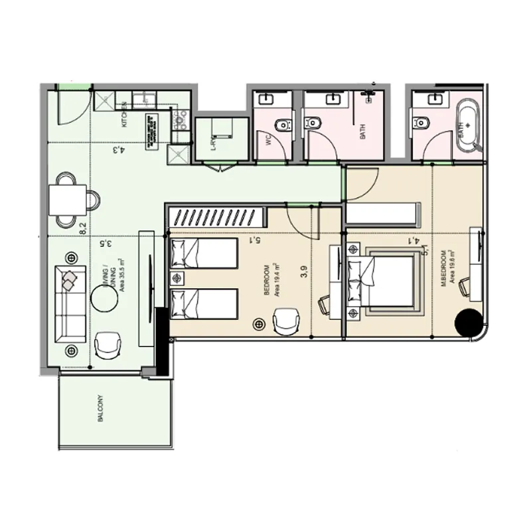
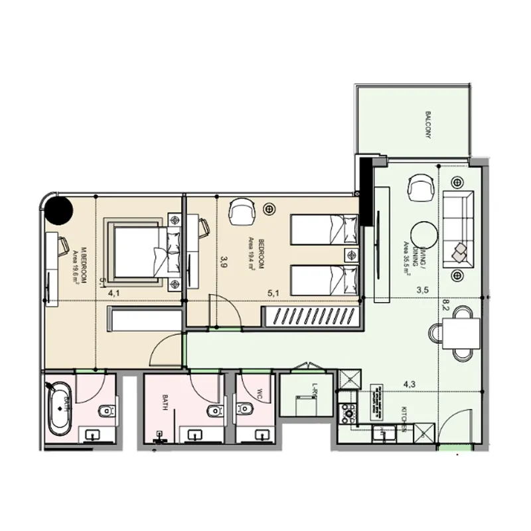
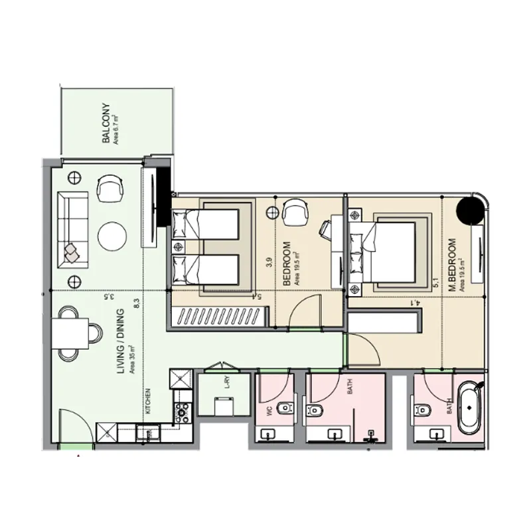
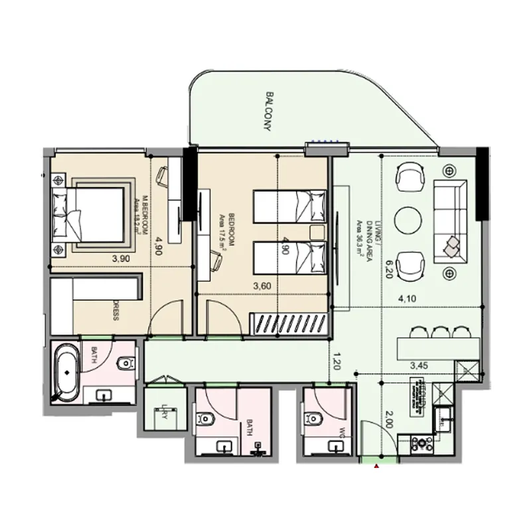
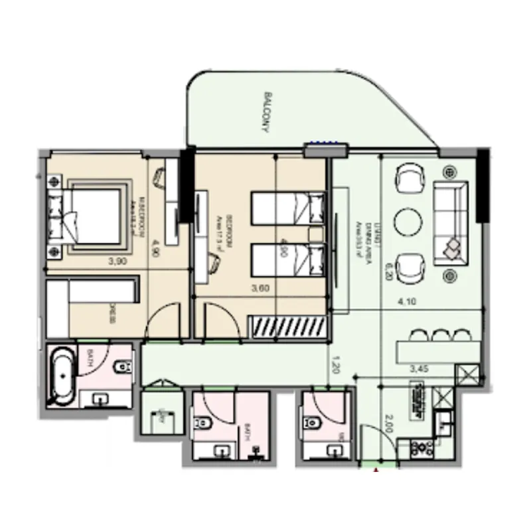
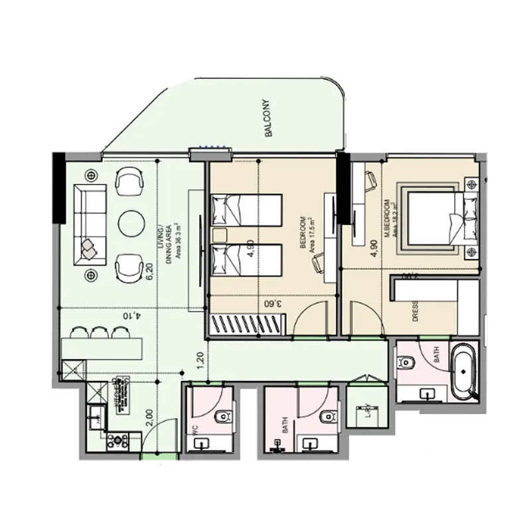
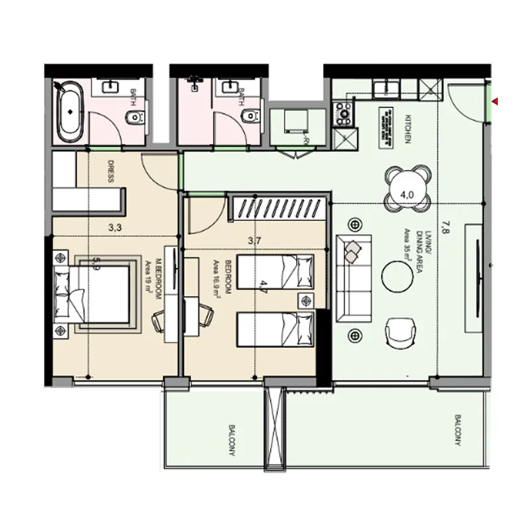
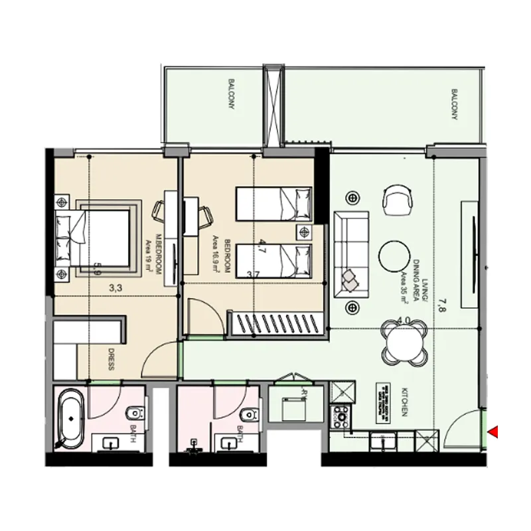
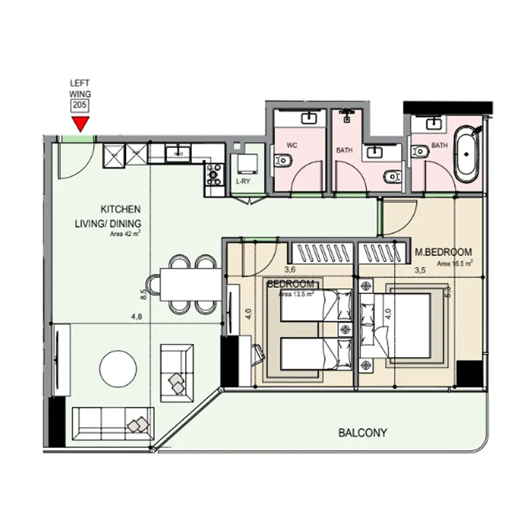
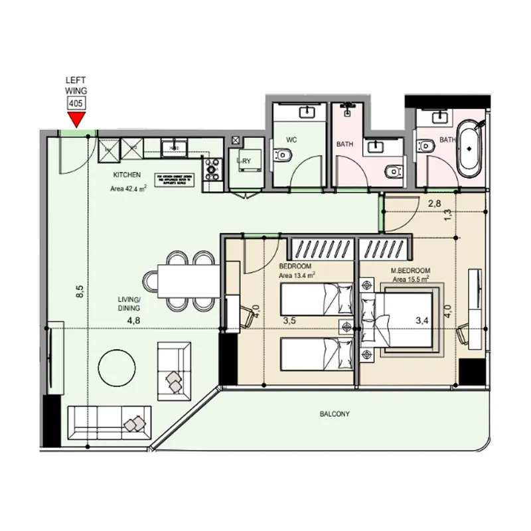
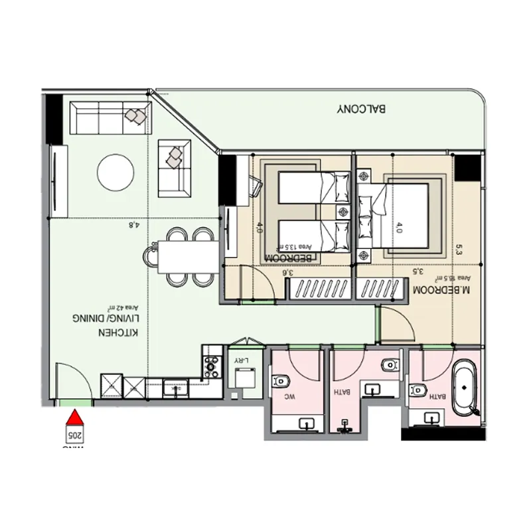
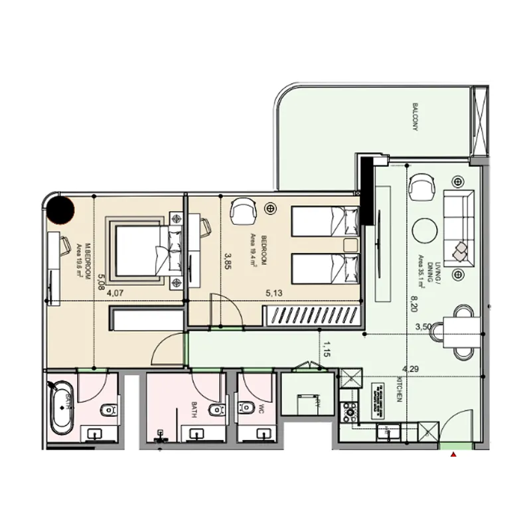
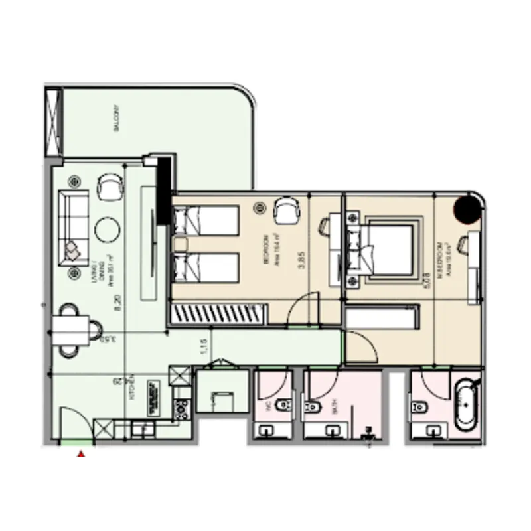
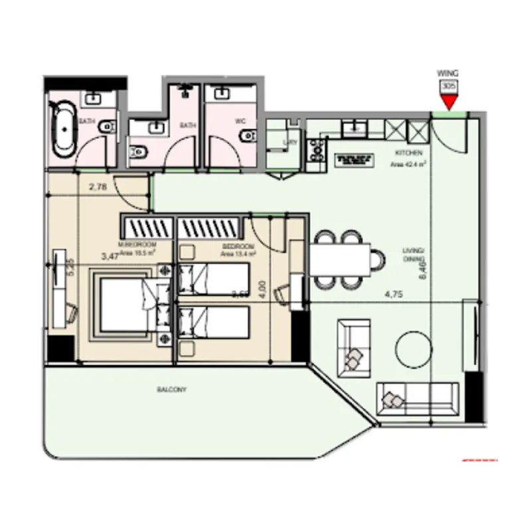
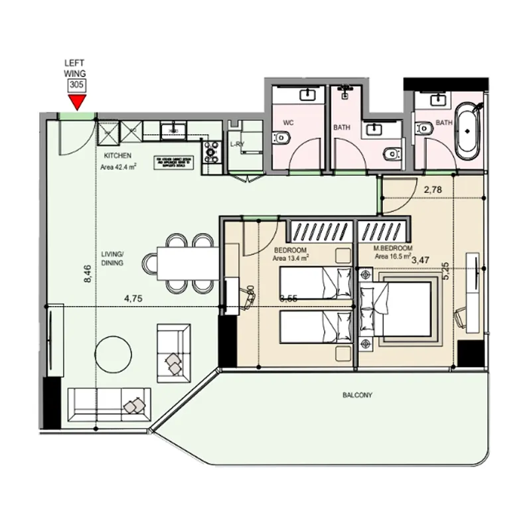
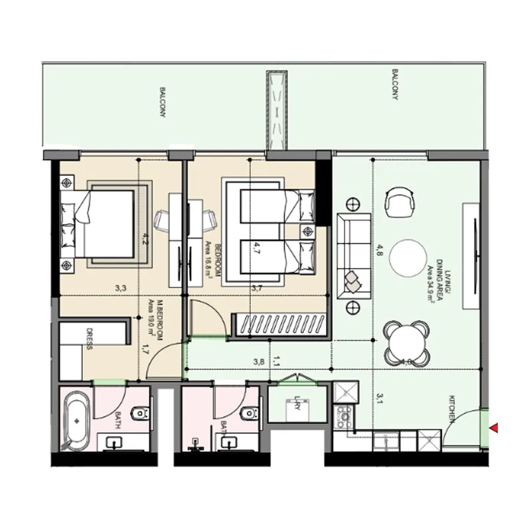
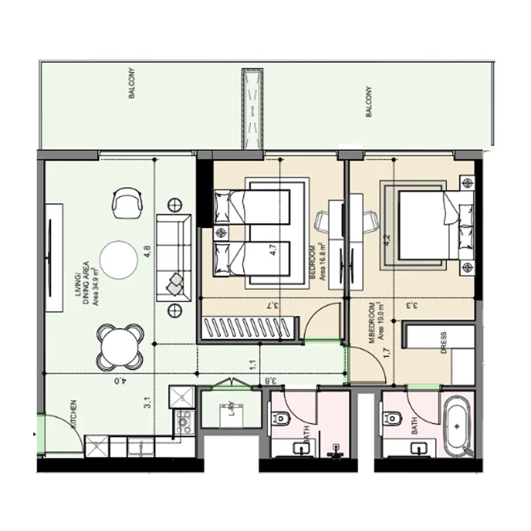
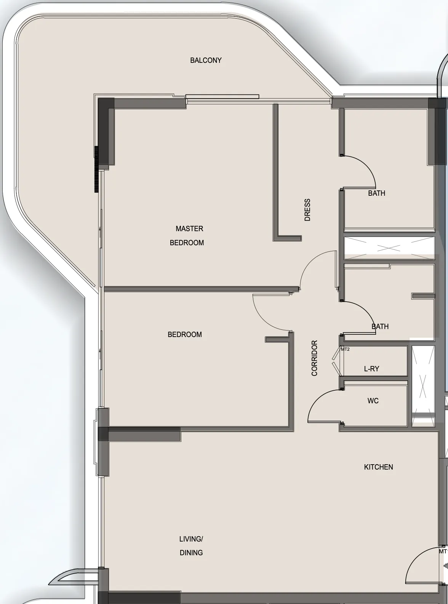

The full floor-plan PDF is in Project documents below.
Payment plan
Payment plan Phase 3
100% totalOn booking
During Construction
Upon Handover
on handover
Payment plan Phase 1
100% totalOn booking
During construction
Upon Handover
on handover
Payment plan Phase 2
100% totalOn booking
During construction
Upon Handover
on handover
Parking
- 1 BRapartment1 space
- 2 BRapartment1 space
- 3 BRapartment2 spaces
Amenities
- Wellness & fitness
- GymYoga Space
- Pools & water
- Swimming Pool
- Family & kids
- Kids Play Area
- Leisure & outdoors
- Jogging TrackPadel CourtTable Tennis
- Other
- Outdoor Resting ZoneOutdoor Walking AreaRest Zone
Project documents
Sign in to iMatch to access brochures, payment plans and floor plans for this project.
Sign in