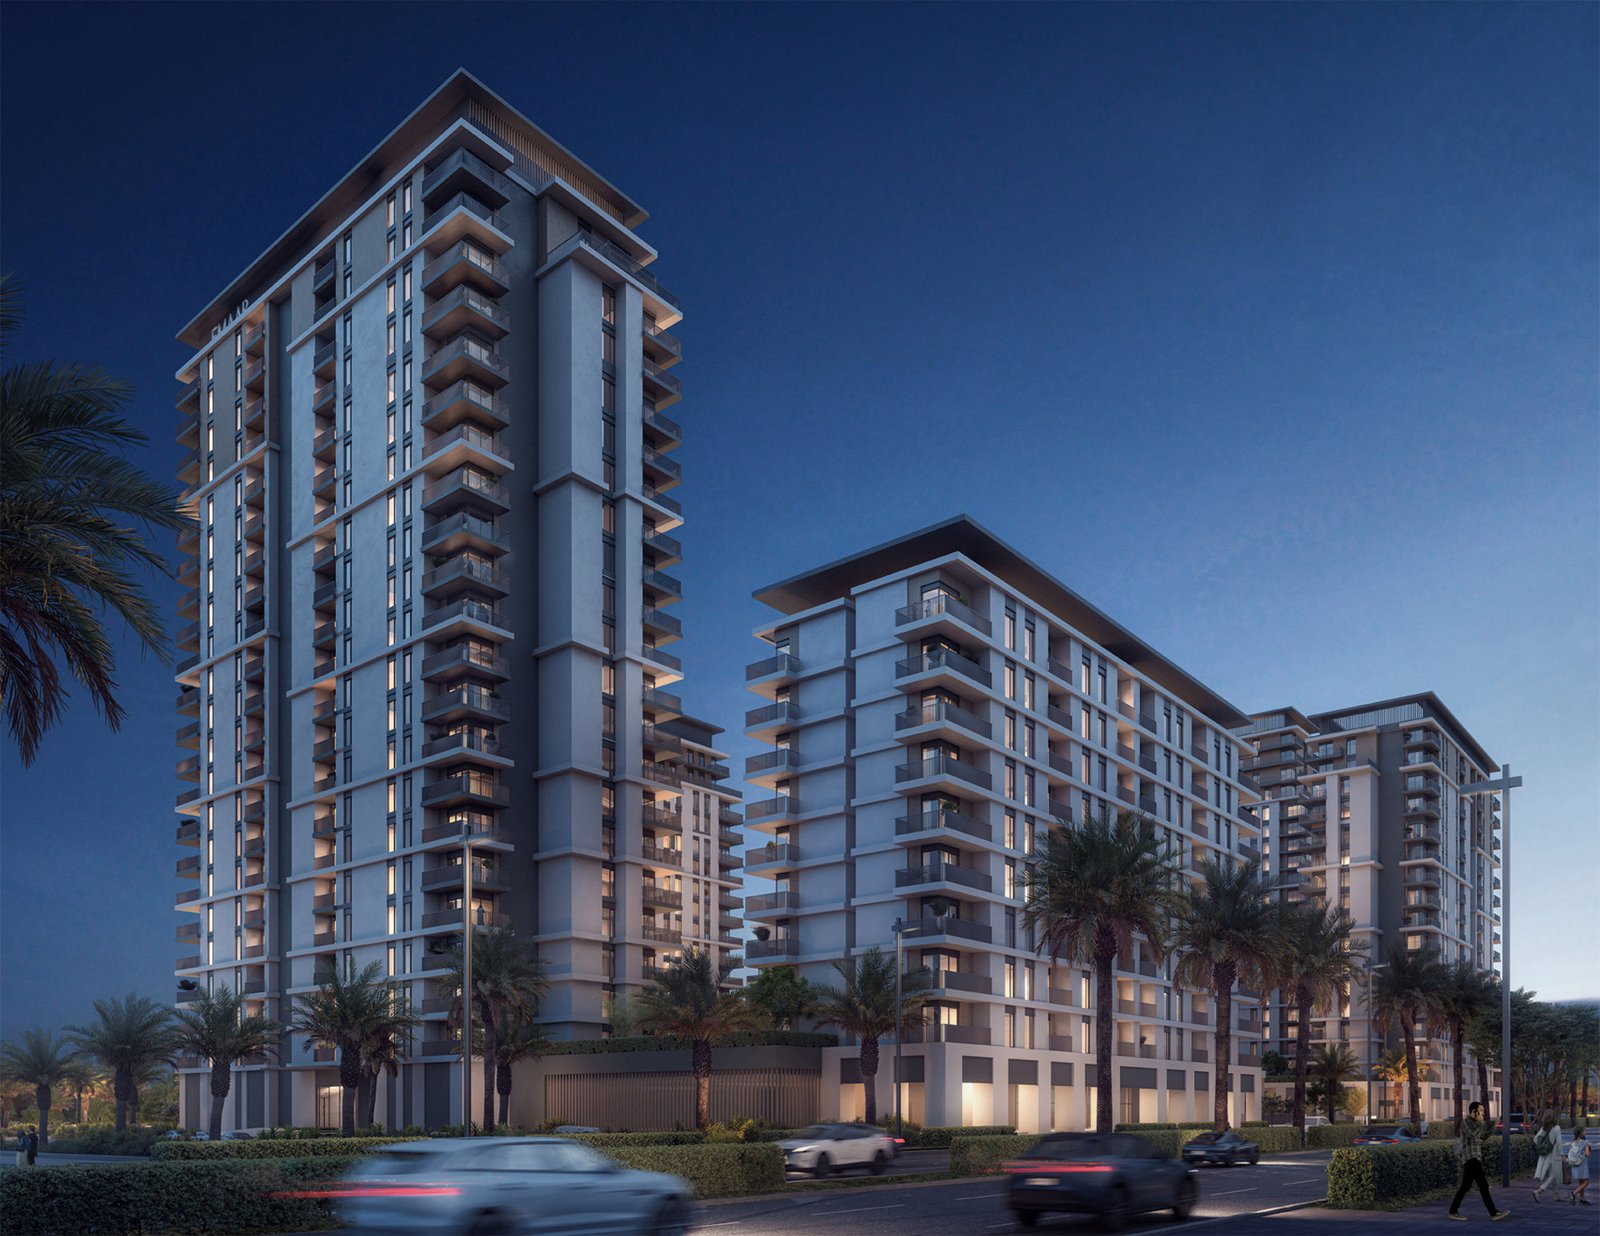
Park Lane
 EmaarDubai HillsCompletion: 2028-10-31
from
AED 4.2M
Sign in to iMatch to contact agents directly and get matched with this project.
Sign inProject details
- Floors
- 21
- Service charge
- 20 AED/sqft
- Handover
- 2028-10-31
- Ownership
- Freehold
- Construction
- 55% complete
Masterplan
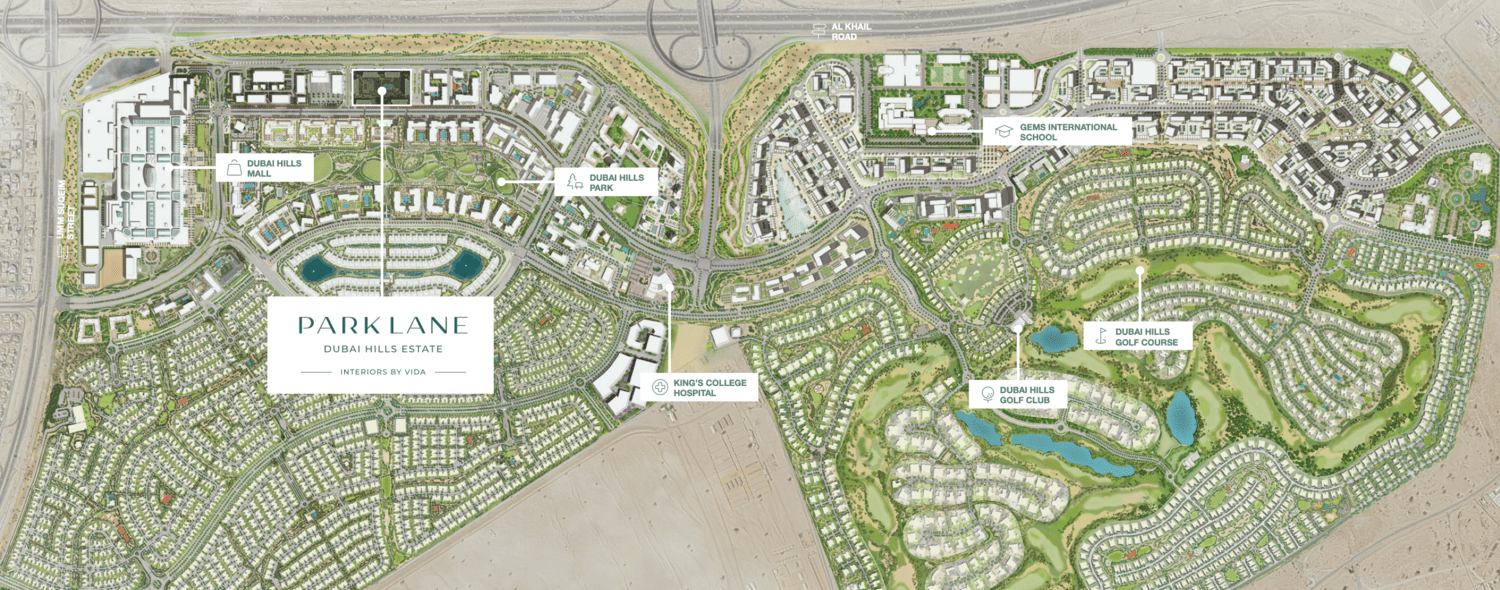
Site plan as published by the developer. Layouts and plot boundaries can change before handover.
About this project
Project General Facts Park Lane is a masterful interpretation of the distinctive Vida lifestyle, where every day is a celebration of fine living, surrounded by cutting-edge amenities and a profound sense of wholesome wellbeing. This luxurious and sophisticated experience is designed for individuals with a refined taste for the finer things in life, offering an exquisite array of living spaces tailored to suit a variety of preferences and lifestyles. Each residence at Park Lane is a deliberate fusion of aesthetics and functionality, with every structure blending seamlessly into the serene landscape, showcasing artistic splendour and future-forward design. The architectural design of Park Lane exudes modern elegance, with each stroke and curve meticulously crafted to create a symphony of aesthetics and functionality. The beautifully landscaped podium offers residents a view of elegant outdoor spaces and cutting-edge amenities, while the interiors are designed with earthy tones and luxurious finishes, creating a warm and stylish atmosphere that embodies the sophisticated Vida lifestyle. Every aspect of Park Lane, from its exquisite array of living spaces to its beautifully designed kitchen, is carefully curated to provide residents with a luxurious and wholesome experience. The equipped kitchen at Park Lane is a testament to the attention to detail and commitment to excellence that defines this exceptional development. With its modern appliances and luxurious finishes, the kitchen is a haven for culinary enthusiasts, offering the perfect blend of form and function. The absence of furnishing allows residents to personalize their space, adding their own unique touch to the already elegant and refined atmosphere of Park Lane, where every detail is designed to create a sense of opulent relaxation and refined sophistication.
Location description and benefits Dubai Hills is a prestigious and vibrant master-planned community, developed by Emaar Properties in collaboration with Meraas Holding, representing a harmonious blend of luxury living, natural beauty, and modern urban design. At the heart of Dubai Hills is the stunning eighteen-hole championship golf course, designed to international standards, which adds a touch of greenery and serenity to the landscape, attracting golf enthusiasts from around the world. The community is also home to the Dubai Hills Mall, a world-class shopping and entertainment center, offering an array of retail, dining, and entertainment options that cater to diverse tastes and preferences. The residents of Dubai Hills enjoy a unique blend of luxury and natural beauty, with the Central Park offering a vast expanse of greenery and relaxation, perfect for outdoor activities and leisurely strolls. The community's emphasis on sustainability and eco-friendly design is evident in its modern infrastructure, smart technologies, and sustainable practices, creating an environmentally responsible living environment that is both healthy and desirable. The development is strategically located, with easy access to key areas of Dubai, including Downtown Dubai, Dubai Marina, and Dubai International Airport, making it an ideal destination for those seeking a seamless blend of urban convenience and natural beauty. The strategic location of Dubai Hills ensures that residents have access to a range of educational institutions, healthcare facilities, and recreational amenities, providing a comprehensive lifestyle experience that is unparalleled in Dubai. Whether one is seeking luxury, natural beauty, or modern conveniences, Dubai Hills has it all, making it a sought-after destination for those looking for the perfect blend of urban and natural living, where every aspect of life is carefully curated to create a sense of refinement, elegance, and wholesome wellbeing. The community's commitment to excellence is evident in every detail, from its stunning architecture to its meticulously designed amenities, making Dubai Hil
Available units & floor plans
- 1 BR
- Size
- 607–1,089 sqft
- From
- AED 1,400,000
- 2 BR
- Size
- 923–1,718 sqft
- From
- AED 2,180,000
- 3 BR
- Size
- 2,588–2,602 sqft
- From
- AED 5,580,000

Payment plan
Payment Plan
100% totalOn booking
During construction
Upon Handover
on handover
Parking
- 1 BRapartment1 space
- 2 BRapartment1 space
- 3 BRtownhouses2 spaces
Amenities
- Wellness & fitness
- Fitness CentreGym
- Pools & water
- Infinity Pool & Pool DeckSwimming Pool
- Family & kids
- Children’S Play AreaKids Play Area
- Leisure & outdoors
- BbqBBQ AreaSport CourtsSports Court
Getting around
- Dubai Hills Mall4 min
- Dubai Hills Park5 min
- GEMS New Millennium School L.L.C6 min
- College Hospital Dubai7 min
- Dubai Campus14 min
- Sky Views Observatory18 min
- Jumeirah Beach18 min
- Underwater Zoo18 min
- Dubai Ice Rink18 min
- Dubai International Airport (DXB)20 min
- Key Dubai Destinations Burj Al Arab21 min
- Museum of the Future23 min
Project documents
Sign in to iMatch to access brochures, payment plans and floor plans for this project.
Sign in