Greencrest
 EmaarDubai HillsCompletion: 2029-06-30
from
AED 1.7M
Sign in to iMatch to contact agents directly and get matched with this project.
Sign inProject details
- Floors
- 20
- Service charge
- 17 AED/sqft
- Handover
- 2029-06-30
- Ownership
- Freehold
- Construction
- 1% complete
Masterplan
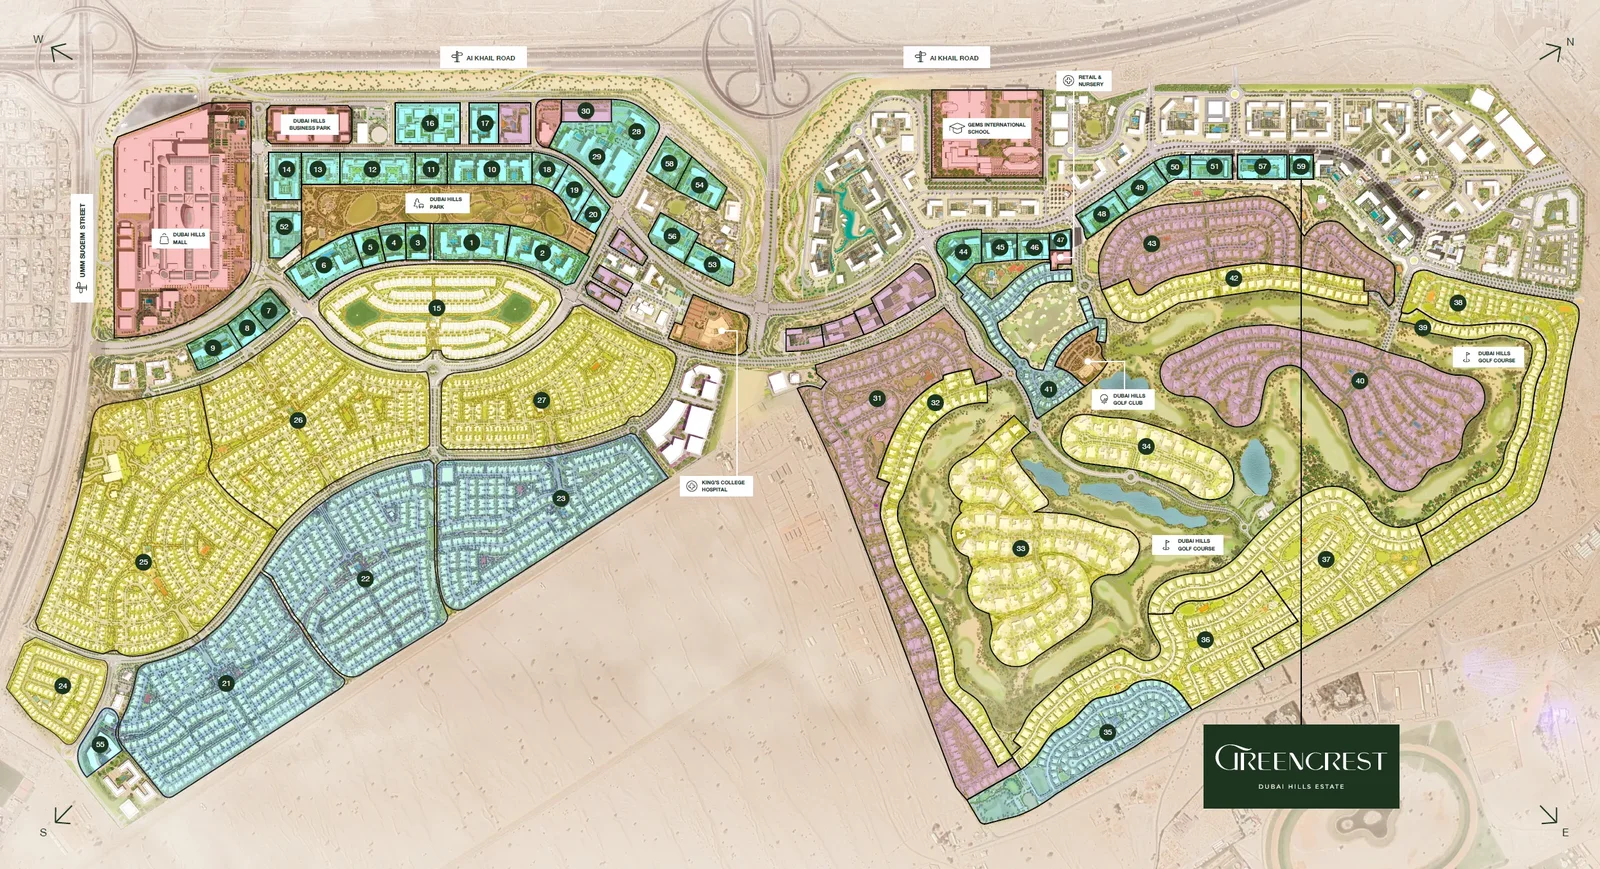
Site plan as published by the developer. Layouts and plot boundaries can change before handover.
About this project
Project general facts
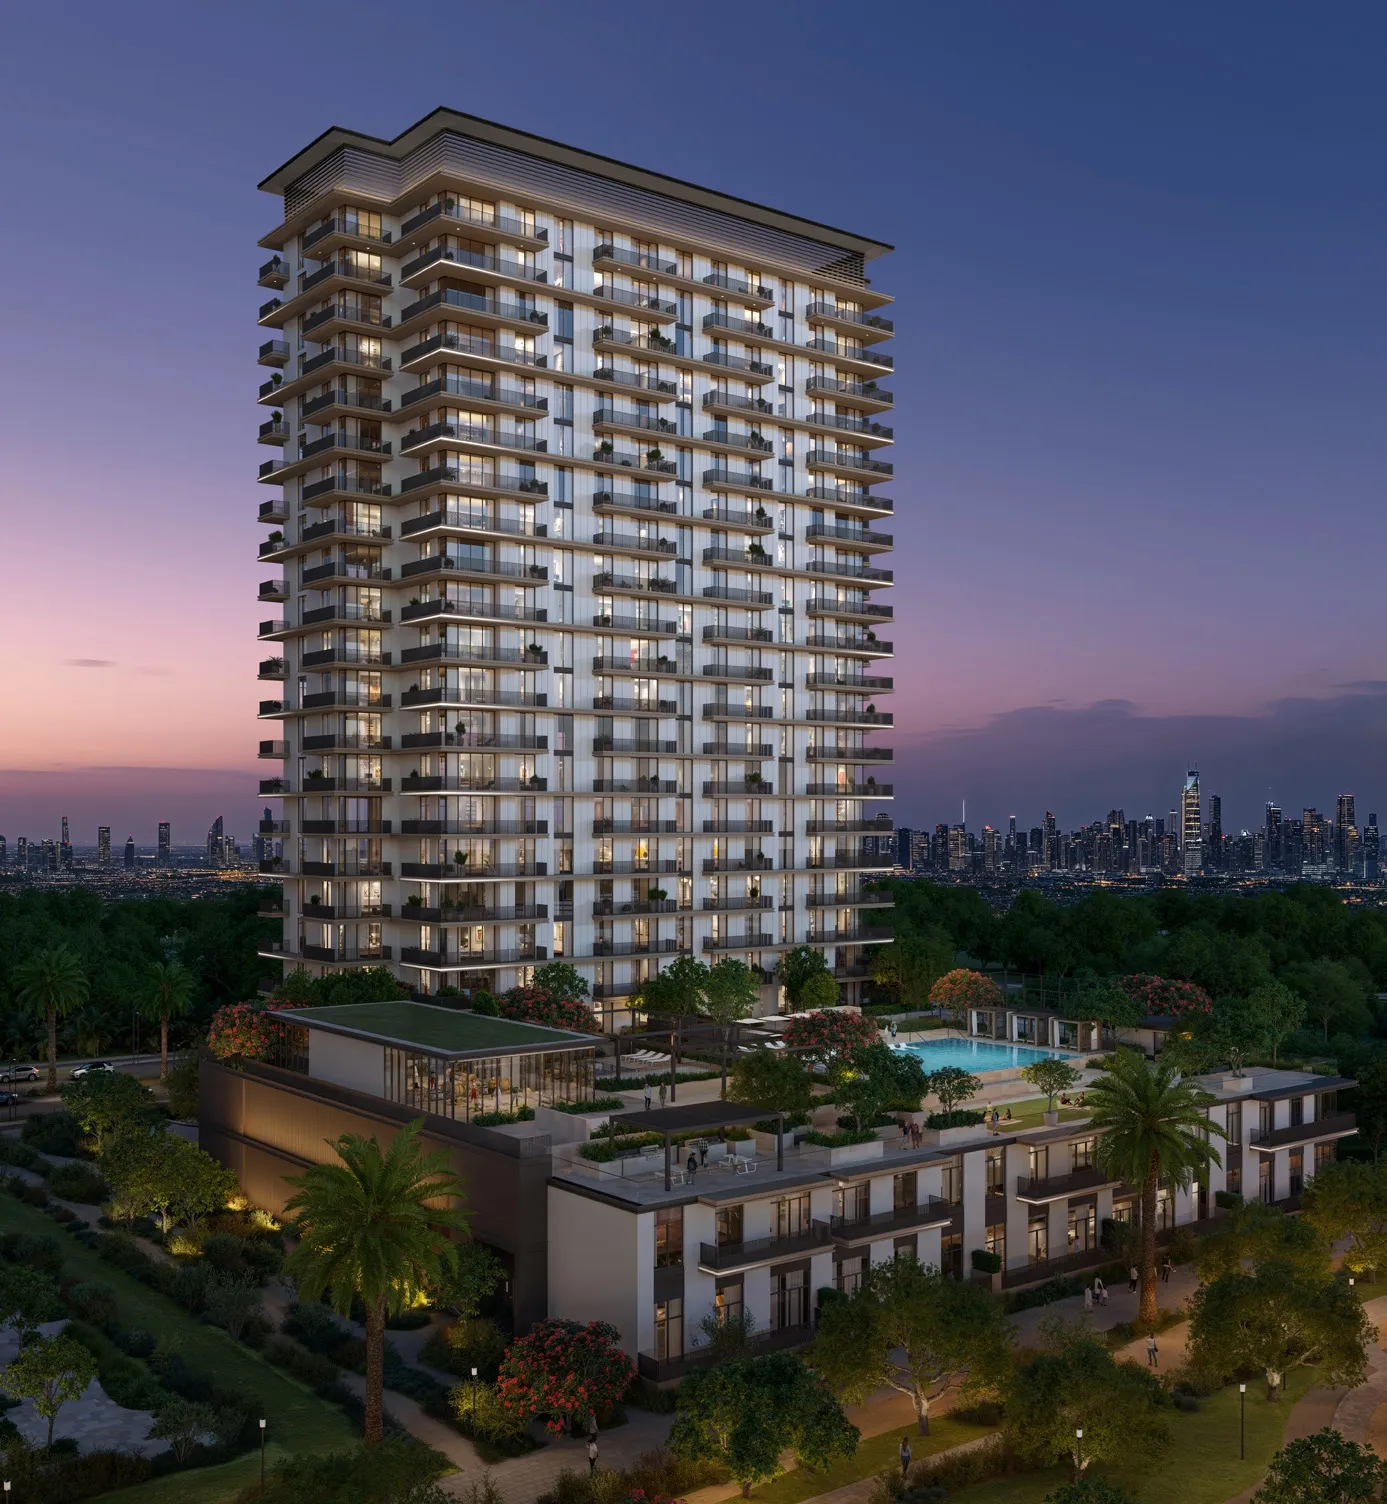
Greencrest by Emaar is a beautifully designed residential project that perfectly reflects modern living with a strong sense of comfort and elegance. The development offers thoughtfully planned 1, 2, and 3 bedroom apartments, each created to balance functionality, space, and natural light. With Emaar’s proven track record and attention to detail, Greencrest stands out as a refined and highly desirable place to live.
The project features an impressive range of lifestyle amenities designed to support wellness, relaxation, and family living. Residents can enjoy indoor and outdoor gyms, adult and kids’ swimming pools, yoga decks, barbecue areas, and dedicated indoor and outdoor play areas for children. Additional features such as a multi-purpose hall and sports courts create a vibrant yet calm environment where everyday life feels elevated and enjoyable.
Inside the apartments, Greencrest showcases elegant interiors with contemporary finishes and a timeless design approach. The kitchens are designed to be practical and stylish, complemented by high-quality materials that enhance both durability and visual appeal. From the flooring to the fixtures, every detail is carefully selected to create a bright, refined, and welcoming home atmosphere.
Location description and benefits
Dubai Hills is a prestigious and vibrant master-planned community located in the heart of Dubai. Developed by Emaar Properties in collaboration with Meraas Holding, it represents a harmonious blend of luxury living, natural beauty, and modern urban design.
At the heart of Dubai Hills is the stunning 18-hole championship golf course, designed to international standards. The golf course adds a touch of greenery and serenity to the landscape, attracting golf enthusiasts from around the world.
Dubai Hills is not just a residential development - it's a comprehensive lifestyle destination. The Dubai Hills Mall, a world-class shopping and entertainment center, offers an array of retail, dining, and entertainment options. Residents and visitors can also enjoy the Central Park, a vast expanse of greenery and relaxation.
Available units & floor plans
- 1 BR
- Size
- 774–847 sqft
- From
- AED 1,570,000
- 2 BR
- Size
- 1,266–1,543 sqft
- From
- AED 2,600,000
- 3 BR
- Size
- 1,735–1,928 sqft
- From
- AED 3,890,000
Floor plans


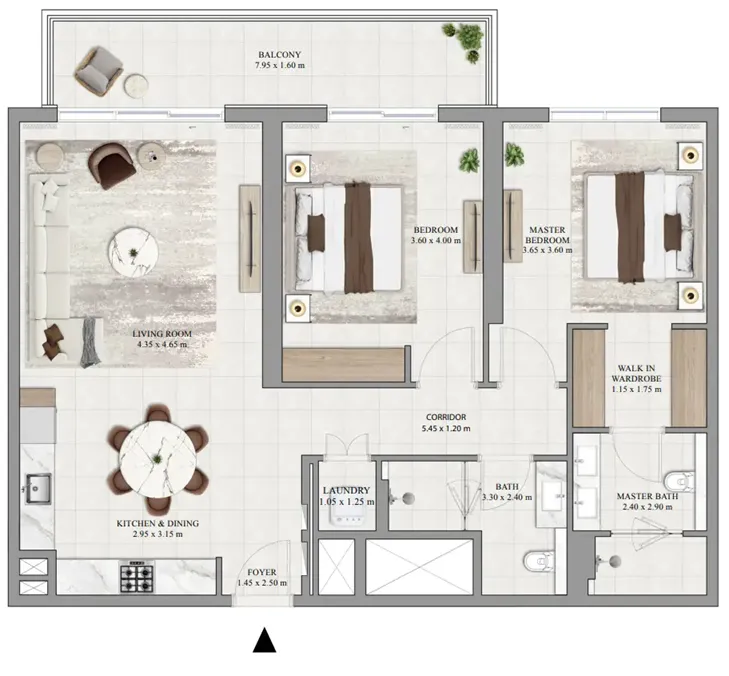


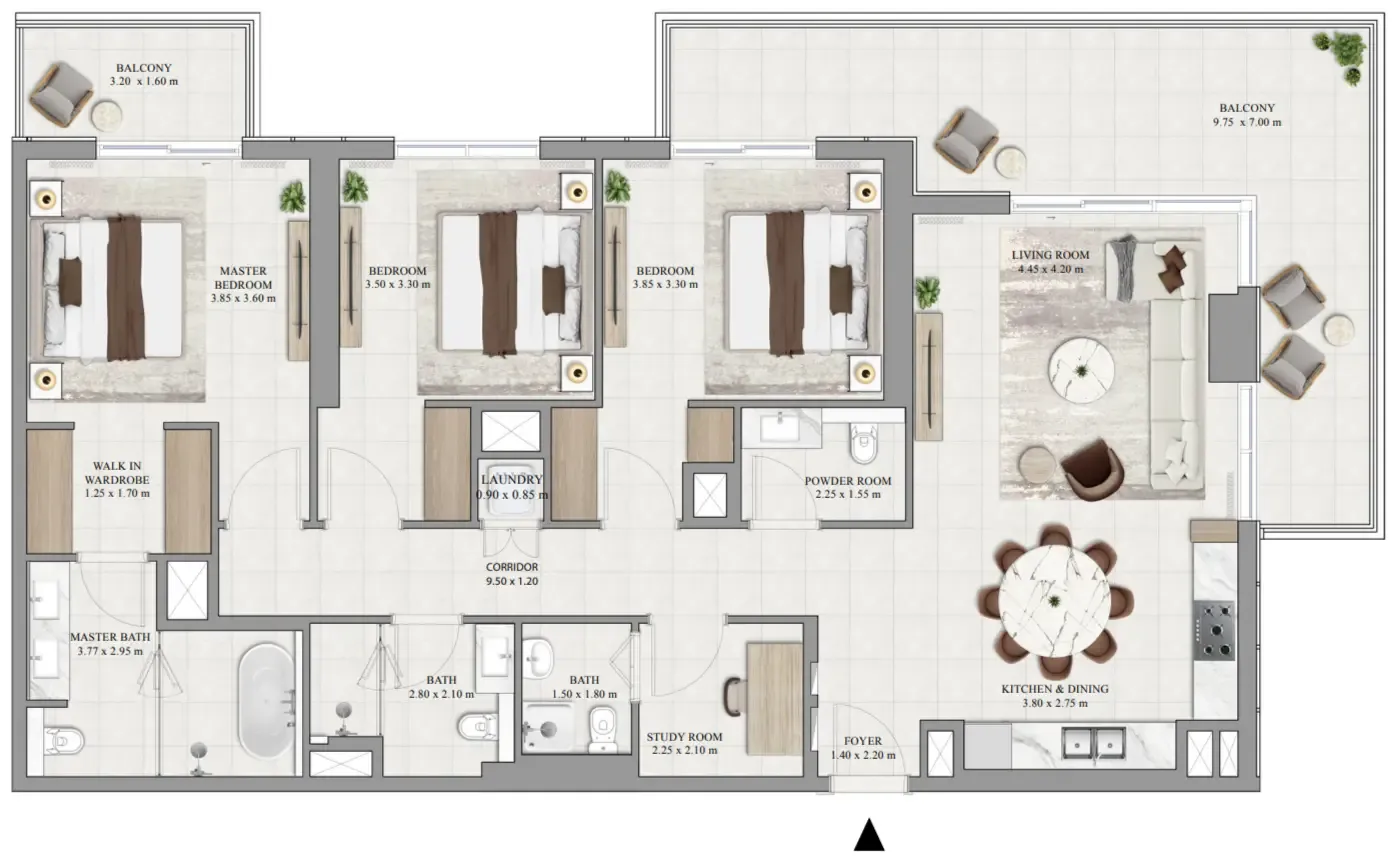
The full floor-plan PDF is in Project documents below.
Payment plan
Payment Plan
100% totalOn booking
During construction
Upon Handover
on handover
Parking
- 1 BRapartment1 space
- 2 BRapartment1 space
- 3 BRapartment2 spaces
Amenities
- Wellness & fitness
- GymIndoor GymYoga DeckYoga Space
- Pools & water
- Kids' PoolSwimming Pool
- Family & kids
- Indoor Kids' Play AreaKids Play AreaOutdoor Kids' Play Area
- Leisure & outdoors
- BBQ AreaGames RoomMuga CourtPicnic & BBQ AreaSports Court
- Other
- Multipurpose PavillionOutdoor Shaded SeatingPets Allowed
Getting around
- Al Quoz Pond Park6 min
- GEMS New Millennium School L.L.C6 min
- College Hospital Dubai9 min
- Dubai Canal10 min
- Dubai Ice Rink11 min
- Underwater Zoo13 min
- Sky Views Observatory15 min
- Dubai Institute of Design and Innovation15 min
- Museum of the Future17 min
- Surf Beach18 min
- Dubai International Airport (DXB)44 min
Project documents
Sign in to iMatch to access brochures, payment plans and floor plans for this project.
Sign in