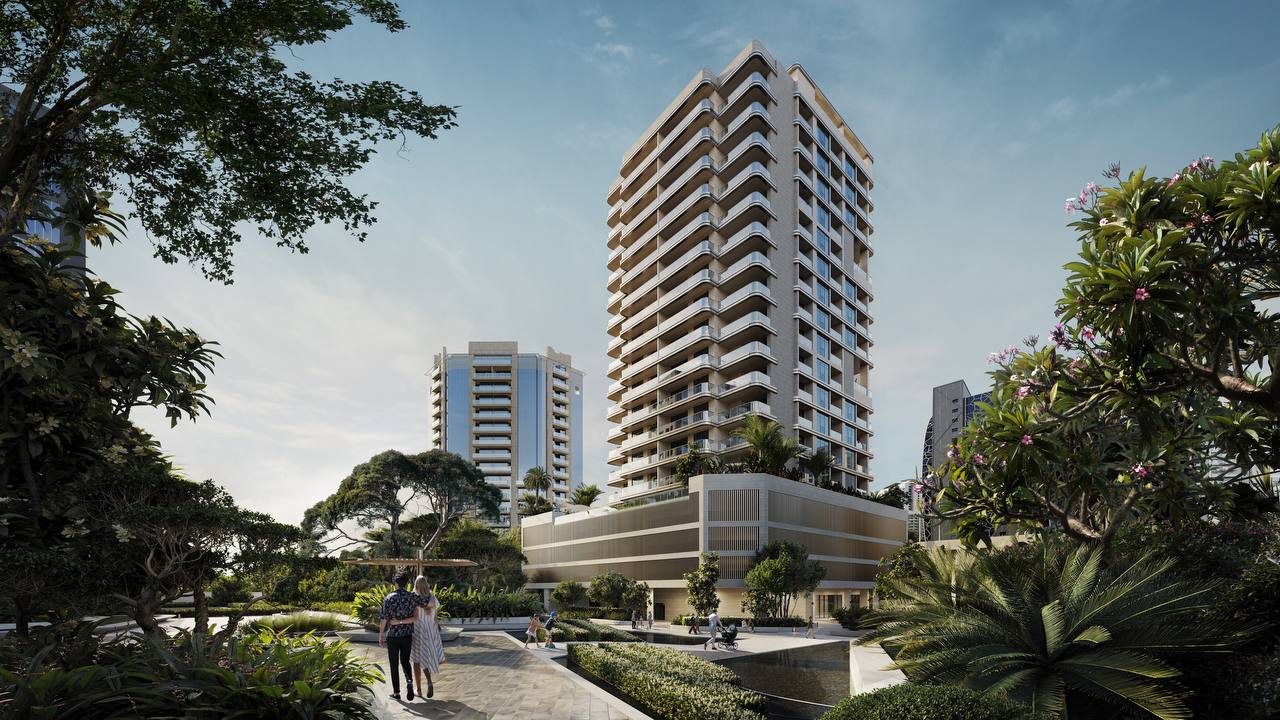
Urban Life
 Urban Properties Development (UPD)Business BayCompletion: 2026-09-30
from
AED 1.9M
Sign in to iMatch to contact agents directly and get matched with this project.
Sign inProject details
- Floors
- 15
- Service charge
- 19 AED/sqft
- Handover
- 2026-09-30
- Construction
- 45% complete
Masterplan
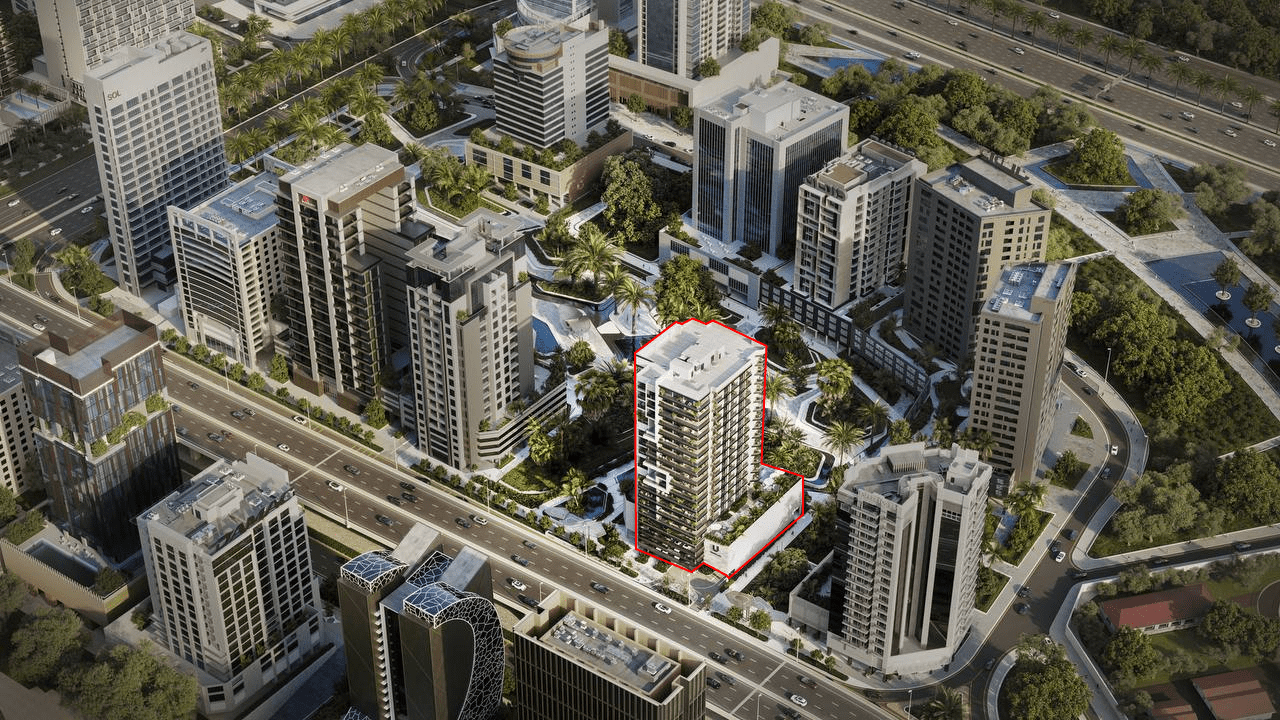
Site plan as published by the developer. Layouts and plot boundaries can change before handover.
About this project
Project general facts
Welcome to Apartments in Urban Life, where contemporary living meets urban sophistication in the heart of the city! This exquisite 19-storey residential masterpiece stands tall in the bustling center, offering a luxurious lifestyle within a modern architectural marvel.
The building features a stylish podium that hosts a refreshing swimming pool, inviting residents to relax and unwind amidst the cityscape. Landscaped leisure areas provide serene spaces for recreation, while state-of-the-art gyms cater to the fitness enthusiasts, ensuring a well-rounded living experience.
The apartments at Urban Life redefine city living with their spacious interiors and panoramic views of the iconic Dubai Skyline. Each unit is thoughtfully designed to blend comfort with elegance, creating a haven for residents to call home.
Finishing and materials
Discover modern design, exquisite finishes, and stunning panoramic views of the city at the Urban Life development, taking living to the next level. Each apartment is thoughtfully crafted with premium materials from leading global brands, ensuring a luxurious and contemporary living experience. Embrace the charm of city life in the heart of Dubai in a sleek and stylish studio, ingeniously designed for the modern minimalist. Enjoy urban luxury in elegant and spacious bedroom apartment with panoramic city views and top-notch amenities. Experience the essence of deluxe living in a spacious modern 2-bedroom apartment - a stunningly designed space perfect for cherished family moments.
Kitchen and appliances
Equipped kitchen
Furnishing
No
Location description and benefits
Business Bay, Dubai, can be confusing due to its name. However, it’s not just office spaces and buildings. There are hotel towers, amazing restaurants and wonderful residential properties here as well. It is known to be a very stylish and up-to-date in the latest trends and gadgets kind of community.
The life here is face-paced. Business Bay is on the south side of Downtown Dubai. This area usually hosts plenty of events to keep things lively. There are music festivals, Mother’s Day celebrations, New Year’s celebrations and many others as well. The lifestyle that Business Bay offers has many advantages.
Famous and international schools, medicals, supermarkets, banks and finance centers are a few minutes from your space. The place simply elevates your life standard and way of living with easy and intuitive options in the proximity. Come and seek refuge in this wonderful place full of potential elements of pleasures, success and fun.
Available units & floor plans
- Studio
- Size
- 418 sqft
- Available
- 42
- 1 BR
- Size
- 791 sqft
- Available
- 78
- 2 BR
- Size
- 1,572 sqft
- Available
- 28


Payment plan
Payment Plan 1 (for 2 BR, 3 years Post Handover)
100% totalPost-handover planOn booking
During construction
Upon Handover
on handover
Within 36 months PH (5% every 3 months)
post handover
Payment Plan 2 (for 1 BR, 3 years Post Handover)
100% totalPost-handover planOn booking
During construction
Upon Handover
on handover
Post Handover
Parking
- Studioapartment1 space
- 1 BRapartment1 space
- 2 BRapartment1 space
Amenities
- Wellness & fitness
- Coworking Spaces
- Pools & water
- Swimming Pools
- Leisure & outdoors
- Game RoomOpen GardensPrivate Cinema
Project documents
Sign in to iMatch to access brochures, payment plans and floor plans for this project.
Sign in