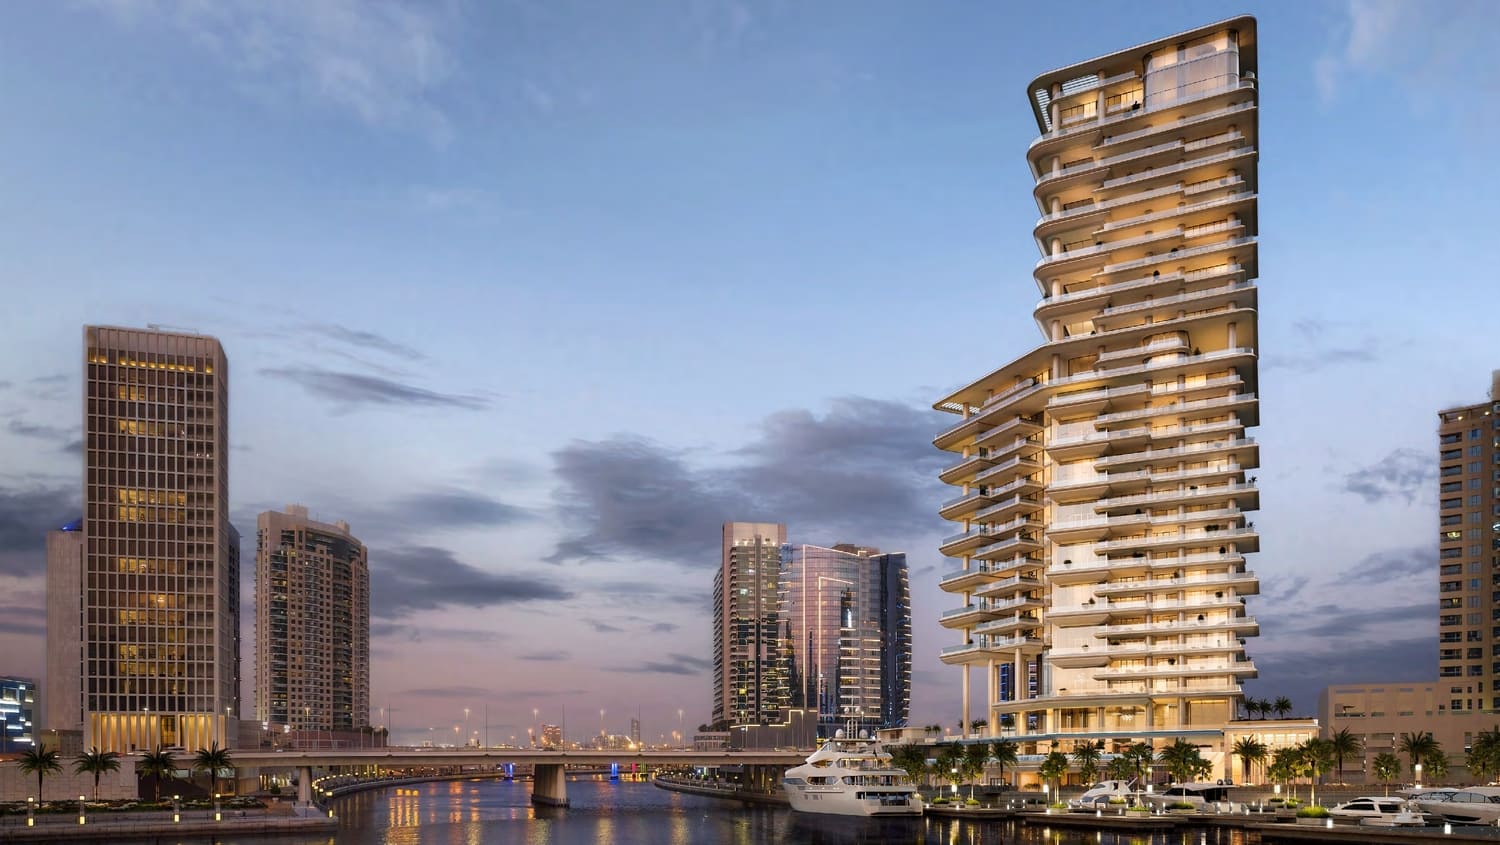
Vela Dorchester Collection
 OmniyatBusiness BayCompletion: 2027-12-31
from
AED 43.3M
Sign in to iMatch to contact agents directly and get matched with this project.
Sign inProject details
- Floors
- 30
- Service charge
- 45 AED/sqft
- Handover
- 2027-12-31
- Construction
- 29% complete
Masterplan
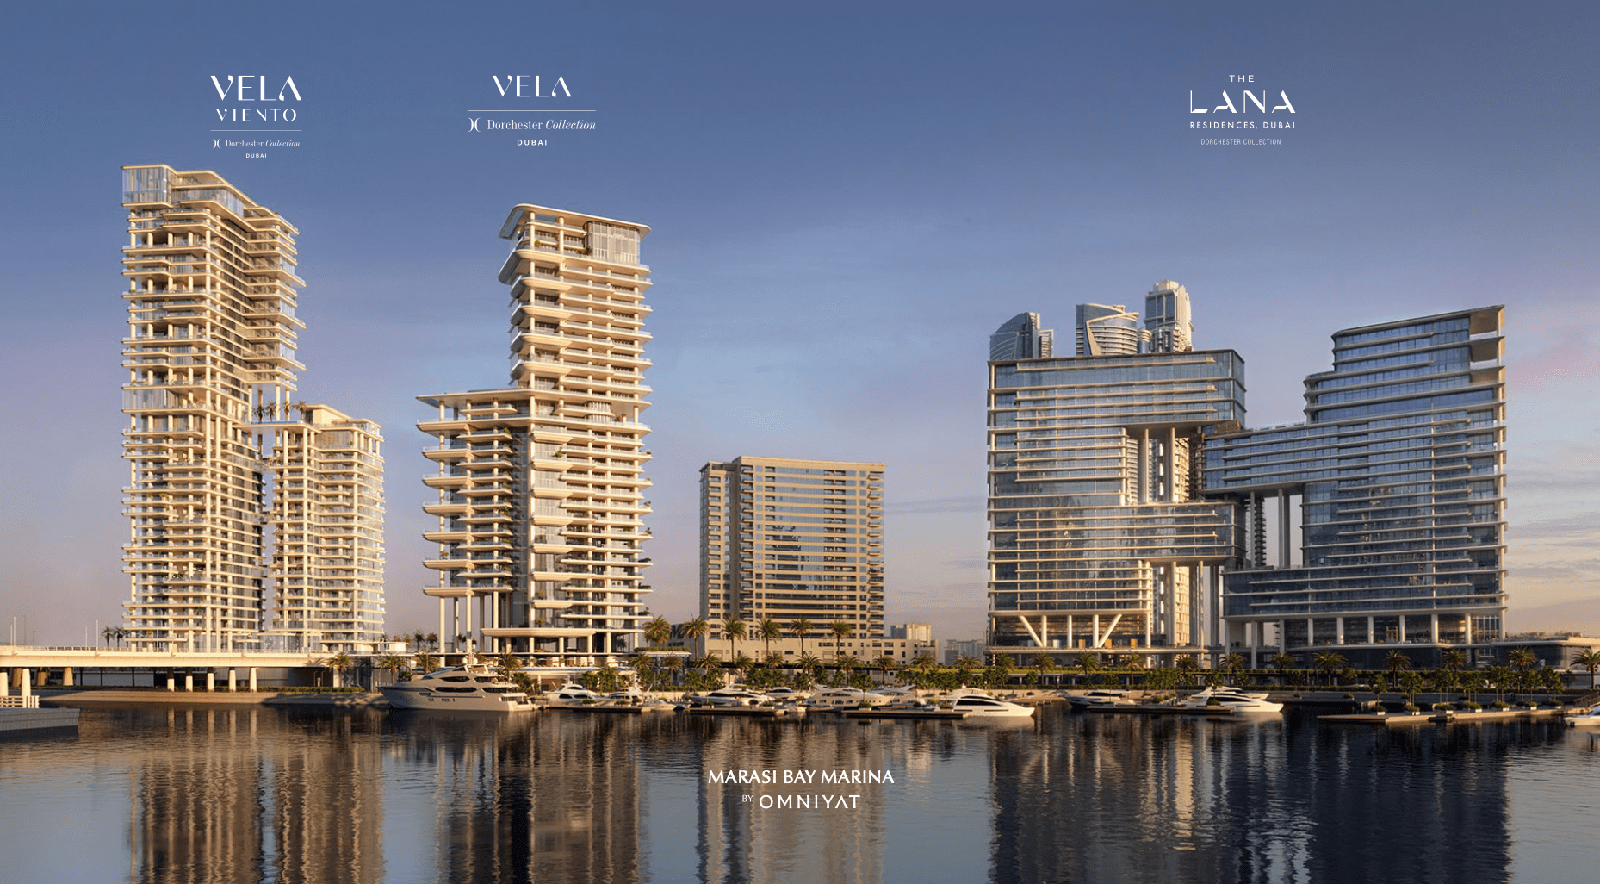
Site plan as published by the developer. Layouts and plot boundaries can change before handover.
About this project
Project general facts VELA, Dorchester Collection, Dubai is a striking waterfront development that elevates luxury living through a seamless blend of architecture, design, and hospitality. Developed by OMNIYAT and managed by Dorchester Collection, VELA offers a refined lifestyle where every detail is curated for comfort, elegance, and exclusivity. Set along the serene waters of Marasi Bay, the project enjoys captivating views of the iconic Burj Khalifa and the vibrant Downtown Dubai skyline. The architecture, designed by Foster + Partners, reflects fluidity and modern sophistication, inspired by the movement of water and the surrounding landscape. Expansive floor-to-ceiling windows flood each residence with natural light while framing panoramic views that transition beautifully from day to night. Interiors are masterfully crafted by the renowned Parisian design duo Gilles & Boissier, known for their timeless yet contemporary aesthetic. The residences exude a calm, refined ambiance with carefully selected materials, balanced textures, and elegant detailing that create a sense of understated luxury. Each apartment is delivered fully furnished, featuring fully equipped kitchens and bespoke interiors that reflect the signature style of the designers. The result is a turnkey living experience where sophistication meets functionality, offering residents a private sanctuary in one of Dubai’s most prestigious waterfront settings.
Location description and benefits Business Bay is one of Dubai’s most dynamic and fast-paced neighborhoods, known as the city's central business, commercial, and residential hub. Located just minutes from Downtown Dubai and the iconic Burj Khalifa, it offers a strategic location with seamless access to Sheikh Zayed Road and Al Khail Road. Business Bay is a prime destination for professionals, entrepreneurs, and investors looking to be at the heart of Dubai’s thriving economy, with a skyline defined by high-rise towers, luxury hotels, and modern office spaces. Beyond its corporate appeal, Business Bay has evolved into a vibrant lifestyle destination. The area features a wide range of residential options, from upscale studios to spacious penthouses, many with stunning views of the Dubai Canal. Residents enjoy an urban lifestyle with access to fine dining, boutique cafes, waterfront promenades, gyms, and art spaces, all set against a backdrop of architectural elegance. The Dubai Water Canal also adds a touch of serenity, perfect for walks, boat rides, or simply enjoying the city lights by the water. As one of the most well-connected and sought-after areas in Dubai, Business Bay continues to grow as a leading hub for luxury living and commercial innovation. Whether you're working, living, or investing, it offers the perfect blend of modern convenience, cosmopolitan energy, and high-end urban living — all in one prime location.
Available units & floor plans
- 3.5 BR
- Size
- 6,361 sqft
- From
- AED 43,330,140
- Available
- 1
- 4.5 BR
- Size
- 7,373 sqft
- From
- AED 63,492,975–65,720,025
- Available
- 4
Floor plans


The full floor-plan PDF is in Project documents below.
Payment plan
Payment plan
100% totalOn booking
During construction
Upon Handover
on handover
Parking
- 3.5 BRapartment2 spaces
- 4.5 BRapartment3 spaces
- 5 BRsky_palace5 spaces
Amenities
- Wellness & fitness
- Private Spa Suite And SalonTriple-Height Gym
- Pools & water
- Beach Club At One At Palm JumeirahInfinity Lap PoolWraparound Pools
- Family & kids
- Children’S Play Areas
- Leisure & outdoors
- Cinema Room
- Other
- Access To The Lana Hotel AmenitiesMeeting Rooms
Project documents
Sign in to iMatch to access brochures, payment plans and floor plans for this project.
Sign in